2 Bedroom
2 Bathroom
1,068 sqft
None
Forced Air
$244,900
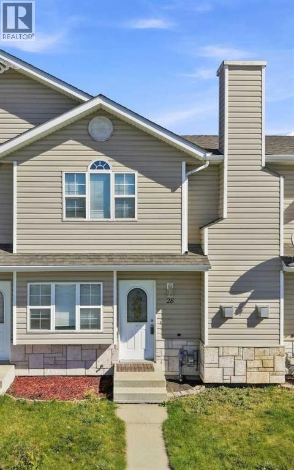
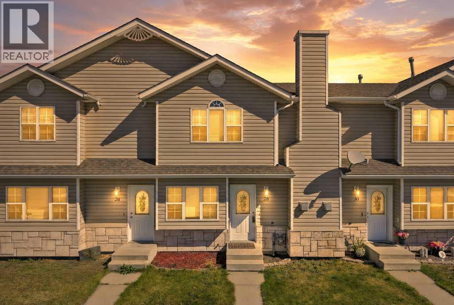
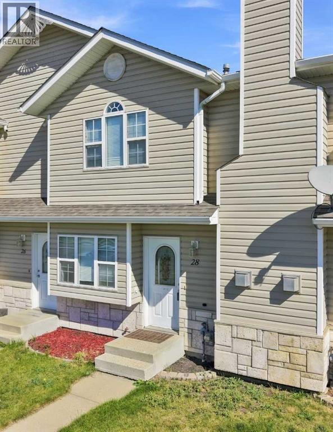
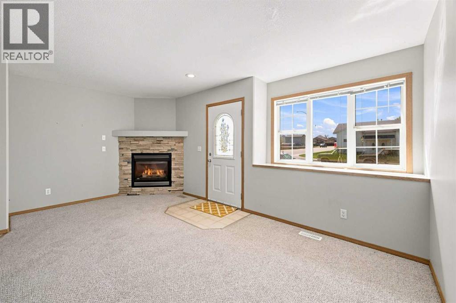
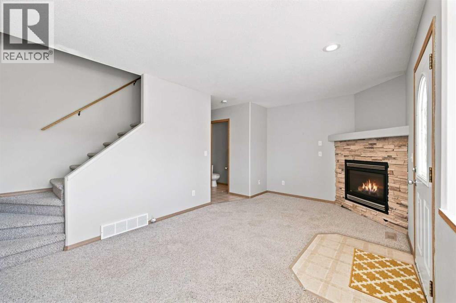
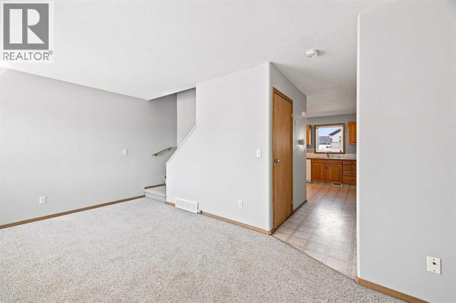
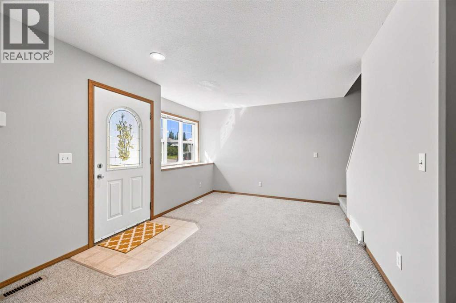
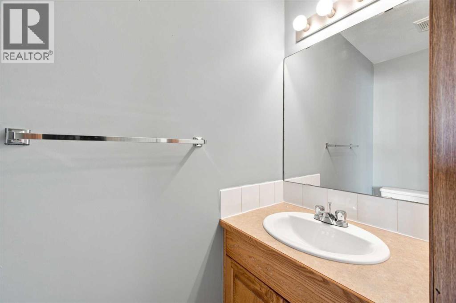
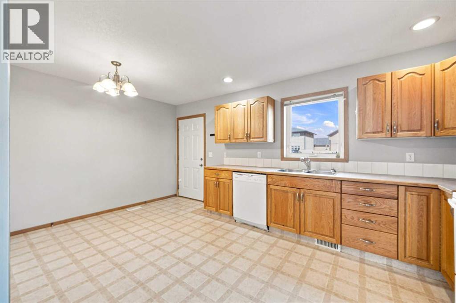
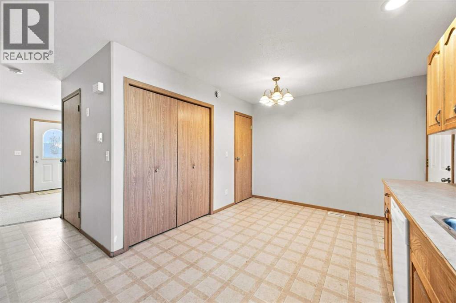
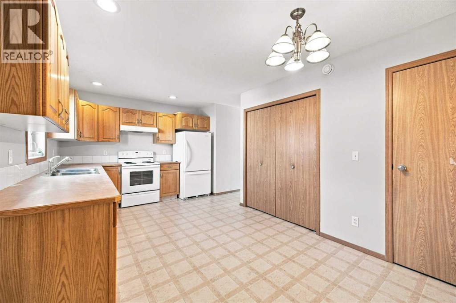
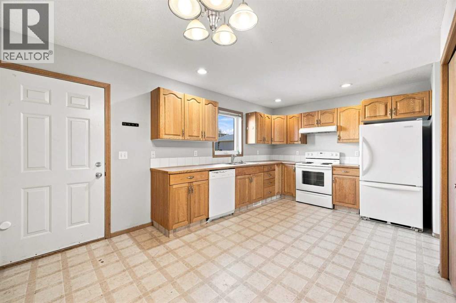
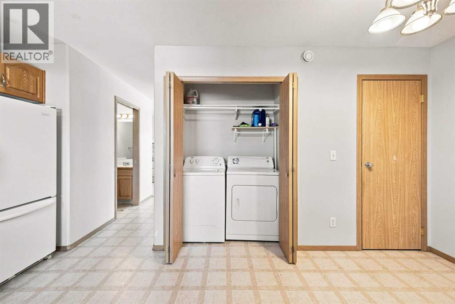
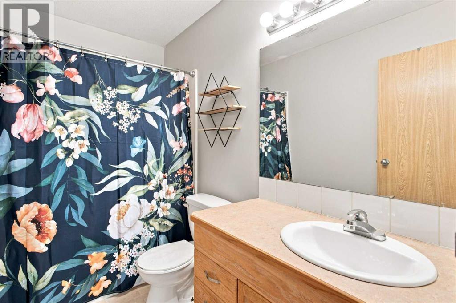
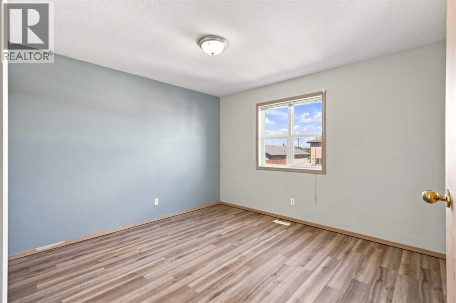
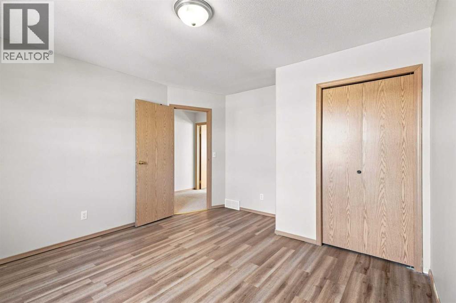
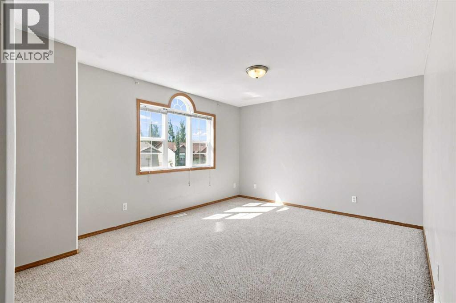
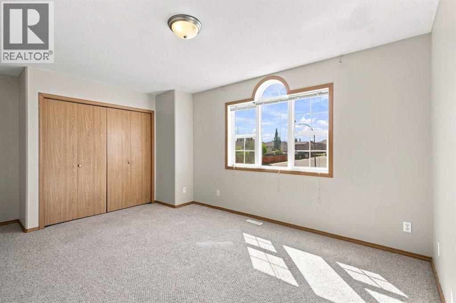
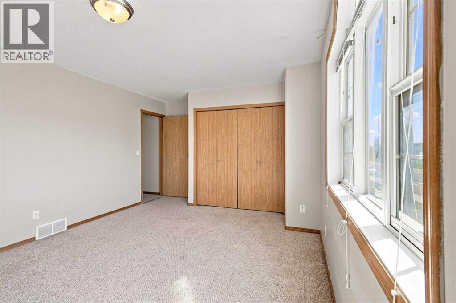
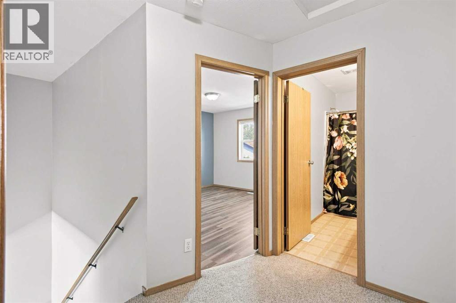
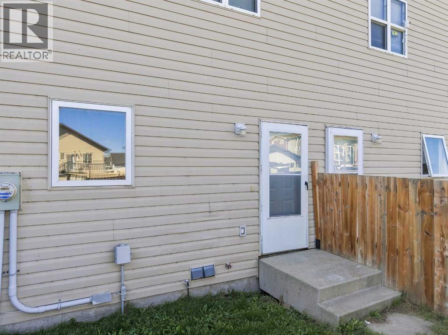
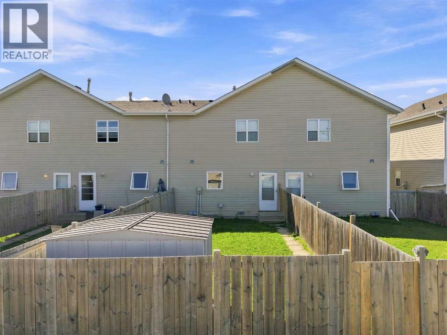
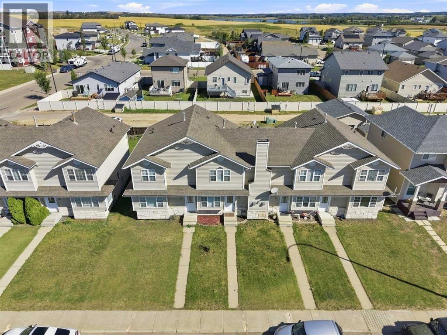
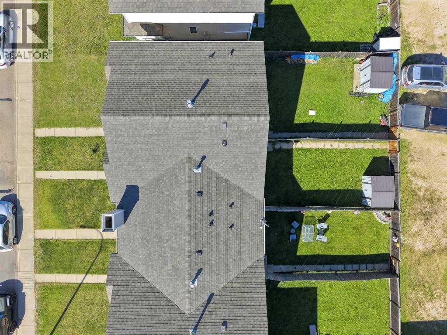
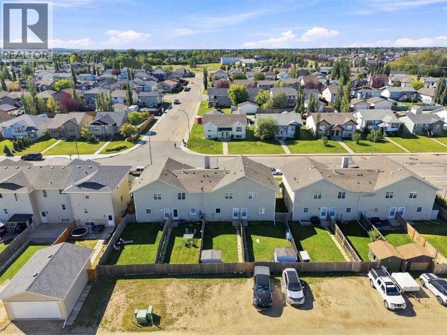
Looking for a well cared for and cozy place to call home, or an investment to add to your portfolio, with excellent return? This townhome may be your perfect opportunity! Offering a comfortable layout that is perfect for everyday living, entertaining, and making a place feel like home. Step inside to a living room with a gas fireplace and ample natural light from the picture window. The living area flows naturally into the kitchen and dining space. The kitchen and dining room offer ample workspace along with the added convenience of a pantry for extra storage. A conveniently located bathroom and separate laundry room complete the main floor. The upper level hosts the primary bedroom with a generous closet, and offers a good-sized additional bedroom that could easily be used for family, guests, an office, or whatever best suits your lifestyle. A well-appointed full bathroom completes this level. Outside, you’ll appreciate the attractive front lawn and the added privacy of a fenced backyard. With its practical layout, comfortable living spaces, and private outdoor area, this Terrace Heights townhouse is ready for someone to settle in, make it their own, and call it home. Location can’t be beat close to schools, Burnman University and other amenities. (id:57810)
Property Details
|
MLS® Number
|
A2341018 |
|
Property Type
|
Single Family |
|
Neigbourhood
|
Trinity Crossing |
|
Community Name
|
Terrace Heights |
|
Amenities Near By
|
Park, Schools, Shopping |
|
Features
|
See Remarks, Other, Pvc Window |
|
Parking Space Total
|
1 |
|
Plan
|
0124669 |
|
Structure
|
Deck |
Building
|
Bathroom Total
|
2 |
|
Bedrooms Above Ground
|
2 |
|
Bedrooms Total
|
2 |
|
Appliances
|
Washer, Refrigerator, Dishwasher, Stove, Dryer, Microwave |
|
Basement Type
|
Crawl Space |
|
Constructed Date
|
2003 |
|
Construction Style Attachment
|
Attached |
|
Cooling Type
|
None |
|
Exterior Finish
|
Vinyl Siding, Wood Siding |
|
Flooring Type
|
Carpeted, Linoleum |
|
Foundation Type
|
Poured Concrete |
|
Half Bath Total
|
1 |
|
Heating Type
|
Forced Air |
|
Stories Total
|
2 |
|
Size Interior
|
1,068 Sqft |
|
Total Finished Area
|
1068.31 Sqft |
|
Type
|
Row / Townhouse |
Parking
Land
|
Acreage
|
No |
|
Fence Type
|
Fence |
|
Land Amenities
|
Park, Schools, Shopping |
|
Size Depth
|
35.96 M |
|
Size Frontage
|
5.49 M |
|
Size Irregular
|
2124.00 |
|
Size Total
|
2124 Sqft|0-4,050 Sqft |
|
Size Total Text
|
2124 Sqft|0-4,050 Sqft |
|
Zoning Description
|
R4 |
Rooms
| Level |
Type |
Length |
Width |
Dimensions |
|
Second Level |
4pc Bathroom |
|
|
4.92 Ft x 9.00 Ft |
|
Second Level |
Bedroom |
|
|
11.92 Ft x 13.42 Ft |
|
Second Level |
Primary Bedroom |
|
|
17.17 Ft x 12.00 Ft |
|
Main Level |
2pc Bathroom |
|
|
Measurements not available |
|
Main Level |
Dining Room |
|
|
5.25 Ft x 10.25 Ft |
|
Main Level |
Kitchen |
|
|
12.00 Ft x 10.17 Ft |
|
Main Level |
Living Room |
|
|
17.25 Ft x 10.42 Ft |
https://www.realtor.ca/real-estate/30225784/28-terrace-heights-drive-lacombe-terrace-heights