4 Bedroom
1 Bathroom
1,048 sqft
Bi-Level
Central Air Conditioning
Forced Air
$350,000
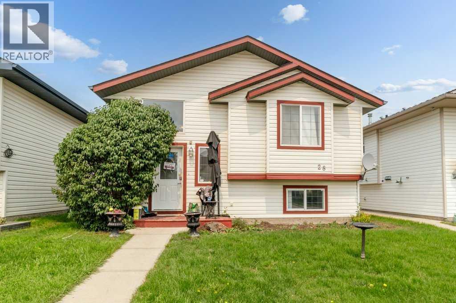
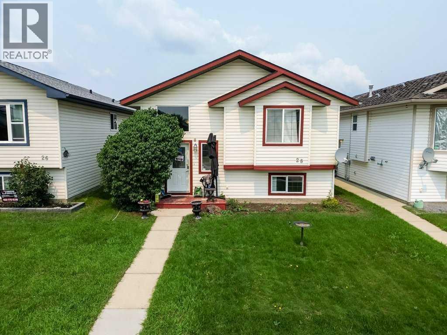
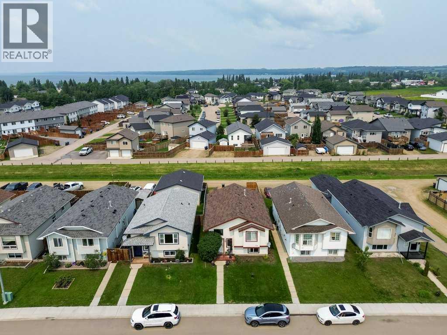
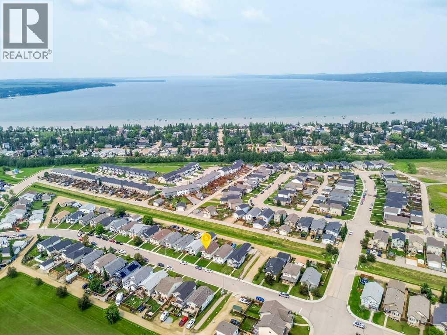
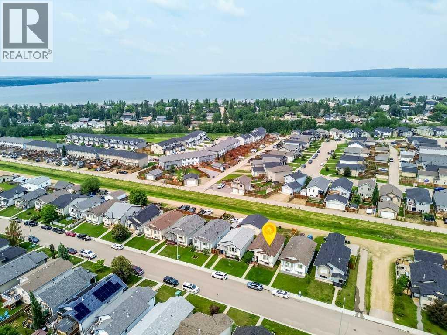
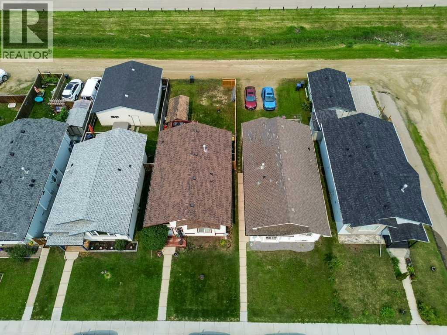
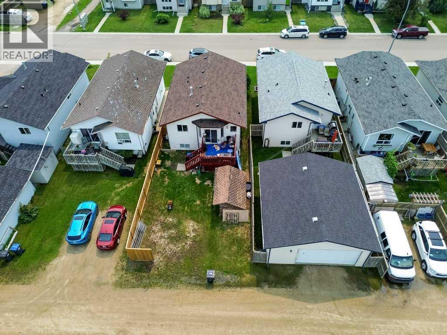
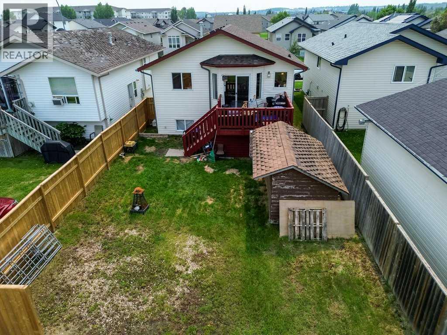
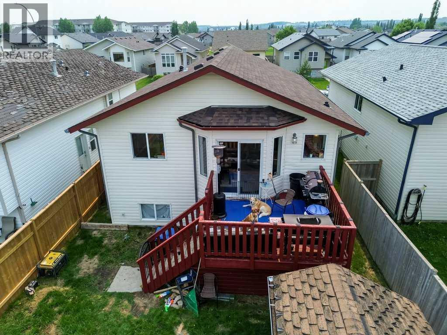
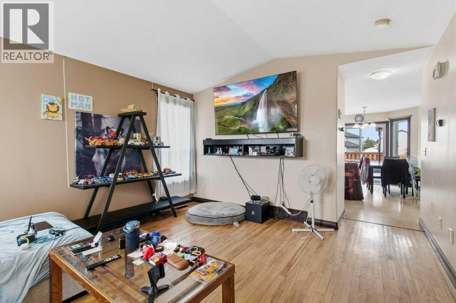
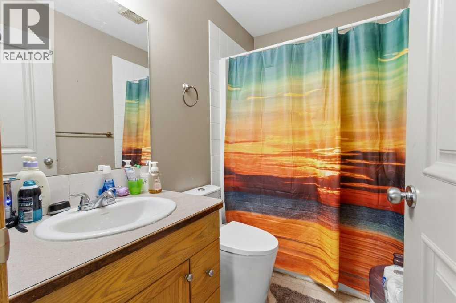
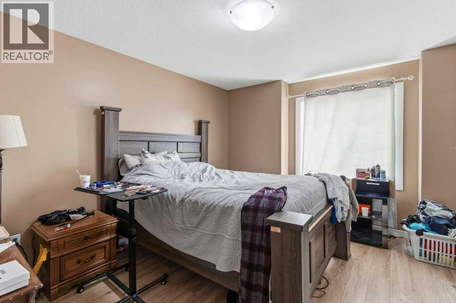
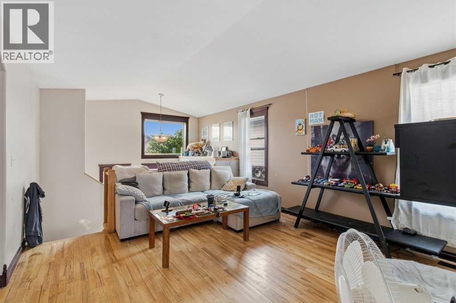
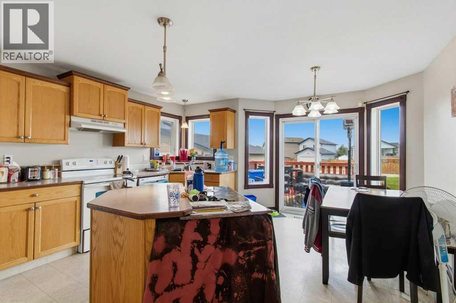
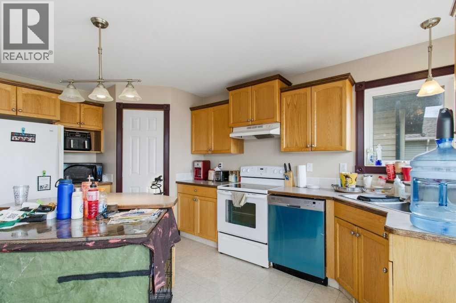
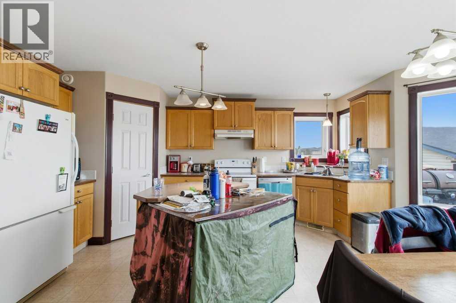
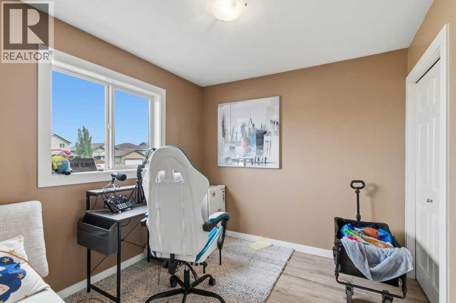
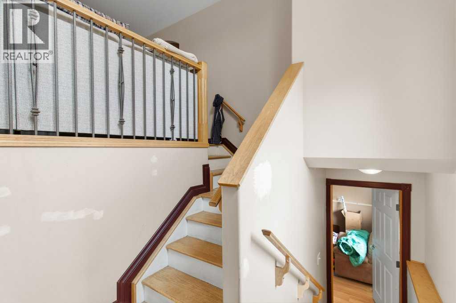
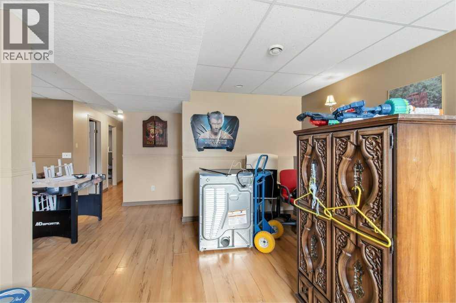
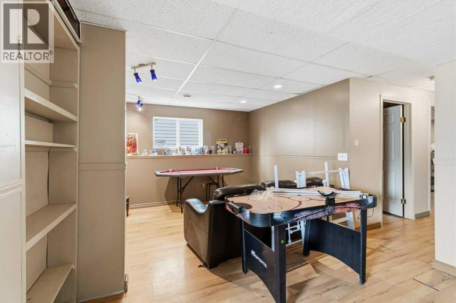
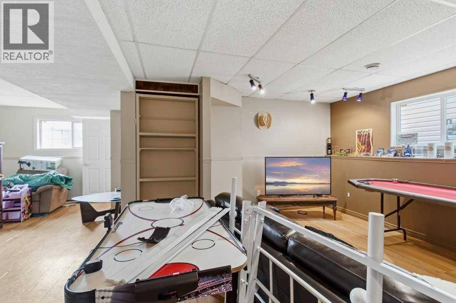
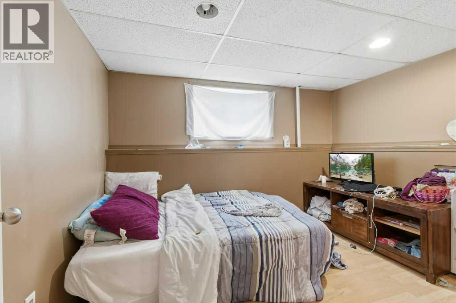
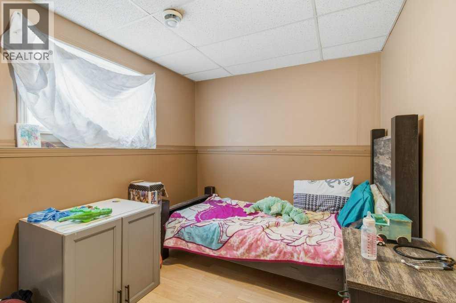
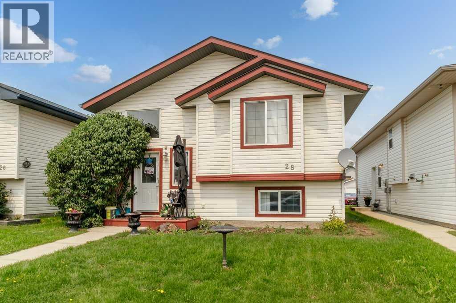
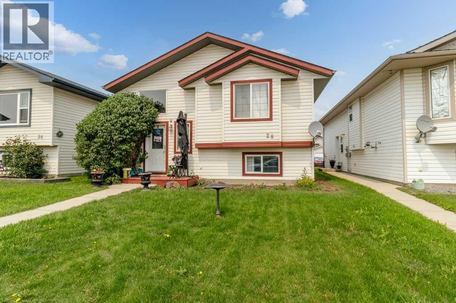
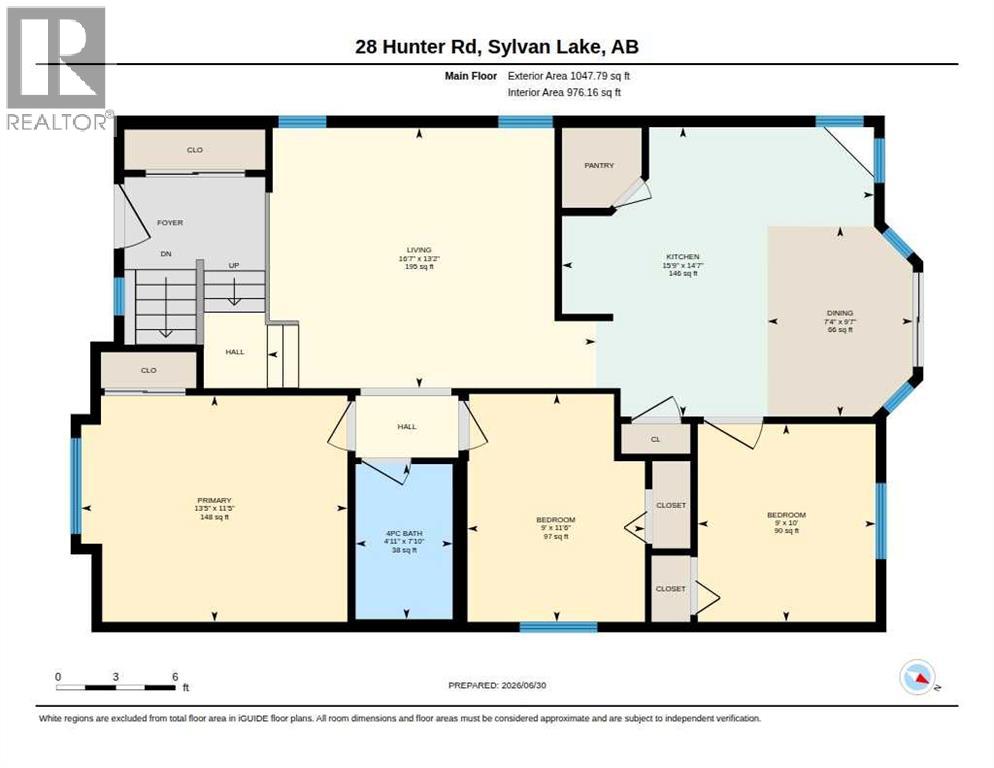
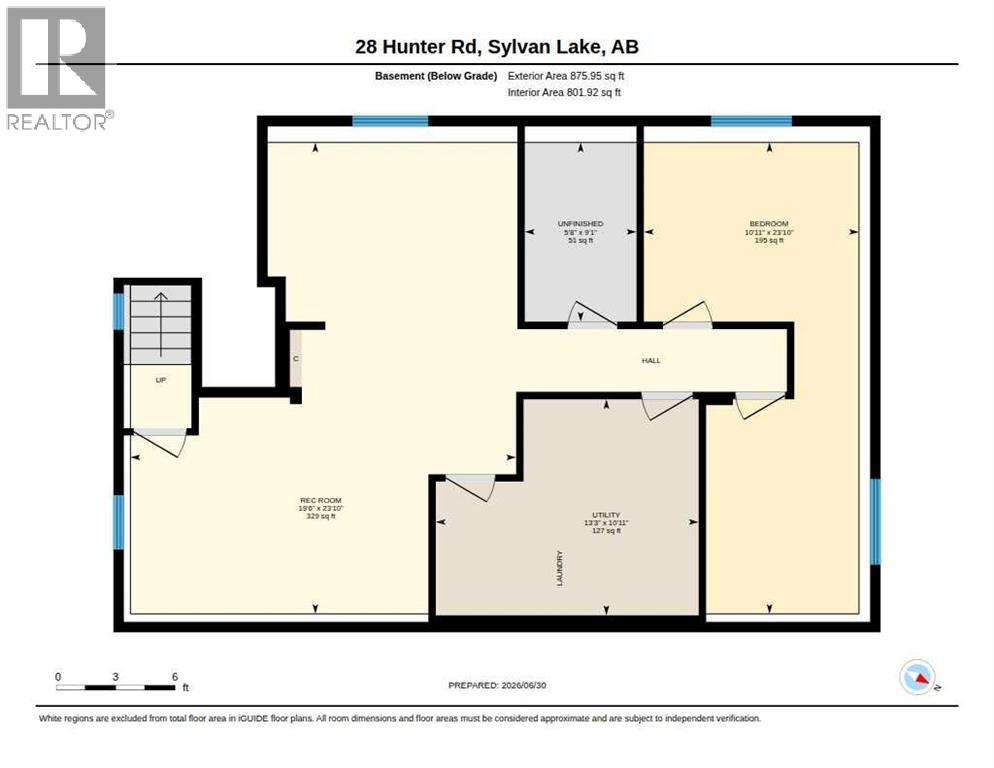
Welcome to 28 Hunter Road, a bi-level home located in the desirable Hewlett Park subdivision of Sylvan Lake. This family home offers a bright and welcoming layout with an abundance of windows that fill the home with natural light. The spacious kitchen features plenty of cabinetry and is open to the dining area, making it the perfect space for entertaining family and friends or enjoying everyday meals together.The main floor offers three comfortable bedrooms and a full bathroom. The basement is mostly developed other than one room. The basement provides a large bedroom, a spacious recreation room, and offers the potential to easily create a fourth bedroom by dividing the existing bedroom, giving your family room to grow. Whether you're a first-time buyer, growing family, or investor, this home offers great value in a fantastic location close to schools, parks, and all the amenities Sylvan Lake has to offer. (id:57810)
Property Details
|
MLS® Number
|
A2325928 |
|
Property Type
|
Single Family |
|
Community Name
|
Hewlett Park |
|
Amenities Near By
|
Water Nearby |
|
Community Features
|
Lake Privileges |
|
Features
|
Back Lane |
|
Parking Space Total
|
2 |
|
Plan
|
0226297 |
|
Structure
|
Deck |
Building
|
Bathroom Total
|
1 |
|
Bedrooms Above Ground
|
3 |
|
Bedrooms Below Ground
|
1 |
|
Bedrooms Total
|
4 |
|
Architectural Style
|
Bi-level |
|
Basement Development
|
Finished |
|
Basement Type
|
Full (finished) |
|
Constructed Date
|
2002 |
|
Construction Style Attachment
|
Detached |
|
Cooling Type
|
Central Air Conditioning |
|
Exterior Finish
|
Vinyl Siding |
|
Flooring Type
|
Carpeted, Laminate, Linoleum |
|
Foundation Type
|
Poured Concrete |
|
Heating Type
|
Forced Air |
|
Size Interior
|
1,048 Sqft |
|
Total Finished Area
|
1048 Sqft |
|
Type
|
House |
Parking
Land
|
Acreage
|
No |
|
Fence Type
|
Fence |
|
Land Amenities
|
Water Nearby |
|
Size Irregular
|
3802.00 |
|
Size Total
|
3802 Sqft|0-4,050 Sqft |
|
Size Total Text
|
3802 Sqft|0-4,050 Sqft |
|
Zoning Description
|
R5 |
Rooms
| Level |
Type |
Length |
Width |
Dimensions |
|
Lower Level |
Recreational, Games Room |
|
|
23.83 Ft x 19.50 Ft |
|
Lower Level |
Bedroom |
|
|
23.83 Ft x 10.92 Ft |
|
Lower Level |
Other |
|
|
9.08 Ft x 5.67 Ft |
|
Lower Level |
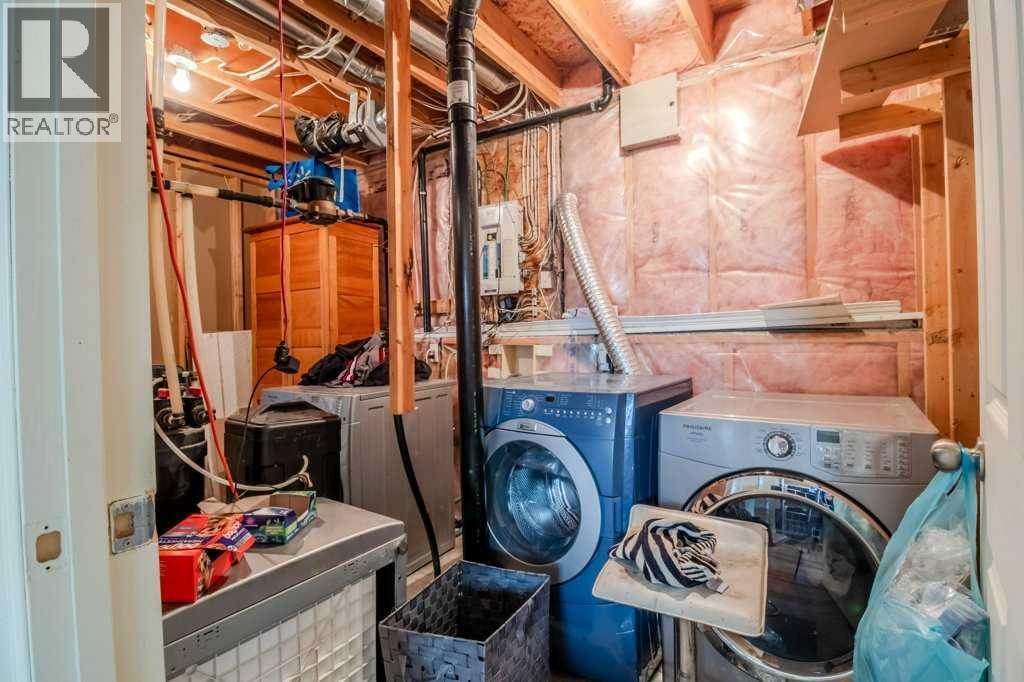
Furnace |
|
|
10.92 Ft x 13.25 Ft |
|
Main Level |
Living Room |
|
|
13.17 Ft x 16.58 Ft |
|
Main Level |
Kitchen |
|
|
14.58 Ft x 15.75 Ft |
|
Main Level |
Dining Room |
|
|
9.58 Ft x 7.33 Ft |
|
Main Level |
Primary Bedroom |
|
|
11.42 Ft x 13.42 Ft |
|
Main Level |
Bedroom |
|
|
11.50 Ft x 9.00 Ft |
|
Main Level |
Bedroom |
|
|
10.00 Ft x 9.00 Ft |
|
Main Level |
4pc Bathroom |
|
|
7.83 Ft x 4.92 Ft |
https://www.realtor.ca/real-estate/29976622/28-hunter-road-sylvan-lake-hewlett-park