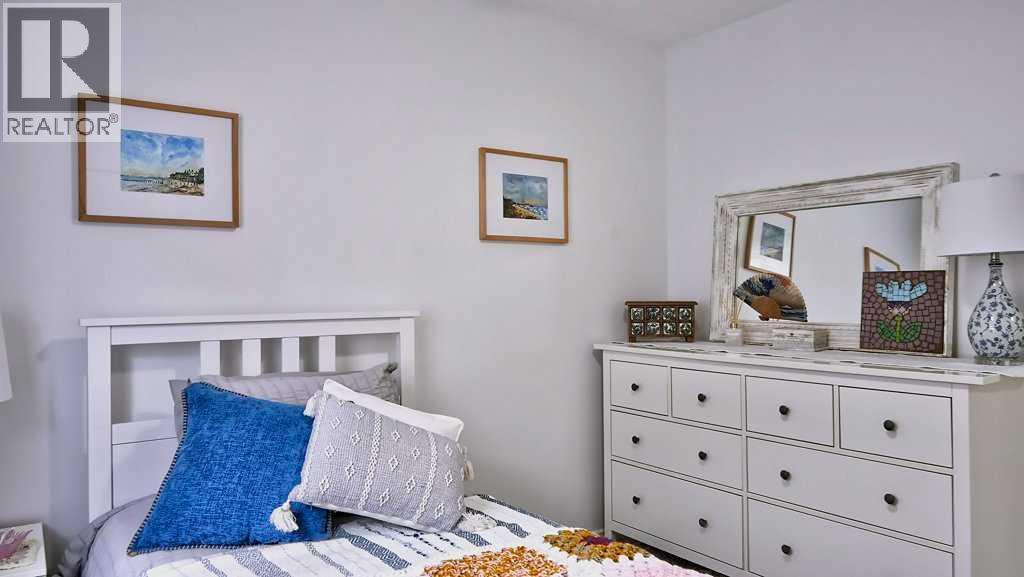
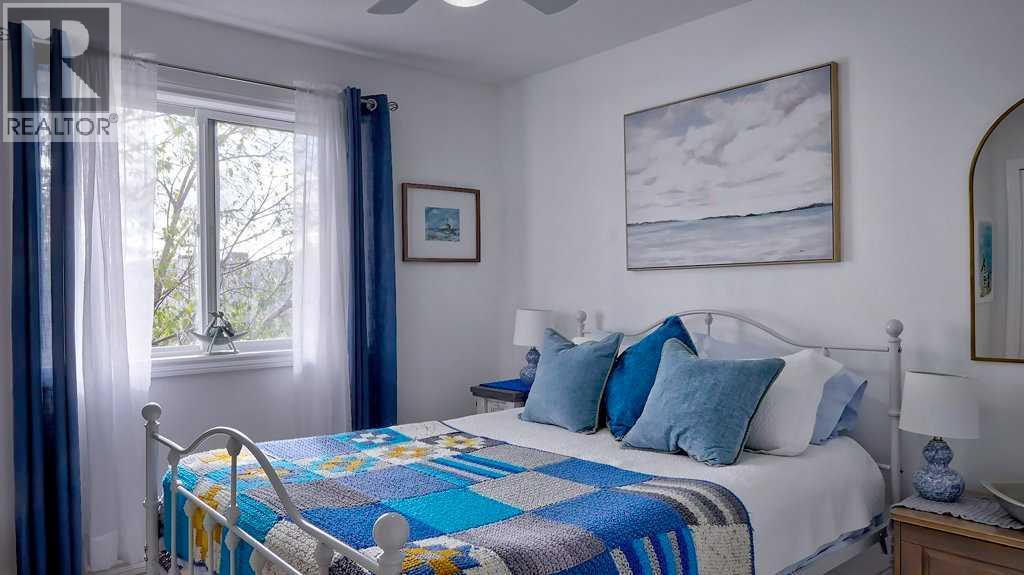
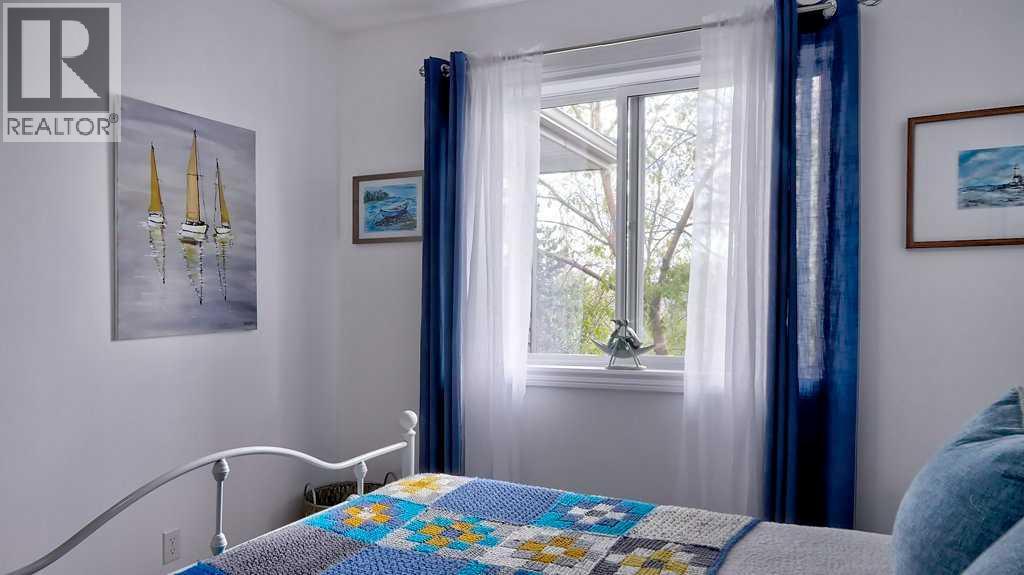
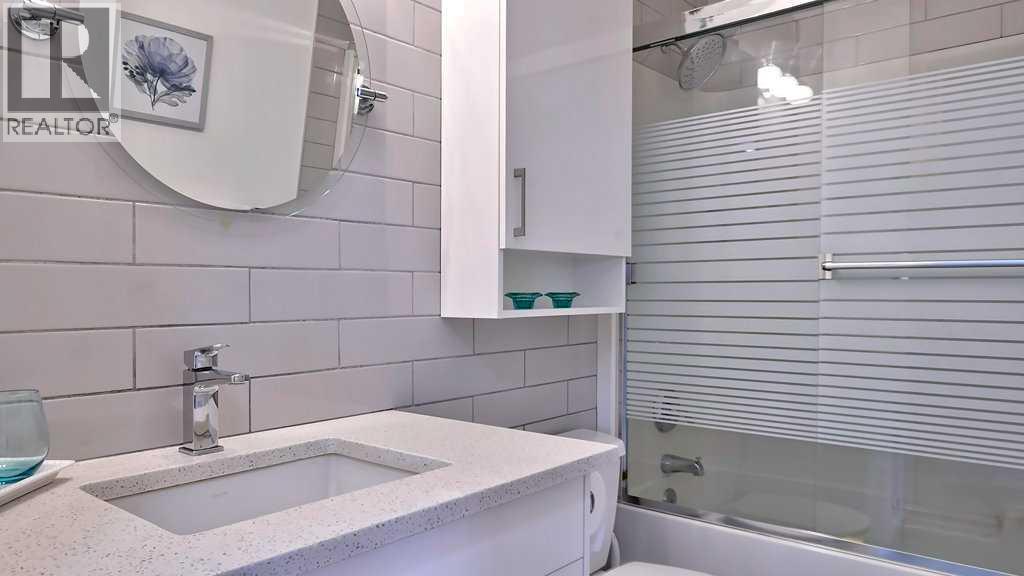
5 Bedroom
4 Bathroom
2,328 sqft
Fireplace
Central Air Conditioning
Other, Forced Air
Landscaped
$850,000
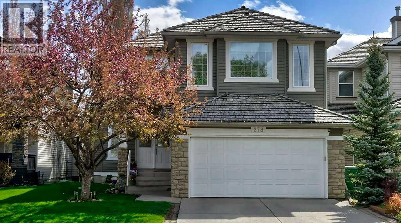
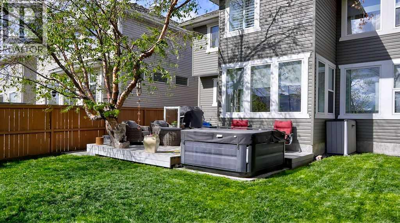
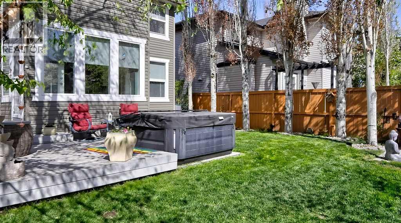
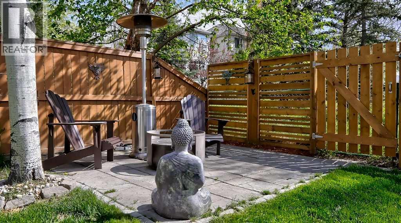
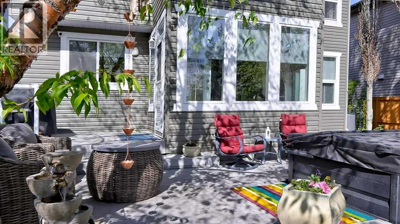
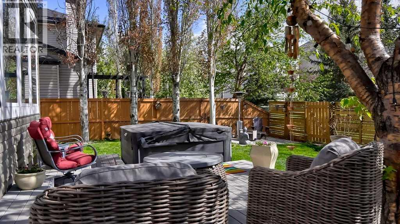
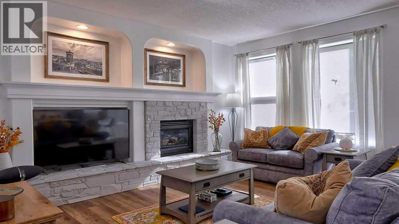
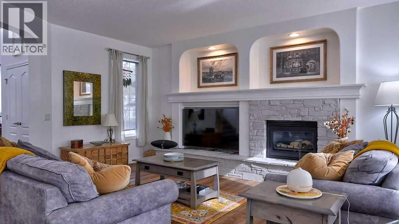
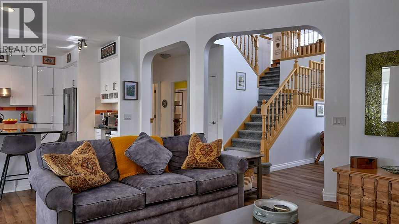
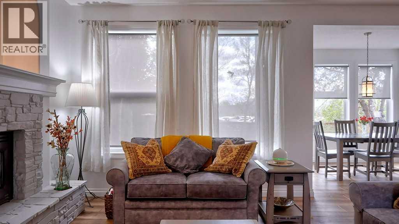
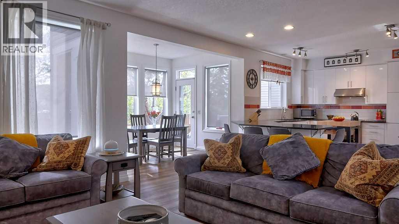
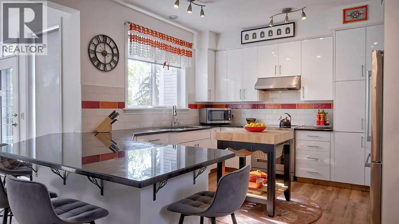
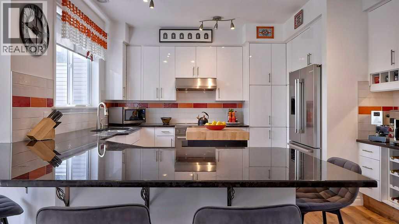
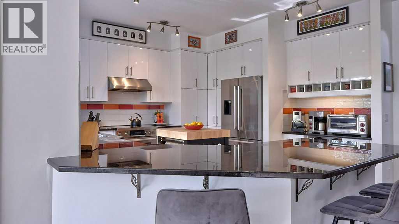
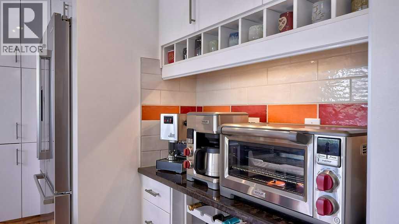
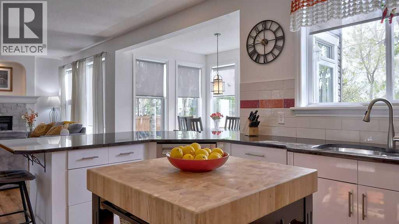
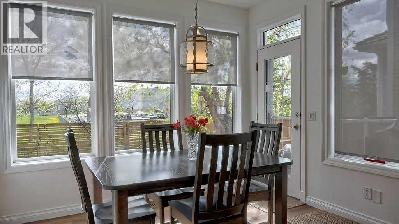
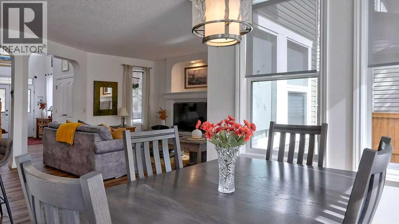
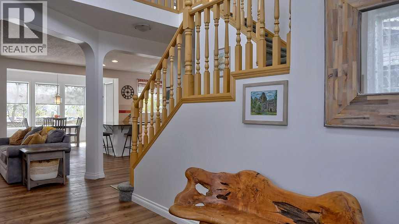
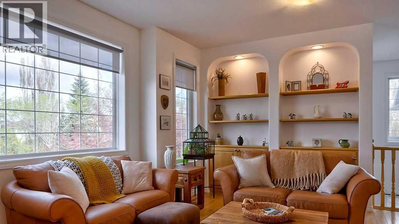
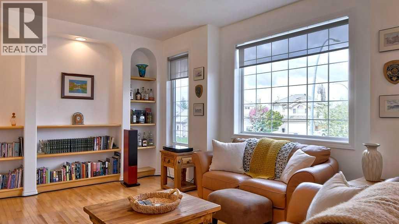
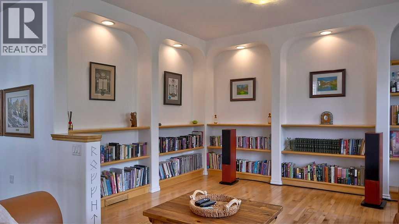
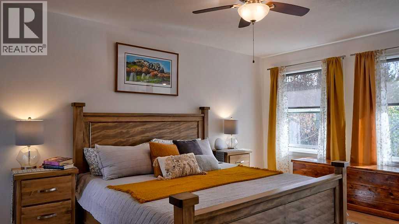
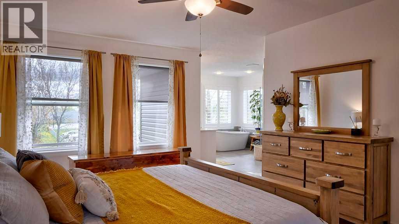
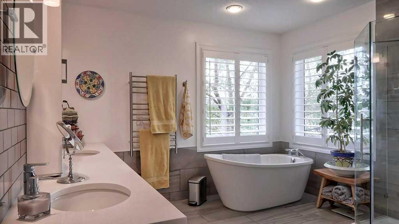
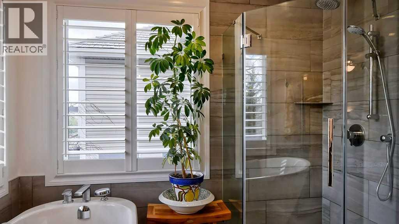
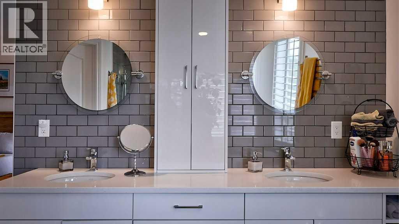
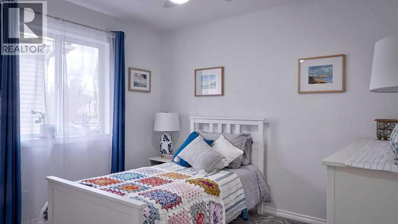
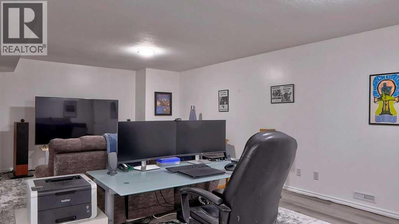
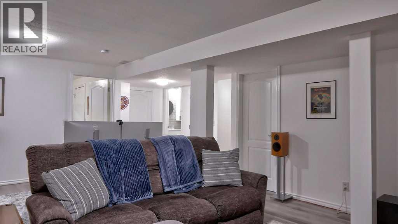
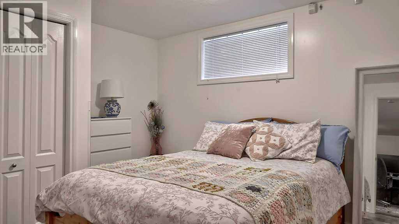
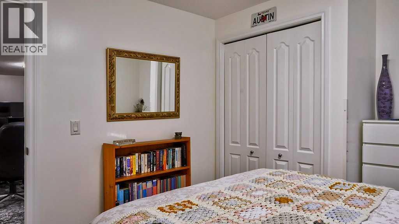
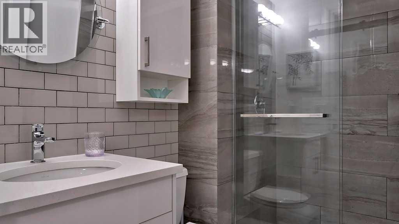
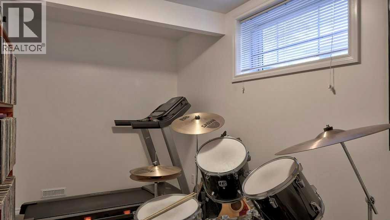
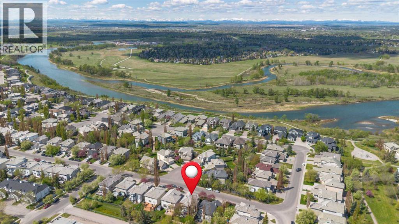
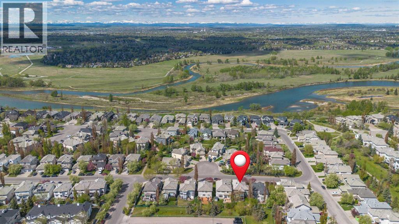
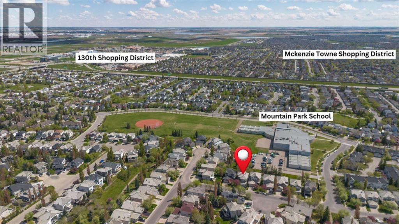
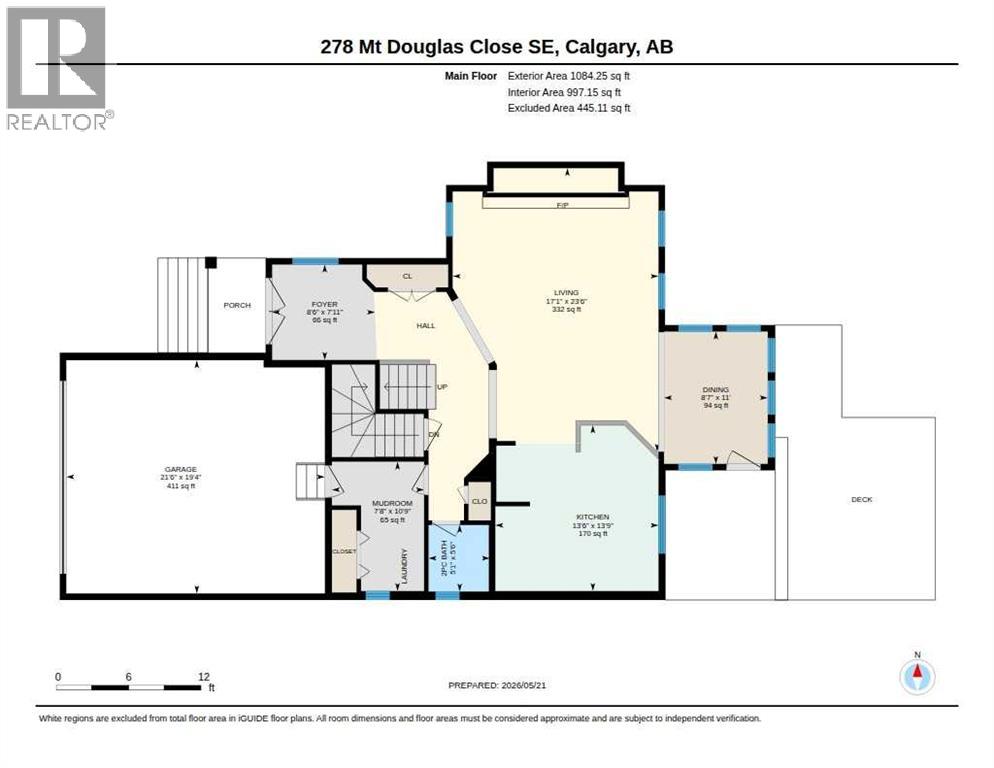
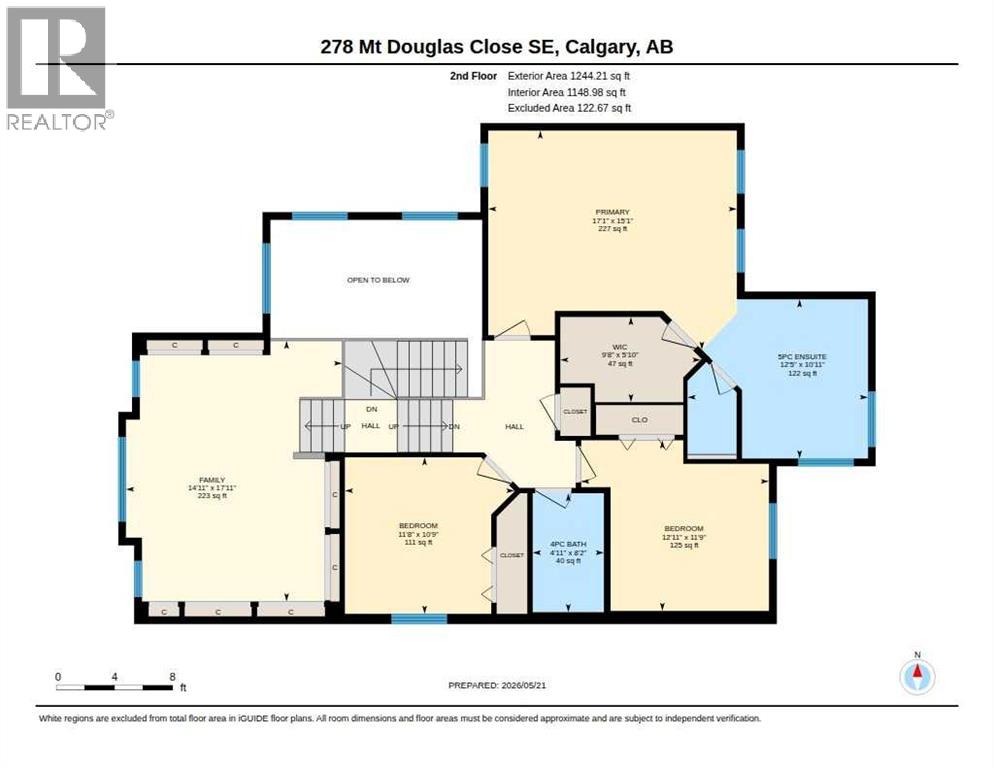
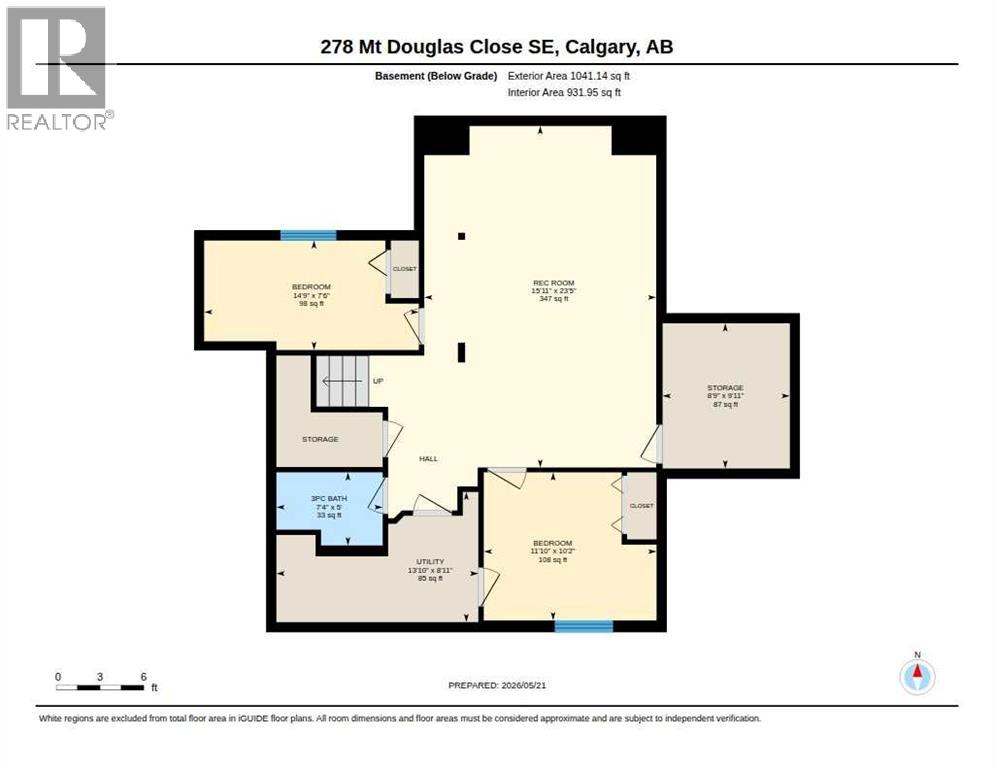
Enjoy privacy and nature in this exceptional property backing onto green space near the scenic Bow River Pathway system. This stunning home features a grand open-concept layout with soaring ceilings, expansive windows, and an abundance of natural light throughout. The chef-inspired kitchen is the heart of the home, complete with premium appliances, updated cabinetry, and an oversized peninsula ideal for entertaining. A sophisticated yet inviting great room showcases a striking stone gas fireplace and custom built-in shelving, adding warmth, elegance, and character to the main living space. A spacious mudroom with convenient laundry enhances everyday functionality and organization. Upstairs, a large bonus room offers versatile additional living space, perfect for a media room, play area, or quiet retreat. The spacious primary suite features a beautifully renovated 5-piece spa-inspired ensuite with a relaxing soaker tub and oversized stand-up shower, along with an impressive walk-in closet, creating a true private sanctuary. The fully finished basement is thoughtfully designed for both comfort and entertainment, featuring a spacious recreation/media room, two additional bedrooms, a flexible space ideal for a home office, craft room, or gym, and a 3-piece bathroom for added convenience. The private outdoor oasis completes the home with a beautifully landscaped yard, fire pit area, and an expansive deck—perfect for relaxing or entertaining year-round. This home has no Poly-B piping. Furnace replaced in November 2022 and hot water 2020. (id:57810)
Property Details
|
MLS® Number
|
A2312926 |
|
Property Type
|
Single Family |
|
Community Name
|
McKenzie Lake |
|
Amenities Near By
|
Park, Playground, Schools, Shopping |
|
Features
|
No Neighbours Behind, No Smoking Home |
|
Parking Space Total
|
2 |
|
Plan
|
9911163 |
|
Structure
|
Deck |
Building
|
Bathroom Total
|
4 |
|
Bedrooms Above Ground
|
3 |
|
Bedrooms Below Ground
|
2 |
|
Bedrooms Total
|
5 |
|
Appliances
|
Refrigerator, Dishwasher, Range, Hood Fan, Garage Door Opener |
|
Basement Development
|
Finished |
|
Basement Type
|
Full (finished) |
|
Constructed Date
|
1999 |
|
Construction Material
|
Wood Frame |
|
Construction Style Attachment
|
Detached |
|
Cooling Type
|
Central Air Conditioning |
|
Exterior Finish
|
Stone, Vinyl Siding |
|
Fireplace Present
|
Yes |
|
Fireplace Total
|
1 |
|
Flooring Type
|
Vinyl Plank |
|
Foundation Type
|
Poured Concrete |
|
Half Bath Total
|
1 |
|
Heating Fuel
|
Natural Gas |
|
Heating Type
|
Other, Forced Air |
|
Stories Total
|
2 |
|
Size Interior
|
2,328 Sqft |
|
Total Finished Area
|
2328.46 Sqft |
|
Type
|
House |
Parking
Land
|
Acreage
|
No |
|
Fence Type
|
Fence |
|
Land Amenities
|
Park, Playground, Schools, Shopping |
|
Landscape Features
|
Landscaped |
|
Size Depth
|
33.5 M |
|
Size Frontage
|
13.45 M |
|
Size Irregular
|
449.00 |
|
Size Total
|
449 M2|4,051 - 7,250 Sqft |
|
Size Total Text
|
449 M2|4,051 - 7,250 Sqft |
|
Zoning Description
|
R-cg |
Rooms
| Level |
Type |
Length |
Width |
Dimensions |
|
Second Level |
4pc Bathroom |
|
|
8.17 Ft x 4.92 Ft |
|
Second Level |
5pc Bathroom |
|
|
10.92 Ft x 12.42 Ft |
|
Second Level |
Bedroom |
|
|
11.75 Ft x 12.92 Ft |
|
Second Level |
Bedroom |
|
|
11.67 Ft x 10.75 Ft |
|
Second Level |
Primary Bedroom |
|
|
17.08 Ft x 15.08 Ft |
|
Second Level |
Bonus Room |
|
|
17.92 Ft x 14.92 Ft |
|
Second Level |
Other |
|
|
9.42 Ft x 5.83 Ft |
|
Basement |
3pc Bathroom |
|
|
7.33 Ft x 5.00 Ft |
|
Basement |
Bedroom |
|
|
14.75 Ft x 7.50 Ft |
|
Basement |
Bedroom |
|
|
11.83 Ft x 10.17 Ft |
|
Basement |
Recreational, Games Room |
|
|
23.42 Ft x 15.92 Ft |
|
Basement |
Other |
|
|
9.92 Ft x 8.75 Ft |
|
Main Level |
2pc Bathroom |
|
|
5.50 Ft x 5.08 Ft |
|
Main Level |
Dining Room |
|
|
11.00 Ft x 8.58 Ft |
|
Main Level |
Foyer |
|
|
7.92 Ft x 8.50 Ft |
|
Main Level |
Kitchen |
|
|
13.75 Ft x 13.50 Ft |
|
Main Level |
Living Room |
|
|
23.50 Ft x 17.08 Ft |
|
Main Level |
Other |
|
|
10.75 Ft x 7.67 Ft |
https://www.realtor.ca/real-estate/29782098/278-mt-douglas-close-se-calgary-mckenzie-lake