3 Bedroom
2 Bathroom
1,542 sqft
Bungalow
Central Air Conditioning
Forced Air
$287,500
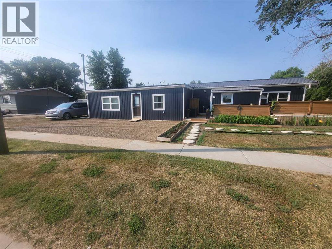
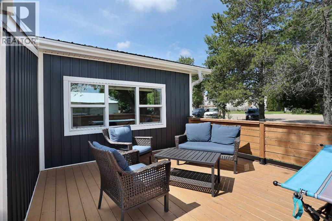
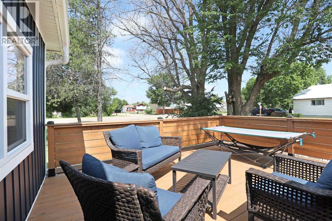
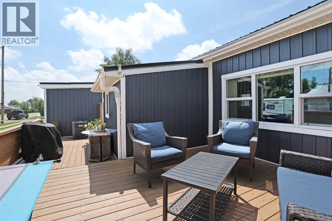
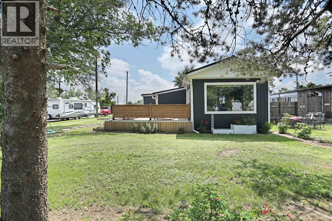
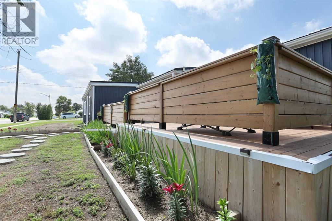
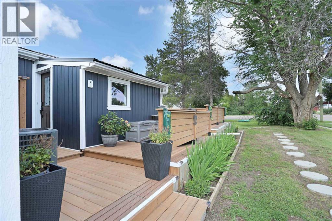
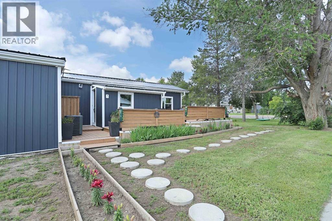
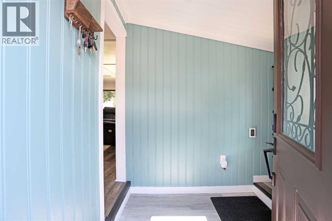
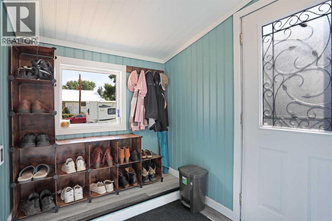
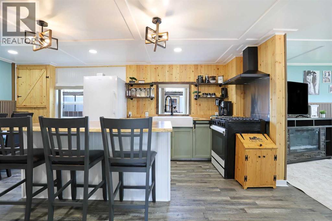
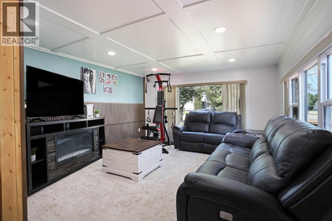
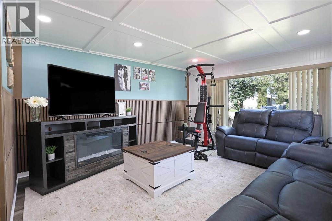
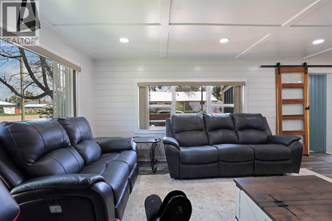
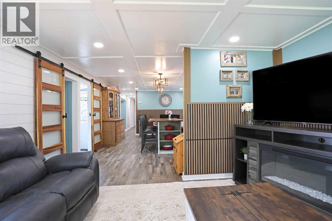
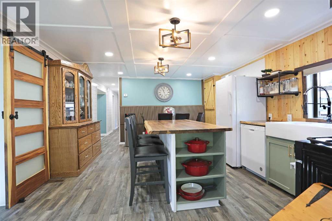
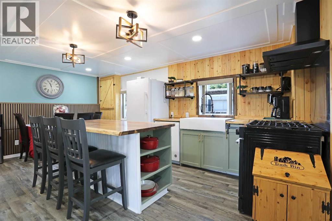
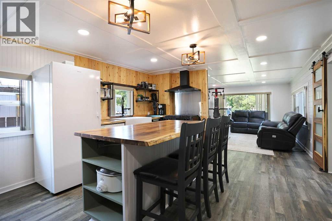
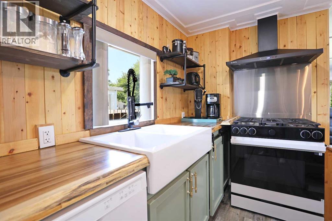
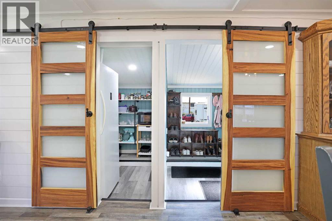
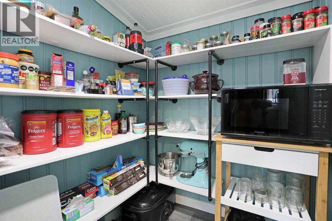
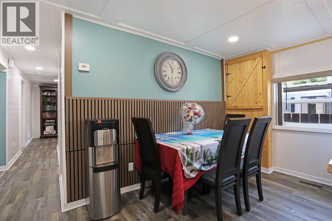
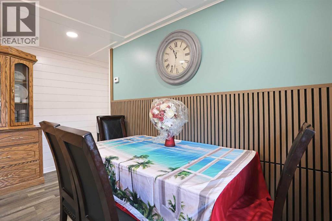
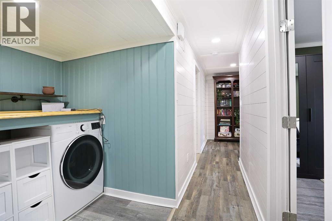
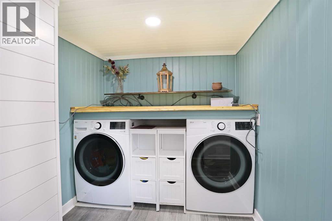
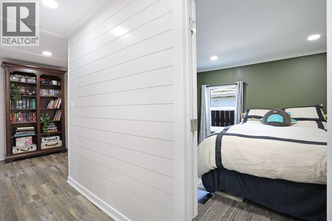
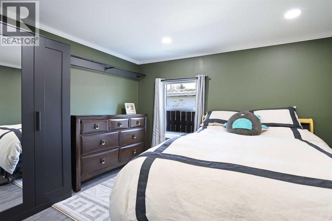
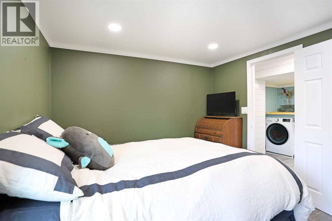
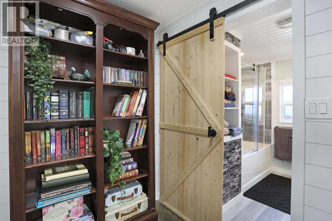
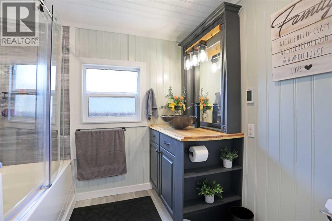
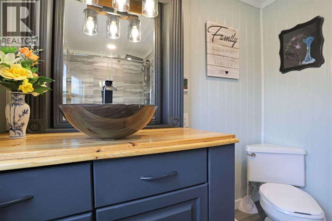
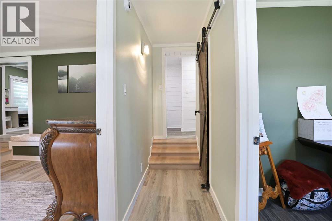
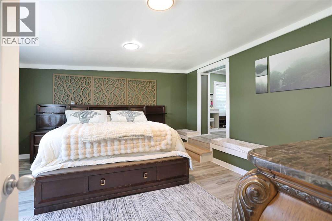
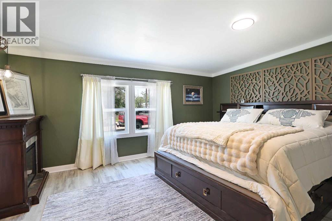
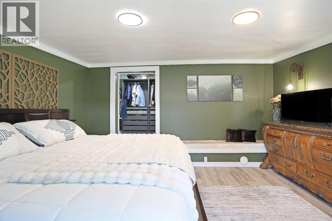
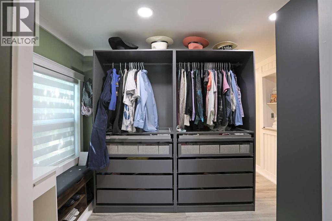
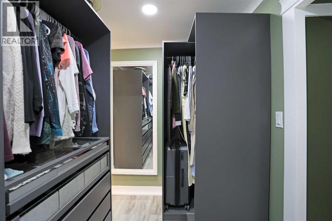
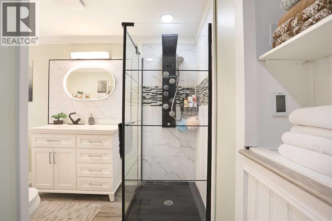
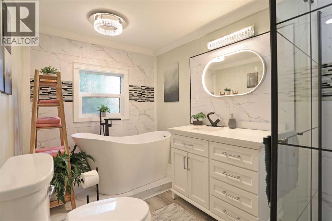
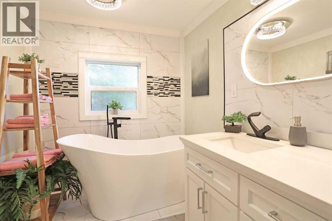
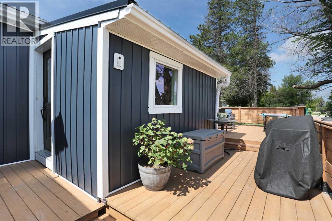
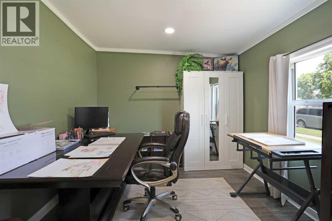
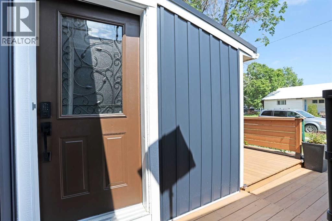
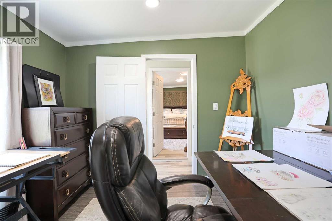
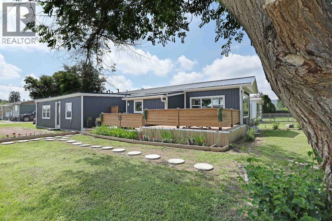
Seeing IS Believing! A three year Labour of LOVE defines this gorgeous, comfortable, truly amazing home!* The exterior looks great. Vinyl siding, Metal roofing, eavestrough, amazing deck, Energy Star Low E windows with argon gas, all NEW in 2024. The interior is still more Spectacular. Come See + Believe! Totally refurbished in 2025. New 100 amp panel, all new pex plumbing and manifold system. You will love the entirely new kitchen + appliances. A new furnace for warmth and relaxation. Also new central A/C in case the sun begins to shine again :-) Let's see- what did we miss... ah yes.. total new Luxury vinyl flooring done 1n 2026. You do have to see- to believe.... It will surprise your eyes and capture your heart. Easy and pleasing to show. Call your REALTOR® asap. (id:57810)
Property Details
|
MLS® Number
|
A2324411 |
|
Property Type
|
Single Family |
|
Amenities Near By
|
Park, Playground, Schools |
|
Parking Space Total
|
2 |
|
Plan
|
6336af |
|
Structure
|
Deck |
Building
|
Bathroom Total
|
2 |
|
Bedrooms Above Ground
|
3 |
|
Bedrooms Total
|
3 |
|
Appliances
|
Refrigerator, Stove, Window Coverings, Washer & Dryer |
|
Architectural Style
|
Bungalow |
|
Basement Type
|
None |
|
Constructed Date
|
1978 |
|
Construction Style Attachment
|
Detached |
|
Cooling Type
|
Central Air Conditioning |
|
Exterior Finish
|
See Remarks |
|
Flooring Type
|
Vinyl |
|
Foundation Type
|
See Remarks, Piled |
|
Heating Fuel
|
Natural Gas |
|
Heating Type
|
Forced Air |
|
Stories Total
|
1 |
|
Size Interior
|
1,542 Sqft |
|
Total Finished Area
|
1542 Sqft |
|
Type
|
House |
Parking
Land
|
Acreage
|
No |
|
Fence Type
|
Partially Fenced |
|
Land Amenities
|
Park, Playground, Schools |
|
Size Depth
|
39.62 M |
|
Size Frontage
|
15.54 M |
|
Size Irregular
|
6630.00 |
|
Size Total
|
6630 Sqft|4,051 - 7,250 Sqft |
|
Size Total Text
|
6630 Sqft|4,051 - 7,250 Sqft |
|
Zoning Description
|
600 Res-hamlet |
Rooms
| Level |
Type |
Length |
Width |
Dimensions |
|
Main Level |
Foyer |
|
|
6.00 Ft x 7.67 Ft |
|
Main Level |
Living Room |
|
|
13.92 Ft x 13.33 Ft |
|
Main Level |
Kitchen |
|
|
11.42 Ft x 13.42 Ft |
|
Main Level |
Pantry |
|
|
4.83 Ft x 7.67 Ft |
|
Main Level |
Dining Room |
|
|
6.58 Ft x 13.42 Ft |
|
Main Level |
Primary Bedroom |
|
|
15.83 Ft x 15.00 Ft |
|
Main Level |
Other |
|
|
10.42 Ft x 6.42 Ft |
|
Main Level |
4pc Bathroom |
|
|
10.42 Ft x 7.17 Ft |
|
Main Level |
Bedroom |
|
|
12.17 Ft x 10.08 Ft |
|
Main Level |
Bedroom |
|
|
11.17 Ft x 10.08 Ft |
|
Main Level |
4pc Bathroom |
|
|
7.75 Ft x 7.17 Ft |
https://www.realtor.ca/real-estate/29991104/276-centre-street-tilley