5 Bedroom
2 Bathroom
1,033 sqft
Bungalow
Central Air Conditioning
Forced Air
Garden Area
$288,888
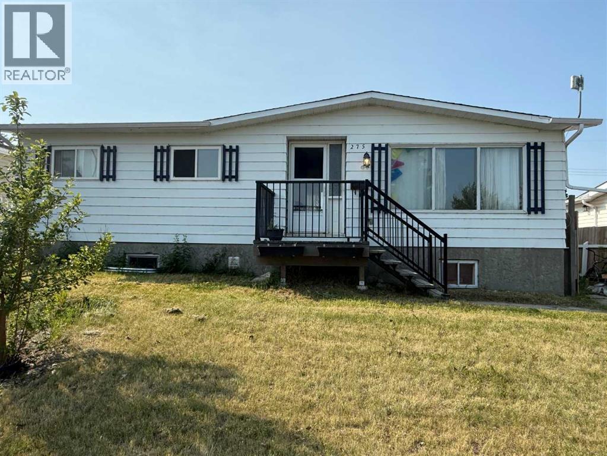
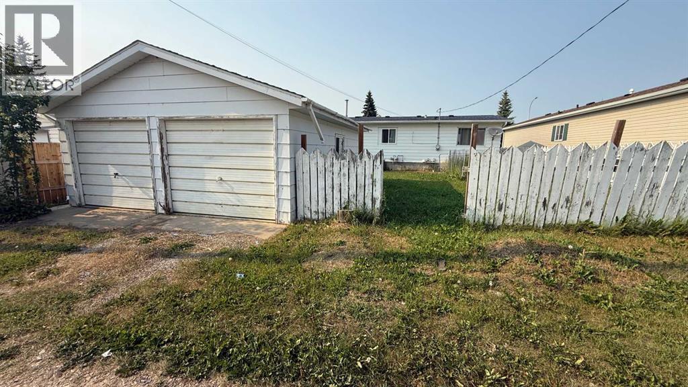
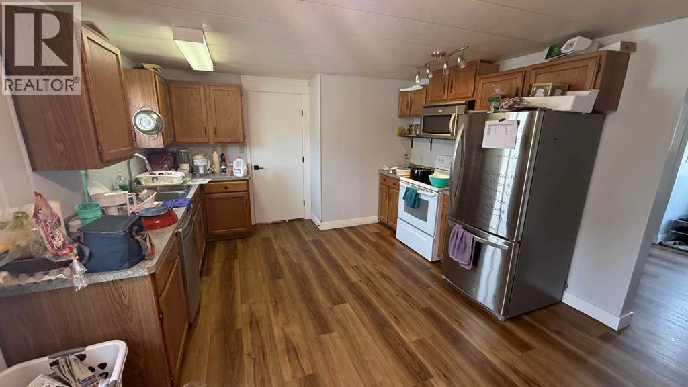
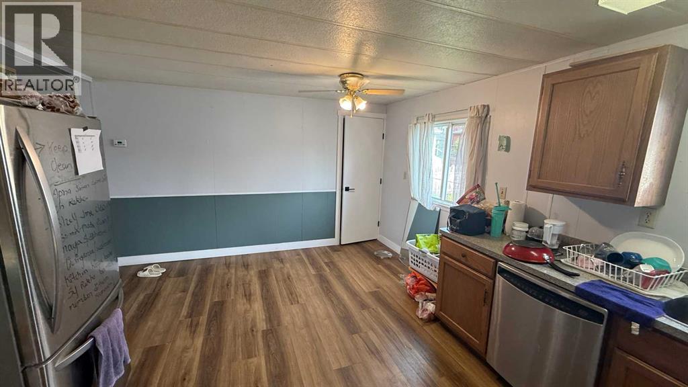
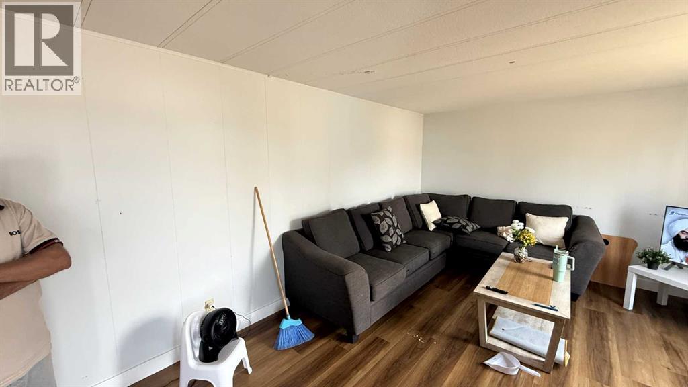
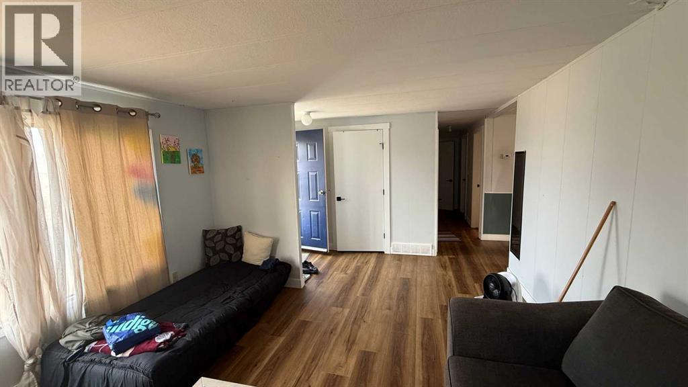
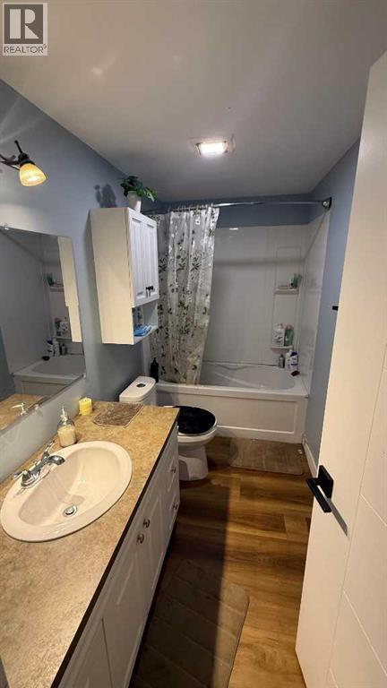
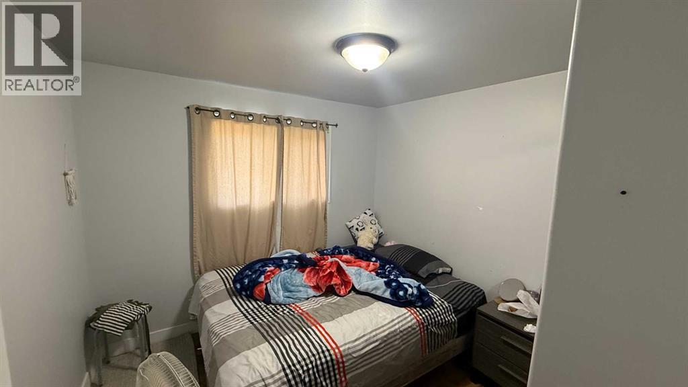
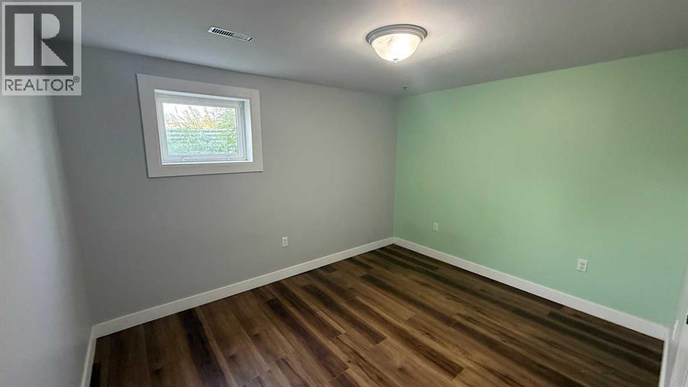
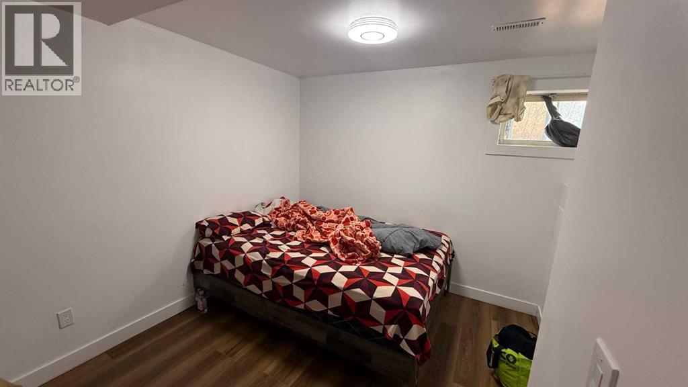
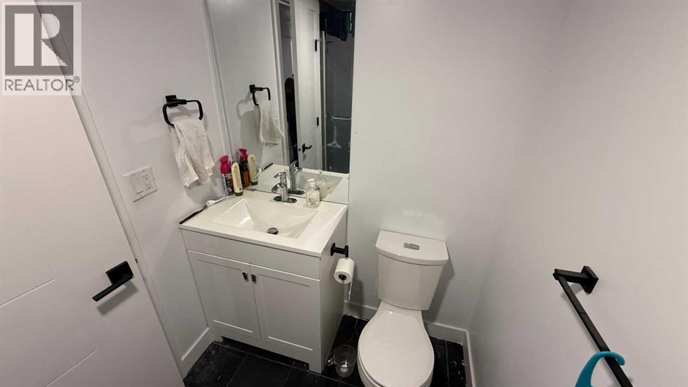
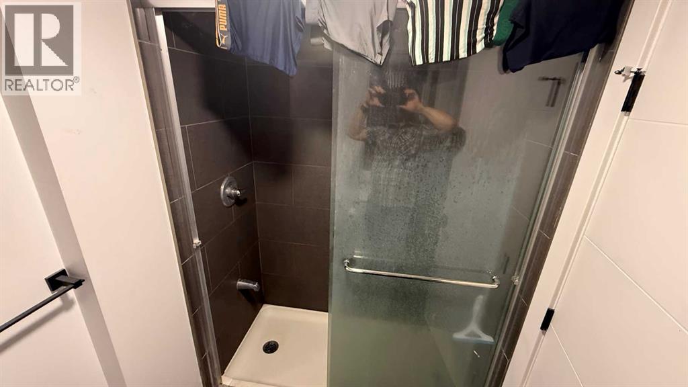
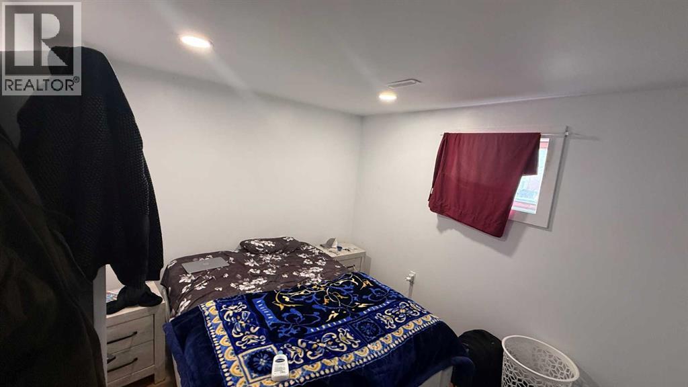
Awesome Affordable Family home with rear detached Double Garage . Newly renovated flooring, Paint, Doors, Bathroom, 3 Bedrooms Up 1 Bathroom and 3 Bedrooms & 1 Bathroom Completed down. This is a home you can build equity in quickly. . Come and enjoy the wonderful community of Three Hills. Great Schools and so many amenities. It boasts over 200 businesses. Hospital Airport and Golf Courses Near. (id:57810)
Property Details
|
MLS® Number
|
A2331817 |
|
Property Type
|
Single Family |
|
Amenities Near By
|
Airport, Golf Course, Park, Playground, Recreation Nearby, Schools, Shopping |
|
Community Features
|
Golf Course Development |
|
Features
|
Back Lane |
|
Parking Space Total
|
2 |
|
Plan
|
7610794 |
Building
|
Bathroom Total
|
2 |
|
Bedrooms Above Ground
|
3 |
|
Bedrooms Below Ground
|
2 |
|
Bedrooms Total
|
5 |
|
Appliances
|
Refrigerator, Dishwasher, Range, Microwave Range Hood Combo, Washer & Dryer |
|
Architectural Style
|
Bungalow |
|
Basement Development
|
Partially Finished |
|
Basement Type
|
Full (partially Finished) |
|
Constructed Date
|
1979 |
|
Construction Style Attachment
|
Detached |
|
Cooling Type
|
Central Air Conditioning |
|
Flooring Type
|
Linoleum, Vinyl Plank |
|
Foundation Type
|
Poured Concrete |
|
Half Bath Total
|
1 |
|
Heating Fuel
|
Natural Gas |
|
Heating Type
|
Forced Air |
|
Stories Total
|
1 |
|
Size Interior
|
1,033 Sqft |
|
Total Finished Area
|
1033 Sqft |
|
Type
|
House |
Parking
Land
|
Acreage
|
No |
|
Fence Type
|
Fence |
|
Land Amenities
|
Airport, Golf Course, Park, Playground, Recreation Nearby, Schools, Shopping |
|
Landscape Features
|
Garden Area |
|
Size Depth
|
30.78 M |
|
Size Frontage
|
16.76 M |
|
Size Irregular
|
5601.00 |
|
Size Total
|
5601 Sqft|4,051 - 7,250 Sqft |
|
Size Total Text
|
5601 Sqft|4,051 - 7,250 Sqft |
|
Zoning Description
|
R3 |
Rooms
| Level |
Type |
Length |
Width |
Dimensions |
|
Basement |
Exercise Room |
|
|
11.67 Ft x 13.17 Ft |
|
Basement |
Family Room |
|
|
11.75 Ft x 13.17 Ft |
|
Basement |
2pc Bathroom |
|
|
8.00 Ft x 6.42 Ft |
|
Basement |
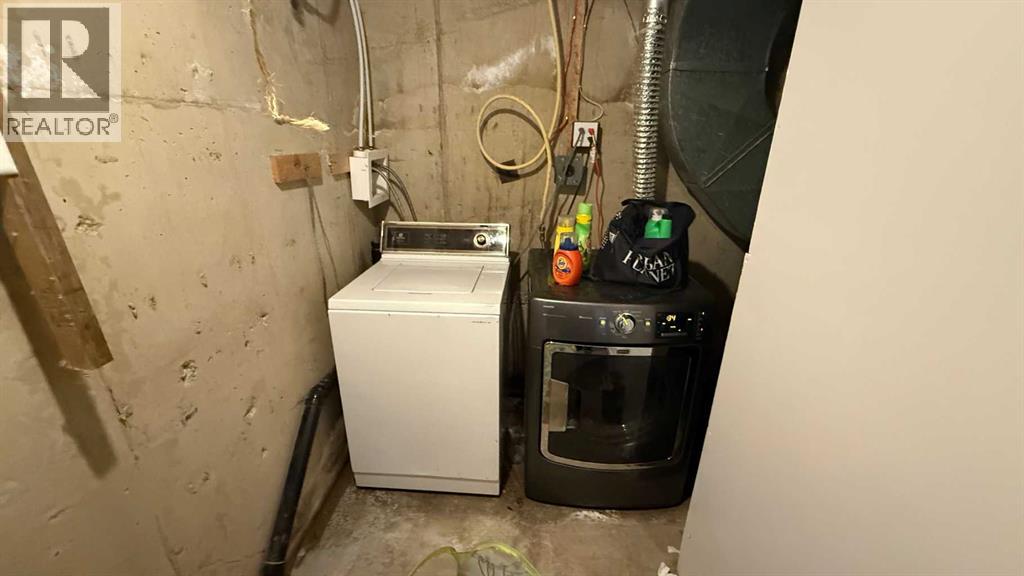
Laundry Room |
|
|
7.17 Ft x 3.00 Ft |
|
Basement |
Furnace |
|
|
10.83 Ft x 4.00 Ft |
|
Basement |
Storage |
|
|
8.00 Ft x 6.50 Ft |
|
Basement |
Bedroom |
|
|
9.67 Ft x 12.25 Ft |
|
Basement |
Bedroom |
|
|
12.00 Ft x 9.33 Ft |
|
Main Level |
Living Room |
|
|
14.50 Ft x 12.42 Ft |
|
Main Level |
Kitchen |
|
|
12.50 Ft x 9.83 Ft |
|
Main Level |
Dining Room |
|
|
12.42 Ft x 7.25 Ft |
|
Main Level |
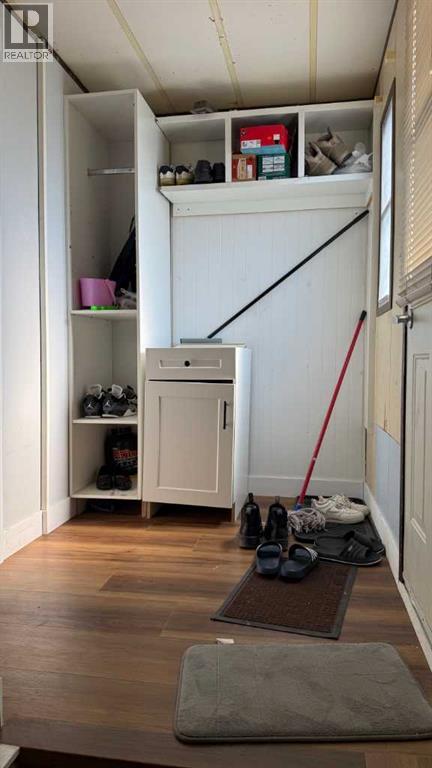
Foyer |
|
|
11.08 Ft x 4.58 Ft |
|
Main Level |
4pc Bathroom |
|
|
9.67 Ft x 4.92 Ft |
|
Main Level |
Bedroom |
|
|
9.25 Ft x 8.17 Ft |
|
Main Level |
Bedroom |
|
|
9.17 Ft x 7.92 Ft |
|
Main Level |
Primary Bedroom |
|
|
12.42 Ft x 11.17 Ft |
|
Main Level |
Other |
|
|
7.00 Ft x 5.17 Ft |
https://www.realtor.ca/real-estate/30080247/275-7-street-se-three-hills