3 Bedroom
2 Bathroom
1,307 sqft
Central Air Conditioning
Forced Air
Landscaped
$550,000
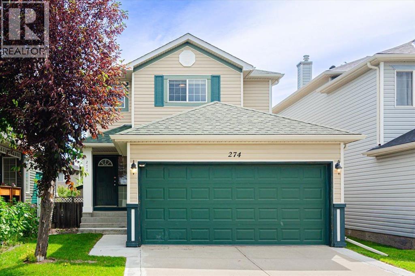
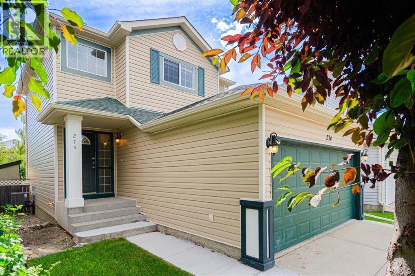
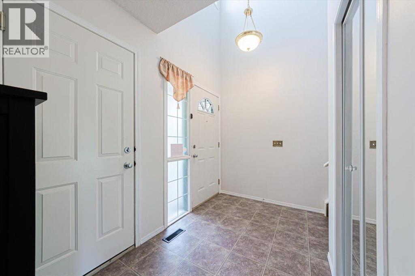
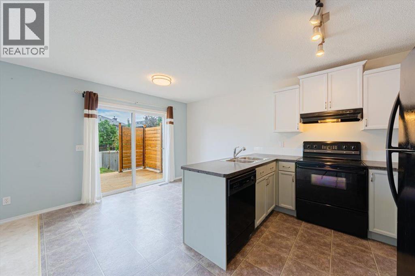
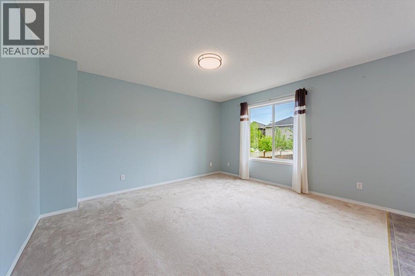
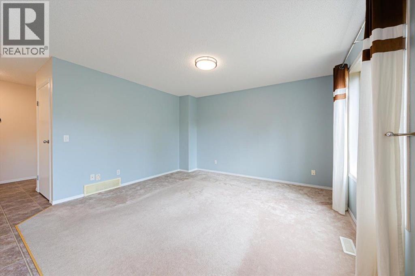
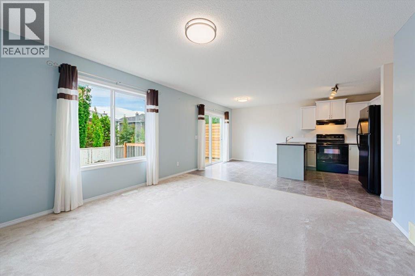
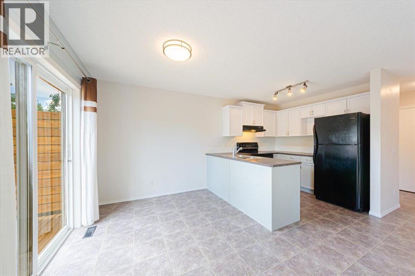
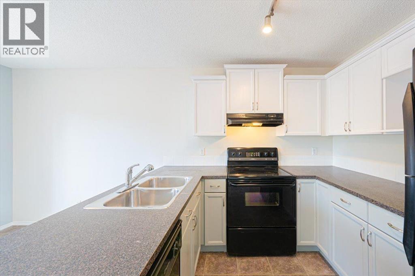
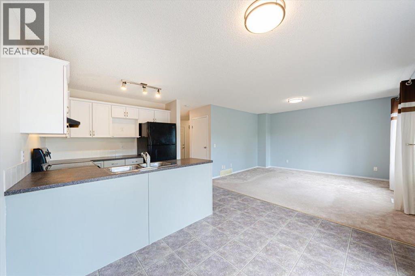
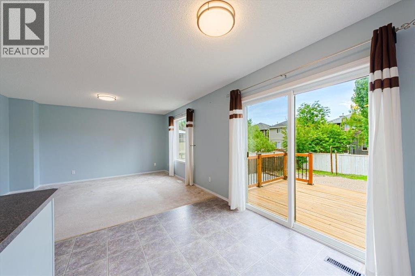
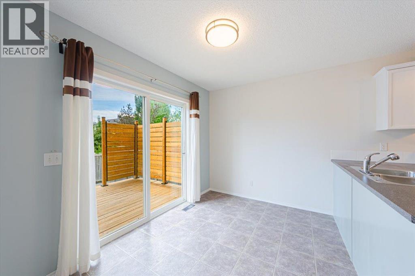
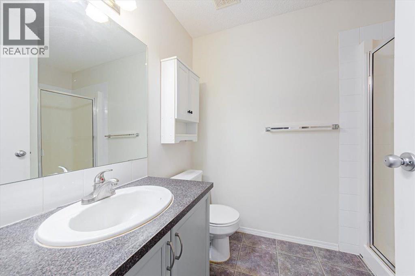
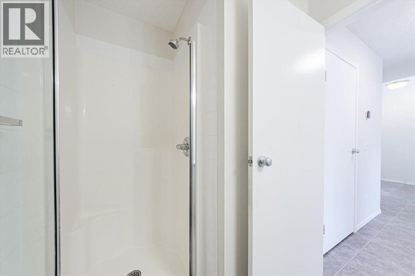
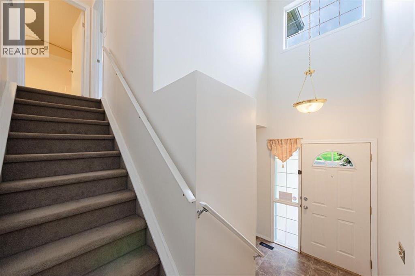
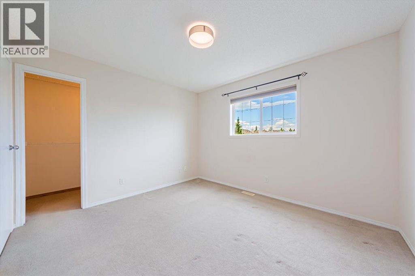
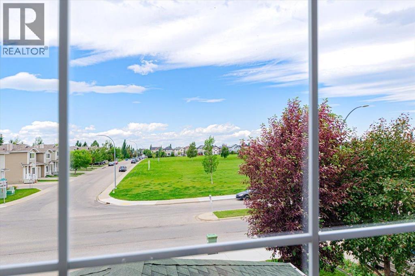
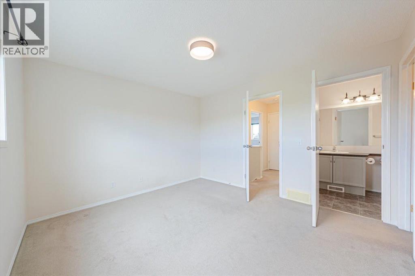
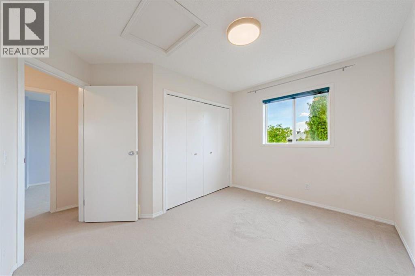
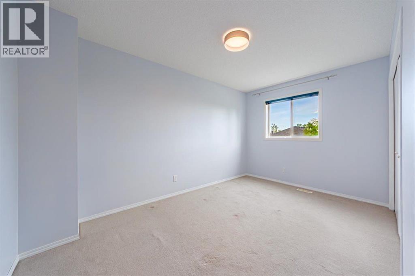
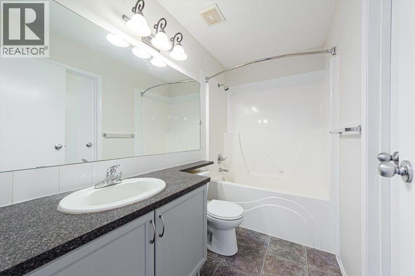
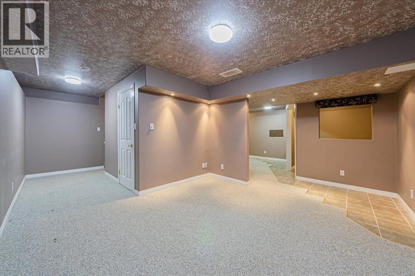
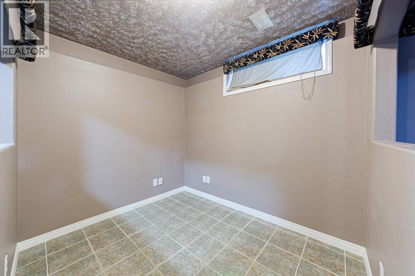
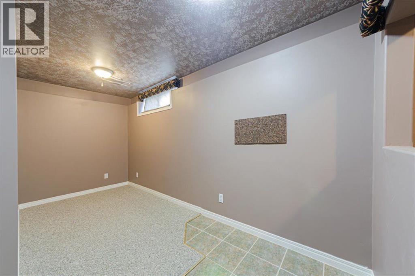
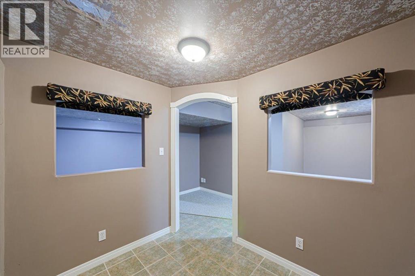
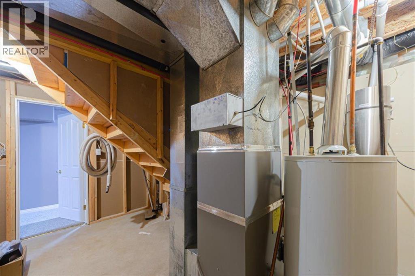
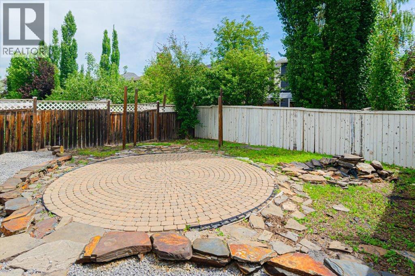
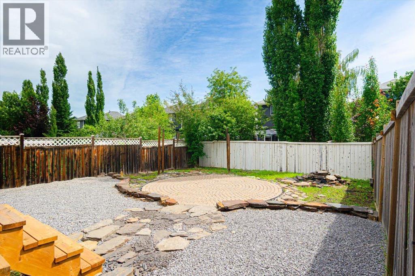
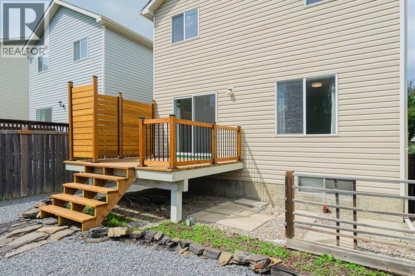
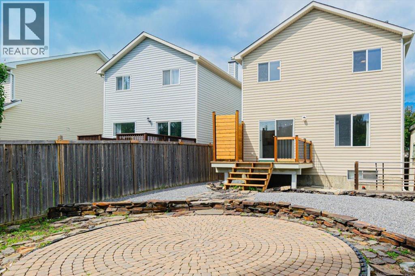
Welcome to an exceptional opportunity in the sought-after community of Bridlewood. Perfectly positioned directly across from an expansive park, this elegant two-storey residence offers approximately 1,300 square feet of thoughtfully designed living space, fully developed across all three levels, complete with a double attached garage. Step inside to discover bright, inviting interiors designed for everyday living and effortless entertaining. The main level features a convenient three-piece bathroom, spacious principal living areas, dinette, kitchen, living area and a functional layout that flows seamlessly throughout the home. Upstairs, you'll find three generously sized bedrooms, accompanied by a well-appointed four-piece bathroom with a cheater ensuite door, creating both comfort and privacy for family living. The fully finished lower level offers exceptional versatility with a spacious recreation room, dedicated office area, and endless possibilities for a home gym, children's playroom, media lounge, or additional flex space to suit your lifestyle. Outside, the fully fenced, child-safe backyard provides a private retreat, highlighted by a lock stone patio, newer balcony deck with privacy wall—perfect for summer barbecues, outdoor dining, or simply relaxing after a busy day. The home's desirable west-facing front exposure fills the property with warm afternoon and evening sunshine, equipped with Air Conditioning and a Newer Furnace, while the park just steps away creates an extension of your own outdoor living space. With its outstanding location, functional floor plan, fully developed living space, and family-friendly setting, this Bridlewood home offers the perfect balance of comfort, style, and everyday convenience. This is more than just a home—it's a lifestyle designed for families who appreciate space, nature, and the feeling of coming home. (id:57810)
Property Details
|
MLS® Number
|
A2291226 |
|
Property Type
|
Single Family |
|
Community Name
|
Bridlewood |
|
Amenities Near By
|
Park, Playground, Schools, Shopping |
|
Community Features
|
Pets Allowed With Restrictions |
|
Features
|
No Smoking Home |
|
Parking Space Total
|
4 |
|
Plan
|
0311158 |
|
Structure
|
Deck |
Building
|
Bathroom Total
|
2 |
|
Bedrooms Above Ground
|
3 |
|
Bedrooms Total
|
3 |
|
Appliances
|
Refrigerator, Dishwasher, Stove, Window Coverings, Washer & Dryer |
|
Basement Development
|
Finished |
|
Basement Type
|
Full (finished) |
|
Constructed Date
|
2002 |
|
Construction Material
|
Wood Frame |
|
Construction Style Attachment
|
Detached |
|
Cooling Type
|
Central Air Conditioning |
|
Exterior Finish
|
Vinyl Siding |
|
Flooring Type
|
Carpeted, Linoleum |
|
Foundation Type
|
Poured Concrete |
|
Heating Fuel
|
Natural Gas |
|
Heating Type
|
Forced Air |
|
Stories Total
|
2 |
|
Size Interior
|
1,307 Sqft |
|
Total Finished Area
|
1307.23 Sqft |
|
Type
|
House |
Parking
Land
|
Acreage
|
No |
|
Fence Type
|
Fence |
|
Land Amenities
|
Park, Playground, Schools, Shopping |
|
Landscape Features
|
Landscaped |
|
Size Frontage
|
9.8 M |
|
Size Irregular
|
345.00 |
|
Size Total
|
345 M2|0-4,050 Sqft |
|
Size Total Text
|
345 M2|0-4,050 Sqft |
|
Zoning Description
|
R-g |
Rooms
| Level |
Type |
Length |
Width |
Dimensions |
|
Lower Level |
Family Room |
|
|
11.50 Ft x 15.50 Ft |
|
Lower Level |
Other |
|
|
5.75 Ft x 14.58 Ft |
|
Lower Level |
Office |
|
|
7.00 Ft x 8.50 Ft |
|
Main Level |
Foyer |
|
|
5.75 Ft x 10.00 Ft |
|
Main Level |
Living Room |
|
|
12.17 Ft x 13.33 Ft |
|
Main Level |
Dining Room |
|
|
7.75 Ft x 11.67 Ft |
|
Main Level |
Kitchen |
|
|
8.25 Ft x 8.58 Ft |
|
Main Level |
Laundry Room |
|
|
3.17 Ft x 9.25 Ft |
|
Main Level |
Primary Bedroom |
|
|
11.08 Ft x 12.50 Ft |
|
Main Level |
3pc Bathroom |
|
|
5.83 Ft x 8.50 Ft |
|
Main Level |
Other |
|
|
5.00 Ft x 6.00 Ft |
|
Main Level |
Other |
|
|
9.67 Ft x 11.25 Ft |
|
Upper Level |
Bedroom |
|
|
8.83 Ft x 11.42 Ft |
|
Upper Level |
Bedroom |
|
|
9.00 Ft x 13.50 Ft |
|
Upper Level |
4pc Bathroom |
|
|
5.00 Ft x 8.67 Ft |
https://www.realtor.ca/real-estate/30018387/274-bridleridge-way-sw-calgary-bridlewood