4 Bedroom
1 Bathroom
1,076 sqft
Bungalow
None
Forced Air
$775,000
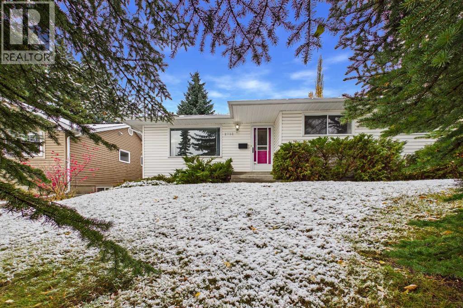
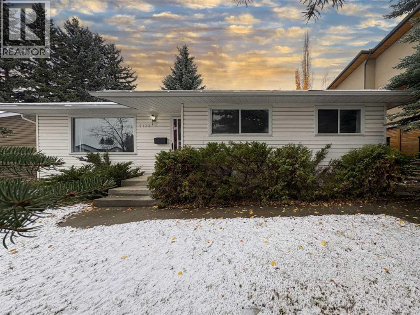
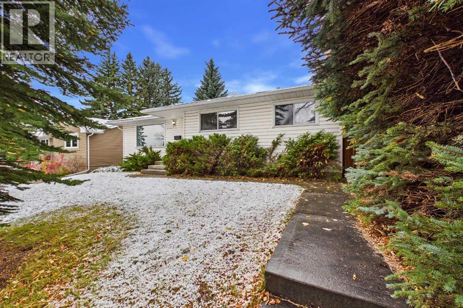
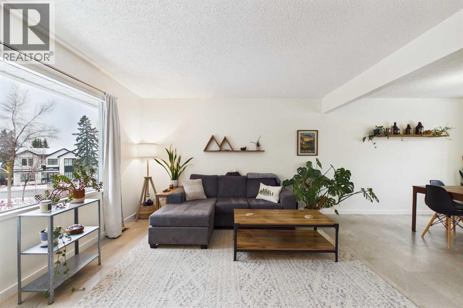
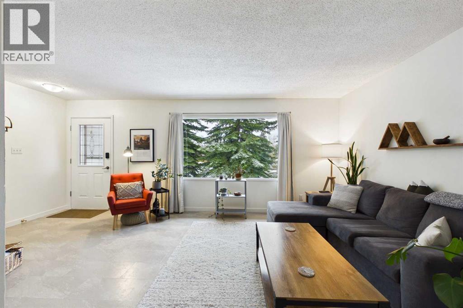
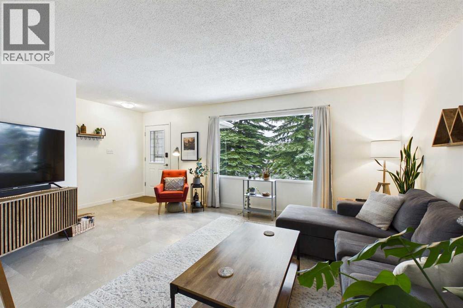
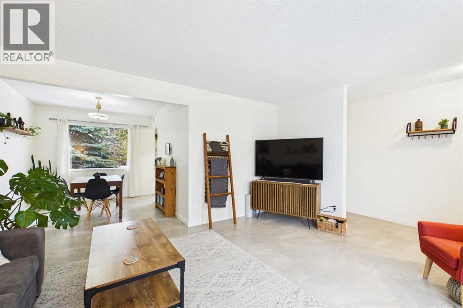
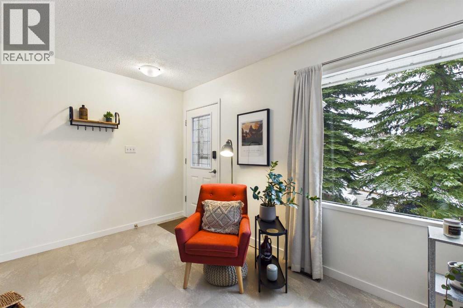
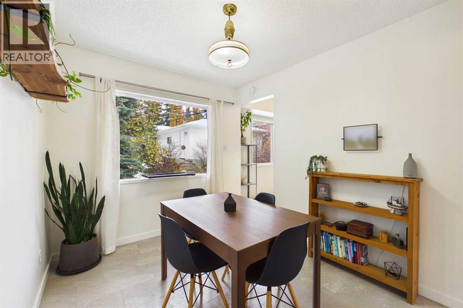
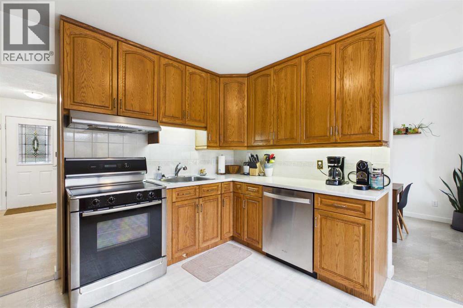
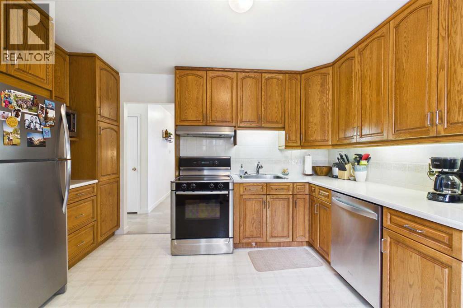
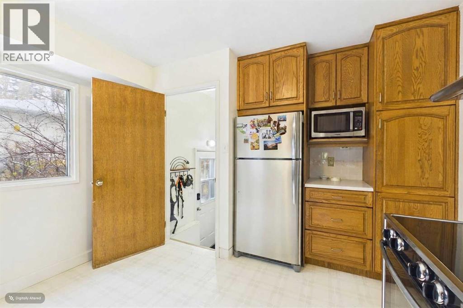
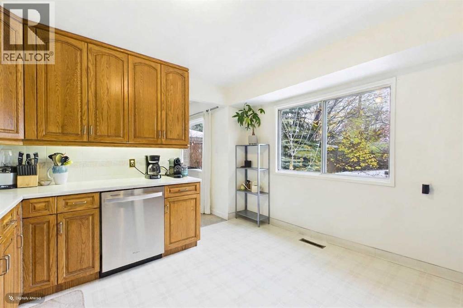
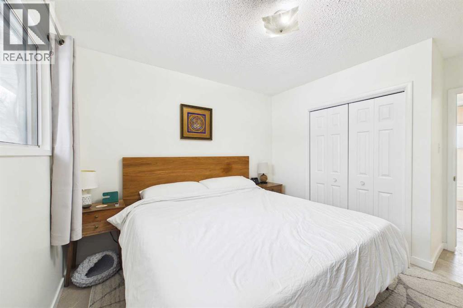
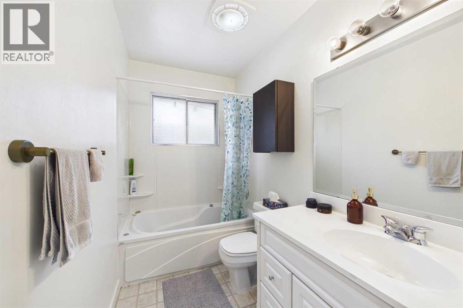
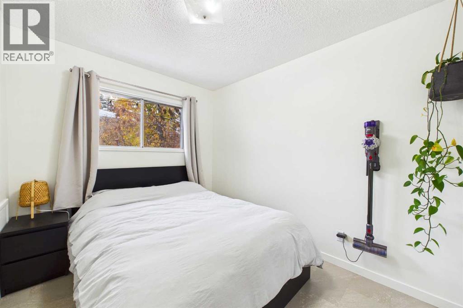
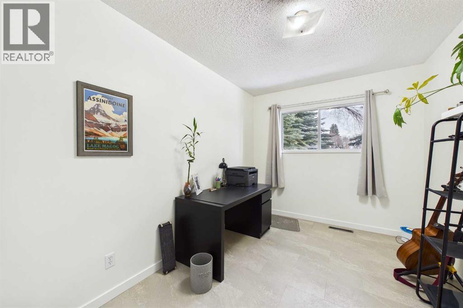
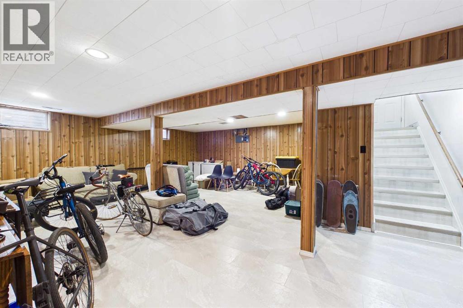
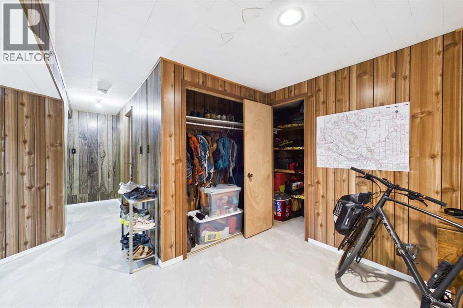
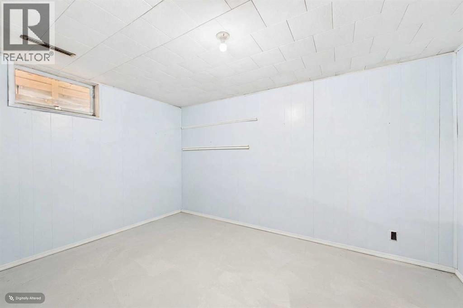
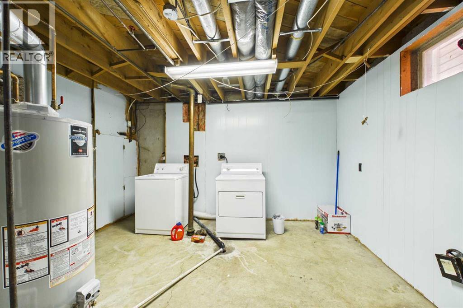
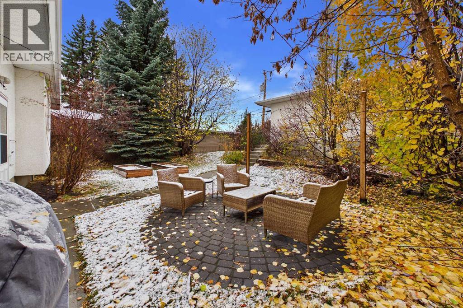
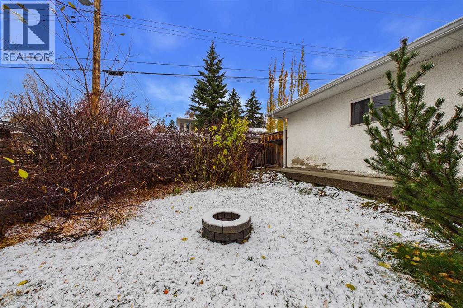
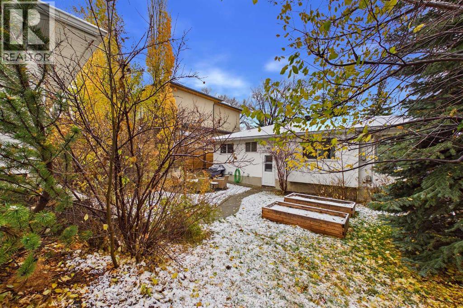
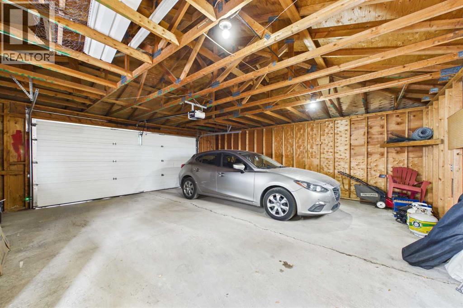
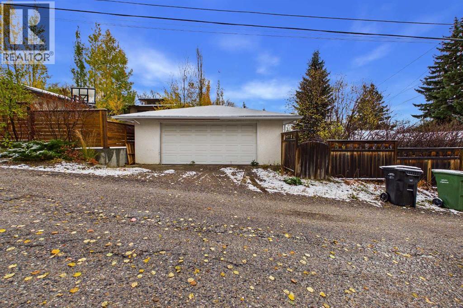
Welcome to Charleswood! This well-located bungalow offers a practical layout, some fresh updates, and a backyard that's all your own. With three bedrooms up, an additional bedroom downstairs, and a full bathroom on the main floor, there's room to spread out and make the space your own. Recent updates include refreshed paint throughout and newer flooring in the main living areas, giving the home a clean, fresh feel. Step outside to enjoy a private backyard, while just across the street, green space adds a little extra breathing room and an easy place to get outside. Located in the established NW community of Charleswood, you're close to Nose Hill Park, Confederation Park, the University of Calgary, Brentwood Village, Calgary Winter Club and plenty of everyday amenities. With great access to Crowchild Trail, John Laurie Boulevard, transit, shopping, and recreation, getting around the city is easy. (id:57810)
Property Details
|
MLS® Number
|
A2354302 |
|
Property Type
|
Single Family |
|
Community Name
|
Charleswood |
|
Amenities Near By
|
Schools |
|
Features
|
Treed, Back Lane, No Smoking Home |
|
Parking Space Total
|
2 |
|
Plan
|
852jk |
|
Structure
|
None |
Building
|
Bathroom Total
|
1 |
|
Bedrooms Above Ground
|
3 |
|
Bedrooms Below Ground
|
1 |
|
Bedrooms Total
|
4 |
|
Appliances
|
Refrigerator, Range - Electric, Dishwasher, Microwave |
|
Architectural Style
|
Bungalow |
|
Basement Development
|
Finished |
|
Basement Type
|
Full (finished) |
|
Constructed Date
|
1962 |
|
Construction Style Attachment
|
Detached |
|
Cooling Type
|
None |
|
Exterior Finish
|
Stucco, Vinyl Siding |
|
Flooring Type
|
Linoleum, Vinyl |
|
Foundation Type
|
Poured Concrete |
|
Heating Type
|
Forced Air |
|
Stories Total
|
1 |
|
Size Interior
|
1,076 Sqft |
|
Total Finished Area
|
1076 Sqft |
|
Type
|
House |
Parking
Land
|
Acreage
|
No |
|
Fence Type
|
Fence |
|
Land Amenities
|
Schools |
|
Size Depth
|
33.53 M |
|
Size Frontage
|
15.54 M |
|
Size Irregular
|
5610.00 |
|
Size Total
|
5610 Sqft|4,051 - 7,250 Sqft |
|
Size Total Text
|
5610 Sqft|4,051 - 7,250 Sqft |
|
Zoning Description
|
R-c1 |
Rooms
| Level |
Type |
Length |
Width |
Dimensions |
|
Lower Level |
Living Room |
|
|
34.17 Ft x 22.08 Ft |
|
Lower Level |
Furnace |
|
|
13.25 Ft x 13.17 Ft |
|
Lower Level |
Bedroom |
|
|
13.17 Ft x 9.50 Ft |
|
Main Level |
Living Room |
|
|
15.92 Ft x 12.67 Ft |
|
Main Level |
Kitchen |
|
|
12.08 Ft x 10.08 Ft |
|
Main Level |
Bedroom |
|
|
10.50 Ft x 10.50 Ft |
|
Main Level |
Bedroom |
|
|
11.83 Ft x 8.50 Ft |
|
Main Level |
Dining Room |
|
|
10.67 Ft x 8.67 Ft |
|
Main Level |
Bedroom |
|
|
10.50 Ft x 8.50 Ft |
|
Main Level |
4pc Bathroom |
|
|
10.42 Ft x 5.00 Ft |
https://www.realtor.ca/real-estate/30466210/2732-cannon-road-nw-calgary-charleswood