3 Bedroom
2 Bathroom
637 sqft
Bi-Level
None
Forced Air, In Floor Heating
Landscaped
$314,900
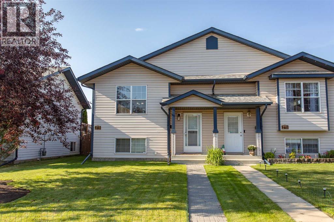
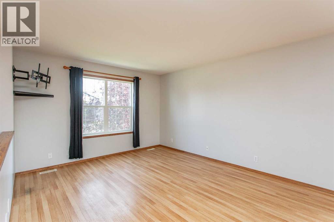
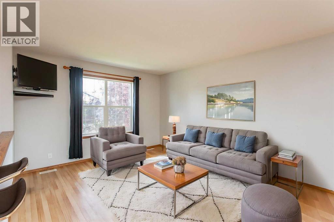
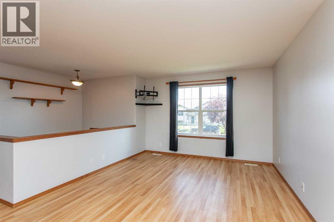
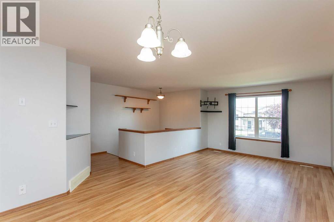
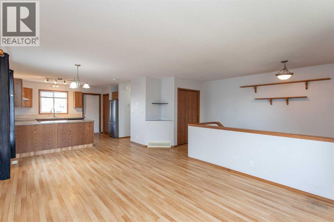
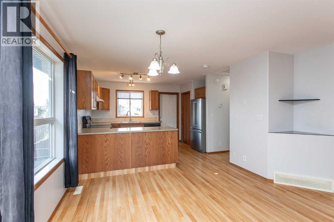
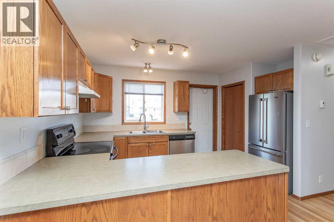
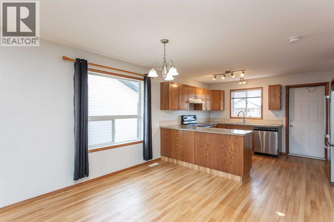
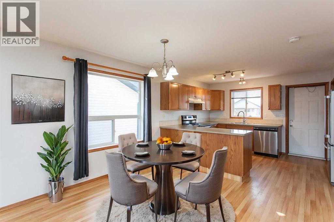
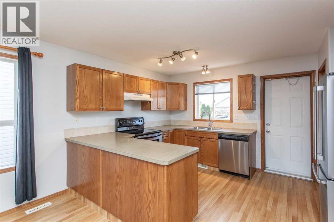
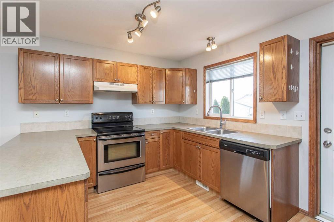
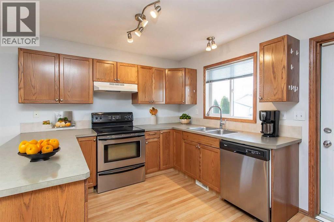
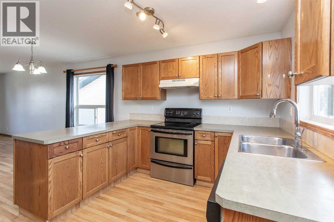
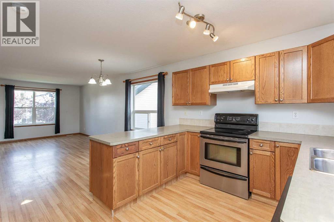
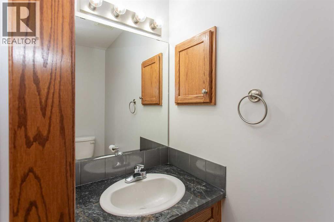
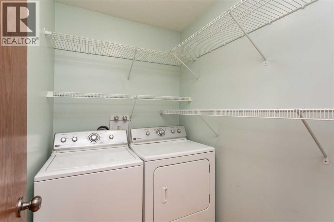
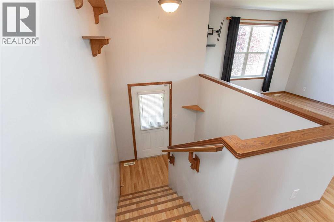
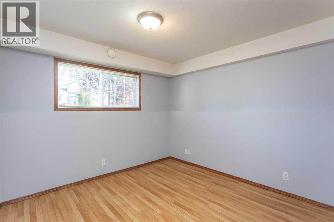
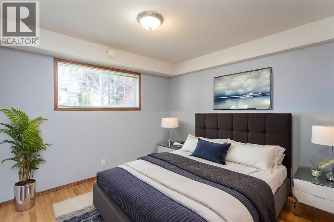
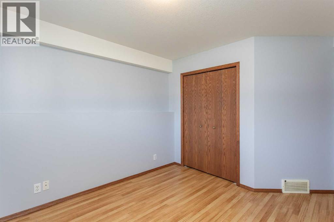
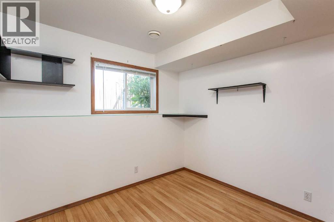
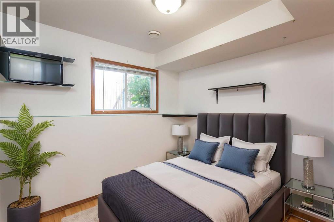
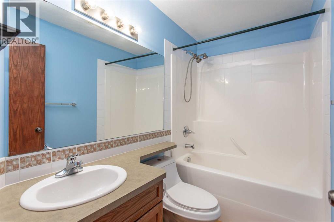
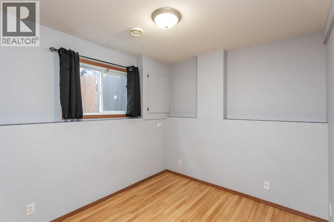
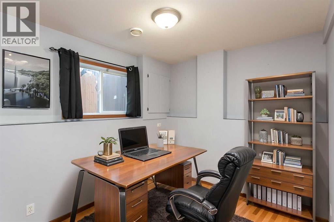
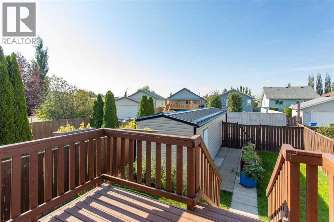
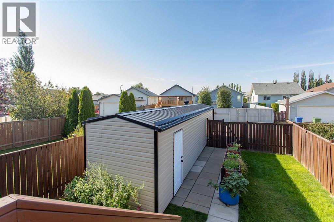
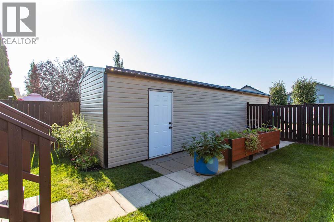
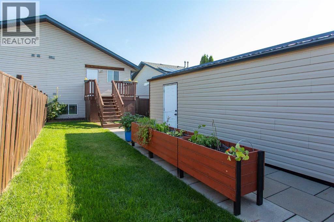
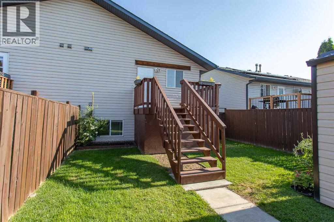
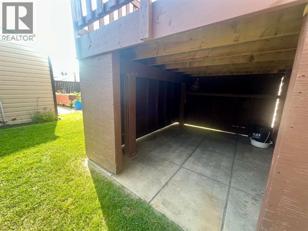
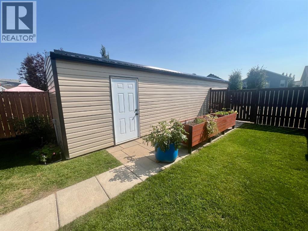
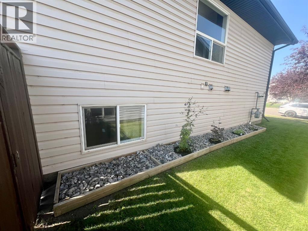
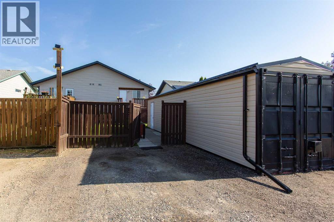
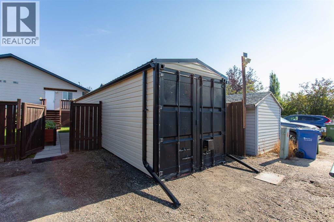
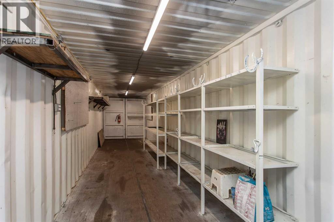
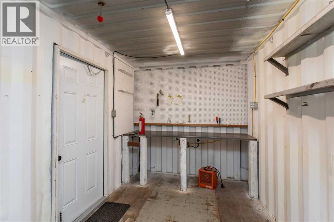
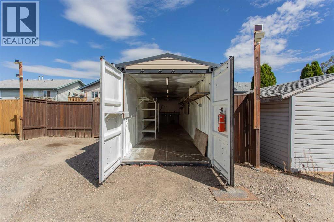
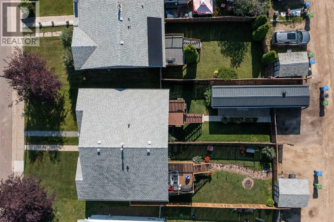
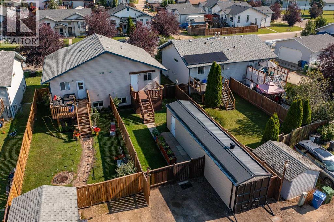
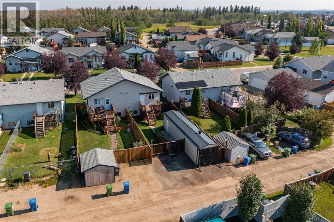
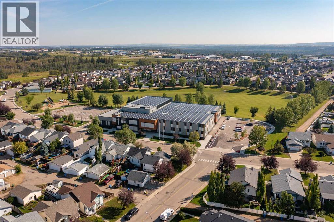
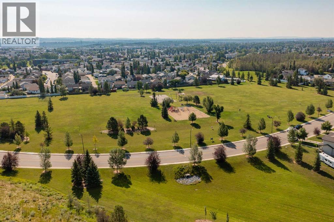
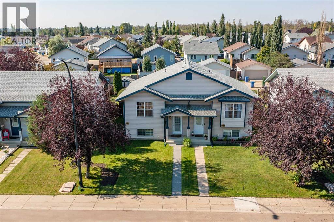
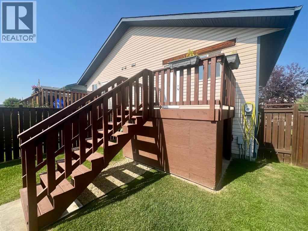
Affordable, well-maintained, move-in ready, and loaded with useful extras—this is an opportunity you won't want to miss! This well-priced half duplex offers an excellent opportunity for first-time buyers, investors, or anyone looking for great value without compromising on space. With immediate possession available, you can move in and start enjoying home ownership right away.The bright and airy open-concept main floor provides a seamless flow between the living, dining, and kitchen areas. The spacious front living and dining area offers plenty of room for entertaining family and friends. The well-appointed kitchen features ample counter space for meal preparation, plenty of oak cabinetry for storage, and matching stainless steel appliances, including a newer bottom-freezer refrigerator. Convenience continues with main-floor laundry, complete with wire shelving for additional storage, along with a two-piece bathroom featuring a newer resin countertop. Head downstairs to the fully developed basement, where you'll find three generously sized bedrooms, all repainted within the last few years. A full four-piece bathroom has also been refreshed with newer paint and fixtures. The utility room features an oversized hot water tank installed in 2023, plus the added benefit of operable in-floor heat to keep the basement comfortable during the colder months. For added peace of mind, all smoke detectors were replaced last month and the furnace has recently been professionally cleaned. Step outside and enjoy the south-facing backyard and deck, offering a nicely manicured outdoor space with new mulched garden beds, planter boxes plus the rear deck has been rebuilt with new framing, floor boards plus offers additional storage underneath leveled with concrete blocks to keep things off the ground. One of the property's most unique features is the impressive 8' x 40' Seacan, designed to remain in place and fully sided to complement the home. It features an attractive metal roof, eave stroughs and downspouts, power, wood flooring, built-in workbench, and shelving. The double swing doors provide convenient lane access and secure parking or storage for recreational vehicles, equipment, or all your toys—making this an ideal space for a workshop or ultimate man cave. Additional updates include 2016 shingles with the balance of the applicable warranty, while Telus has recently installed fibre-optic service to the home. Located within walking distance to St. Lorenzo Ruiz Middle School, parks, and surrounding green space, this is a family-friendly location with plenty of amenities close by. There is also excellent access to Highway 2 as well as 2A if your needing to commute for work or just a leisurely get away. (id:57810)
Property Details
|
MLS® Number
|
A2338371 |
|
Property Type
|
Single Family |
|
Community Name
|
Kingsgate |
|
Amenities Near By
|
Park, Playground, Schools, Shopping |
|
Features
|
Back Lane, Pvc Window |
|
Parking Space Total
|
2 |
|
Plan
|
0125935 |
|
Structure
|
Shed, See Remarks, Deck |
Building
|
Bathroom Total
|
2 |
|
Bedrooms Below Ground
|
3 |
|
Bedrooms Total
|
3 |
|
Appliances
|
Refrigerator, Dishwasher, Stove, Hood Fan, Window Coverings, Washer & Dryer |
|
Architectural Style
|
Bi-level |
|
Basement Development
|
Finished |
|
Basement Type
|
Full (finished) |
|
Constructed Date
|
2002 |
|
Construction Material
|
Wood Frame |
|
Construction Style Attachment
|
Semi-detached |
|
Cooling Type
|
None |
|
Exterior Finish
|
Vinyl Siding |
|
Flooring Type
|
Linoleum |
|
Foundation Type
|
Poured Concrete |
|
Half Bath Total
|
1 |
|
Heating Fuel
|
Natural Gas |
|
Heating Type
|
Forced Air, In Floor Heating |
|
Size Interior
|
637 Sqft |
|
Total Finished Area
|
637 Sqft |
|
Type
|
Duplex |
Parking
Land
|
Acreage
|
No |
|
Fence Type
|
Fence |
|
Land Amenities
|
Park, Playground, Schools, Shopping |
|
Landscape Features
|
Landscaped |
|
Size Depth
|
36.88 M |
|
Size Frontage
|
7.92 M |
|
Size Irregular
|
3288.00 |
|
Size Total
|
3288 Sqft|0-4,050 Sqft |
|
Size Total Text
|
3288 Sqft|0-4,050 Sqft |
|
Zoning Description
|
R-d |
Rooms
| Level |
Type |
Length |
Width |
Dimensions |
|
Basement |
Primary Bedroom |
|
|
11.25 Ft x 13.00 Ft |
|
Basement |
4pc Bathroom |
|
|
Measurements not available |
|
Basement |
Bedroom |
|
|
8.50 Ft x 11.75 Ft |
|
Basement |
Bedroom |
|
|
9.83 Ft x 8.33 Ft |
|
Basement |
Furnace |
|
|
6.33 Ft x 6.33 Ft |
|
Main Level |
Living Room |
|
|
11.08 Ft x 13.08 Ft |
|
Main Level |
Dining Room |
|
|
11.50 Ft x 6.83 Ft |
|
Main Level |
Kitchen |
|
|
13.75 Ft x 10.33 Ft |
|
Main Level |
Laundry Room |
|
|
5.17 Ft x 6.75 Ft |
|
Main Level |
2pc Bathroom |
|
|
Measurements not available |
https://www.realtor.ca/real-estate/30180654/273-kendrew-drive-red-deer-kingsgate