2 Bedroom
1 Bathroom
980 sqft
Bungalow
None
Forced Air
Landscaped
$545,000
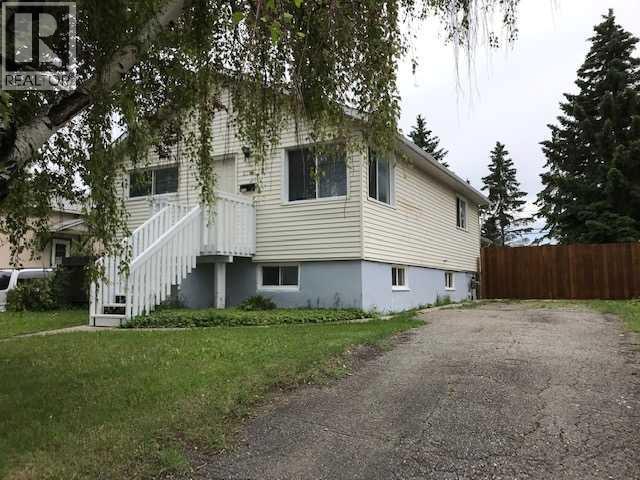
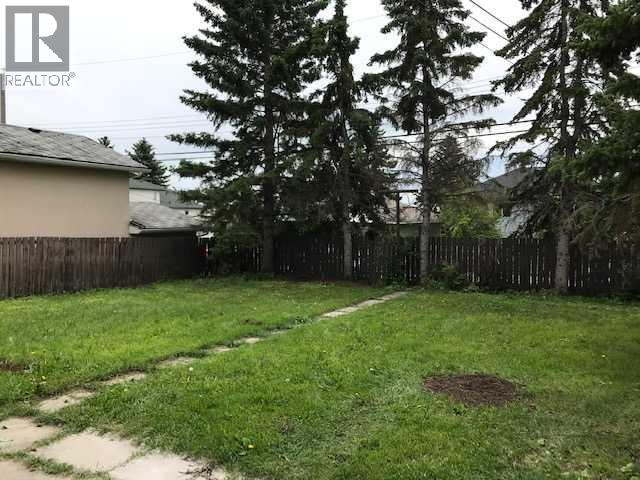
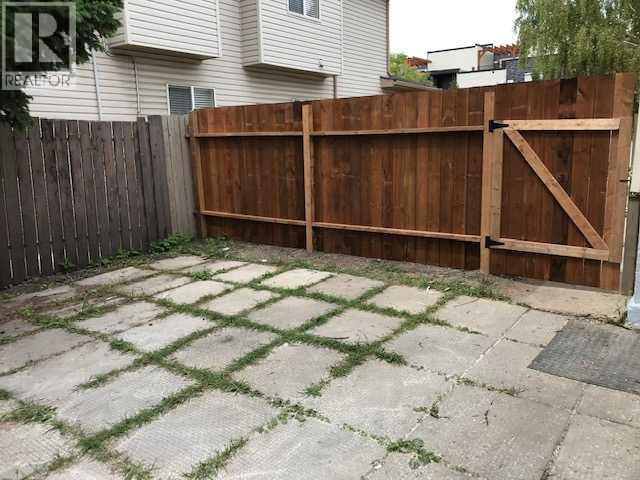
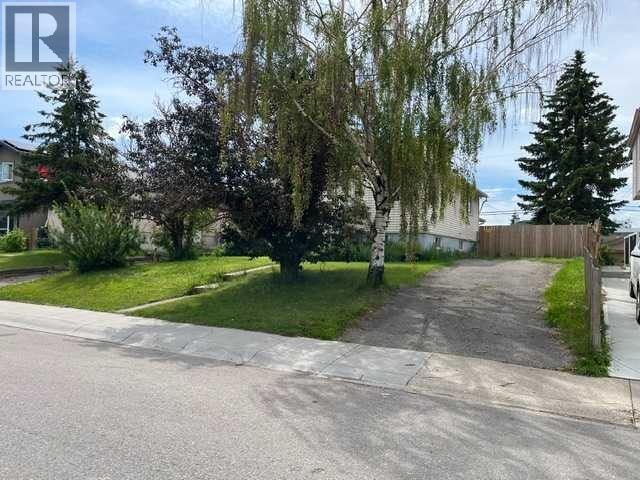
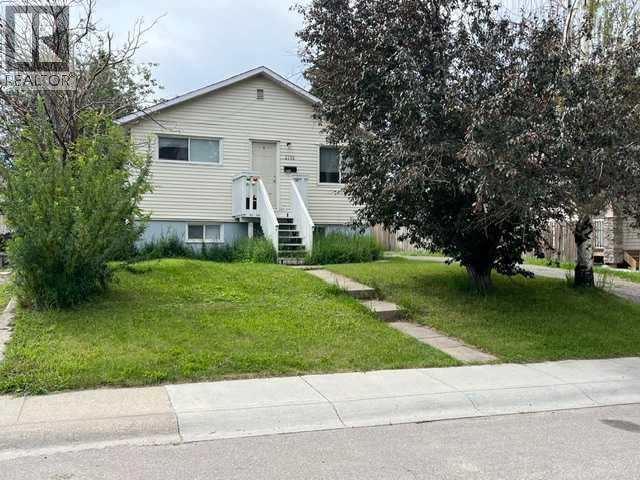
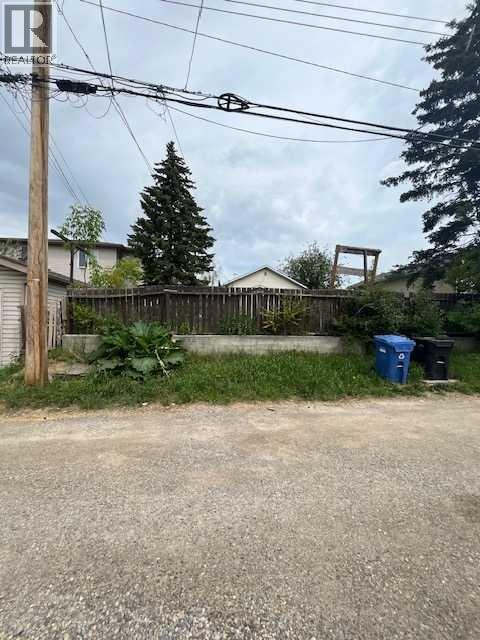
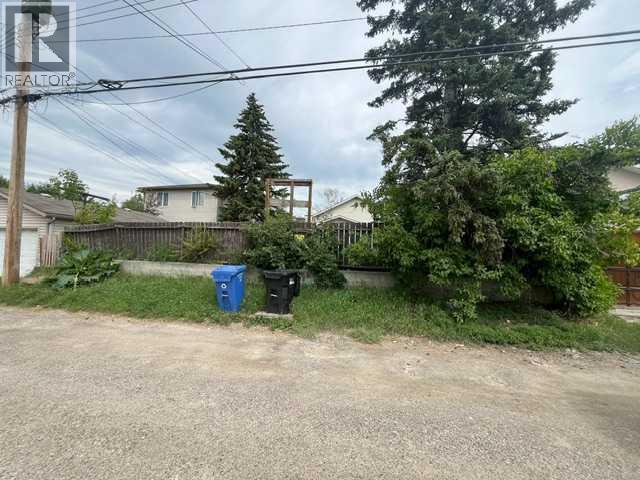
Calling all Developers, Builders, and Investors. SELLING FOR LAND VALUE ONLY! This is a rare opportunity to purchase a 50’ x 120’ lot in Albert Park with R-CG low density zoning. There are not many of these that come onto the market, especially in a great quiet location near the center of the community. This rectangular lot is situated on high ground and provides the opportunity for several designs that would suit the site. There is a 1954 bungalow on the property that has served the current owners well for many years. The current tenants are moving out at the end of July and the owners believe that the time has come for a new start on this great property. Albert Park has seen significant redevelopment, includingthe attractive complex across the street and many semi-detached and single family homes. The community is ideally located with easy access todowntown via Memorial Drive. Walking distance to Franklin LRT Station. Close to Deerfoot Trail for north and south destinations. Minutes to the Calgary Zoo and the Bow River. Many convenient services and restaurants along International Avenue. Sunridge and Marlborough Malls are minutes away. For recreation there is the Max Bell Centre and Valley View Park. Peter Lougheed Hospital is close by. A great project is waiting for someone wanting to participate in this thriving community. (id:57810)
Property Details
|
MLS® Number
|
A2327843 |
|
Property Type
|
Single Family |
|
Community Name
|
Albert Park/Radisson Heights |
|
Amenities Near By
|
Park, Playground, Schools, Shopping |
|
Features
|
See Remarks, Back Lane |
|
Parking Space Total
|
2 |
|
Plan
|
4465gp |
|
Structure
|
None |
Building
|
Bathroom Total
|
1 |
|
Bedrooms Above Ground
|
2 |
|
Bedrooms Total
|
2 |
|
Appliances
|
Refrigerator, Stove, Oven, Dryer |
|
Architectural Style
|
Bungalow |
|
Basement Development
|
Finished |
|
Basement Type
|
Full (finished) |
|
Constructed Date
|
1954 |
|
Construction Style Attachment
|
Detached |
|
Cooling Type
|
None |
|
Exterior Finish
|
Vinyl Siding |
|
Flooring Type
|
Hardwood, Vinyl Plank |
|
Foundation Type
|
Poured Concrete |
|
Heating Fuel
|
Natural Gas |
|
Heating Type
|
Forced Air |
|
Stories Total
|
1 |
|
Size Interior
|
980 Sqft |
|
Total Finished Area
|
979.85 Sqft |
|
Type
|
House |
Parking
Land
|
Acreage
|
No |
|
Fence Type
|
Fence |
|
Land Amenities
|
Park, Playground, Schools, Shopping |
|
Landscape Features
|
Landscaped |
|
Size Depth
|
36.57 M |
|
Size Frontage
|
15.23 M |
|
Size Irregular
|
557.00 |
|
Size Total
|
557 M2|4,051 - 7,250 Sqft |
|
Size Total Text
|
557 M2|4,051 - 7,250 Sqft |
|
Zoning Description
|
R-cg |
Rooms
| Level |
Type |
Length |
Width |
Dimensions |
|
Main Level |
Living Room |
|
|
5.26 M x 4.14 M |
|
Main Level |
Kitchen |
|
|
3.51 M x 3.33 M |
|
Main Level |
Primary Bedroom |
|
|
4.27 M x 2.92 M |
|
Main Level |
Bedroom |
|
|
3.71 M x 3.53 M |
|
Main Level |
4pc Bathroom |
|
|
Measurements not available |
https://www.realtor.ca/real-estate/30017453/2715-14-avenue-se-calgary-albert-parkradisson-heights