5 Bedroom
4 Bathroom
3,188 sqft
Bungalow
Fireplace
None
Acreage
$1,099,900
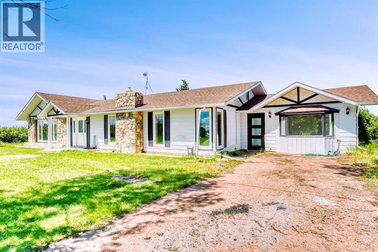
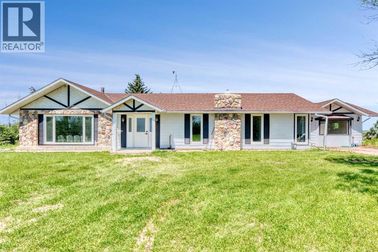
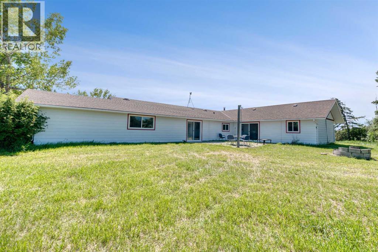
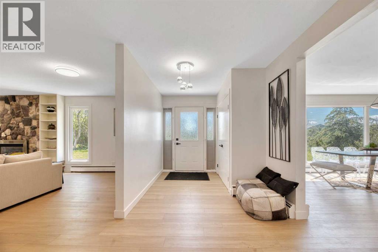
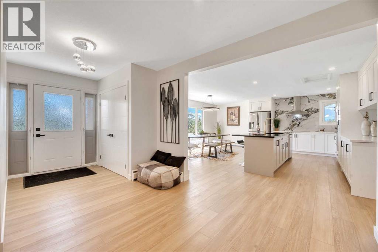
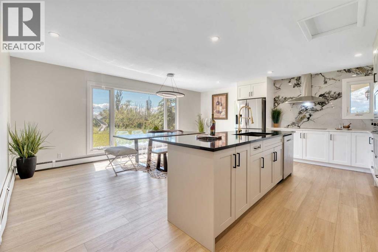
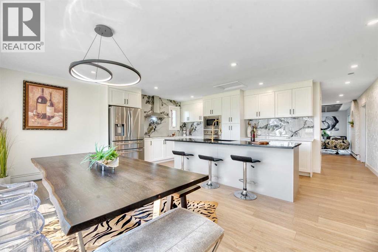
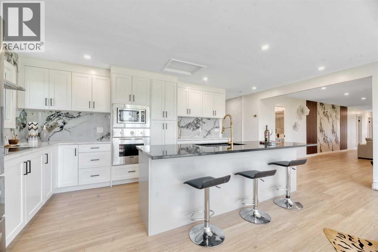
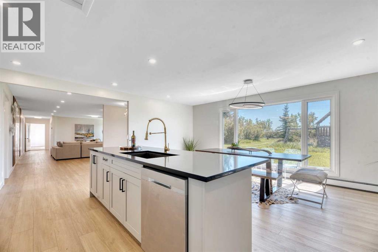
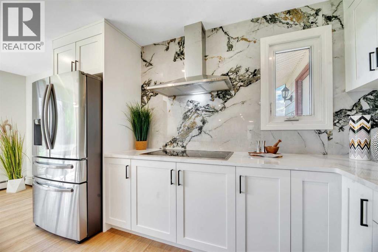
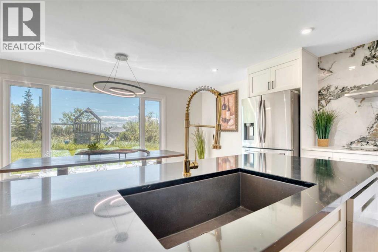
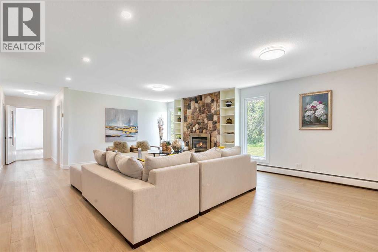
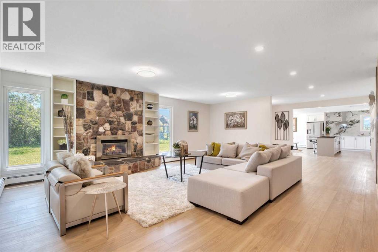
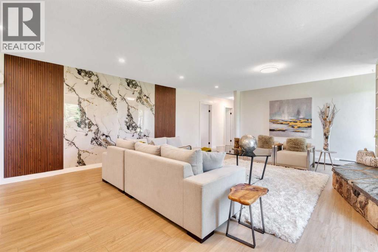
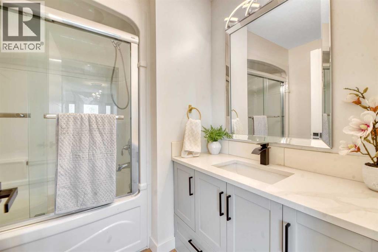
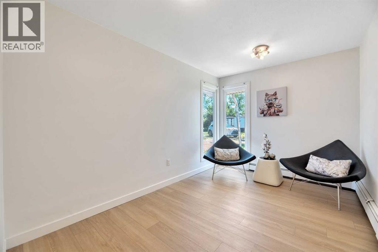
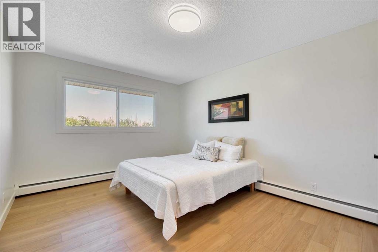
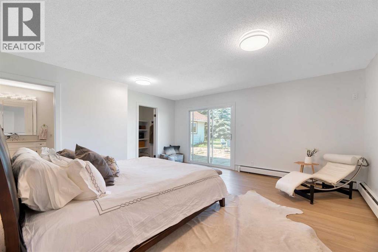
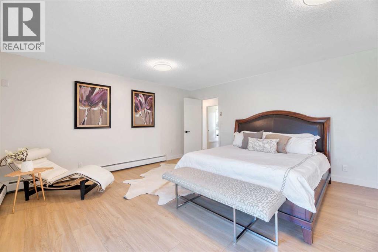
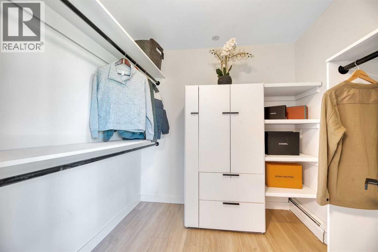
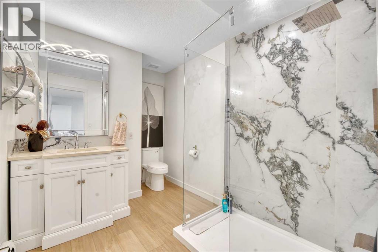
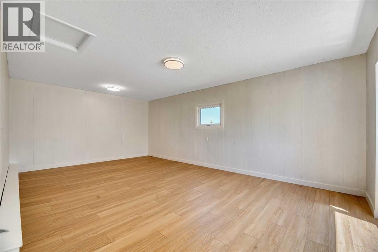
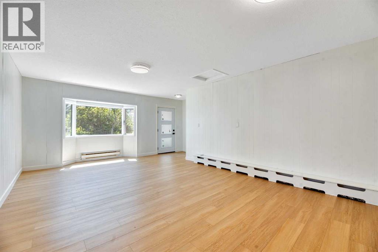
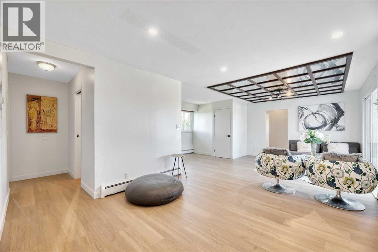
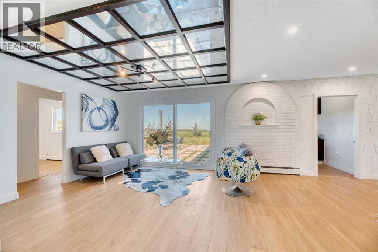
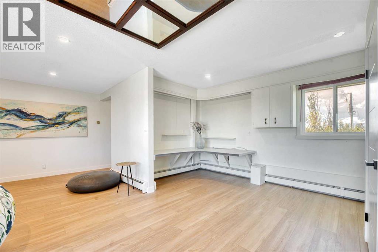
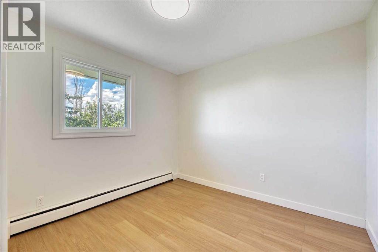
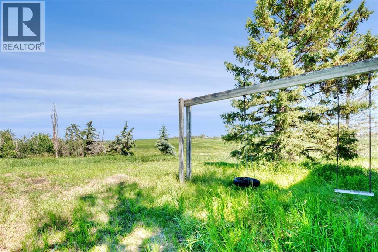
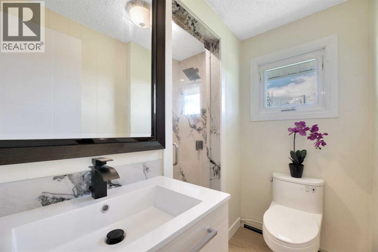
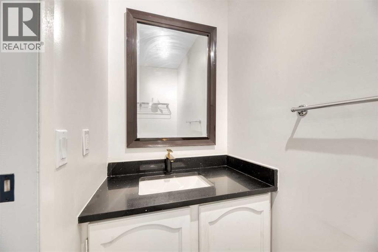
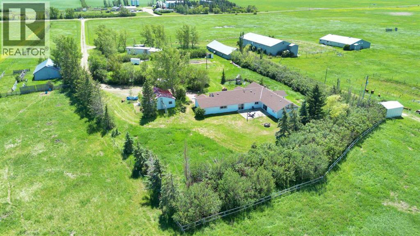
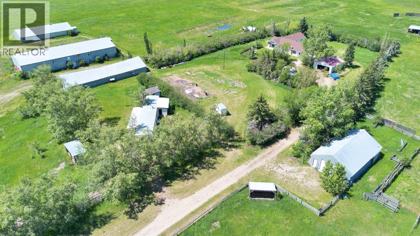
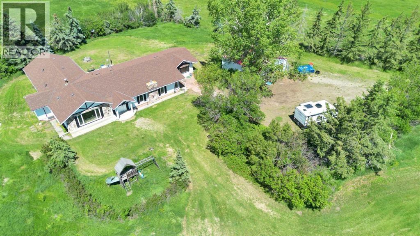
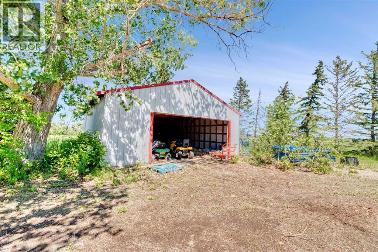
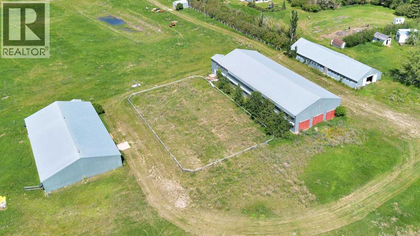
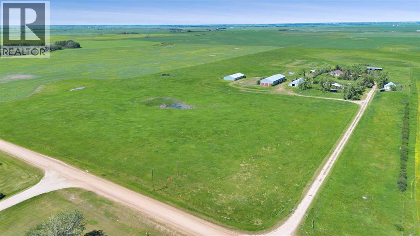
Welcome to your turn-key country retreat! As you drive up the picturesque, tree-lined driveway, you'll immediately feel the tranquility of 40 stunning acres of rolling Alberta countryside. Situated just east of Carstairs, this property offers not just a home, but the lifestyle you've always imagined. Whether you dream of early morning rides, fresh country air, or a place where your family can truly grow and thrive, this exceptional equestrian estate is ready to welcome you. The beautifully renovated bungalow offers 3,187 sq. ft. of living space designed for comfort and connection. Step into a warm, inviting foyer that leads to a sunlit living room filled with natural light and rich textures—perfect for gathering with loved ones. The gourmet kitchen, anchored by a spacious center island, is ideal for morning coffees, long conversations, and effortless Sunday brunches. With three generous living and family rooms, everyone has their own space to relax, read by the fire, or enjoy game nights with friends. The private primary suite features a luxurious ensuite, creating a peaceful retreat at the end of the day. Four additional bright bedrooms and two full bathrooms ensure comfort for children, extended family, or overnight guests. A second residence—a mobile home—offers wonderful flexibility for multi-generational living, private guest accommodations, farm help, or rental income. Designed for year-round enjoyment and ease, the property’s infrastructure supports your passions without compromise. Ride in comfort in the fully insulated, heated 48' x 125' indoor arena, originally a vintage two-storey barn. The radiant-heated stall barn (33' x 100') provides cozy, well-ventilated 12' x 12' box stalls for your horses. A heated workshop (30' x 48') with full water service and radiant heat is perfect for projects, equipment storage, or hobbies. The land is fully fenced and cross-fenced, with animal shelters, a dugout, three reliable wells, and two automatic livestock waterers to ensure your animals are always cared for. An integrated backup generator keeps essential buildings powered at all times. Mature trees surround the yard, offering complete privacy and a serene setting—an ideal place to create lasting memories. This is a rare opportunity to embrace the country lifestyle you've been dreaming of, with every detail thoughtfully designed for comfort, convenience, and enjoyment. (id:57810)
Property Details
|
MLS® Number
|
A2355562 |
|
Property Type
|
Single Family |
|
Features
|
Treed, See Remarks |
|
Parking Space Total
|
3 |
|
Structure
|
Arena, Barn |
Building
|
Bathroom Total
|
4 |
|
Bedrooms Above Ground
|
4 |
|
Bedrooms Below Ground
|
1 |
|
Bedrooms Total
|
5 |
|
Appliances
|
Washer, Dishwasher, Stove, Dryer, Microwave, Oven - Built-in, Hood Fan |
|
Architectural Style
|
Bungalow |
|
Basement Development
|
Finished |
|
Basement Type
|
Partial (finished) |
|
Constructed Date
|
1960 |
|
Construction Material
|
Wood Frame |
|
Construction Style Attachment
|
Detached |
|
Cooling Type
|
None |
|
Exterior Finish
|
Metal |
|
Fireplace Present
|
Yes |
|
Fireplace Total
|
1 |
|
Flooring Type
|
Vinyl Plank |
|
Foundation Type
|
Poured Concrete |
|
Half Bath Total
|
1 |
|
Stories Total
|
1 |
|
Size Interior
|
3,188 Sqft |
|
Total Finished Area
|
3187.71 Sqft |
|
Type
|
House |
|
Utility Water
|
Well |
Parking
Land
|
Acreage
|
Yes |
|
Fence Type
|
Fence |
|
Sewer
|
Septic Tank |
|
Size Irregular
|
40.00 |
|
Size Total
|
40 Ac|10 - 49 Acres |
|
Size Total Text
|
40 Ac|10 - 49 Acres |
|
Zoning Description
|
1 |
Rooms
| Level |
Type |
Length |
Width |
Dimensions |
|
Basement |
Bedroom |
|
|
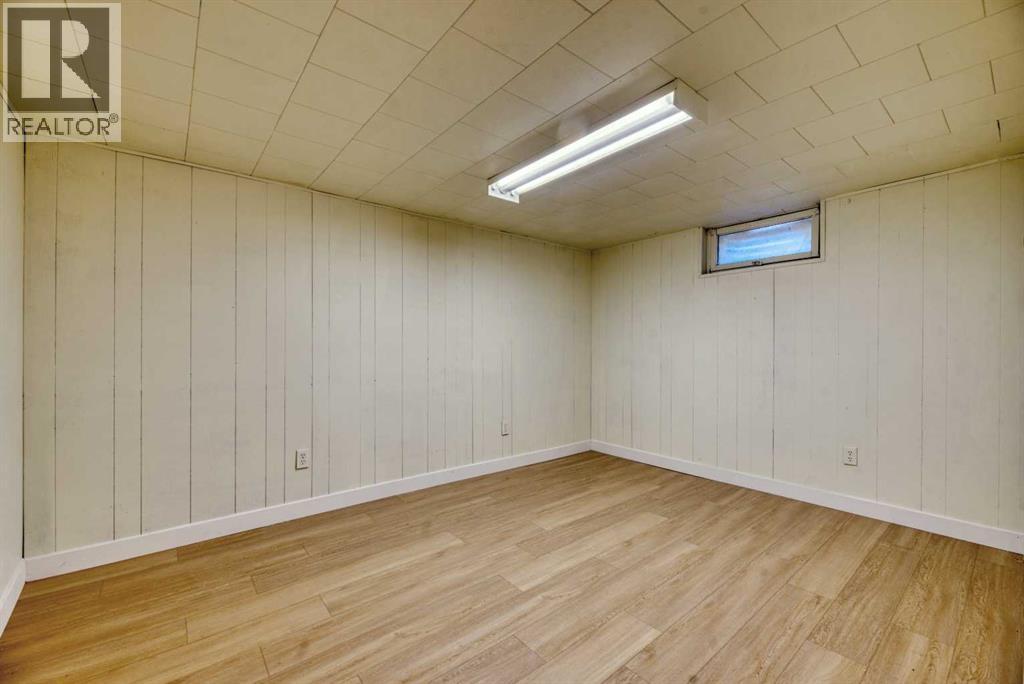
12.83 Ft x 9.58 Ft |
|
Main Level |
Living Room |
|
|
30.33 Ft x 17.75 Ft |
|
Main Level |
Family Room |
|
|
23.67 Ft x 19.50 Ft |
|
Main Level |
Kitchen |
|
|
19.50 Ft x 12.08 Ft |
|
Main Level |
Dining Room |
|
|
19.50 Ft x 7.42 Ft |
|
Main Level |
4pc Bathroom |
|
|
7.33 Ft x 7.08 Ft |
|
Main Level |
2pc Bathroom |
|
|
7.25 Ft x 3.33 Ft |
|
Main Level |
Den |
|
|
12.83 Ft x 8.83 Ft |
|
Main Level |
Bedroom |
|
|
15.42 Ft x 11.00 Ft |
|
Main Level |
Bedroom |
|
|
11.25 Ft x 9.08 Ft |
|
Main Level |
Bedroom |
|
|
11.25 Ft x 10.00 Ft |
|
Main Level |
Primary Bedroom |
|
|
17.33 Ft x 15.42 Ft |
|
Main Level |
3pc Bathroom |
|
|
10.83 Ft x 7.33 Ft |
|
Main Level |
Other |
|
|
7.67 Ft x 7.17 Ft |
|
Main Level |
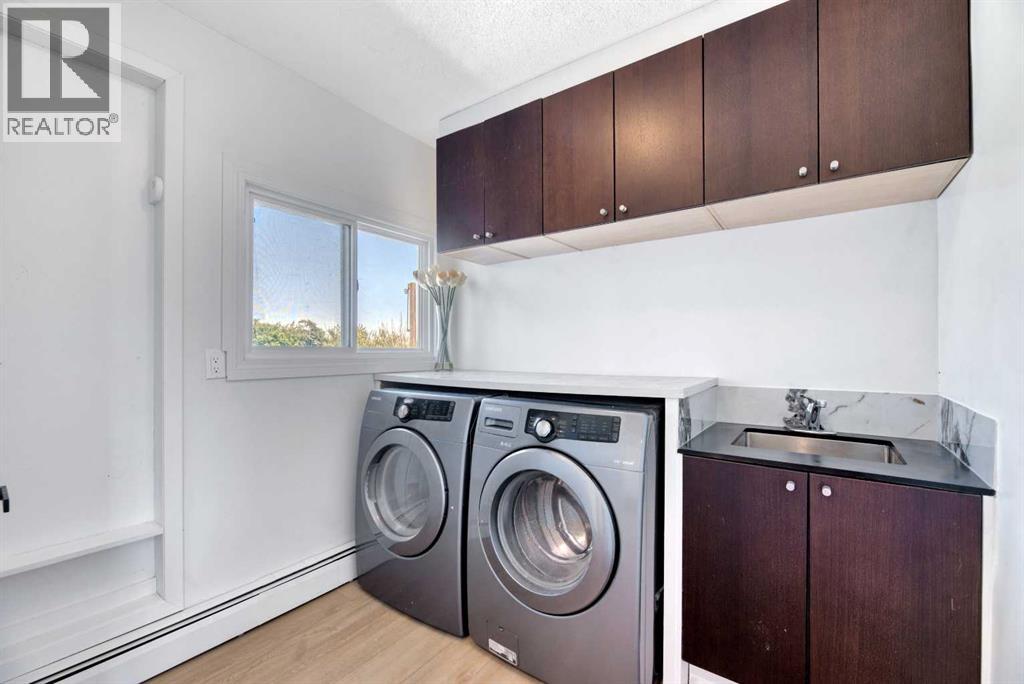
Laundry Room |
|
|
7.75 Ft x 7.00 Ft |
|
Main Level |
Foyer |
|
|
9.25 Ft x 7.83 Ft |
|
Main Level |
Other |
|
|
9.58 Ft x 7.75 Ft |
|
Main Level |
3pc Bathroom |
|
|
7.00 Ft x 6.67 Ft |
|
Main Level |
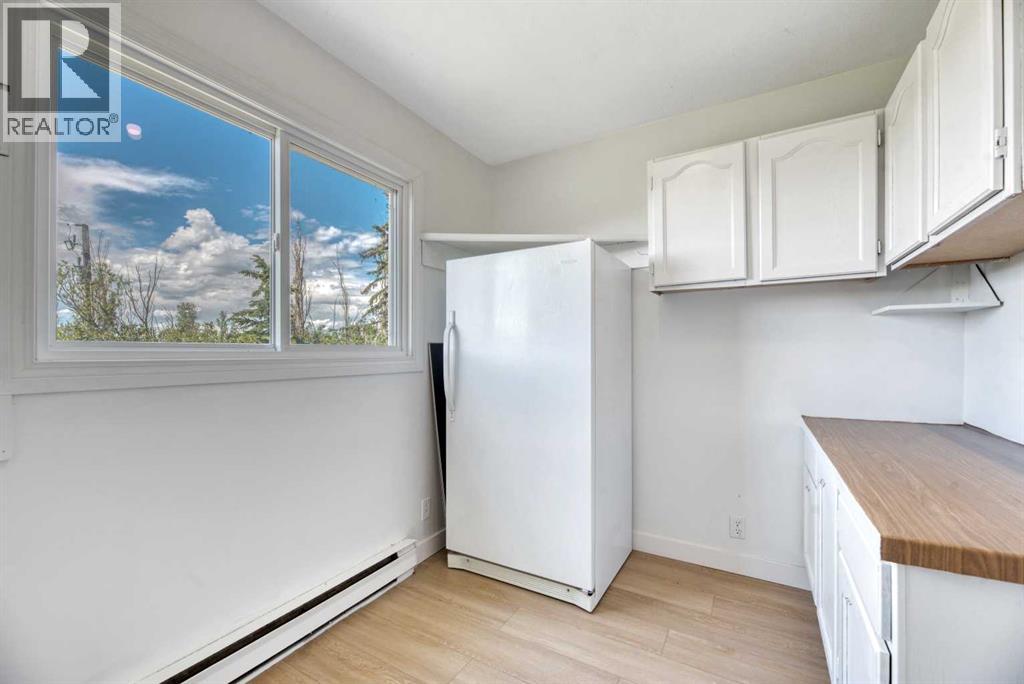
Storage |
|
|
9.92 Ft x 5.25 Ft |
https://www.realtor.ca/real-estate/30465666/27028-township-road-300-rural-mountain-view-county