4 Bedroom
2 Bathroom
1,011 sqft
Bi-Level
None
Forced Air, In Floor Heating
Landscaped
$400,000
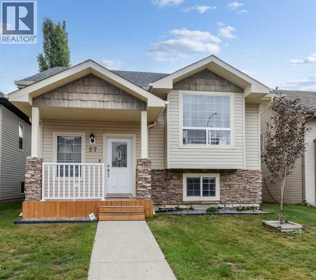
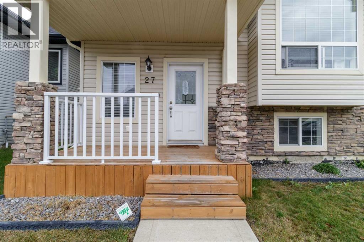
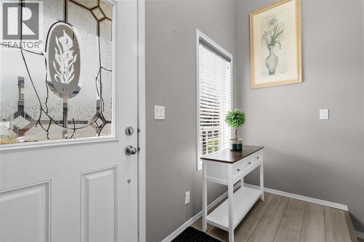
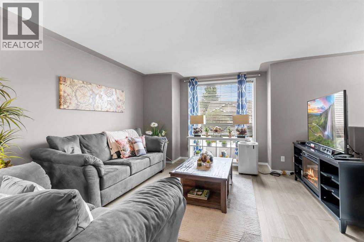
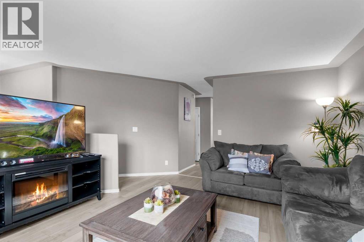
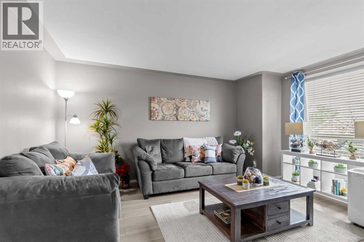
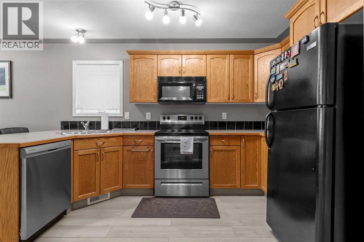
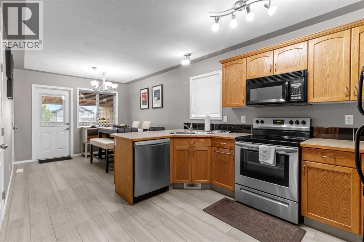
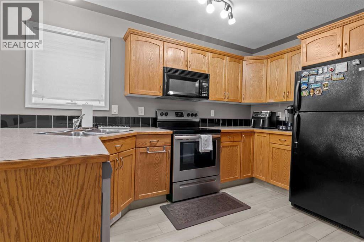
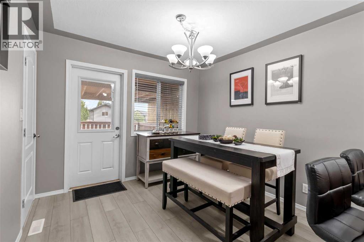
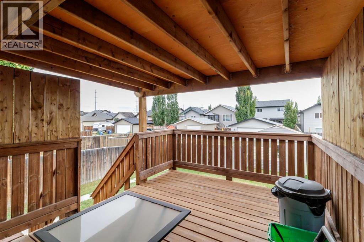
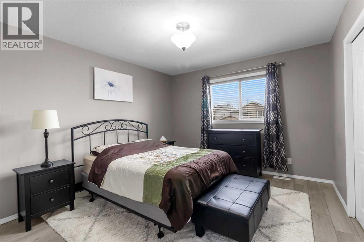
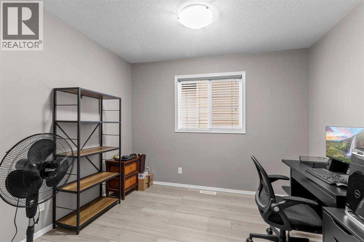
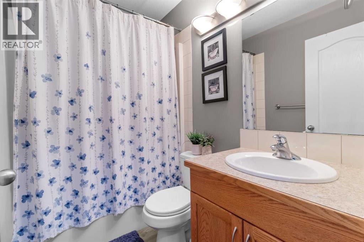
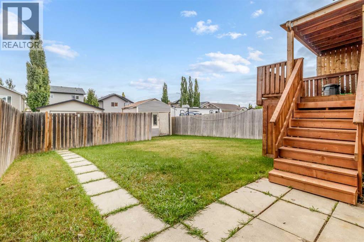
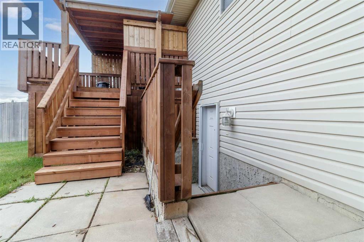
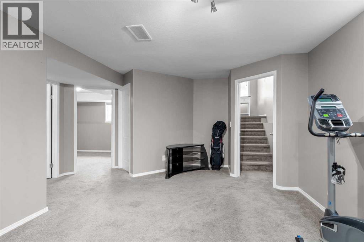
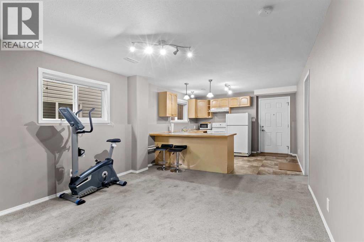
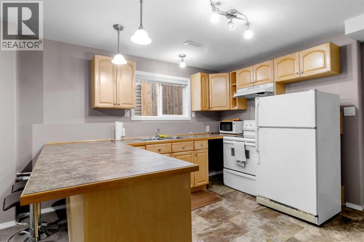
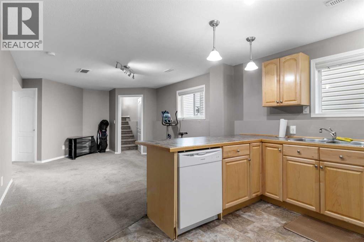
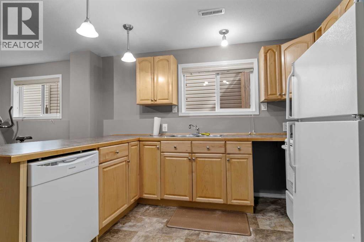
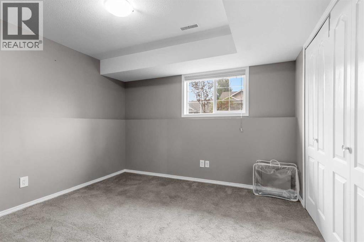
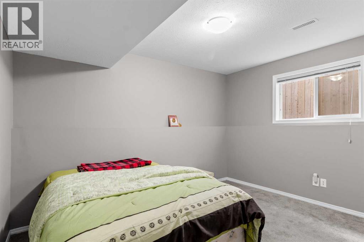
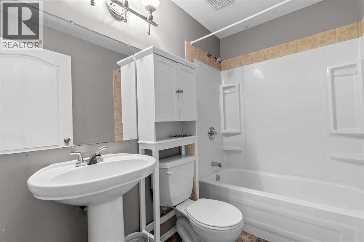
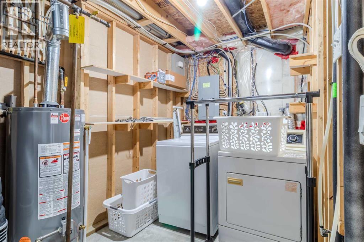
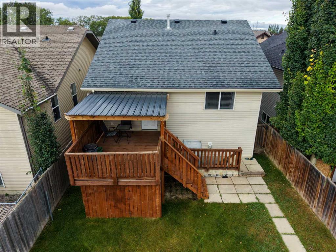
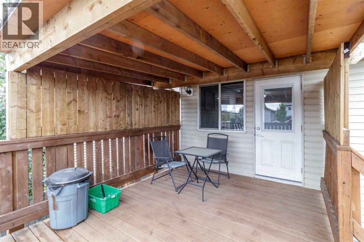
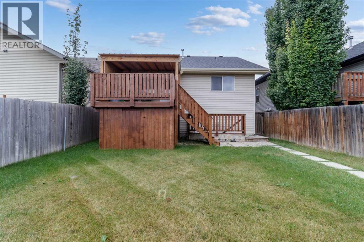
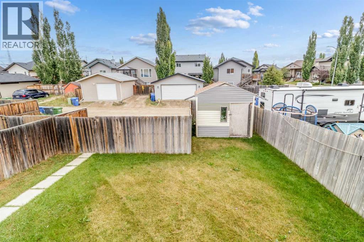
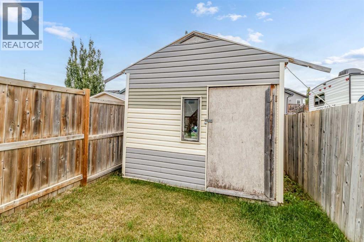
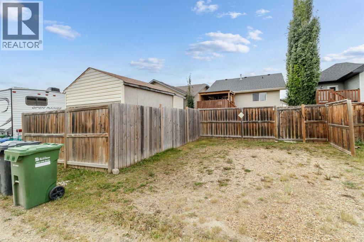
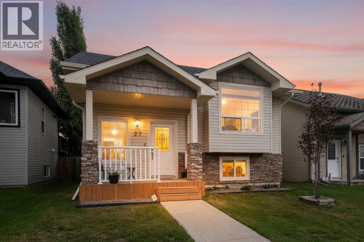
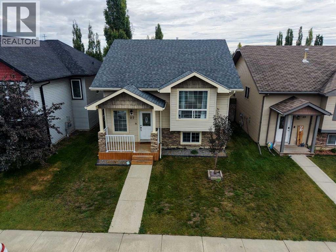
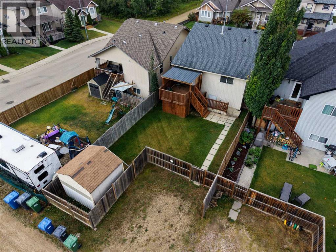
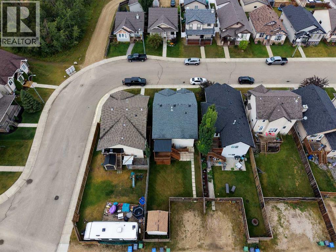
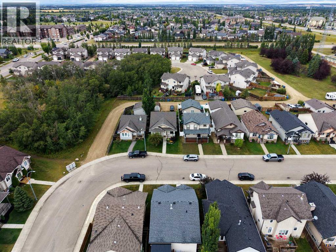
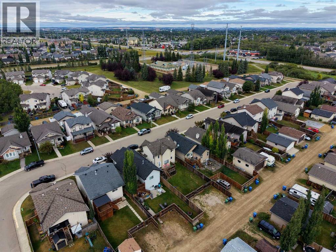
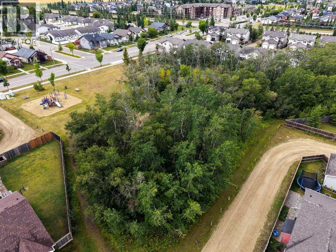
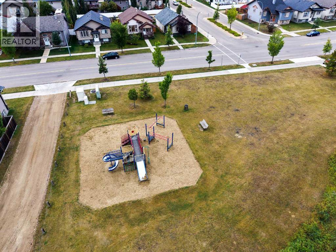
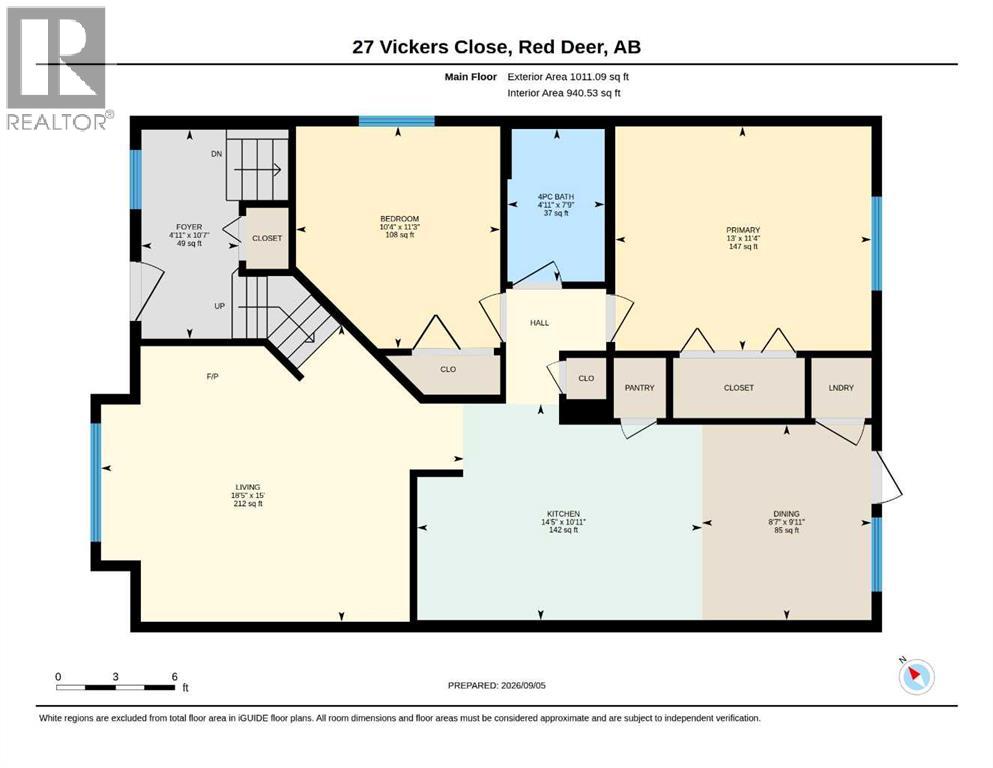
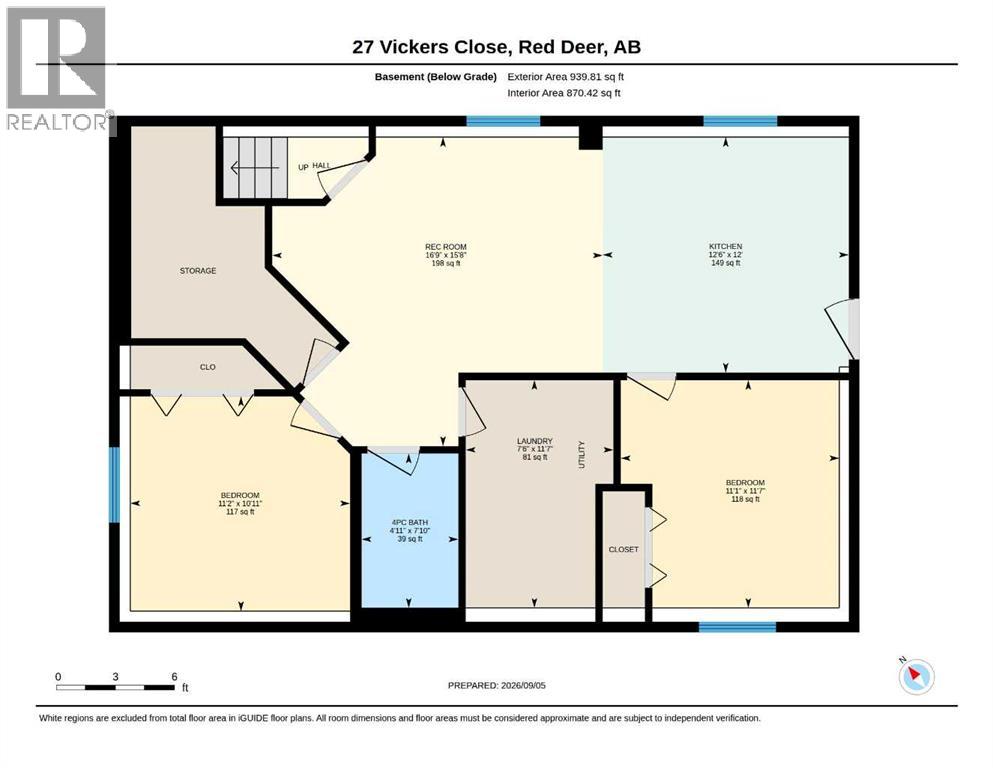
Welcome to 27 Vickers Close, a beautifully maintained, fully finished bi-level located in the desirable community of Vanier Woods. Pride of ownership is evident throughout this move-in-ready home, offering four bedrooms, two full bathrooms and a functional layout with two bedrooms on each level. The bright main floor features a welcoming living room, an open-concept kitchen and dining area, Hunter Douglas blinds and access to the brand-new rear deck. The fully finished lower level includes an illegal suite with a separate entrance, kitchen, spacious living area, two bedrooms and a full bathroom—providing excellent flexibility for extended family. Important updates include newer shingles, a newer furnace and a newer hot water tank. Infloor heat is also roughed in. Outside, enjoy a fully fenced backyard, storage shed, off-street parking and plenty of room to enjoy the warmer months. Ideally located close to parks, playgrounds, shopping, schools and Red Deer’s extensive trail system, this well-cared-for property offers comfort, convenience and versatility in a fantastic southeast location. (id:57810)
Property Details
|
MLS® Number
|
A2341406 |
|
Property Type
|
Single Family |
|
Community Name
|
Vanier Woods |
|
Amenities Near By
|
Playground, Schools, Shopping |
|
Features
|
Back Lane |
|
Parking Space Total
|
1 |
|
Plan
|
0721488 |
|
Structure
|
Shed, Deck |
Building
|
Bathroom Total
|
2 |
|
Bedrooms Above Ground
|
2 |
|
Bedrooms Below Ground
|
2 |
|
Bedrooms Total
|
4 |
|
Appliances
|
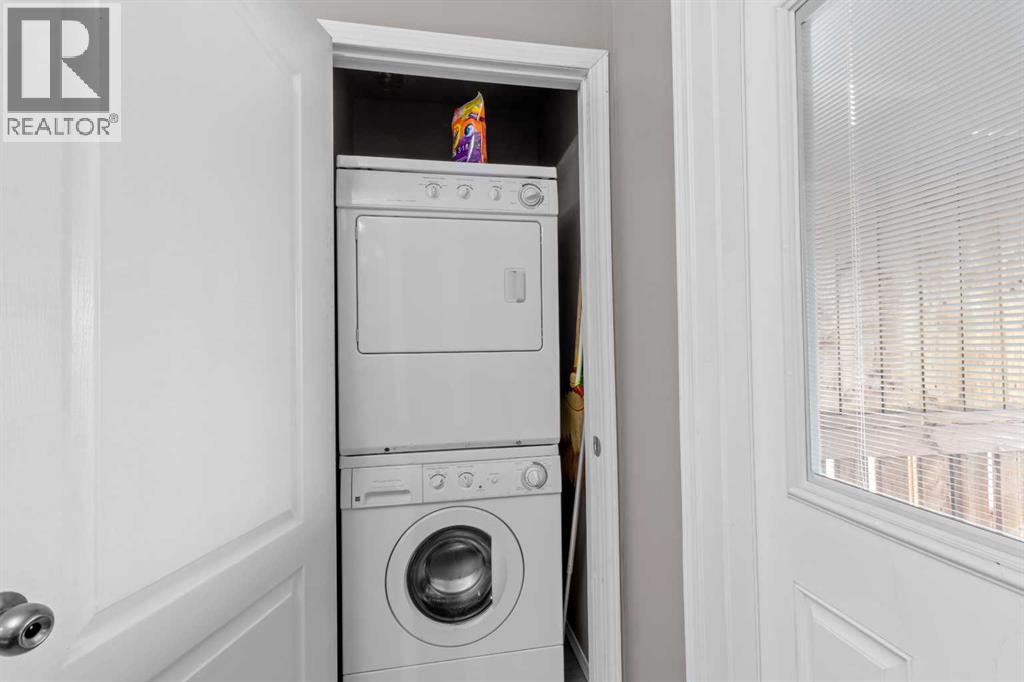
Refrigerator, Dishwasher, Stove, Microwave, Microwave Range Hood Combo, Hood Fan, Washer/dryer Stack-up |
|
Architectural Style
|
Bi-level |
|
Basement Development
|
Finished |
|
Basement Features
|
Separate Entrance, Suite |
|
Basement Type
|
Full (finished) |
|
Constructed Date
|
2007 |
|
Construction Material
|
Wood Frame |
|
Construction Style Attachment
|
Detached |
|
Cooling Type
|
None |
|
Exterior Finish
|
Vinyl Siding |
|
Flooring Type
|
Carpeted, Linoleum, Vinyl Plank |
|
Foundation Type
|
Poured Concrete |
|
Heating Fuel
|
Natural Gas |
|
Heating Type
|
Forced Air, In Floor Heating |
|
Size Interior
|
1,011 Sqft |
|
Total Finished Area
|
1011 Sqft |
|
Type
|
House |
Parking
Land
|
Acreage
|
No |
|
Fence Type
|
Fence |
|
Land Amenities
|
Playground, Schools, Shopping |
|
Landscape Features
|
Landscaped |
|
Size Depth
|
36.57 M |
|
Size Frontage
|
10.36 M |
|
Size Irregular
|
4125.00 |
|
Size Total
|
4125 Sqft|4,051 - 7,250 Sqft |
|
Size Total Text
|
4125 Sqft|4,051 - 7,250 Sqft |
|
Zoning Description
|
R-n |
Rooms
| Level |
Type |
Length |
Width |
Dimensions |
|
Basement |
Laundry Room |
|
|
11.58 Ft x 7.50 Ft |
|
Main Level |
Living Room |
|
|
15.00 Ft x 18.42 Ft |
|
Main Level |
Kitchen |
|
|
10.92 Ft x 14.42 Ft |
|
Main Level |
Dining Room |
|
|
9.92 Ft x 8.58 Ft |
|
Main Level |
Primary Bedroom |
|
|
11.33 Ft x 13.00 Ft |
|
Main Level |
4pc Bathroom |
|
|
7.75 Ft x 4.92 Ft |
|
Main Level |
Bedroom |
|
|
11.25 Ft x 10.33 Ft |
|
Main Level |
Foyer |
|
|
10.58 Ft x 4.92 Ft |
|
Unknown |
Living Room |
|
|
15.67 Ft x 16.75 Ft |
|
Unknown |
Kitchen |
|
|
12.00 Ft x 12.50 Ft |
|
Unknown |
Primary Bedroom |
|
|
11.58 Ft x 11.08 Ft |
|
Unknown |
Bedroom |
|
|
10.92 Ft x 11.17 Ft |
|
Unknown |
4pc Bathroom |
|
|
7.83 Ft x 4.92 Ft |
https://www.realtor.ca/real-estate/30239573/27-vickers-close-red-deer-vanier-woods