5 Bedroom
6 Bathroom
3,226 sqft
Fireplace
None
Forced Air
$949,742
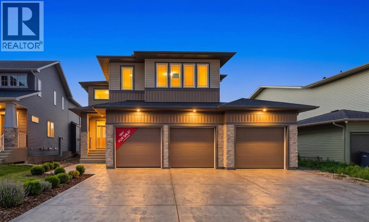
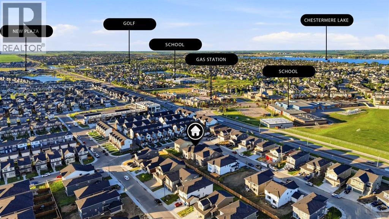
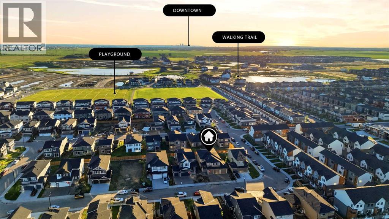
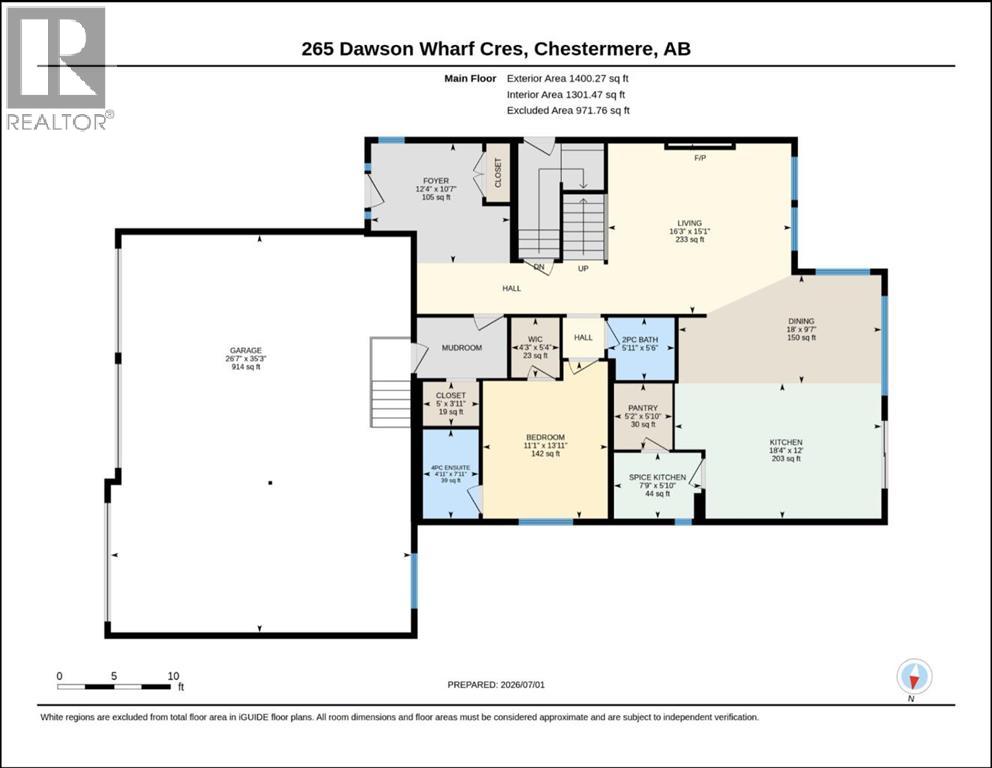
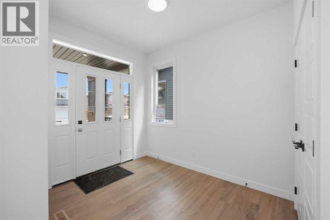
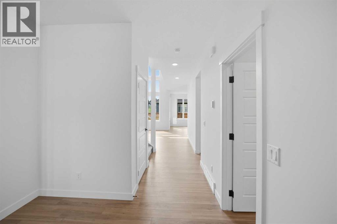
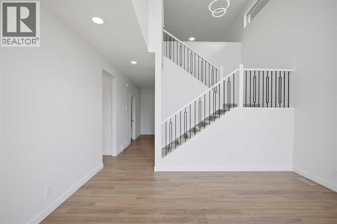
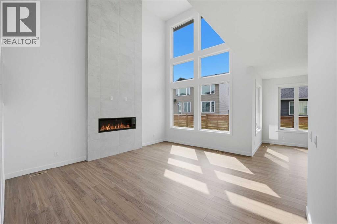
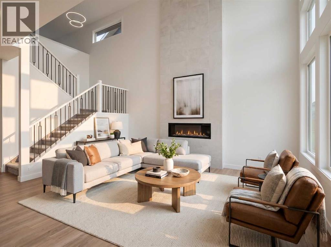
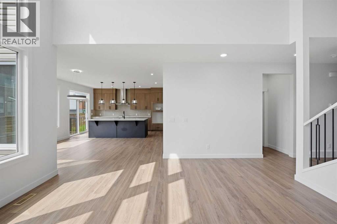
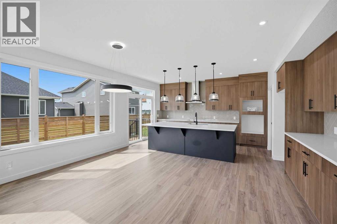
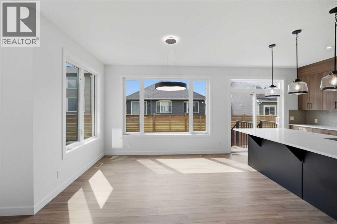
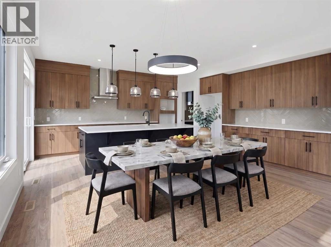
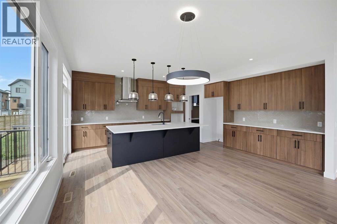
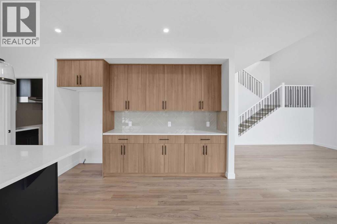
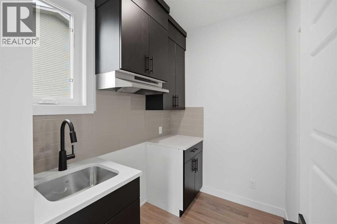
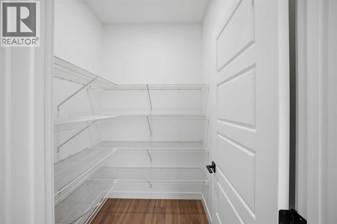
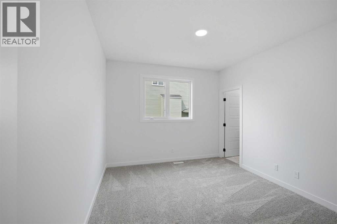
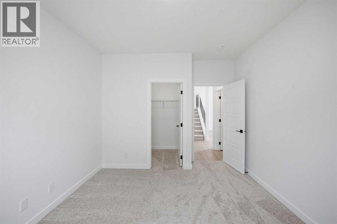
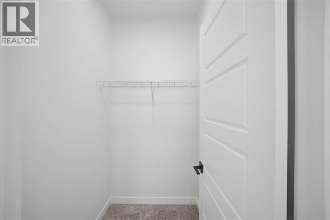
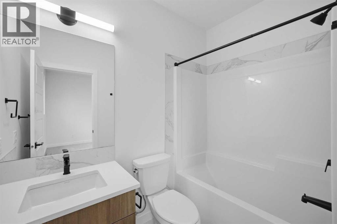
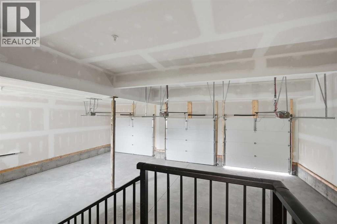
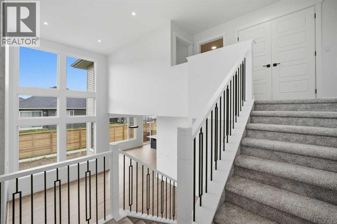
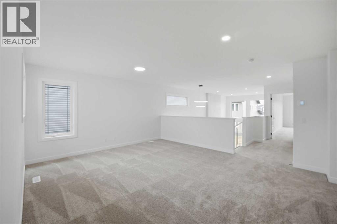
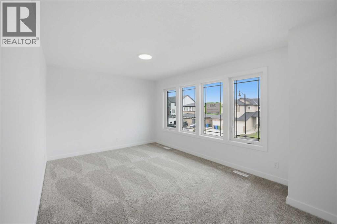
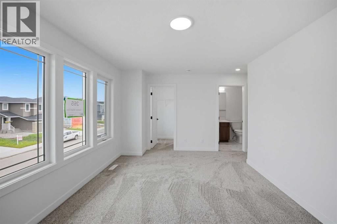
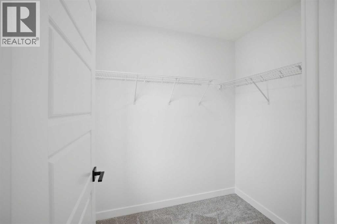
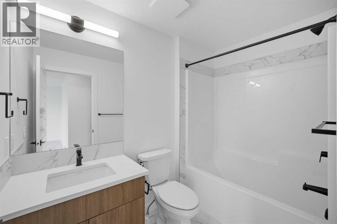
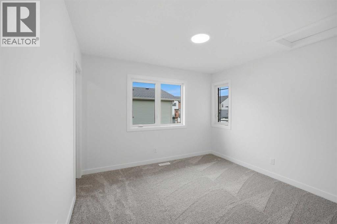
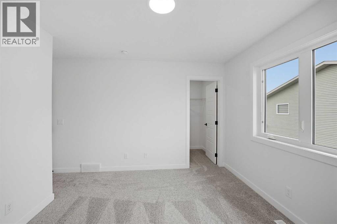
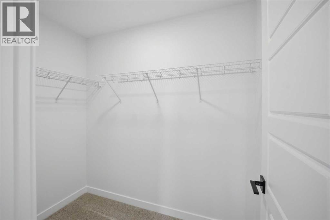
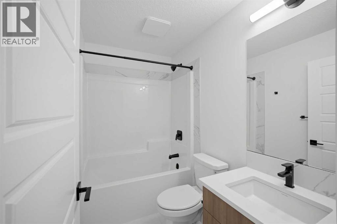
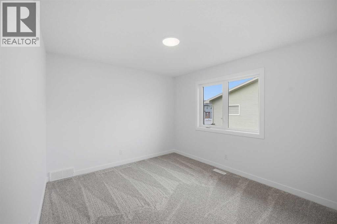
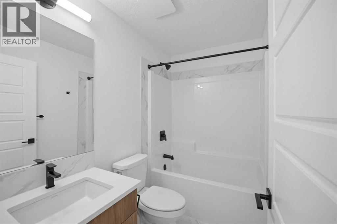
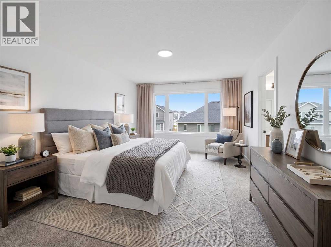
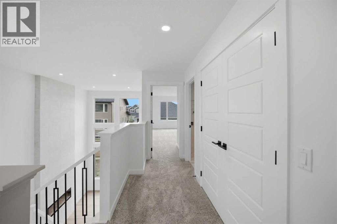
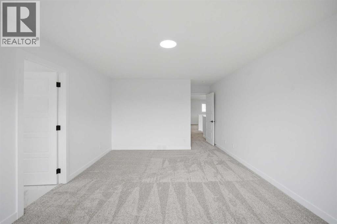
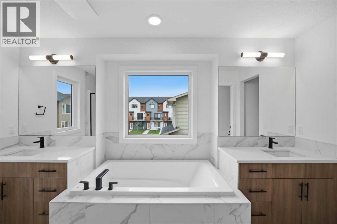

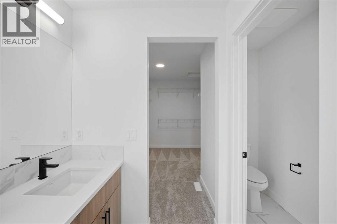
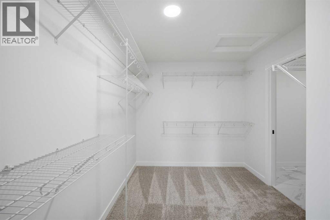
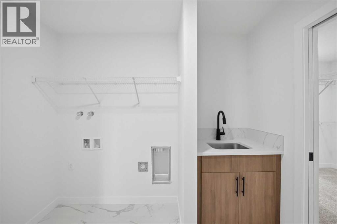
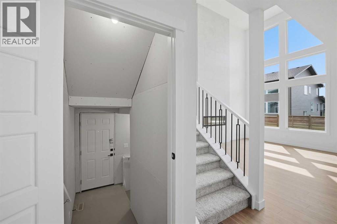
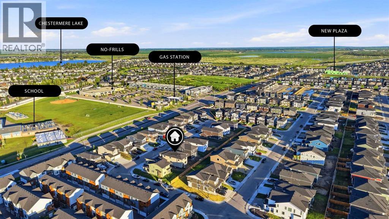
Welcome to this brand-new, 2026-built architectural marvel that effortlessly combines grand scale with functional elegance. Designed for multi-generational luxury, this show-stopping home boasts 5 true master bedrooms (each featuring its own private ensuite), a chic guest powder room, and a massive oversized triple-car garage perfect for premium vehicles and storage. The breathtaking interior immediately captivates with a dramatic open-to-below living room centered around a stunning, floor-to-ceiling tiled electric fireplace wall. A chef’s dream, the main floor features an extended gourmet kitchen with high-end built-in appliances, seamlessly paired with a fully equipped secondary spice kitchen for effortless hosting. Perfectly situated in a vibrant, highly walkable neighborhood, you are just steps from top-rated schools, playgrounds, grocery stores, and all major amenities. This pristine, never-lived-in estate offers an unparalleled lifestyle of convenience and luxury. (id:57810)
Property Details
|
MLS® Number
|
A2335571 |
|
Property Type
|
Single Family |
|
Community Name
|
Dawson's Landing |
|
Amenities Near By
|
Playground, Schools, Shopping |
|
Features
|
Other, Gas Bbq Hookup |
|
Parking Space Total
|
6 |
|
Plan
|
2311449 |
|
Structure
|
None |
Building
|
Bathroom Total
|
6 |
|
Bedrooms Above Ground
|
5 |
|
Bedrooms Total
|
5 |
|
Amenities
|
Other |
|
Appliances
|
Refrigerator, Range - Gas, Range - Electric, Dishwasher, Oven, Oven - Built-in, Hood Fan |
|
Basement Type
|
None |
|
Constructed Date
|
2026 |
|
Construction Material
|
Poured Concrete, Wood Frame |
|
Construction Style Attachment
|
Detached |
|
Cooling Type
|
None |
|
Exterior Finish
|
Asphalt, Concrete, Stone, Vinyl Siding |
|
Fireplace Present
|
Yes |
|
Fireplace Total
|
1 |
|
Flooring Type
|
Vinyl Plank |
|
Foundation Type
|
Poured Concrete |
|
Half Bath Total
|
1 |
|
Heating Type
|
Forced Air |
|
Stories Total
|
2 |
|
Size Interior
|
3,226 Sqft |
|
Total Finished Area
|
3226 Sqft |
|
Type
|
House |
Parking
Land
|
Acreage
|
No |
|
Fence Type
|
Not Fenced |
|
Land Amenities
|
Playground, Schools, Shopping |
|
Size Depth
|
33.53 M |
|
Size Frontage
|
16.56 M |
|
Size Irregular
|
5968.00 |
|
Size Total
|
5968 Sqft|4,051 - 7,250 Sqft |
|
Size Total Text
|
5968 Sqft|4,051 - 7,250 Sqft |
|
Zoning Description
|
R1 |
Rooms
| Level |
Type |
Length |
Width |
Dimensions |
|
Main Level |
2pc Bathroom |
|
|
5.50 Ft x 5.92 Ft |
|
Main Level |
4pc Bathroom |
|
|
7.92 Ft x 4.92 Ft |
|
Main Level |
Bedroom |
|
|
13.92 Ft x 11.08 Ft |
|
Main Level |
Other |
|
|
3.92 Ft x 5.00 Ft |
|
Main Level |
Dining Room |
|
|
9.58 Ft x 18.00 Ft |
|
Main Level |
Foyer |
|
|
10.58 Ft x 12.33 Ft |
|
Main Level |
Kitchen |
|
|
12.00 Ft x 18.33 Ft |
|
Main Level |
Living Room |
|
|
15.08 Ft x 16.25 Ft |
|
Main Level |
Pantry |
|
|
5.83 Ft x 5.17 Ft |
|
Main Level |
Other |
|
|
5.83 Ft x 5.17 Ft |
|
Upper Level |
4pc Bathroom |
|
|
5.33 Ft x 8.58 Ft |
|
Upper Level |
4pc Bathroom |
|
|
5.00 Ft x 7.75 Ft |
|
Upper Level |
4pc Bathroom |
|
|
5.08 Ft x 7.83 Ft |
|
Upper Level |
5pc Bathroom |
|
|
9.83 Ft x 17.17 Ft |
|
Upper Level |
Bedroom |
|
|
15.00 Ft x 11.33 Ft |
|
Upper Level |
Bedroom |
|
|
16.00 Ft x 15.33 Ft |
|
Upper Level |
Bedroom |
|
|
15.00 Ft x 11.33 Ft |
|
Upper Level |
Bonus Room |
|
|
17.33 Ft x 14.67 Ft |
|
Upper Level |
Laundry Room |
|
|
9.08 Ft x 7.92 Ft |
|
Upper Level |
Primary Bedroom |
|
|
12.58 Ft x 21.33 Ft |
|
Upper Level |
Other |
|
|
7.75 Ft x 4.75 Ft |
|
Upper Level |
Other |
|
|
5.33 Ft x 6.83 Ft |
|
Upper Level |
Other |
|
|
7.75 Ft x 4.75 Ft |
|
Upper Level |
Other |
|
|
8.42 Ft x 11.58 Ft |
https://www.realtor.ca/real-estate/30129613/265-dawson-wharf-crescent-e-chestermere-dawsons-landing