4 Bedroom
3 Bathroom
2,044 sqft
Fireplace
None
Forced Air
Landscaped
$630,000
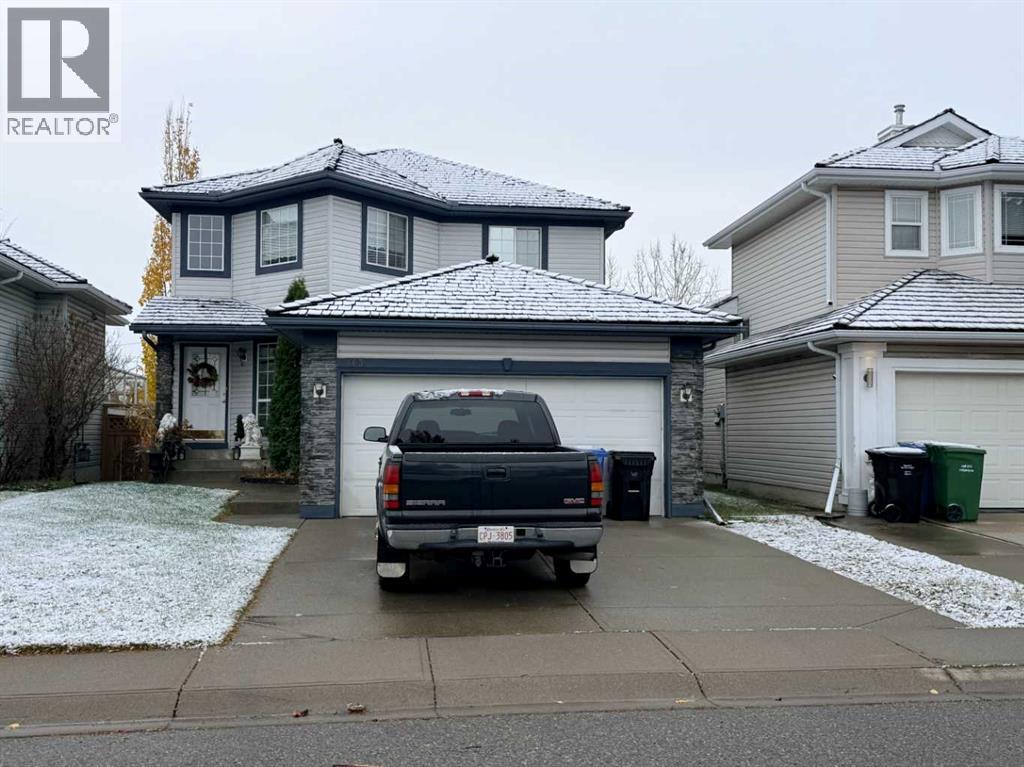
Rarely does a home offer this combination of space, location, and setting! Welcome to this beautifully maintained four-bedroom family home, ideally situated at the end of a quiet cul-de-sac in the sought-after community of Valley Ridge. Backing onto green space, this exceptional property offers privacy, a peaceful setting, and an ideal environment for family living. The bright, open-concept main floor features a sunny island kitchen with a spacious breakfast nook. The inviting family room features a gas fireplace, while the main floor den and laundry add everyday convenience. Upstairs, you'll find four generous bedrooms, including a spacious primary retreat complete with a 4Pcs ensuite. The sunny east-facing backyard is a wonderful outdoor escape, plenty of room to relax and entertain. Located on one of Valley Ridge's desirable family-friendly streets, you'll enjoy easy access to golf, walking and biking trails, parks, and community amenities. With convenient access to downtown Calgary and the mountains, this is a wonderful opportunity to own a special family home in an outstanding location. (id:57810)
Property Details
|
MLS® Number
|
A2355326 |
|
Property Type
|
Single Family |
|
Community Name
|
Valley Ridge |
|
Amenities Near By
|
Golf Course, Park, Playground, Schools, Shopping |
|
Community Features
|
Golf Course Development |
|
Parking Space Total
|
4 |
|
Plan
|
9711576 |
|
Structure
|
Deck |
Building
|
Bathroom Total
|
3 |
|
Bedrooms Above Ground
|
4 |
|
Bedrooms Total
|
4 |
|
Appliances
|
None |
|
Basement Development
|
Unfinished |
|
Basement Features
|
Walk-up |
|
Basement Type
|
Full (unfinished) |
|
Constructed Date
|
1998 |
|
Construction Material
|
Wood Frame |
|
Construction Style Attachment
|
Detached |
|
Cooling Type
|
None |
|
Exterior Finish
|
Stone, Vinyl Siding |
|
Fireplace Present
|
Yes |
|
Fireplace Total
|
1 |
|
Flooring Type
|
Carpeted, Tile, Vinyl Plank |
|
Foundation Type
|
Poured Concrete |
|
Half Bath Total
|
1 |
|
Heating Fuel
|
Natural Gas |
|
Heating Type
|
Forced Air |
|
Stories Total
|
2 |
|
Size Interior
|
2,044 Sqft |
|
Total Finished Area
|
2044 Sqft |
|
Type
|
House |
Parking
Land
|
Acreage
|
No |
|
Fence Type
|
Fence |
|
Land Amenities
|
Golf Course, Park, Playground, Schools, Shopping |
|
Landscape Features
|
Landscaped |
|
Size Depth
|
36.34 M |
|
Size Frontage
|
11 M |
|
Size Irregular
|
441.00 |
|
Size Total
|
441 M2|4,051 - 7,250 Sqft |
|
Size Total Text
|
441 M2|4,051 - 7,250 Sqft |
|
Zoning Description
|
R-c1 |
Rooms
| Level |
Type |
Length |
Width |
Dimensions |
|
Main Level |
Kitchen |
|
|
3.02 M x 4.30 M |
|
Main Level |
Breakfast |
|
|
3.65 M x 2.15 M |
|
Main Level |
Family Room |
|
|
4.80 M x 4.01 M |
|
Main Level |
Dining Room |
|
|
3.15 M x 2.60 M |
|
Main Level |
Den |
|
|
2.75 M x 2.40 M |
|
Main Level |
Laundry Room |
|
|
2.50 M x 1.75 M |
|
Main Level |
2pc Bathroom |
|
|
Measurements not available |
|
Upper Level |
Primary Bedroom |
|
|
4.85 M x 4.05 M |
|
Upper Level |
4pc Bathroom |
|
|
Measurements not available |
|
Upper Level |
Bedroom |
|
|
3.30 M x 3.10 M |
|
Upper Level |
Bedroom |
|
|
3.30 M x 3.10 M |
|
Upper Level |
Bedroom |
|
|
3.30 M x 3.10 M |
|
Upper Level |
4pc Bathroom |
|
|
3.30 M x 3.10 M |
https://www.realtor.ca/real-estate/30466092/263-valley-brook-circle-nw-calgary-valley-ridge