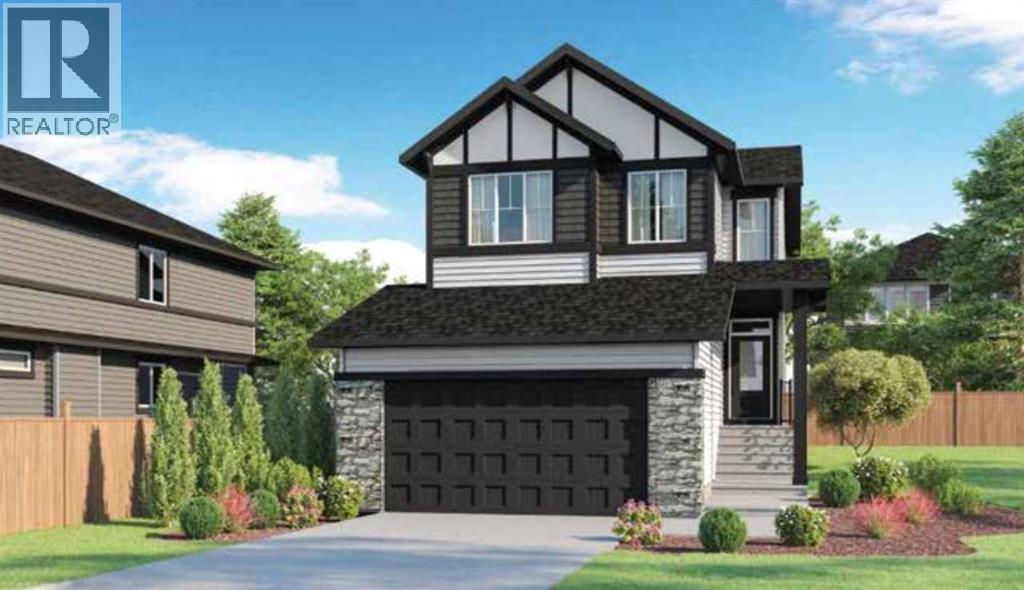
5 Bedroom
3 Bathroom
2,152 sqft
None
Forced Air
$749,520
Welcome to 263 Bridgeport Circle — a beautifully crafted brand-new 2026-built detached home nestled in the sought-after community of Bridgeport, Chestermere. Offering 2,097 sq ft of thoughtfully designed living space, this spacious 5-bedroom, 3-bathroom home is built for modern family life. The generous layout provides room to grow, gather, and unwind, with quality new-construction finishes throughout that give you the confidence of a move-in-ready home with zero deferred maintenance. Bridgeport is a welcoming, well-connected community in Chestermere — known for its lakeside lifestyle, parks, and easy access to Calgary. Whether you're upsizing, relocating, or looking for the perfect family home, 263 Bridgeport Circle delivers exceptional space and value at $774,720. Don't miss this opportunity to own a stunning new build in one of Alberta's most desirable communities. Photos are representative. (id:57810)
Property Details
|
MLS® Number
|
A2354891 |
|
Property Type
|
Single Family |
|
Community Name
|
Bridgeport |
|
Amenities Near By
|
Park, Playground, Schools, Shopping |
|
Parking Space Total
|
4 |
|
Plan
|
2411880 |
|
Structure
|
Deck |
Building
|
Bathroom Total
|
3 |
|
Bedrooms Above Ground
|
5 |
|
Bedrooms Total
|
5 |
|
Appliances
|
Refrigerator, Range - Electric, Dishwasher, Microwave |
|
Basement Development
|
Unfinished |
|
Basement Type
|
Full (unfinished) |
|
Constructed Date
|
2026 |
|
Construction Material
|
Wood Frame |
|
Construction Style Attachment
|
Detached |
|
Cooling Type
|
None |
|
Exterior Finish
|
Stone |
|
Flooring Type
|
Carpeted, Vinyl Plank |
|
Foundation Type
|
Poured Concrete |
|
Heating Fuel
|
Natural Gas |
|
Heating Type
|
Forced Air |
|
Stories Total
|
2 |
|
Size Interior
|
2,152 Sqft |
|
Total Finished Area
|
2152.03 Sqft |
|
Type
|
House |
Parking
Land
|
Acreage
|
No |
|
Fence Type
|
Not Fenced |
|
Land Amenities
|
Park, Playground, Schools, Shopping |
|
Size Depth
|
41.65 M |
|
Size Frontage
|
17.49 M |
|
Size Irregular
|
728.66 |
|
Size Total
|
728.66 M2|7,251 - 10,889 Sqft |
|
Size Total Text
|
728.66 M2|7,251 - 10,889 Sqft |
|
Zoning Description
|
Tbd |
Rooms
| Level |
Type |
Length |
Width |
Dimensions |
|
Main Level |
4pc Bathroom |
|
|
.00 Ft x .00 Ft |
|
Main Level |
Great Room |
|
|
13.00 Ft x 12.00 Ft |
|
Main Level |
Dining Room |
|
|
10.00 Ft x 10.00 Ft |
|
Main Level |
Bedroom |
|
|
9.75 Ft x 8.92 Ft |
|
Upper Level |
5pc Bathroom |
|
|
.00 Ft x .00 Ft |
|
Upper Level |
4pc Bathroom |
|
|
.00 Ft x .00 Ft |
|
Upper Level |
Primary Bedroom |
|
|
16.00 Ft x 12.17 Ft |
|
Upper Level |
Bedroom |
|
|
9.92 Ft x 10.58 Ft |
|
Upper Level |
Bedroom |
|
|
9.00 Ft x 9.42 Ft |
|
Upper Level |
Bonus Room |
|
|
11.75 Ft x 10.42 Ft |
|
Upper Level |
Bedroom |
|
|
9.33 Ft x 9.83 Ft |
https://www.realtor.ca/real-estate/30446219/263-bridgeport-circle-chestermere-bridgeport