6 Bedroom
3 Bathroom
1,614 sqft
Fireplace
Central Air Conditioning
Forced Air
$649,900
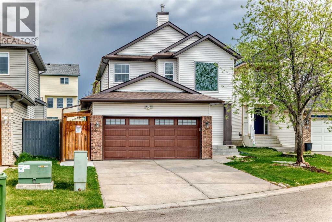
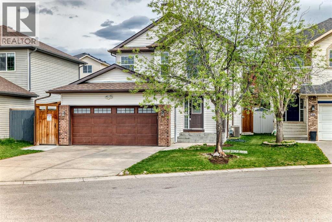
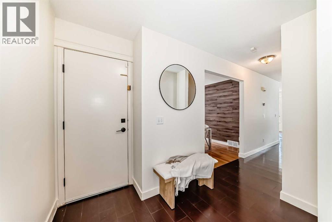
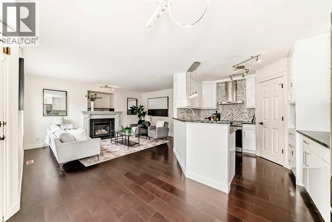
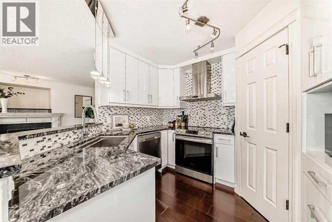
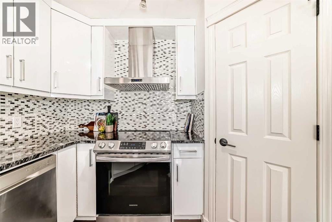
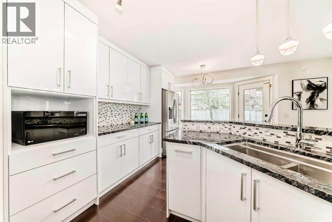
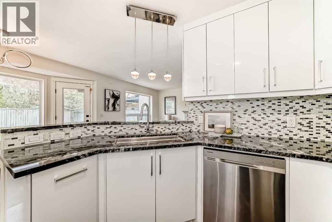
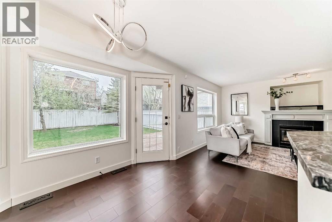
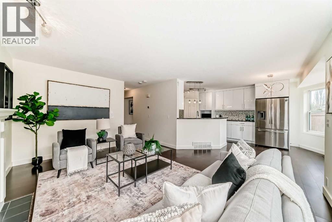
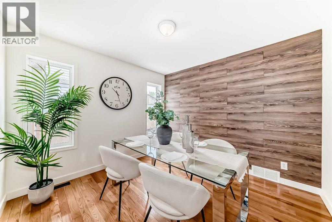
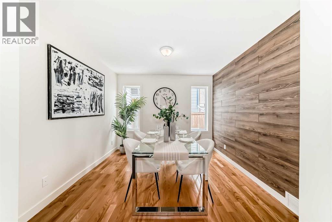
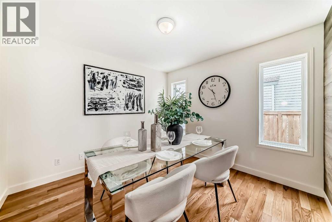
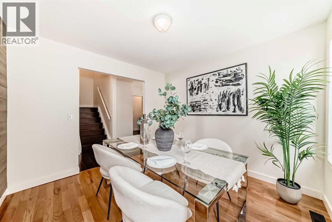
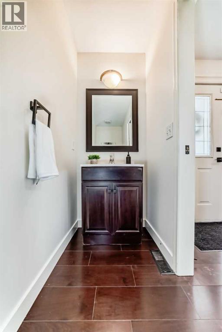
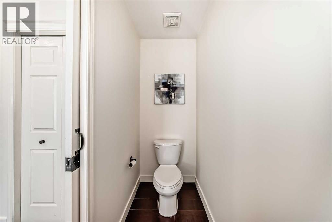
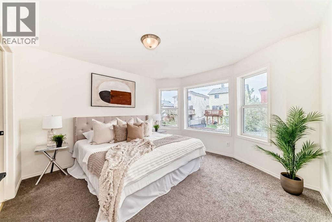
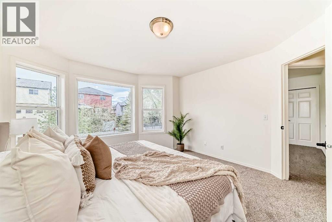
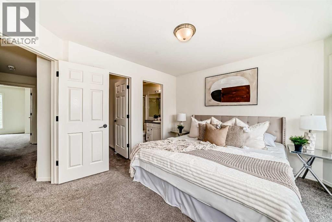
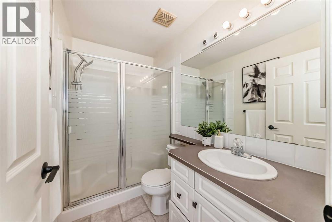
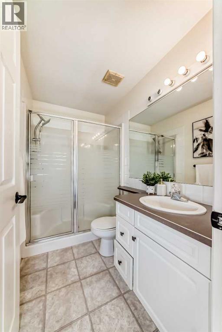
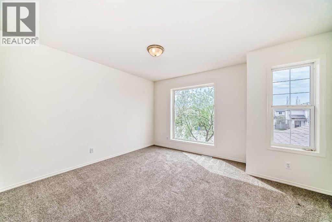
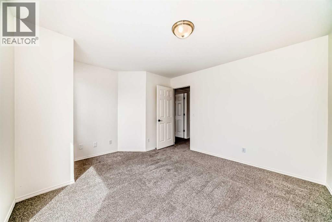
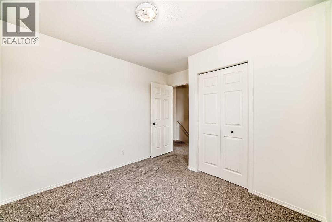
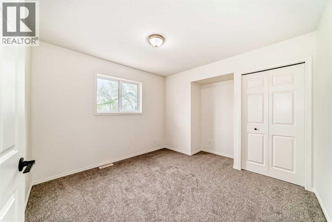
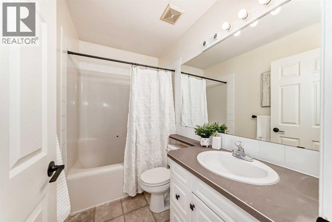
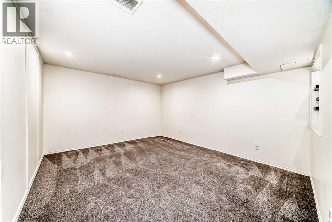
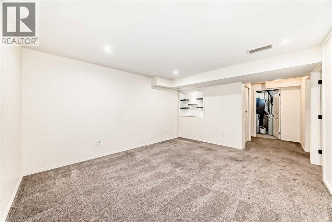
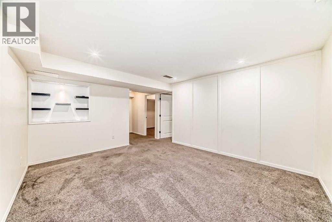
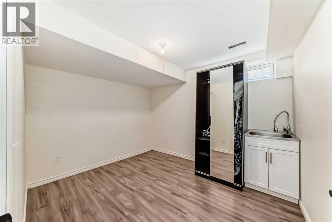
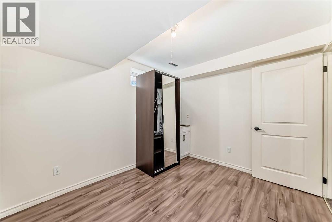
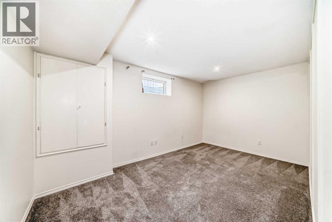
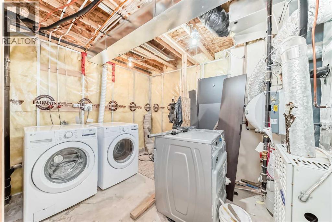
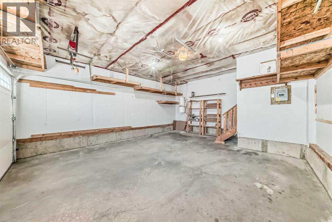
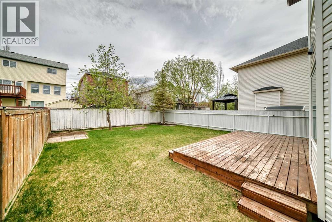
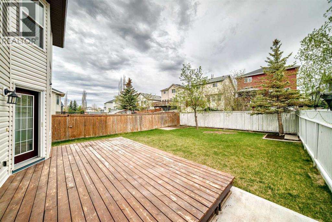
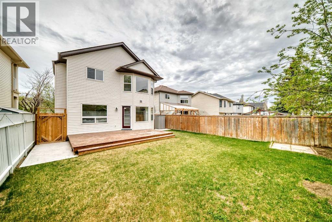
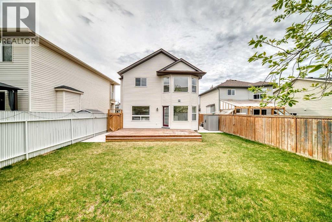
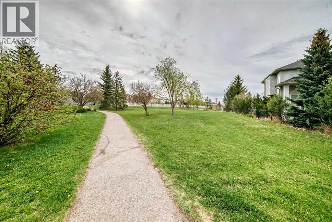
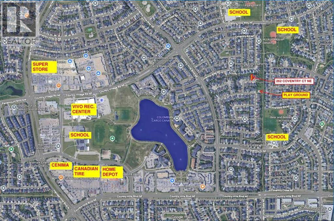
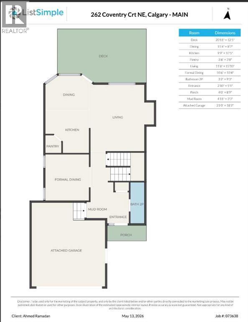
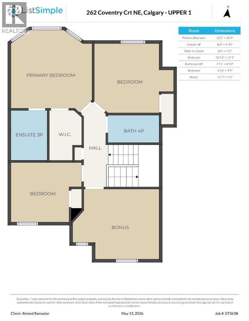
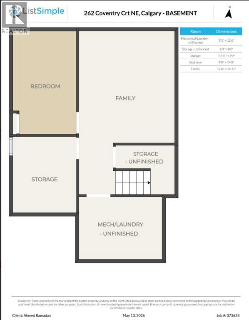
** open house Saturday May 30from 12 to 3 pm ** Beautiful freshly painted 2-storey home located on a quiet cul-de-sac in the desirable community of Coventry Hills! Offering over 2,100 sq.ft. of developed living space with a double attached garage, this well-maintained family home is close to many schools, playgrounds, All kind shoppings, restaurants, and Recreation Centre.The main floor features a spacious entry, flex room/formal dining area, bright family room with gas fireplace, hardwood flooring, modern kitchen with granite countertops, corner pantry, eating area, and 2-piece bath. Upstairs offers 4 bedrooms including a spacious primary bedroom with full ensuite and walk-in closet, plus an additional full bathroom. The fully developed basement includes a family/recreation space, 2 additional rooms, and laundry area The fully landscaped and fenced yard features a newer oversized deck and concrete side walkways.Recent upgrades include: New full siding & roof shingles (2026), hardwood flooring & stairs (2019), renovated kitchen with granite countertops (2021), upper-floor carpet (2023), enlarged deck (2022), concrete walkways (2023), A/C (2022), and fresh interior paint (2026).Move-in ready home in an excellent family-friendly location. Book your showing today! (id:57810)
Property Details
|
MLS® Number
|
A2311590 |
|
Property Type
|
Single Family |
|
Community Name
|
Coventry Hills |
|
Amenities Near By
|
Golf Course, Park, Playground, Recreation Nearby, Schools, Shopping |
|
Community Features
|
Golf Course Development |
|
Features
|
Cul-de-sac, See Remarks, No Animal Home, No Smoking Home |
|
Parking Space Total
|
4 |
|
Plan
|
9911996 |
|
Structure
|
Deck |
Building
|
Bathroom Total
|
3 |
|
Bedrooms Above Ground
|
4 |
|
Bedrooms Below Ground
|
2 |
|
Bedrooms Total
|
6 |
|
Appliances
|
Refrigerator, Range - Electric, Dishwasher, Microwave Range Hood Combo, Washer & Dryer |
|
Basement Development
|
Finished |
|
Basement Type
|
Full (finished) |
|
Constructed Date
|
2001 |
|
Construction Material
|
Wood Frame |
|
Construction Style Attachment
|
Detached |
|
Cooling Type
|
Central Air Conditioning |
|
Exterior Finish
|
Vinyl Siding |
|
Fireplace Present
|
Yes |
|
Fireplace Total
|
1 |
|
Flooring Type
|
Carpeted, Ceramic Tile, Hardwood |
|
Foundation Type
|
Poured Concrete |
|
Half Bath Total
|
1 |
|
Heating Fuel
|
Natural Gas |
|
Heating Type
|
Forced Air |
|
Stories Total
|
2 |
|
Size Interior
|
1,614 Sqft |
|
Total Finished Area
|
1614 Sqft |
|
Type
|
House |
Parking
Land
|
Acreage
|
No |
|
Fence Type
|
Fence |
|
Land Amenities
|
Golf Course, Park, Playground, Recreation Nearby, Schools, Shopping |
|
Size Depth
|
38 M |
|
Size Frontage
|
13 M |
|
Size Irregular
|
416.00 |
|
Size Total
|
416 M2|4,051 - 7,250 Sqft |
|
Size Total Text
|
416 M2|4,051 - 7,250 Sqft |
|
Zoning Description
|
R-g |
Rooms
| Level |
Type |
Length |
Width |
Dimensions |
|
Second Level |
Primary Bedroom |
|
|
12.42 Ft x 12.33 Ft |
|
Second Level |
3pc Bathroom |
|
|
8.00 Ft x 4.83 Ft |
|
Second Level |
Other |
|
|
8.00 Ft x 5.17 Ft |
|
Second Level |
Bedroom |
|
|
10.92 Ft x 8.92 Ft |
|
Second Level |
4pc Bathroom |
|
|
7.92 Ft x 4.83 Ft |
|
Second Level |
Bedroom |
|
|
11.58 Ft x 7.25 Ft |
|
Second Level |
Bedroom |
|
|
10.92 Ft x 8.08 Ft |
|
Lower Level |
Bedroom |
|
|
10.92 Ft x 9.17 Ft |
|
Lower Level |
Bedroom |
|
|
9.00 Ft x 14.67 Ft |
|
Lower Level |
Family Room |
|
|
12.50 Ft x 14.92 Ft |
|
Main Level |
Office |
|
|
11.33 Ft x 8.58 Ft |
|
Main Level |
Kitchen |
|
|
9.75 Ft x 10.42 Ft |
|
Main Level |
Pantry |
|
|
3.67 Ft x 3.67 Ft |
|
Main Level |
Living Room |
|
|
11.67 Ft x 15.83 Ft |
|
Main Level |
Dining Room |
|
|
10.50 Ft x 10.33 Ft |
|
Main Level |
2pc Bathroom |
|
|
3.17 Ft x 9.25 Ft |
|
Main Level |
Other |
|
|
2.83 Ft x 5.08 Ft |
|
Main Level |
Other |
|
|
4.00 Ft x 8.75 Ft |
https://www.realtor.ca/real-estate/29761846/262-coventry-court-ne-calgary-coventry-hills