2 Bedroom
2 Bathroom
800 sqft
Bungalow
None
Forced Air
Fruit Trees, Landscaped, Lawn
$649,900
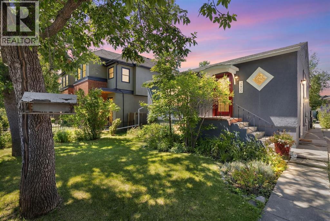
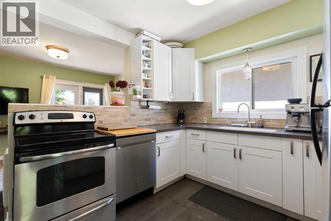
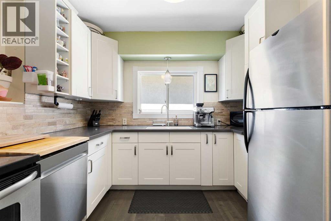
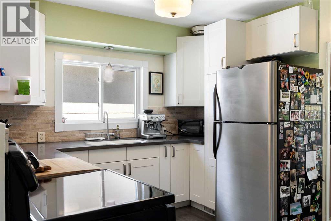
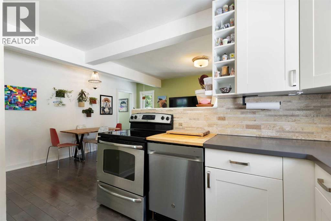
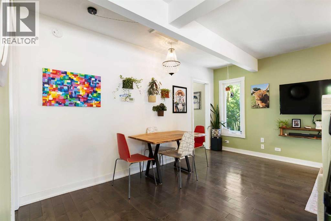
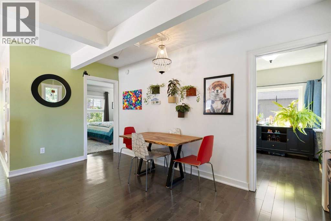
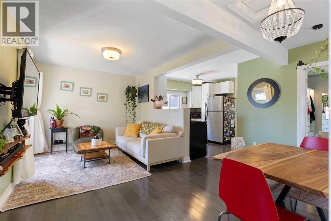
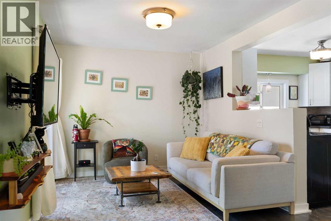
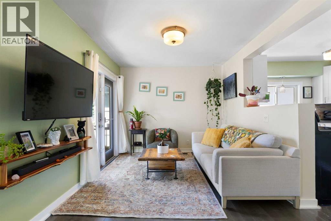
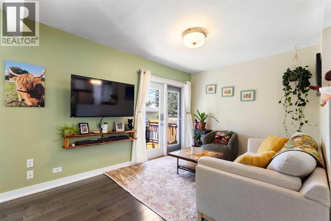
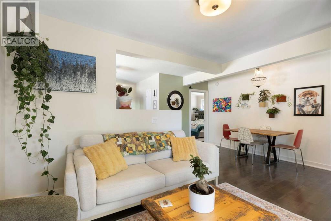
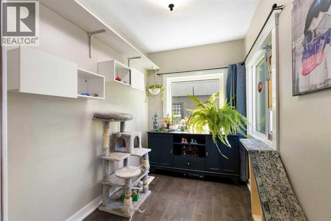
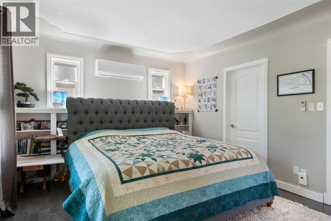
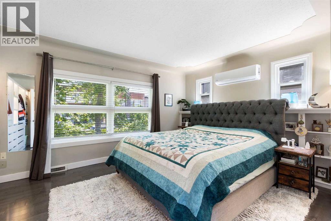
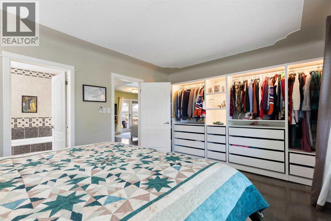
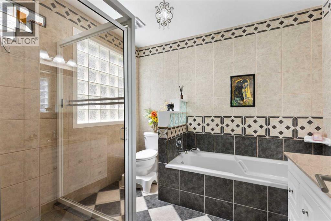
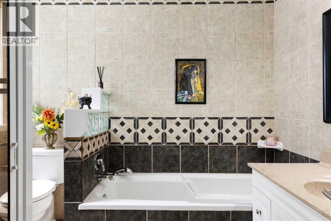
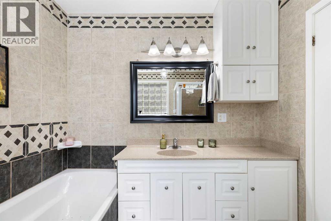
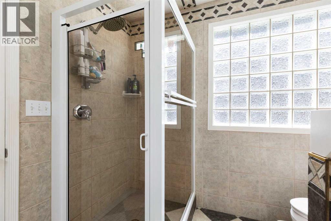
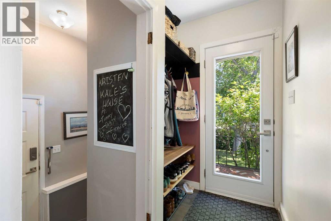
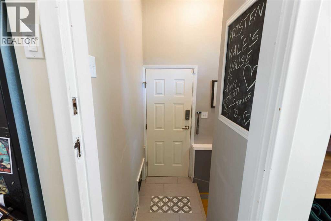
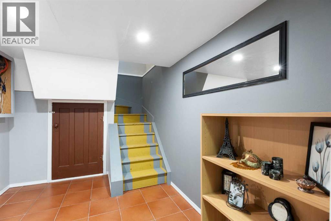
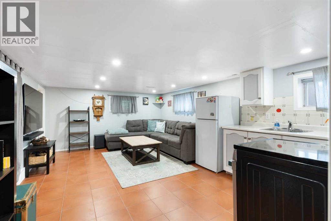
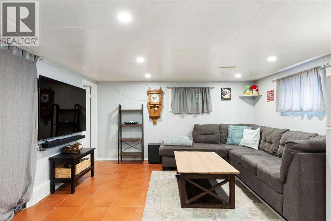
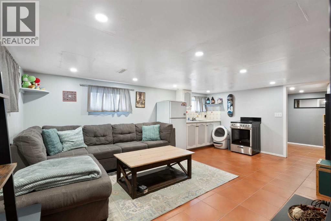
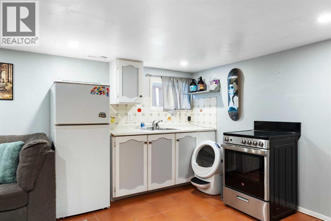
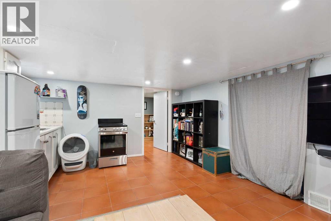
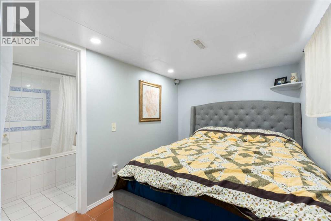
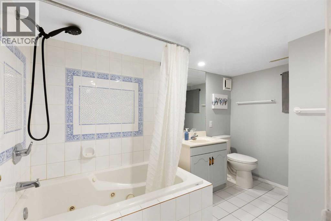
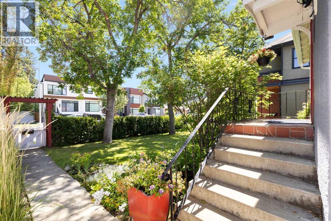
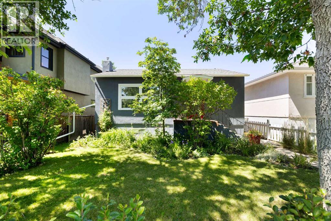
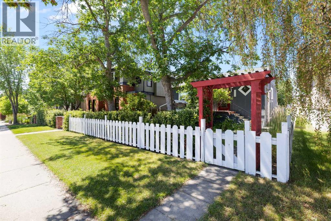
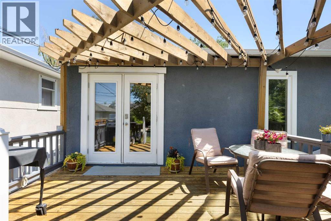
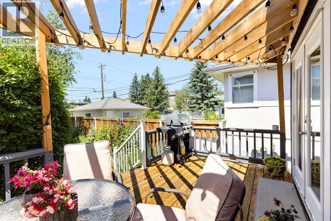
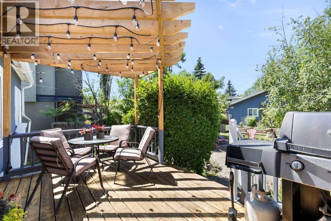
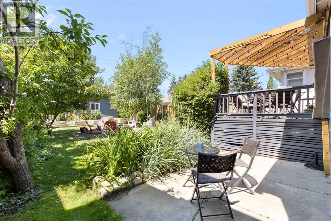
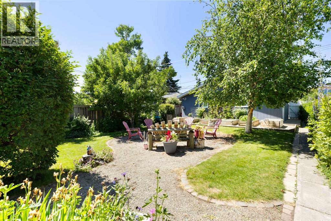
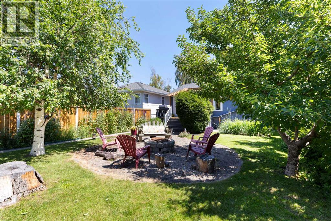
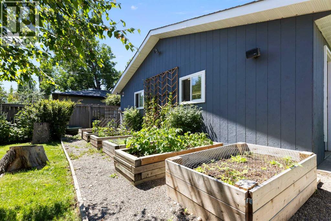
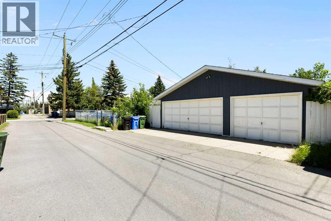
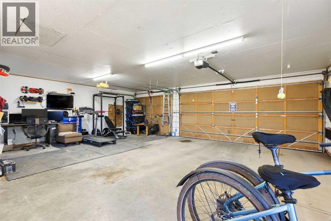
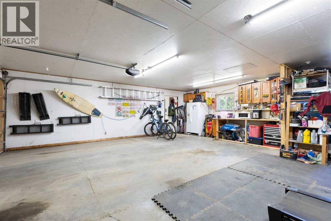
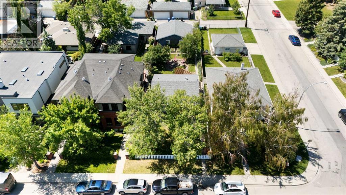
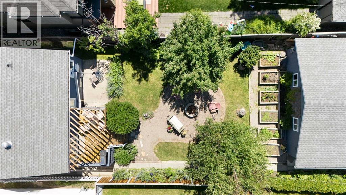
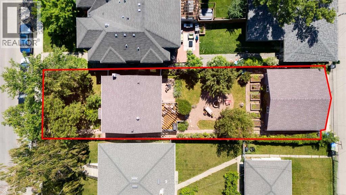
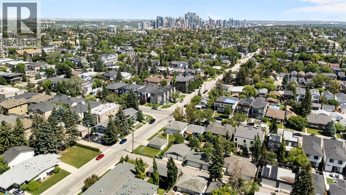
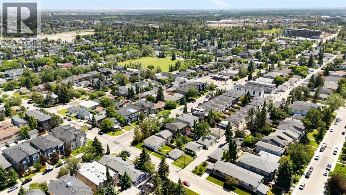
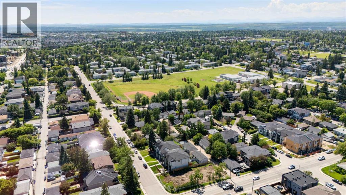
Inner city charmer! This well maintained and updated bungalow is located in the heart of Killarney and offers you city centre close but also a quiet oasis on a large well treed lot (37'x 150'). The main floor has hardwood flooring throughout and an open floor plan. The white kitchen has a good amount of cabinets, corian countertops and is adjacent to the dining and living rooms which have direct access to the deck in your west facing backyard. The den is just off the living room and has large windows with a relaxing view of your treed backyard - great set up for a home office or guest room. The primary bedroom has built-in closet organizers and a spa like ensuite with soaker tub and separate shower plus glass block windows to not only provide privacy but plenty of natural light. There is a separate entrance leading to the fully finished basement which features a large family room, kitchen, a good sized bedroom with 4 piece ensuite with jetted tub, perfect set up for extend family. There is a shared laundry room and with storage to complete this level. Your very private west facing back yard is well treed and offers a newer deck with pergola, patio and firepit areas, raised garden beds, mature trees, shrubs and a mechanic's dream garage. The heated triple detached garage (25' x27') has plenty of space for all the projects, a workbench and access from the paved back alley. The community of Killarney offers easy access to downtown and you are close to parks, playgrounds, schools, shopping and transit. It's a great opportunity - don't miss out. (id:57810)
Property Details
|
MLS® Number
|
A2327733 |
|
Property Type
|
Single Family |
|
Community Name
|
Killarney/Glengarry |
|
Amenities Near By
|
Park, Playground, Schools, Shopping |
|
Features
|
Treed, Back Lane, Closet Organizers |
|
Parking Space Total
|
3 |
|
Plan
|
1855w |
|
Structure
|
Deck, See Remarks |
Building
|
Bathroom Total
|
2 |
|
Bedrooms Above Ground
|
1 |
|
Bedrooms Below Ground
|
1 |
|
Bedrooms Total
|
2 |
|
Appliances
|
Washer, Refrigerator, Dishwasher, Stove, Dryer |
|
Architectural Style
|
Bungalow |
|
Basement Development
|
Finished |
|
Basement Features
|
Walk-up, Suite |
|
Basement Type
|
Full (finished) |
|
Constructed Date
|
1952 |
|
Construction Material
|
Wood Frame |
|
Construction Style Attachment
|
Detached |
|
Cooling Type
|
None |
|
Exterior Finish
|
Stucco |
|
Flooring Type
|
Ceramic Tile, Hardwood, Other |
|
Foundation Type
|
Poured Concrete |
|
Heating Type
|
Forced Air |
|
Stories Total
|
1 |
|
Size Interior
|
800 Sqft |
|
Total Finished Area
|
800.06 Sqft |
|
Type
|
House |
Parking
Land
|
Acreage
|
No |
|
Fence Type
|
Fence |
|
Land Amenities
|
Park, Playground, Schools, Shopping |
|
Landscape Features
|
Fruit Trees, Landscaped, Lawn |
|
Size Depth
|
45.68 M |
|
Size Frontage
|
11.5 M |
|
Size Irregular
|
523.00 |
|
Size Total
|
523 M2|4,051 - 7,250 Sqft |
|
Size Total Text
|
523 M2|4,051 - 7,250 Sqft |
|
Zoning Description
|
H-go |
Rooms
| Level |
Type |
Length |
Width |
Dimensions |
|
Basement |
Family Room |
|
|
12.58 Ft x 17.83 Ft |
|
Basement |
Kitchen |
|
|
8.00 Ft x 8.17 Ft |
|
Basement |
Bedroom |
|
|
12.92 Ft x 7.33 Ft |
|
Basement |
4pc Bathroom |
|
|
.00 Ft x .00 Ft |
|
Basement |
Laundry Room |
|
|
.00 Ft x .00 Ft |
|
Main Level |
Living Room |
|
|
17.50 Ft x 9.67 Ft |
|
Main Level |
Dining Room |
|
|
8.58 Ft x 5.25 Ft |
|
Main Level |
Kitchen |
|
|
10.00 Ft x 9.83 Ft |
|
Main Level |
Den |
|
|
9.25 Ft x 6.33 Ft |
|
Main Level |
Primary Bedroom |
|
|
16.67 Ft x 11.83 Ft |
|
Main Level |
4pc Bathroom |
|
|
.00 Ft x .00 Ft |
https://www.realtor.ca/real-estate/30010098/2605-29-street-sw-calgary-killarneyglengarry