3 Bedroom
2 Bathroom
856 sqft
Bungalow
Fireplace
None
Forced Air
Landscaped
$479,000
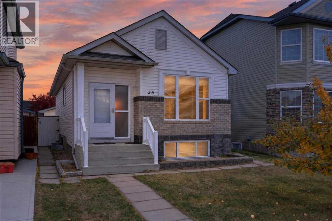
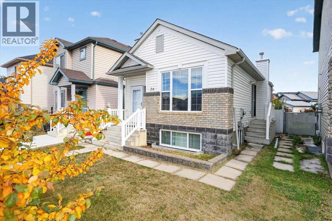
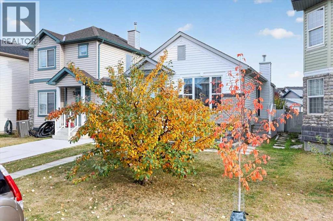
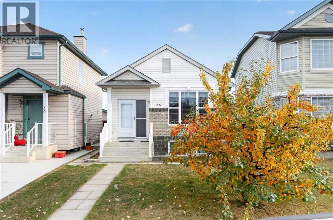
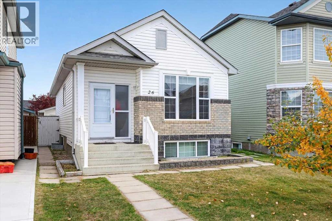
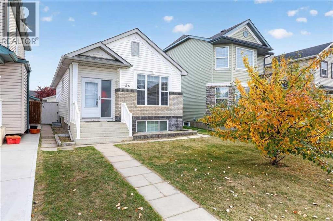
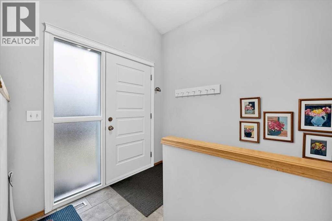
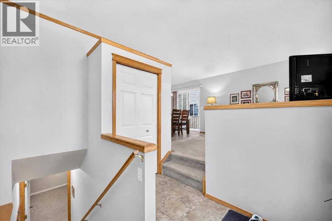
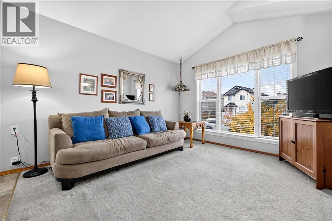
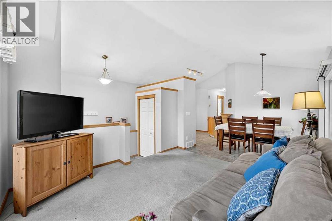
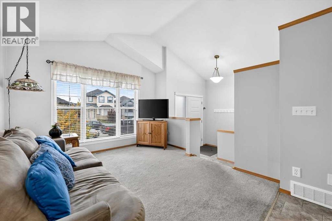
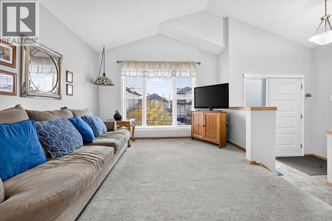
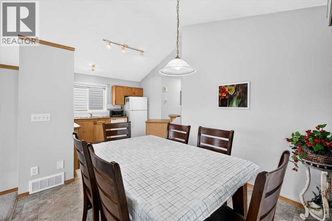
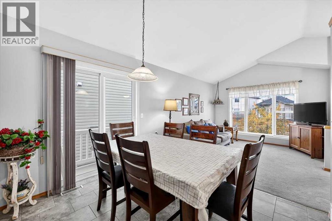
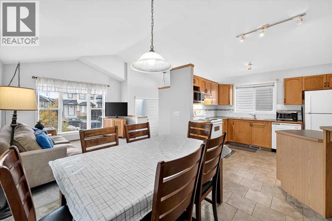
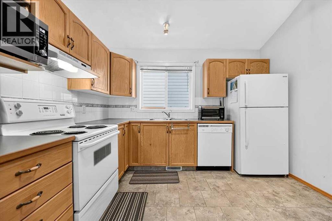
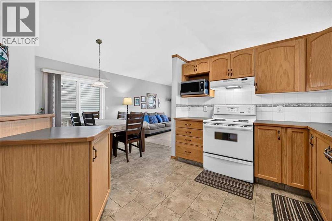
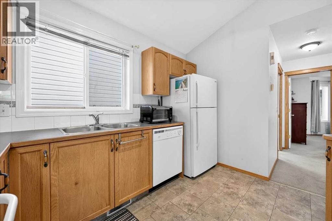
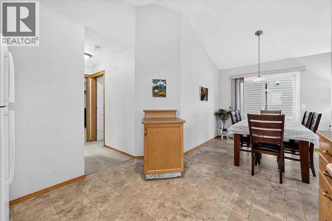
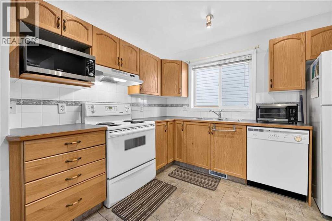
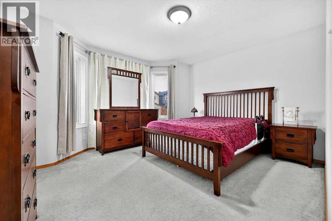
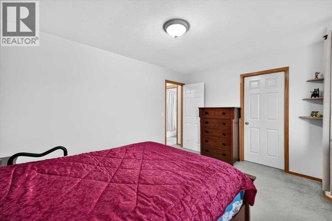
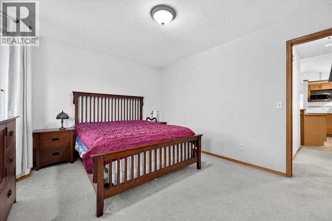
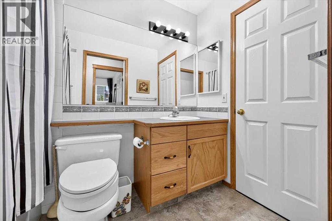
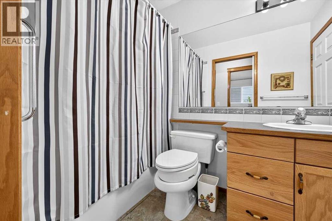
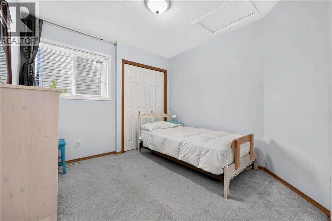
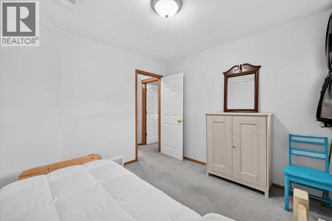
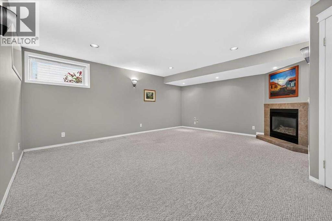
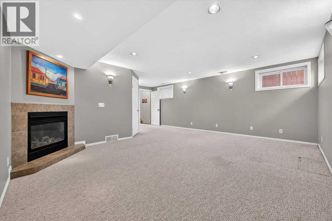
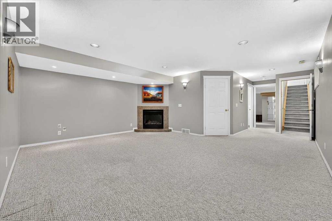
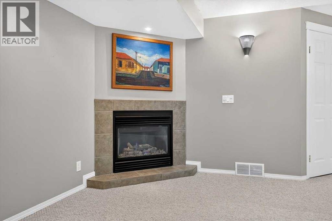
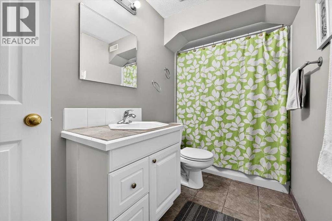
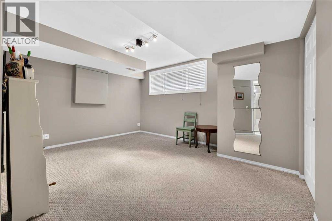
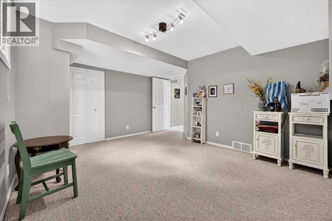
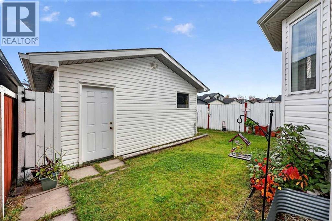
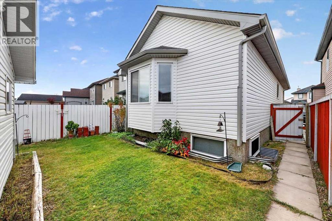
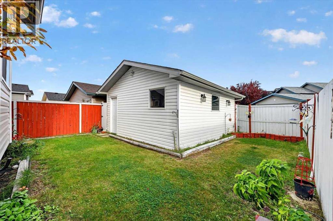
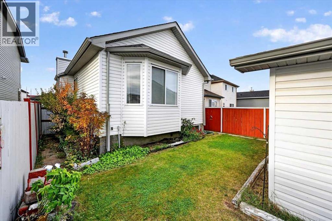
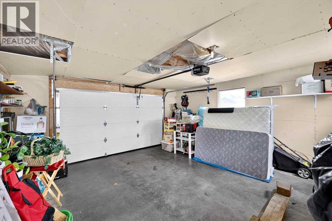
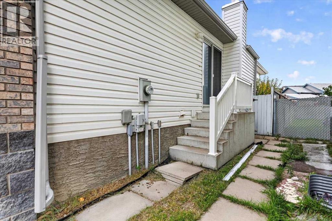
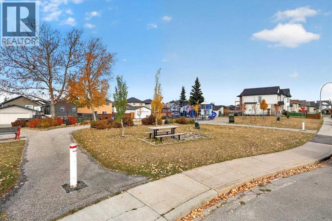
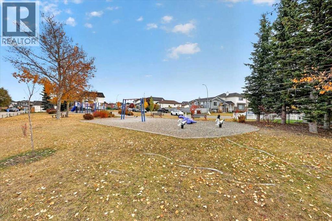
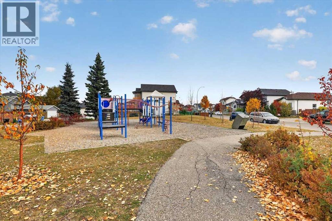
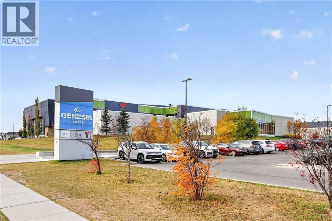
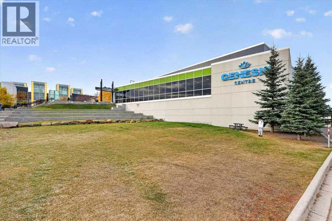
Move in ready and beautifully maintained, this 3 bedroom (2+1), 2 bath bungalow offers a fantastic combination of space, comfort and convenience. The bright main level features vaulted ceilings throughout the living, dining and kitchen areas, along with two bedrooms, a full bathroom and a primary bedroom with walk in closet. Downstairs, the fully finished basement adds a spacious family room with gas fireplace, third bedroom and second full bathroom. Outside, enjoy a landscaped and fully fenced yard plus an insulated and drywalled double detached garage. Located on a quiet street just steps from a playground, the home is within walking distance of numerous schools, shopping, everyday amenities and the LRT. Best of all, the Genesis Centre is just a short walk away, putting recreation, fitness and community facilities right at your doorstep. (id:57810)
Property Details
|
MLS® Number
|
A2351688 |
|
Property Type
|
Single Family |
|
Community Name
|
Saddle Ridge |
|
Amenities Near By
|
Playground, Schools, Shopping |
|
Features
|
Back Lane, Pvc Window, No Animal Home, No Smoking Home |
|
Parking Space Total
|
2 |
|
Plan
|
9913044 |
|
Structure
|
None |
Building
|
Bathroom Total
|
2 |
|
Bedrooms Above Ground
|
2 |
|
Bedrooms Below Ground
|
1 |
|
Bedrooms Total
|
3 |
|
Appliances
|
Refrigerator, Dishwasher, Stove, Hood Fan, Window Coverings, Garage Door Opener |
|
Architectural Style
|
Bungalow |
|
Basement Development
|
Finished |
|
Basement Type
|
Full (finished) |
|
Constructed Date
|
2000 |
|
Construction Material
|
Wood Frame |
|
Construction Style Attachment
|
Detached |
|
Cooling Type
|
None |
|
Exterior Finish
|
Brick, Vinyl Siding |
|
Fireplace Present
|
Yes |
|
Fireplace Total
|
1 |
|
Flooring Type
|
Carpeted, Ceramic Tile |
|
Foundation Type
|
Poured Concrete |
|
Heating Type
|
Forced Air |
|
Stories Total
|
1 |
|
Size Interior
|
856 Sqft |
|
Total Finished Area
|
855.73 Sqft |
|
Type
|
House |
Parking
Land
|
Acreage
|
No |
|
Fence Type
|
Fence |
|
Land Amenities
|
Playground, Schools, Shopping |
|
Landscape Features
|
Landscaped |
|
Size Depth
|
31.07 M |
|
Size Frontage
|
8.26 M |
|
Size Irregular
|
271.00 |
|
Size Total
|
271 M2|0-4,050 Sqft |
|
Size Total Text
|
271 M2|0-4,050 Sqft |
|
Zoning Description
|
R-1n |
Rooms
| Level |
Type |
Length |
Width |
Dimensions |
|
Basement |
Family Room |
|
|
17.75 Ft x 14.42 Ft |
|
Basement |
Bedroom |
|
|
14.42 Ft x 11.25 Ft |
|
Basement |
4pc Bathroom |
|
|
10.67 Ft x 5.00 Ft |
|
Basement |
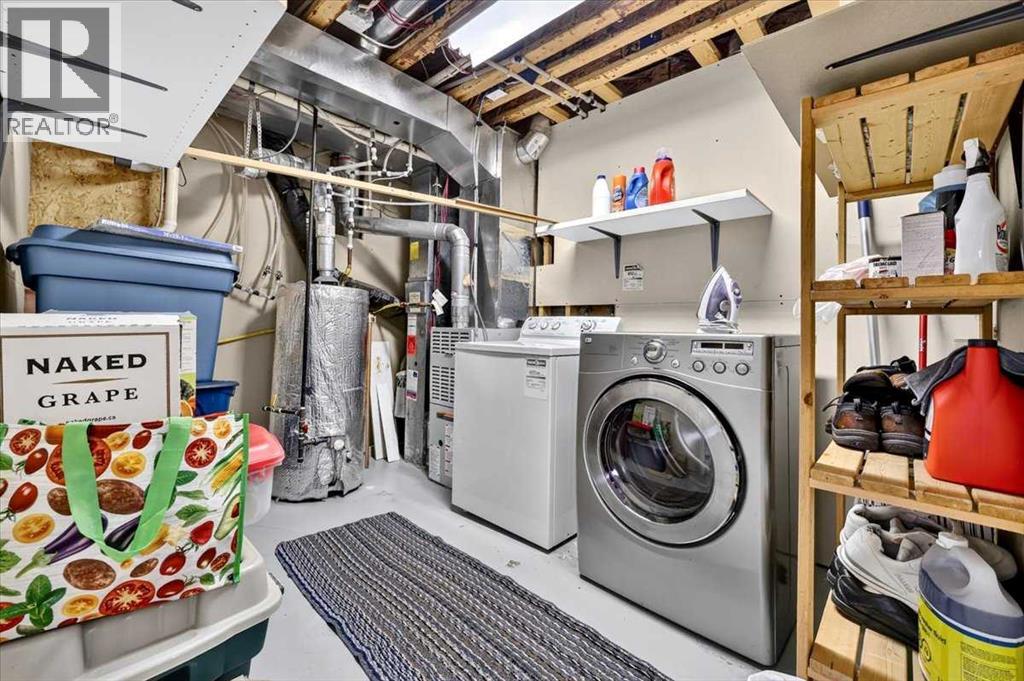
Laundry Room |
|
|
10.67 Ft x 7.67 Ft |
|
Main Level |
Living Room |
|
|
11.75 Ft x 11.50 Ft |
|
Main Level |
Kitchen |
|
|
10.92 Ft x 8.67 Ft |
|
Main Level |
Dining Room |
|
|
9.92 Ft x 8.58 Ft |
|
Main Level |
Primary Bedroom |
|
|
13.67 Ft x 11.92 Ft |
|
Main Level |
Other |
|
|
6.00 Ft x 4.92 Ft |
|
Main Level |
Bedroom |
|
|
10.08 Ft x 9.50 Ft |
|
Main Level |
Foyer |
|
|
7.33 Ft x 7.08 Ft |
|
Main Level |
4pc Bathroom |
|
|
8.75 Ft x 4.92 Ft |
https://www.realtor.ca/real-estate/30389311/26-saddlemead-way-ne-calgary-saddle-ridge