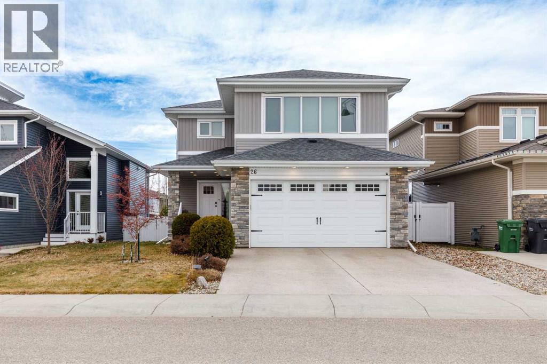
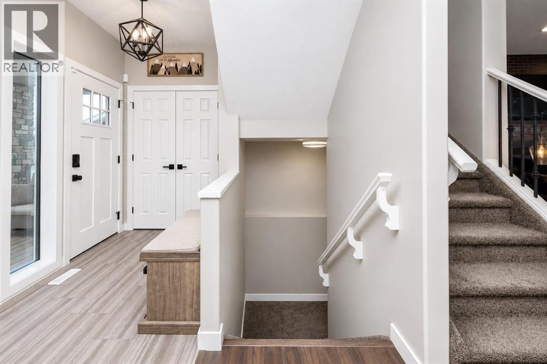
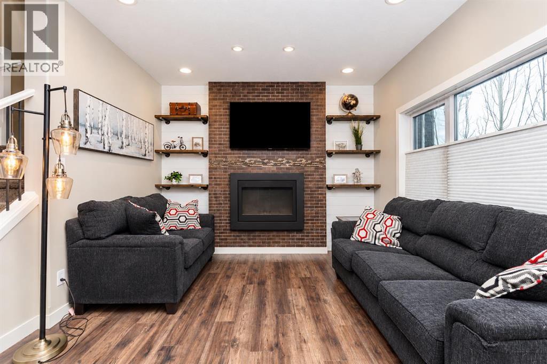
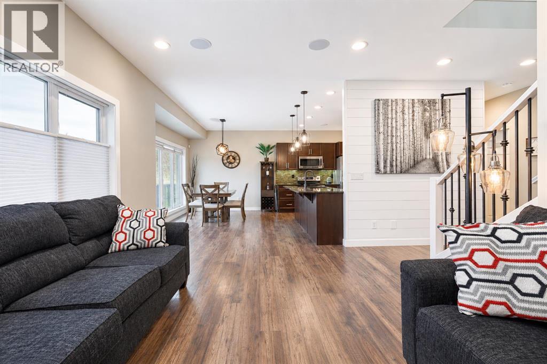
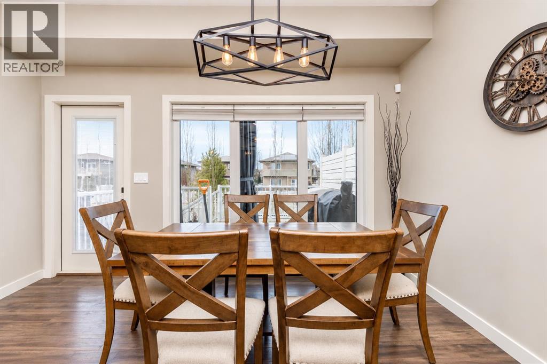
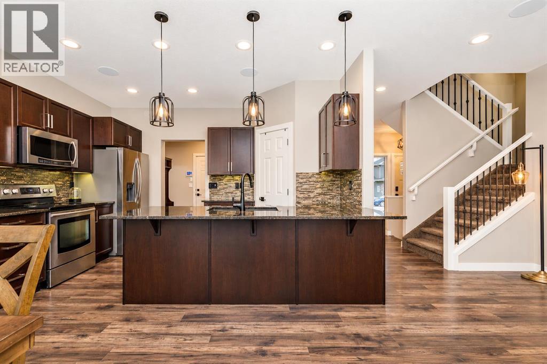
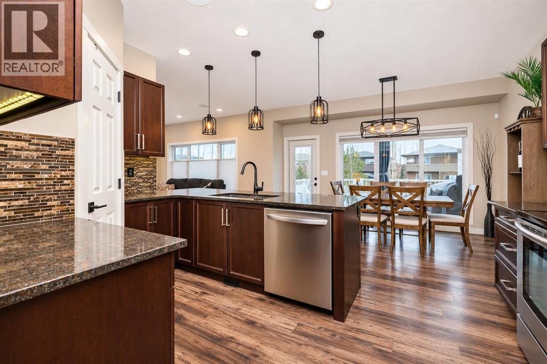
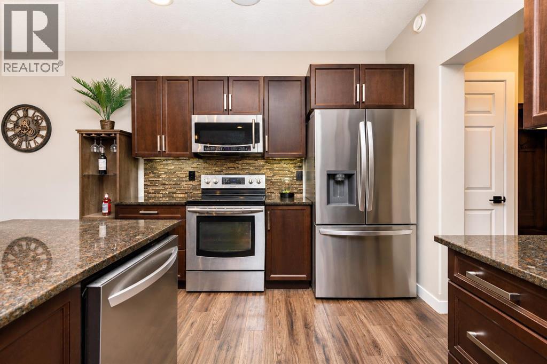
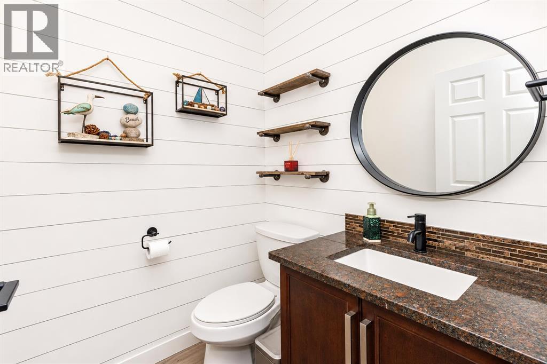
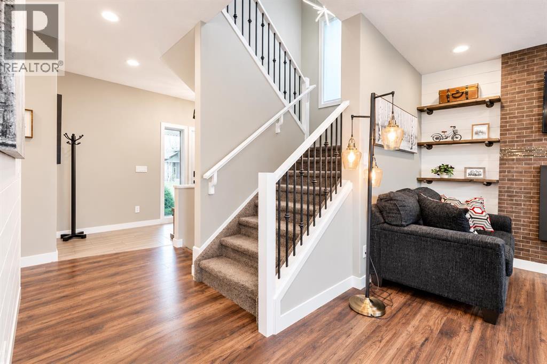
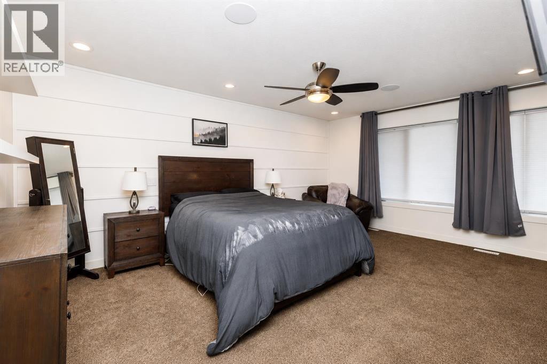
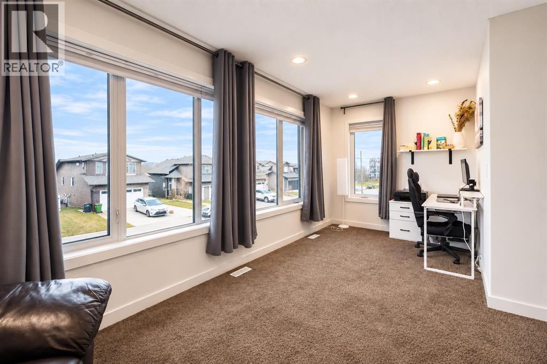
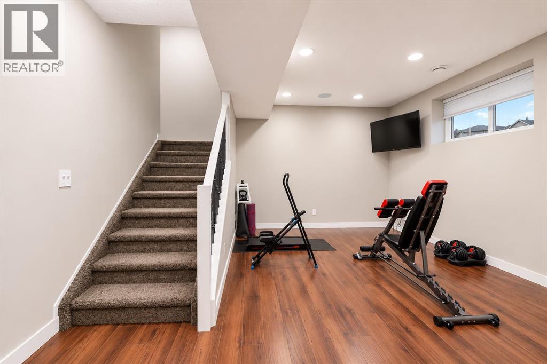
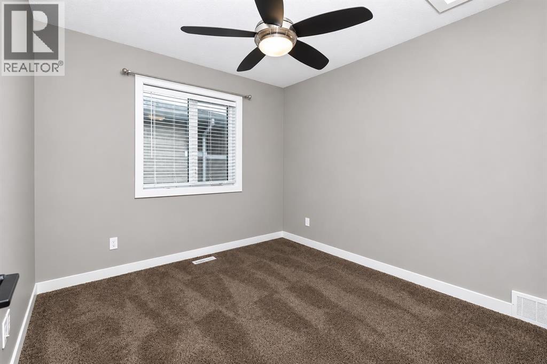
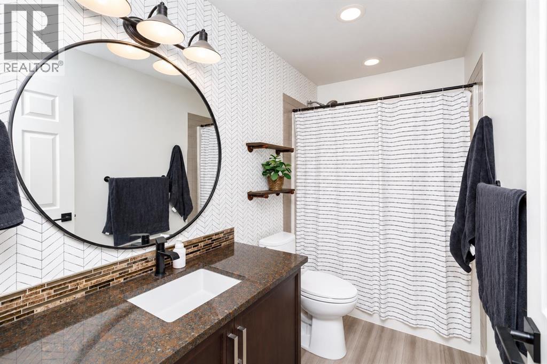
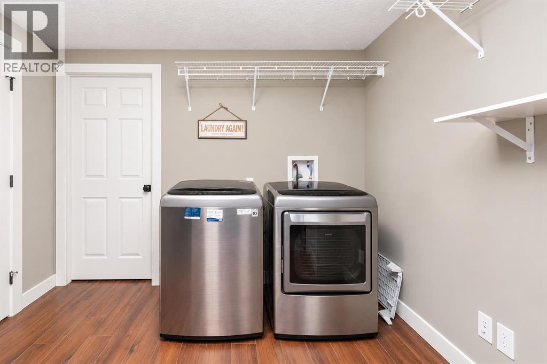
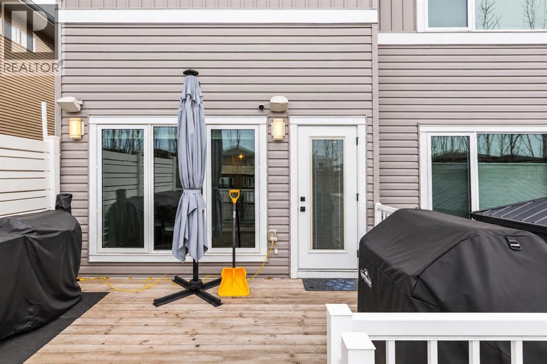
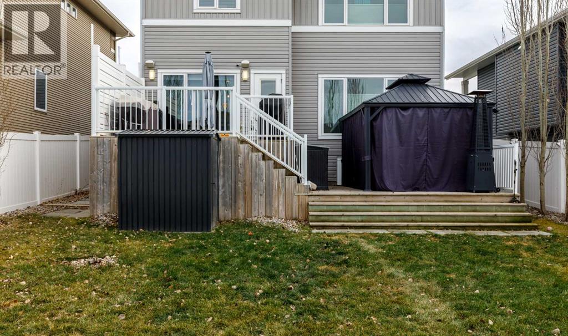
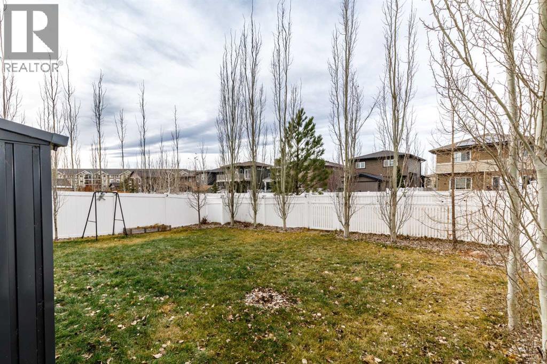
Savor the perfect blend of space & comfort in Laredo! Nestled on a quiet & friendly close, this 4 bed & 4 bath home with a bonus room & doubled attached heated garage, is ready for it's next chapter. A cute front porch & tiled entry welcome you in to an open concept main floor featuring vinyl plank floors & air conditioning. The cozy living room provides a warm gas fireplace for winter evenings. Delightful kitchen & dining area boasts granite counter tops, plentiful cabinetry, stainless steel appliances, & a corner pantry. The fully fenced yard makes entertaining friends & family is such a treat with the relaxing 2 tiered deck, gas BBQ line & pergola! Back inside, a sweet 2 pc bath & a heated attached garage with work bench complete the wonderful main level. Venture upstairs to discover a fabulous bonus room for the best movie nights! The huge primary retreat provides a 4 pc ensuite, walk-in in closet, office or coffee area, & will easily accommodate a king bed with all your favorite furniture. There are 2 more sizable bedrooms & a 4pc bath on this awesome 2nd level. A versatile basement adds extra comfort with a gym or family room, 4th bedroom, 4 pc bath, laundry room & extra storage room! This home truly has it all, in a fantastic neighborhood! All appliances included, just move in & enjoy! (id:57810)
2:00 pm
Ends at:4:00 pm
Stop by to see this 4 bed, 4 bath home & check out the fabulous neighborhood!
| MLS® Number | A2358214 |
| Property Type | Single Family |
| Community Name | Laredo |
| Amenities Near By | Park, Playground, Schools, Shopping |
| Features | Pvc Window, Gas Bbq Hookup |
| Parking Space Total | 2 |
| Plan | 1324102 |
| Bathroom Total | 4 |
| Bedrooms Above Ground | 3 |
| Bedrooms Below Ground | 1 |
| Bedrooms Total | 4 |
| Appliances | Washer, Refrigerator, Dishwasher, Range, Dryer, Microwave, Microwave Range Hood Combo, Window Coverings |
| Basement Development | Finished |
| Basement Type | Full (finished) |
| Constructed Date | 2014 |
| Construction Material | Wood Frame |
| Construction Style Attachment | Detached |
| Cooling Type | Central Air Conditioning |
| Exterior Finish | Vinyl Siding |
| Fireplace Present | Yes |
| Fireplace Total | 1 |
| Flooring Type | Carpeted, Laminate, Tile, Vinyl |
| Foundation Type | Poured Concrete |
| Half Bath Total | 1 |
| Heating Type | Other, Forced Air |
| Stories Total | 2 |
| Size Interior | 1,972 Sqft |
| Total Finished Area | 1972 Sqft |
| Type | House |
| Attached Garage | 2 |
| Garage | |
| Heated Garage |
| Acreage | No |
| Fence Type | Fence |
| Land Amenities | Park, Playground, Schools, Shopping |
| Size Depth | 37.79 M |
| Size Frontage | 11.58 M |
| Size Irregular | 5189.00 |
| Size Total | 5189 Sqft|4,051 - 7,250 Sqft |
| Size Total Text | 5189 Sqft|4,051 - 7,250 Sqft |
| Zoning Description | R-l |
| Level | Type | Length | Width | Dimensions |
|---|---|---|---|---|
| Second Level | Primary Bedroom | 17.75 Ft x 19.00 Ft | ||
| Second Level | 4pc Bathroom | 5.08 Ft x 9.67 Ft | ||
| Second Level | Family Room | 19.33 Ft x 15.17 Ft | ||
| Second Level | Bedroom | 11.67 Ft x 13.50 Ft | ||
| Second Level | Bedroom | 9.50 Ft x 11.00 Ft | ||
| Second Level | 4pc Bathroom | 5.00 Ft x 9.92 Ft | ||
| Basement | Recreational, Games Room | 19.17 Ft x 14.83 Ft | ||
| Basement | Bedroom | 12.08 Ft x 9.00 Ft | ||
| Basement | 4pc Bathroom | 8.08 Ft x 5.08 Ft | ||
| Basement | Furnace | 6.75 Ft x 8.42 Ft | ||
| Basement | Laundry Room | 8.33 Ft x 9.83 Ft | ||
| Basement | Storage | 11.83 Ft x 8.33 Ft | ||
| Main Level | Foyer | 5.25 Ft x 11.50 Ft | ||
| Main Level | Living Room | 11.75 Ft x 15.50 Ft | ||
| Main Level | Dining Room | 7.75 Ft x 13.50 Ft | ||
| Main Level | Kitchen | 11.25 Ft x 13.83 Ft | ||
| Main Level | Other | 7.33 Ft x 9.17 Ft | ||
| Main Level | 2pc Bathroom | 5.08 Ft x 5.00 Ft |
https://www.realtor.ca/real-estate/30512875/26-lowden-close-red-deer-laredo
Contact us for more information

The trademarks REALTOR®, REALTORS®, and the REALTOR® logo are controlled by The Canadian Real Estate Association (CREA) and identify real estate professionals who are members of CREA. The trademarks MLS®, Multiple Listing Service® and the associated logos are owned by The Canadian Real Estate Association (CREA) and identify the quality of services provided by real estate professionals who are members of CREA. The trademark DDF® is owned by The Canadian Real Estate Association (CREA) and identifies CREA's Data Distribution Facility (DDF®)