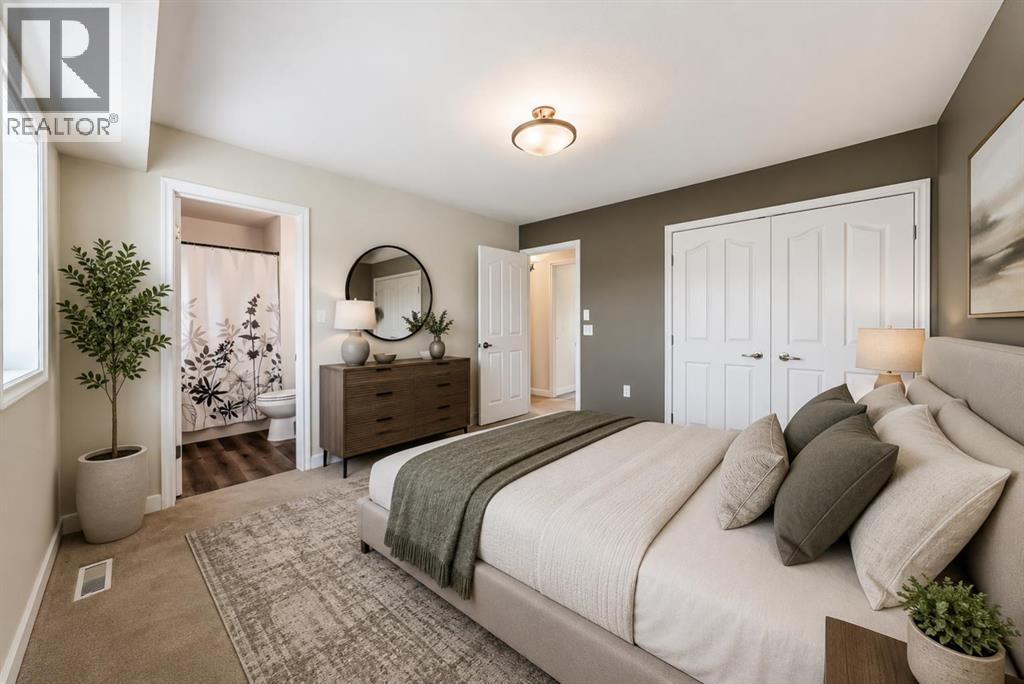
5 Bedroom
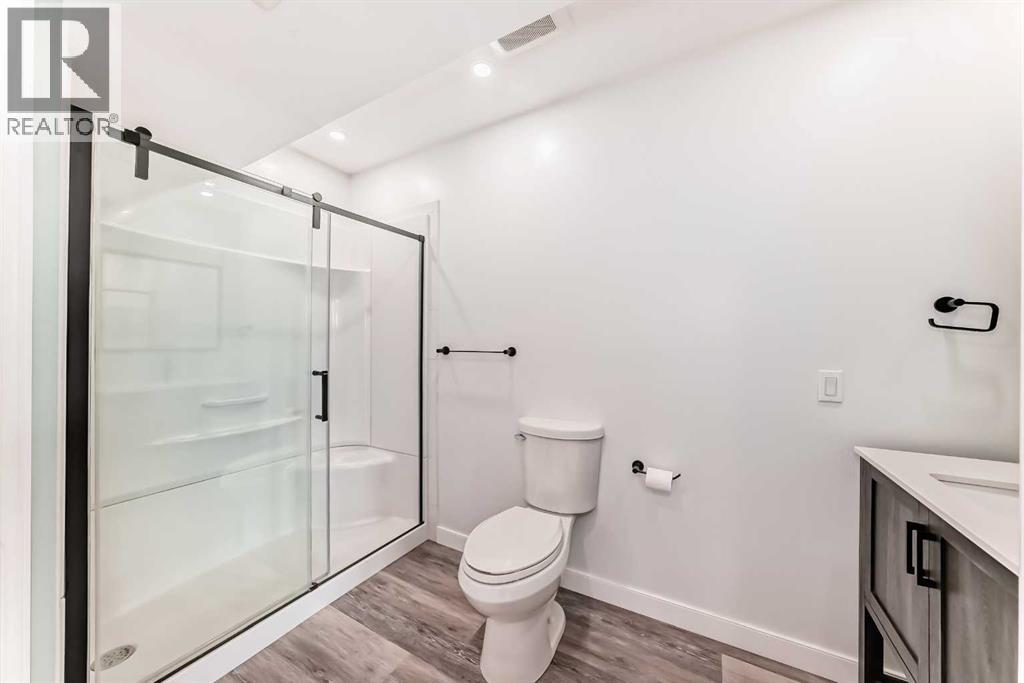
3 Bathroom
1,295 sqft
Bi-Level
Fireplace
None
Forced Air
$549,000
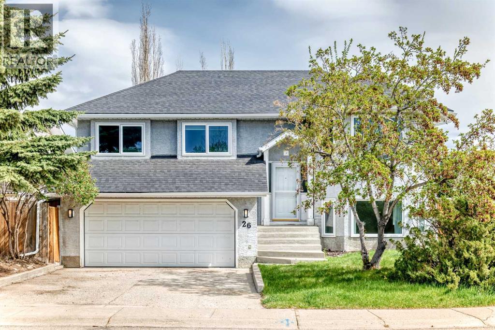
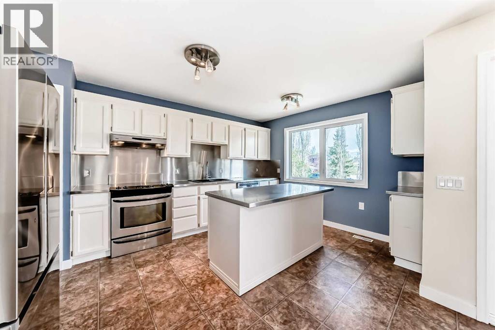
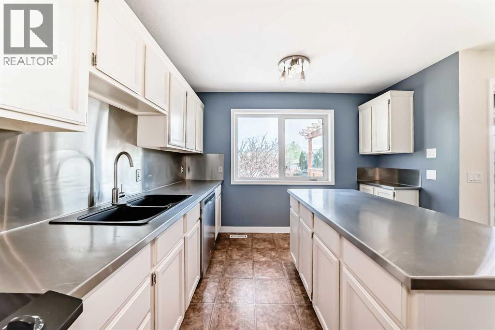
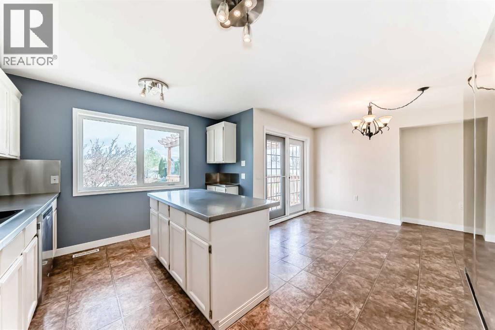
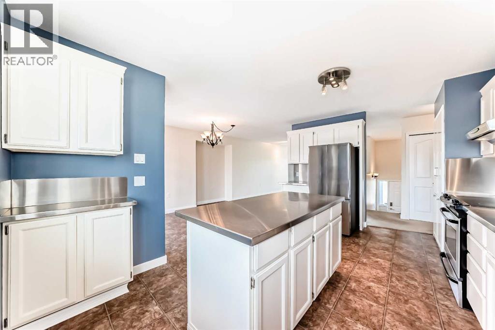
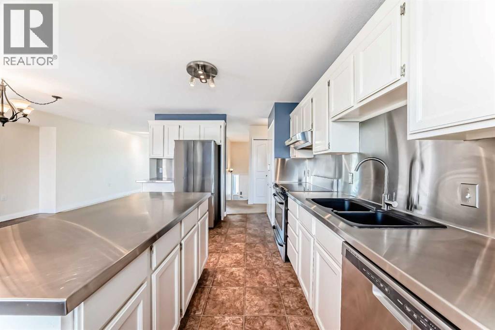
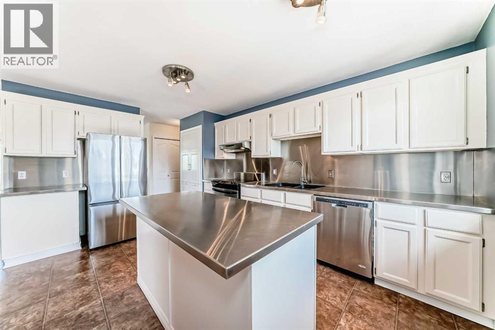
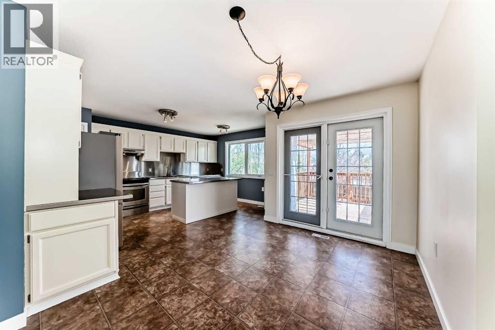
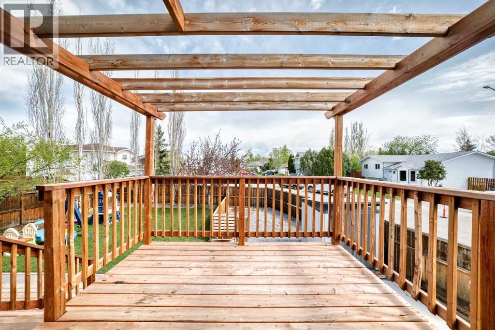
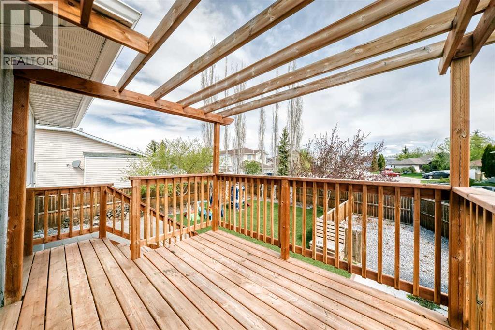
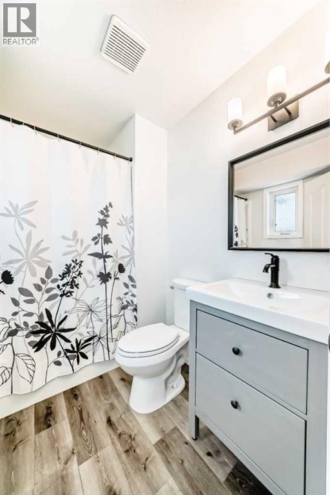
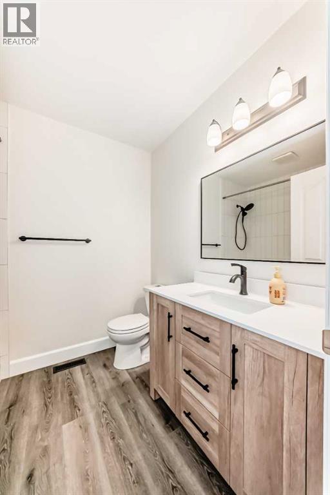
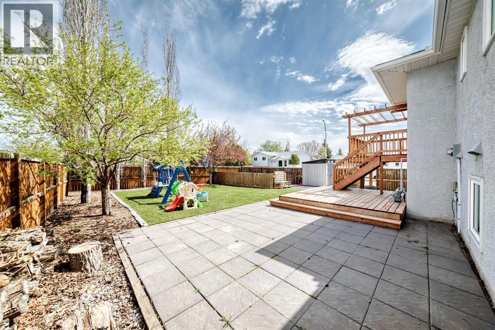
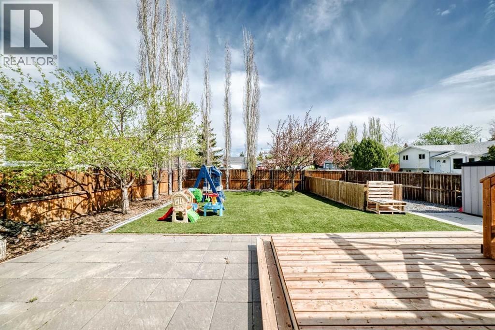
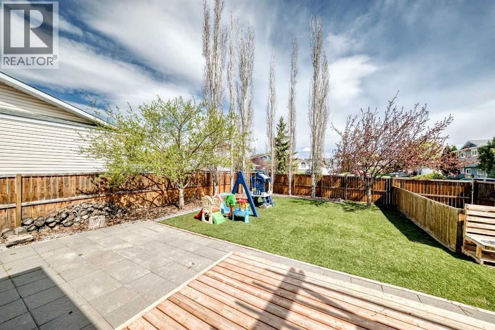
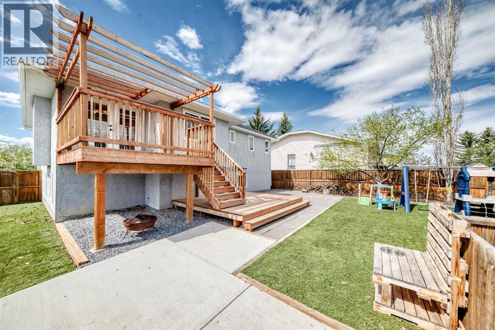
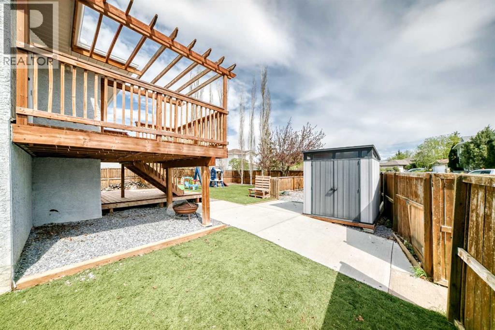
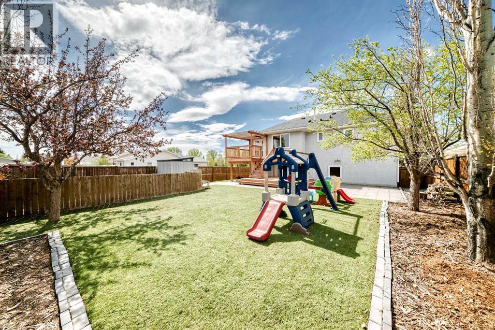
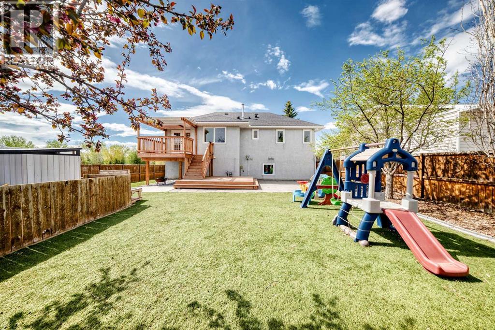
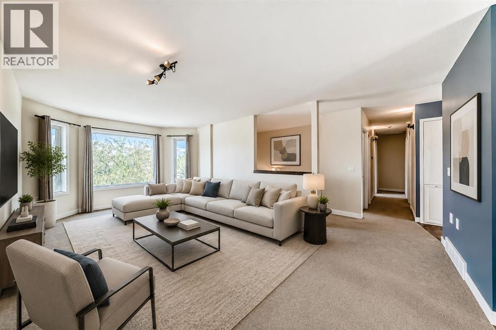
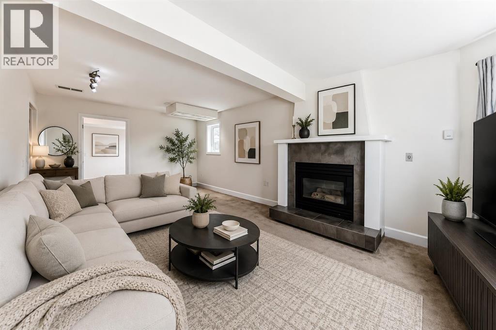
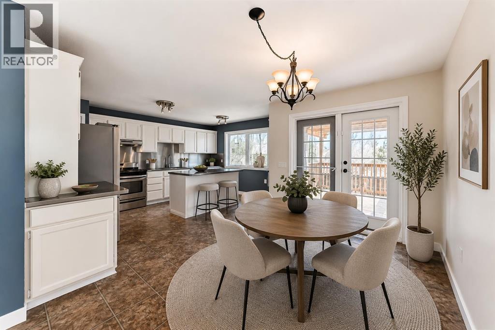
An amazing family home...1295 sq. ft. home has room for everyone. This fully developed bi-level is on a large lot with artificial turf...very little grass to mow!!! it has a deck plus ground level patio. Very private yard. Total of 5 bedrooms, 2 living rooms with large windows in basement. Park across the road.... all of this in a mature quiet neighbour hood....NOTE: ploy-B has been changed out...!! Also many other upgrades....hot water tank, windows...... (id:57810)
Property Details
|
MLS® Number
|
A2312493 |
|
Property Type
|
Single Family |
|
Community Name
|
Green Meadow |
|
Amenities Near By
|
Park |
|
Features
|
Back Lane |
|
Parking Space Total
|
3 |
|
Plan
|
8211392 |
|
Structure
|
Deck |
Building
|
Bathroom Total
|
3 |
|
Bedrooms Above Ground
|
3 |
|
Bedrooms Below Ground
|
2 |
|
Bedrooms Total
|
5 |
|
Appliances
|
Washer, Refrigerator, Dishwasher, Stove, Dryer, Window Coverings |
|
Architectural Style
|
Bi-level |
|
Basement Development
|
Finished |
|
Basement Type
|
Full (finished) |
|
Constructed Date
|
1991 |
|
Construction Style Attachment
|
Detached |
|
Cooling Type
|
None |
|
Exterior Finish
|
Stucco |
|
Fireplace Present
|
Yes |
|
Fireplace Total
|
1 |
|
Flooring Type
|
Carpeted, Linoleum |
|
Foundation Type
|
Wood |
|
Heating Type
|
Forced Air |
|
Stories Total
|
1 |
|
Size Interior
|
1,295 Sqft |
|
Total Finished Area
|
1295 Sqft |
|
Type
|
House |
Parking
Land
|
Acreage
|
No |
|
Fence Type
|
Fence |
|
Land Amenities
|
Park |
|
Size Frontage
|
12.2 M |
|
Size Irregular
|
50.73 |
|
Size Total
|
50.73 M2|0-4,050 Sqft |
|
Size Total Text
|
50.73 M2|0-4,050 Sqft |
|
Zoning Description
|
R1 |
Rooms
| Level |
Type |
Length |
Width |
Dimensions |
|
Basement |
Recreational, Games Room |
|
|
123.00 Ft x 22.00 Ft |
|
Basement |
Bedroom |
|
|
10.33 Ft x 13.33 Ft |
|
Basement |
3pc Bathroom |
|
|
10.58 Ft x 6.92 Ft |
|
Basement |
Furnace |
|
|
5.92 Ft x 4.67 Ft |
|
Basement |
Laundry Room |
|
|
7.42 Ft x 8.92 Ft |
|
Basement |
Bedroom |
|
|
12.50 Ft x 75.00 Ft |
|
Basement |
Storage |
|
|
12.42 Ft x 6.67 Ft |
|
Main Level |
Other |
|
|
6.50 Ft x 9.83 Ft |
|
Main Level |
Living Room |
|
|
12.33 Ft x 21.42 Ft |
|
Main Level |
Dining Room |
|
|
11.58 Ft x 8.33 Ft |
|
Main Level |
Other |
|
|
15.17 Ft x 11.00 Ft |
|
Main Level |
Other |
|
|
11.58 Ft x 9.92 Ft |
|
Main Level |
4pc Bathroom |
|
|
6.33 Ft x 7.25 Ft |
|
Main Level |
Bedroom |
|
|
10.08 Ft x 12.17 Ft |
|
Main Level |
Bedroom |
|
|
12.25 Ft x 9.00 Ft |
|
Main Level |
Primary Bedroom |
|
|
11.58 Ft x 14.50 Ft |
|
Main Level |
4pc Bathroom |
|
|
7.42 Ft x 6.33 Ft |
https://www.realtor.ca/real-estate/29776943/26-green-meadow-drive-strathmore-green-meadow