4 Bedroom
4 Bathroom
1,804 sqft
Fireplace
Central Air Conditioning
Forced Air
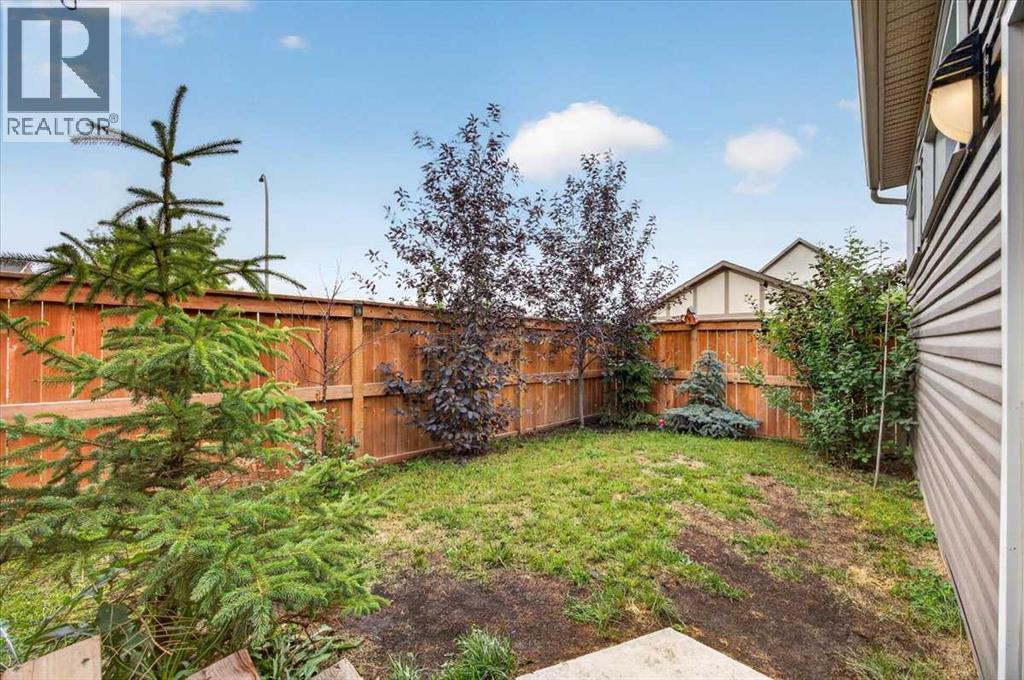
Landscaped, Lawn, Underground Sprinkler
$725,000
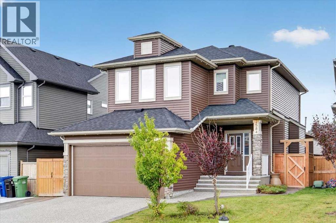
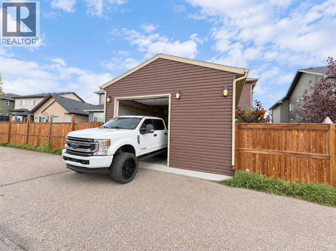
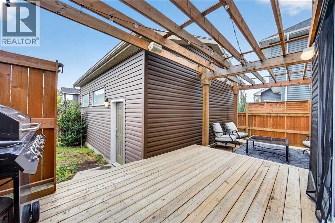
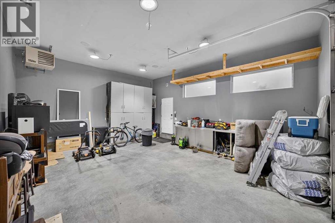
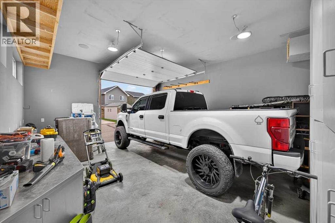
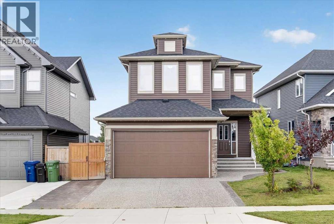
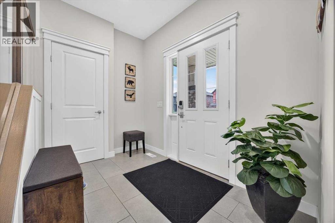
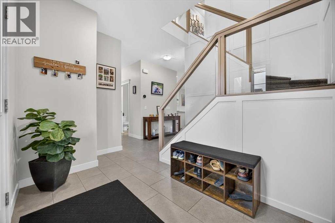
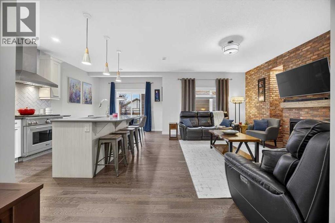
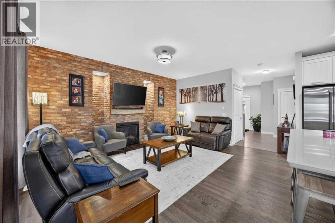
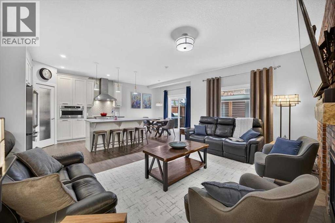
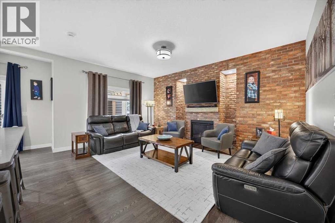
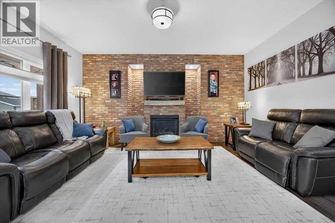
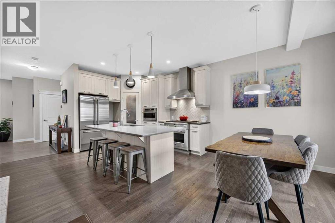
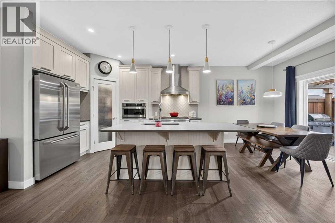
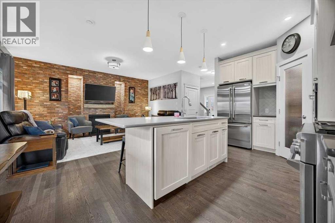
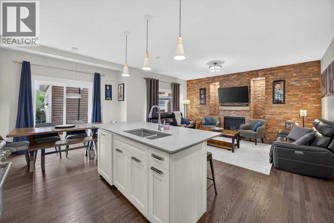
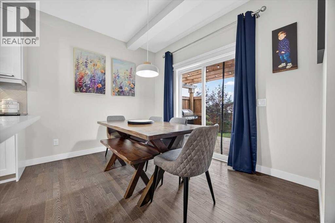
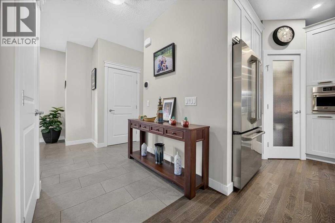
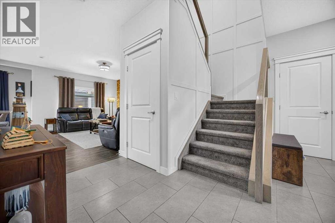
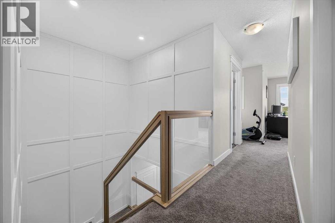
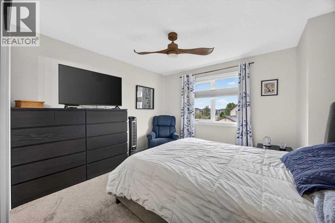
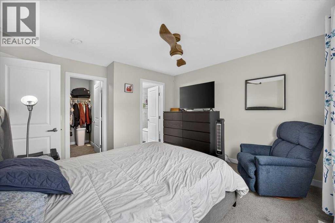
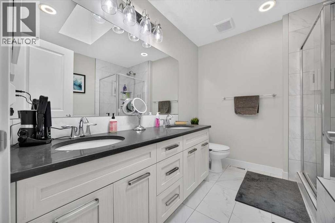
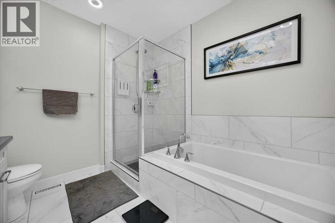
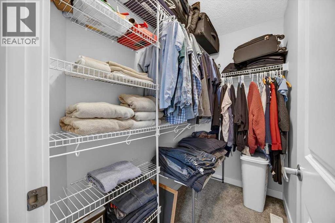
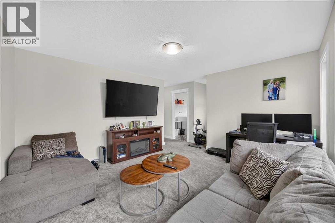
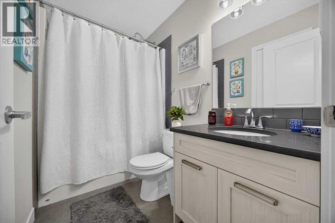
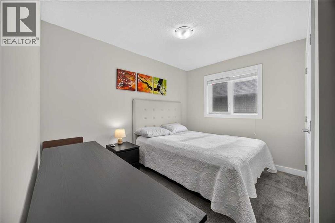
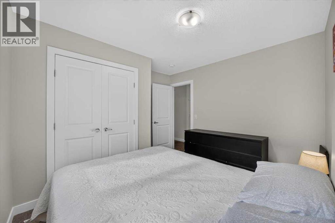
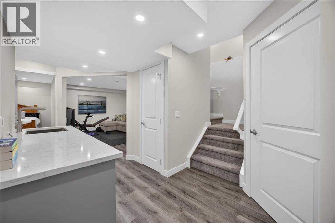
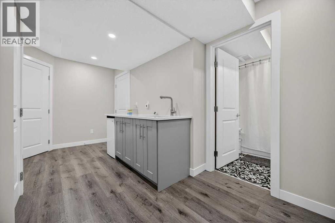
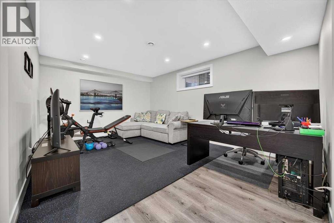
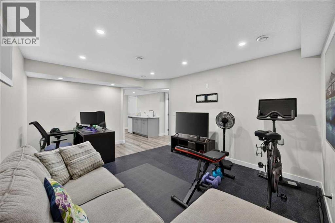
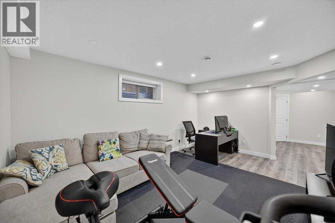
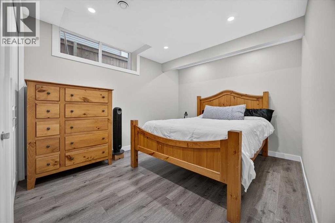
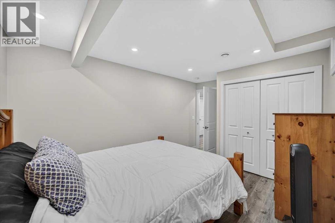
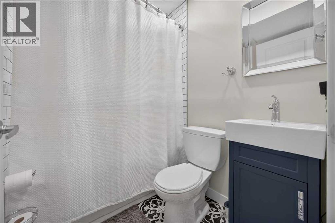
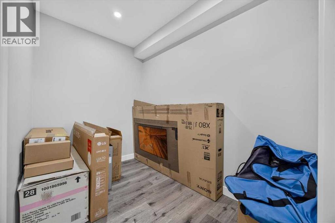
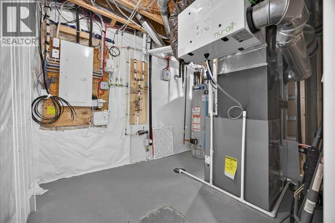
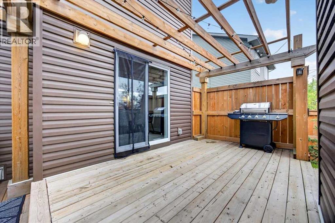
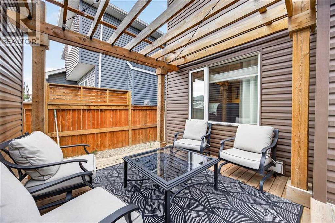
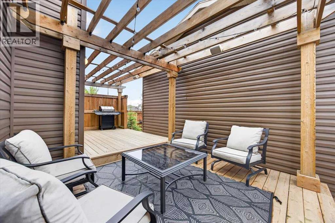
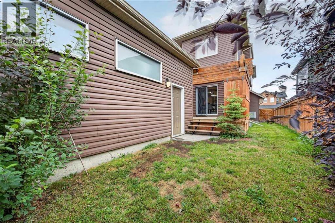
Exceptional upgrades, impressive entertaining spaces and two double garages set this beautifully finished 4-bedroom, 3.5-bath home apart. Offering nearly 2,500 sqft of total living space, the home showcases rich narrow-plank hardwood, large-format tile, 9' knockdown ceilings on the main, triple-pane windows, custom top-down/bottom-up blinds, LED dimmable pot lighting and striking glass-panel railings.At the heart of the home is a sophisticated two-tone kitchen featuring quartz surfaces, a large island with flush eating bar, walk-in pantry, granite sink, soft-close cabinetry and high-end stainless steel appliances including a gas cooktop, built-in convection microwave/oven and panelled dishwasher. The adjoining living area is anchored by a dramatic brick feature wall and gas fireplace, while the dining area opens through patio doors to a south-facing, two-tier deck with an impressive pergola—ideal for indoor-outdoor entertaining.Upstairs, the spacious primary retreat includes a walk-in closet and luxurious 5-piece ensuite with built-in speakers, a fully tiled shower, separate soaker tub and sky light. The fully finished basement extends the living space with a large recreation room, bedroom, 4-piece bath, finished storage room and a wet bar with beverage cooler and stainless steel sink.Comfort is enhanced by dual-zone heating, central A/C, smart thermostats, high-efficiency gas furnace and water heater. Outside, enjoy irrigation, Gemstone exterior lighting, an exposed aggregate driveway and stamped concrete walkways with built-in lighting.Car enthusiasts, hobbyists and anyone needing exceptional storage will appreciate the rare garage setup: a double attached garage plus an oversized, heated double 23' x 19' detached garage with a 10' door and 240V power, along with stainless steel workbench and cabinetry. With parking for up to six vehicles, this property offers a combination of polished living space, thoughtful upgrades and outstanding functionality that is difficult to duplicate. (id:57810)
Property Details
|
MLS® Number
|
A2344888 |
|
Property Type
|
Single Family |
|
Neigbourhood
|
Ravenswood |
|
Community Name
|
Ravenswood |
|
Amenities Near By
|
Park, Playground, Schools, Shopping |
|
Features
|
See Remarks, Back Lane, Wet Bar, Pvc Window, Closet Organizers, No Smoking Home, Level |
|
Parking Space Total
|
6 |
|
Plan
|
1313182 |
|
Structure
|
Deck, See Remarks |
Building
|
Bathroom Total
|
4 |
|
Bedrooms Above Ground
|
3 |
|
Bedrooms Below Ground
|
1 |
|
Bedrooms Total
|
4 |
|
Appliances
|
Refrigerator, Gas Stove(s), Dishwasher, Microwave, Hood Fan, Window Coverings, Garage Door Opener, Washer & Dryer |
|
Basement Development
|
Finished |
|
Basement Type
|
Full (finished) |
|
Constructed Date
|
2017 |
|
Construction Material
|
Wood Frame |
|
Construction Style Attachment
|
Detached |
|
Cooling Type
|
Central Air Conditioning |
|
Exterior Finish
|
Vinyl Siding |
|
Fireplace Present
|
Yes |
|
Fireplace Total
|
1 |
|
Flooring Type
|
Carpeted, Hardwood, Tile |
|
Foundation Type
|
Poured Concrete |
|
Half Bath Total
|
1 |
|
Heating Fuel
|
Natural Gas |
|
Heating Type
|
Forced Air |
|
Stories Total
|
2 |
|
Size Interior
|
1,804 Sqft |
|
Total Finished Area
|
1803.8 Sqft |
|
Type
|
House |
Parking
|
Exposed Aggregate
|
|
|
Attached Garage
|
2 |
|
Detached Garage
|
2 |
|
Garage
|
|
|
Heated Garage
|
|
|
Oversize
|
|
Land
|
Acreage
|
No |
|
Fence Type
|
Fence |
|
Land Amenities
|
Park, Playground, Schools, Shopping |
|
Landscape Features
|
Landscaped, Lawn, Underground Sprinkler |
|
Size Depth
|
33 M |
|
Size Frontage
|
12.7 M |
|
Size Irregular
|
395.60 |
|
Size Total
|
395.6 M2|4,051 - 7,250 Sqft |
|
Size Total Text
|
395.6 M2|4,051 - 7,250 Sqft |
|
Zoning Description
|
R1 |
Rooms
| Level |
Type |
Length |
Width |
Dimensions |
|
Basement |
Family Room |
|
|
16.25 Ft x 11.58 Ft |
|
Basement |
Bedroom |
|
|
11.67 Ft x 9.92 Ft |
|
Basement |
Storage |
|
|
8.50 Ft x 5.75 Ft |
|
Basement |
4pc Bathroom |
|
|
6.42 Ft x 4.92 Ft |
|
Basement |
Furnace |
|
|
10.17 Ft x 7.67 Ft |
|
Main Level |
Living Room |
|
|
16.67 Ft x 12.00 Ft |
|
Main Level |
Kitchen |
|
|
12.33 Ft x 11.00 Ft |
|
Main Level |
Dining Room |
|
|
11.00 Ft x 9.00 Ft |
|
Main Level |
Foyer |
|
|
9.58 Ft x 6.25 Ft |
|
Main Level |
Other |
|
|
7.25 Ft x 5.83 Ft |
|
Main Level |
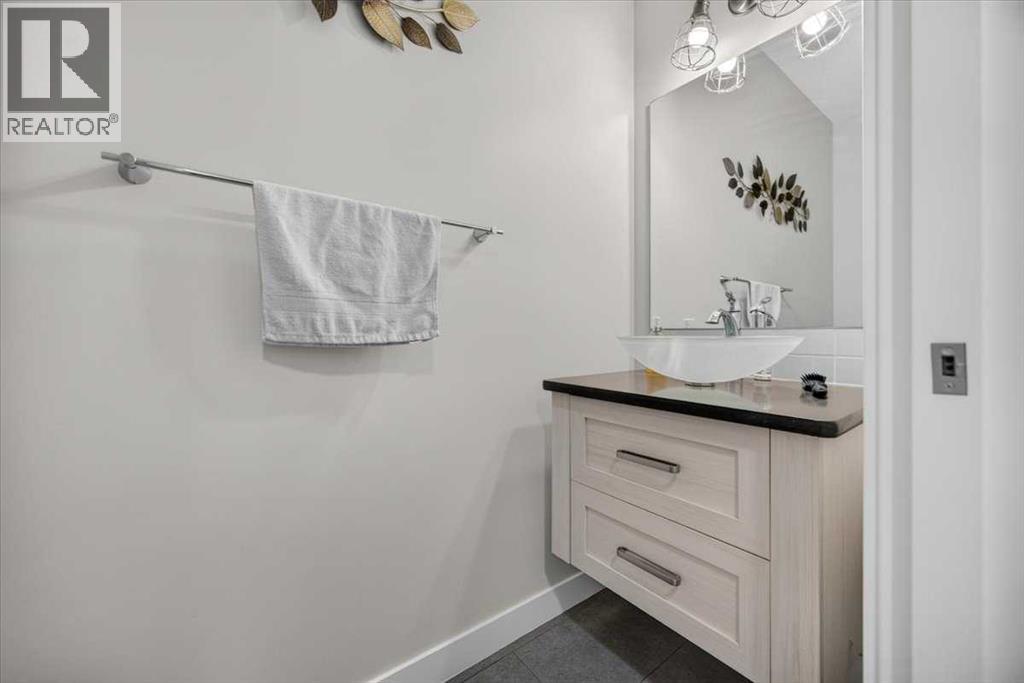
2pc Bathroom |
|
|
8.67 Ft x 2.92 Ft |
|
Upper Level |
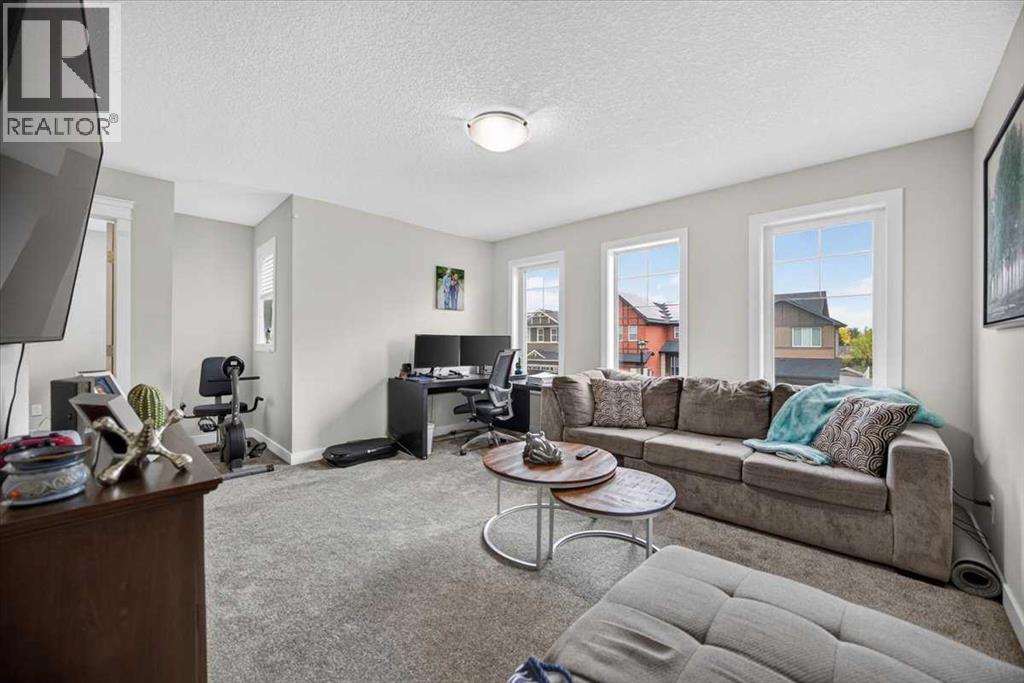
Bonus Room |
|
|
14.00 Ft x 12.83 Ft |
|
Upper Level |
Primary Bedroom |
|
|
12.00 Ft x 11.33 Ft |
|
Upper Level |
5pc Bathroom |
|
|
8.67 Ft x 8.17 Ft |
|
Upper Level |
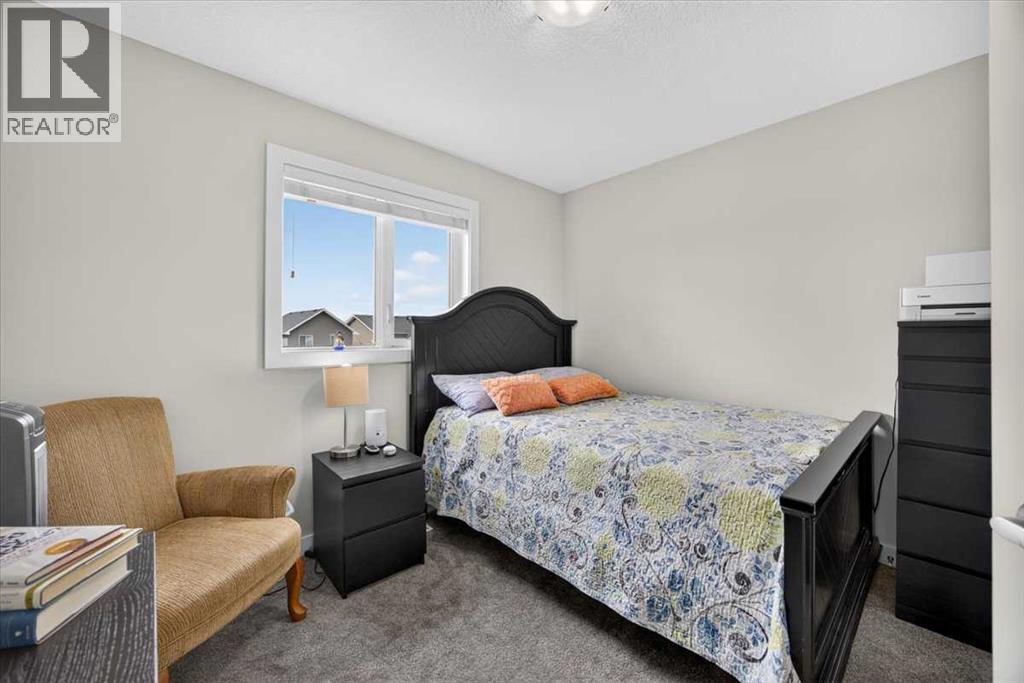
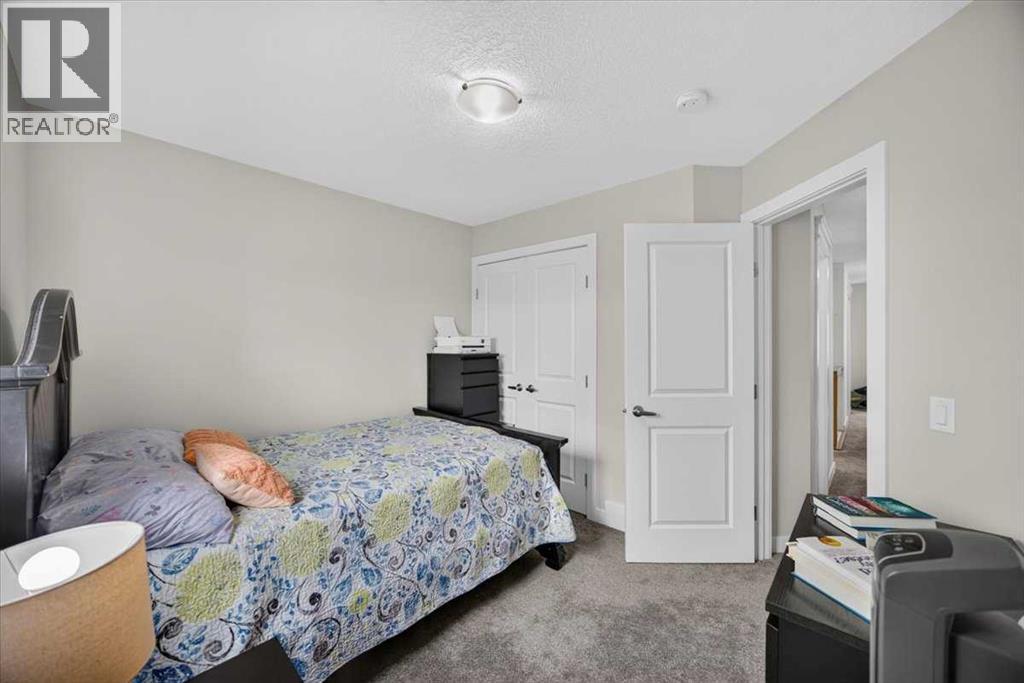
Bedroom |
|
|
10.67 Ft x 9.00 Ft |
|
Upper Level |
Bedroom |
|
|
10.92 Ft x 8.50 Ft |
|
Upper Level |
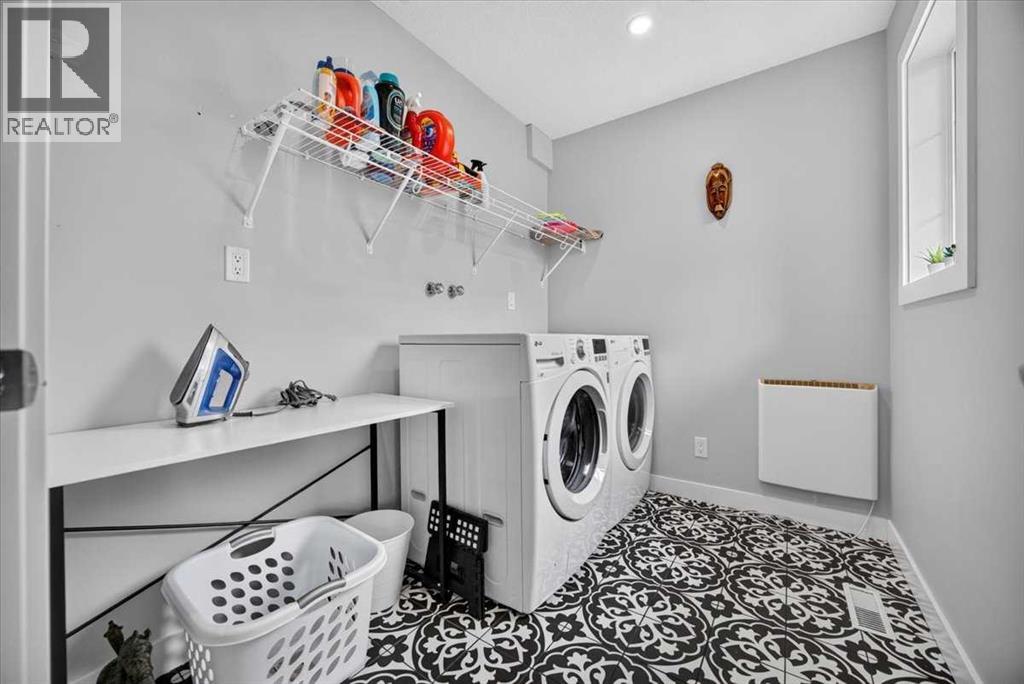
Laundry Room |
|
|
8.08 Ft x 6.25 Ft |
|
Upper Level |
4pc Bathroom |
|
|
8.08 Ft x 4.92 Ft |
https://www.realtor.ca/real-estate/30272200/2584-ravenslea-gardens-se-airdrie-ravenswood