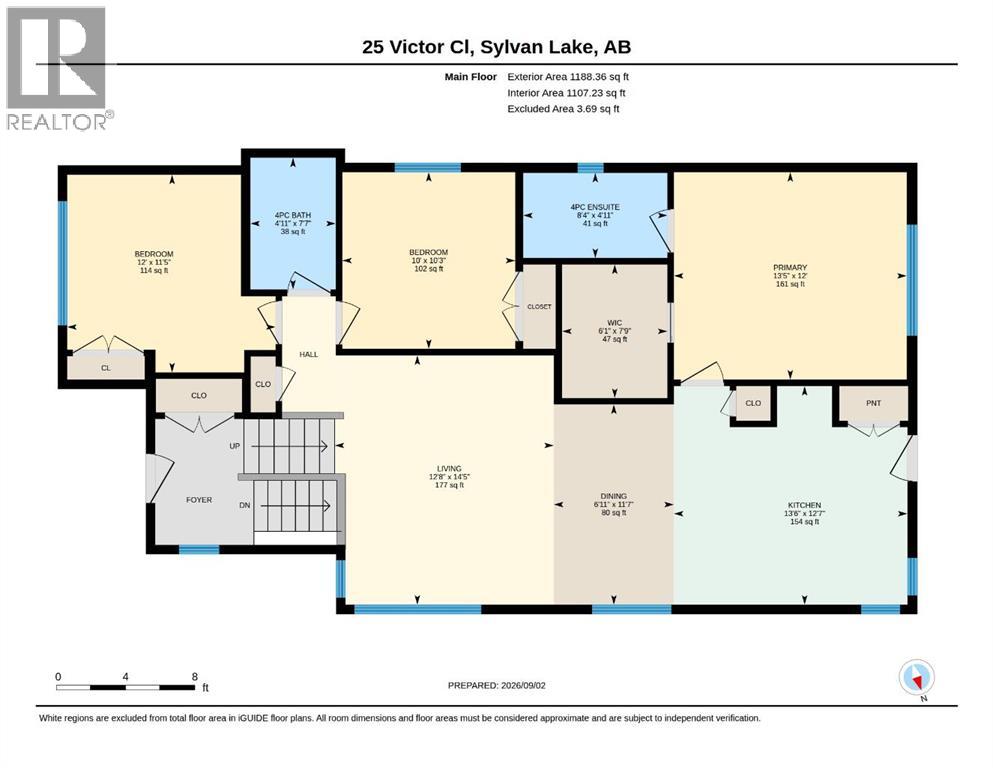
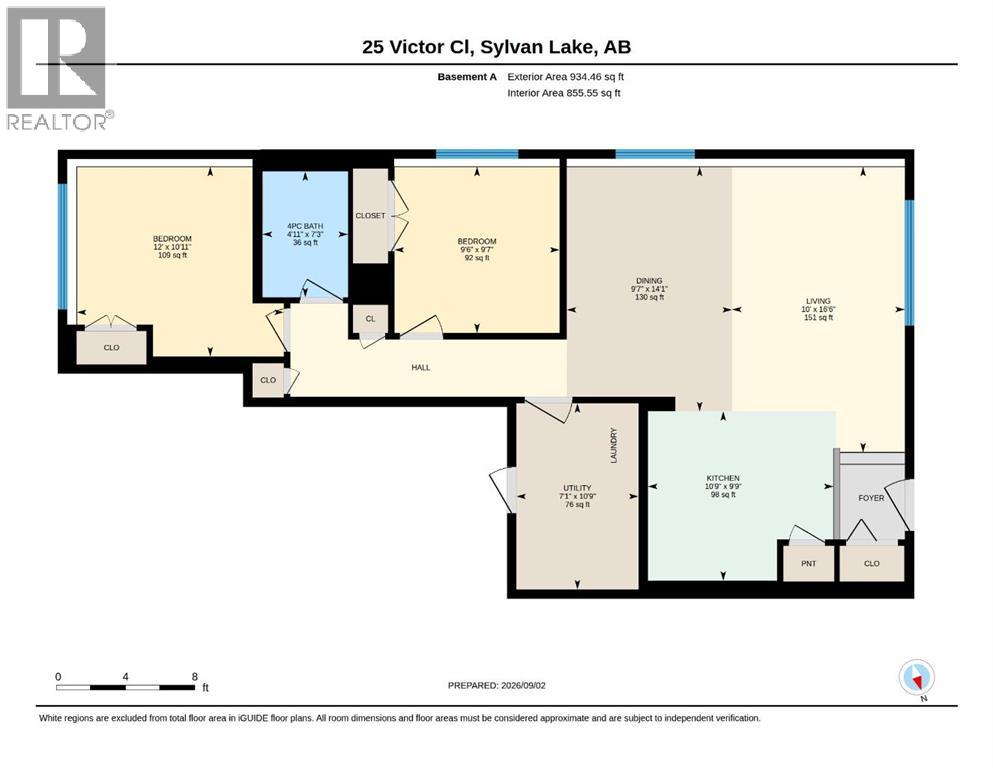
5 Bedroom
3 Bathroom
1,188 sqft
Bi-Level
None
Forced Air
$535,000
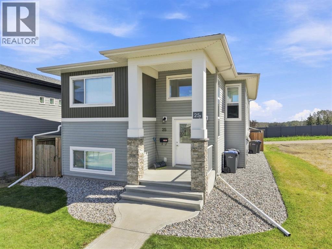
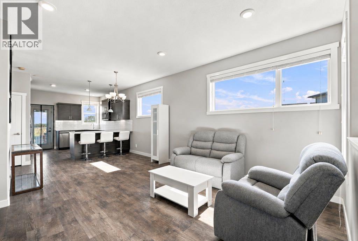
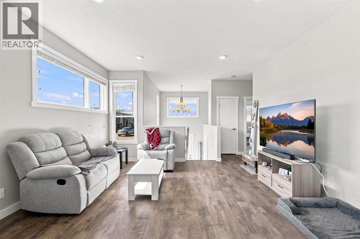
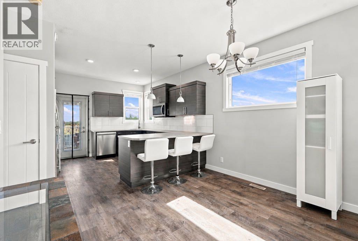
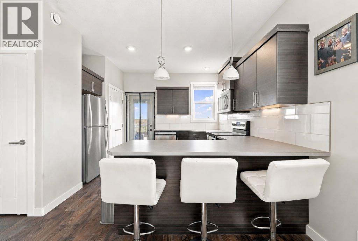
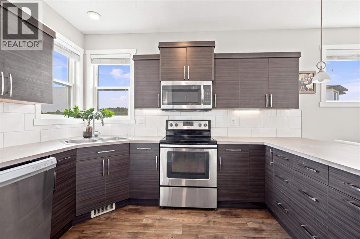
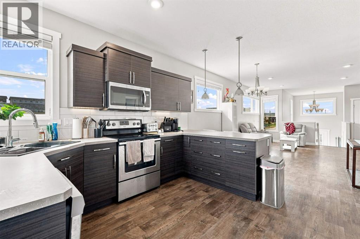
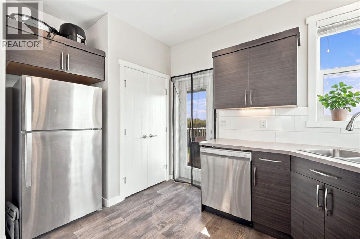
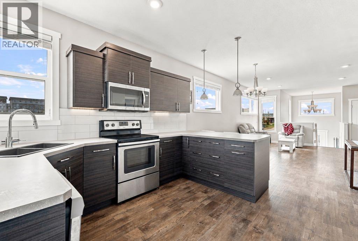
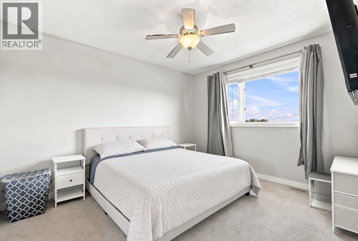
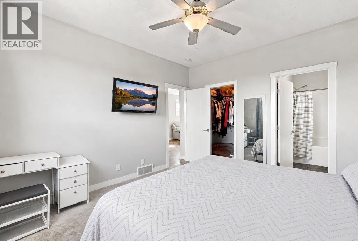
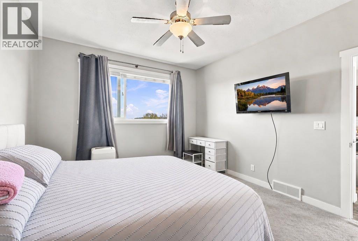
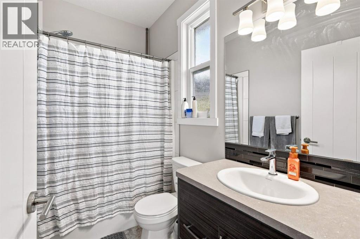
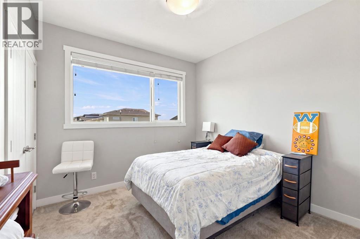
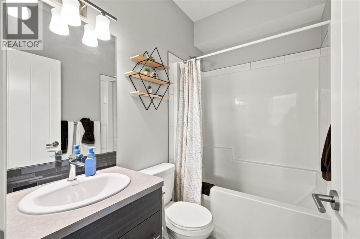
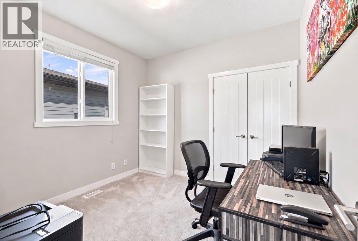
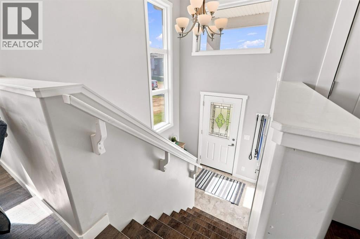
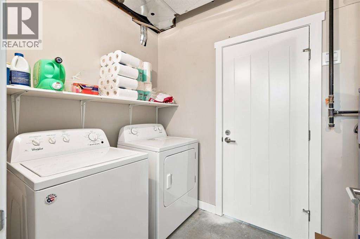
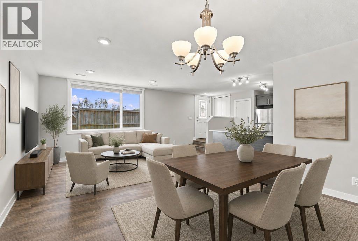
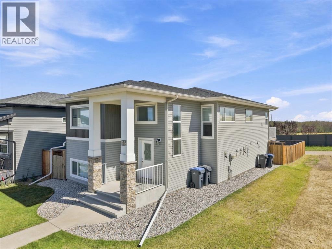
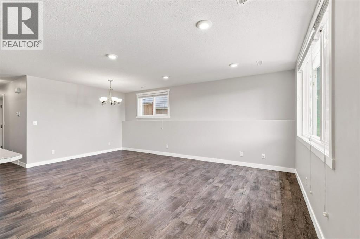
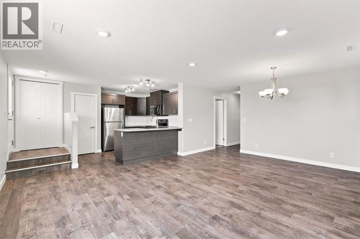
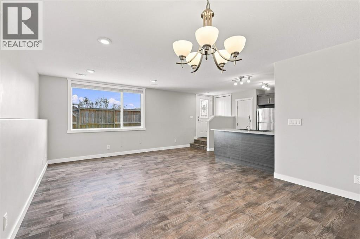
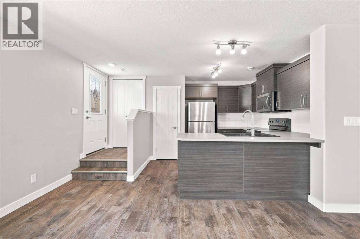
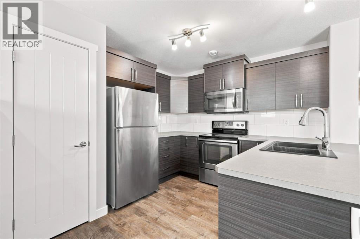
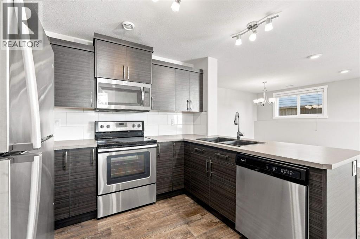
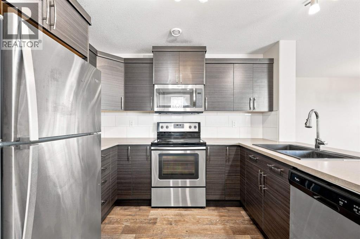
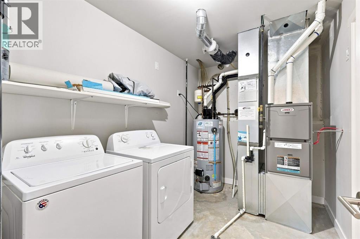
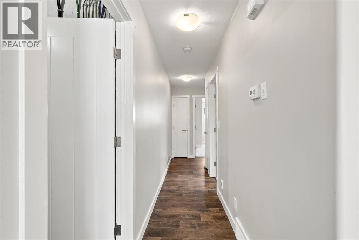
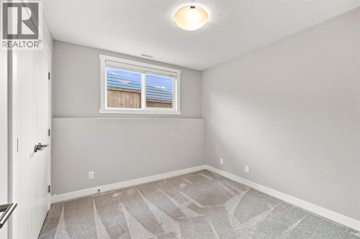
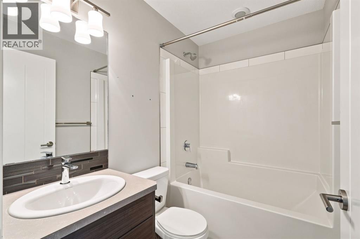
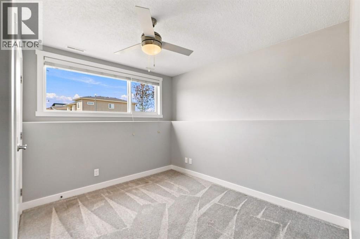
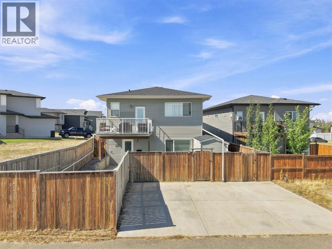
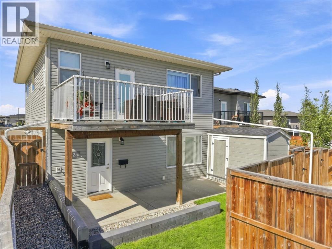
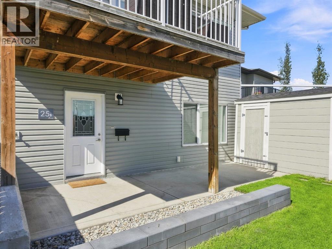
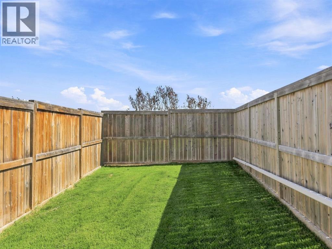
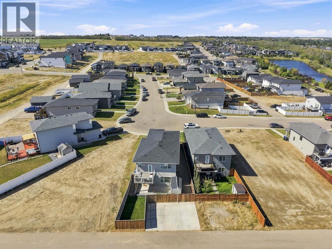
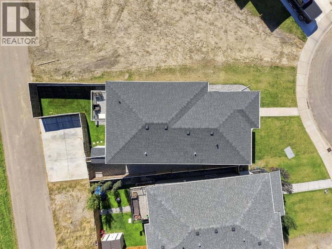
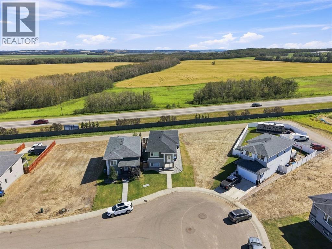
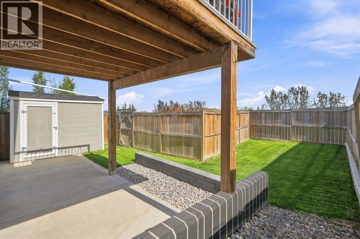
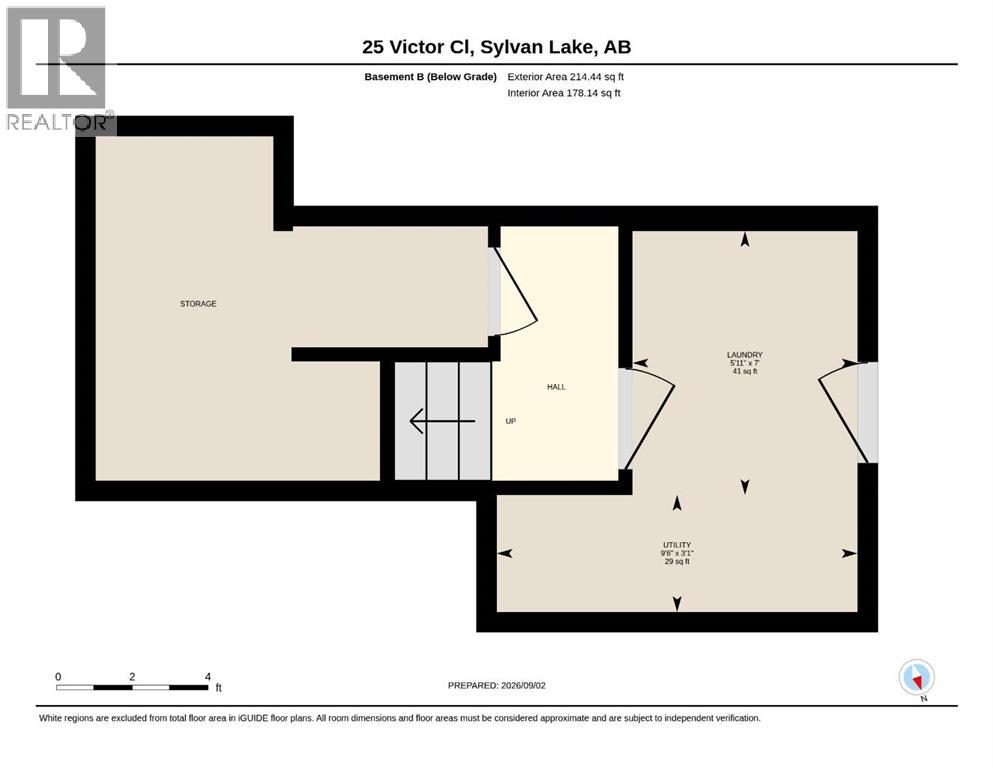
Located in the heart of Sylvan Lake, 25 Victor Close offers versatile living with a thoughtfully designed layout, a fully developed walkout basement, and a legal suite. The bright main level features an inviting open-concept floor plan with plenty of natural light and durable vinyl flooring throughout the living spaces. The kitchen is well equipped with stainless steel appliances, a breakfast eat-up bar, and a newer dishwasher, while the adjacent dining and living areas create a comfortable space for everyday living and entertaining. A patio door provides easy access to the back deck and fenced yard. The spacious primary bedroom includes a private ensuite, while two additional bedrooms, a full guest bathroom, and a dedicated laundry room complete the upper level.The walkout basement offers a fully separate legal suite with its own entrance, laundry, kitchen, living area, two bedrooms, and a full bathroom. Finished with an open-concept layout and vinyl flooring, the lower level is bright and functional, with a concrete patio providing direct outdoor access.Outside, you will find 2 fully fenced yards each with access to their own secure storage shed, while the large concrete parking pad provides convenient off-street parking. Situated just minutes from schools, playgrounds, shopping, restaurants, Sylvan Lake, and a wide variety of amenities, this property combines comfortable living with an exceptionally convenient location. If you're looking for a home with room for the whole family, 25 Victor Close is an opportunity worth exploring! (id:57810)
Property Details
|
MLS® Number
|
A2340175 |
|
Property Type
|
Single Family |
|
Community Name
|
Vista |
|
Amenities Near By
|
Golf Course, Park, Playground, Recreation Nearby, Schools, Shopping, Water Nearby |
|
Community Features
|
Golf Course Development, Lake Privileges |
|
Features
|
Back Lane, No Neighbours Behind |
|
Parking Space Total
|
3 |
|
Plan
|
1520685 |
|
Structure
|
Deck |
Building
|
Bathroom Total
|
3 |
|
Bedrooms Above Ground
|
3 |
|
Bedrooms Below Ground
|
2 |
|
Bedrooms Total
|
5 |
|
Appliances
|
Refrigerator, Dishwasher, Stove, Microwave, Window Coverings, Washer & Dryer |
|
Architectural Style
|
Bi-level |
|
Basement Development
|
Finished |
|
Basement Features
|
Separate Entrance, Suite |
|
Basement Type
|
Full (finished) |
|
Constructed Date
|
2016 |
|
Construction Material
|
Poured Concrete, Wood Frame |
|
Construction Style Attachment
|
Detached |
|
Cooling Type
|
None |
|
Exterior Finish
|
Concrete, Shingles, Vinyl Siding |
|
Flooring Type
|
Carpeted, Vinyl Plank |
|
Foundation Type
|
Poured Concrete |
|
Heating Fuel
|
Natural Gas |
|
Heating Type
|
Forced Air |
|
Size Interior
|
1,188 Sqft |
|
Total Finished Area
|
1188.36 Sqft |
|
Type
|
House |
Parking
Land
|
Acreage
|
No |
|
Fence Type
|
Fence |
|
Land Amenities
|
Golf Course, Park, Playground, Recreation Nearby, Schools, Shopping, Water Nearby |
|
Size Depth
|
35.54 M |
|
Size Frontage
|
0.91 M |
|
Size Irregular
|
4334.00 |
|
Size Total
|
4334 Sqft|4,051 - 7,250 Sqft |
|
Size Total Text
|
4334 Sqft|4,051 - 7,250 Sqft |
|
Zoning Description
|
R5 |
Rooms
| Level |
Type |
Length |
Width |
Dimensions |
|
Basement |
Laundry Room |
|
|
7.00 Ft x 5.92 Ft |
|
Basement |
Furnace |
|
|
3.08 Ft x 9.50 Ft |
|
Basement |
Living Room |
|
|
16.50 Ft x 10.00 Ft |
|
Basement |
Kitchen |
|
|
9.75 Ft x 10.75 Ft |
|
Basement |
Dining Room |
|
|
14.08 Ft x 9.58 Ft |
|
Basement |
Bedroom |
|
|
10.92 Ft x 12.00 Ft |
|
Basement |
Bedroom |
|
|
9.58 Ft x 9.50 Ft |
|
Basement |
4pc Bathroom |
|
|
7.25 Ft x 4.92 Ft |
|
Basement |
Furnace |
|
|
10.75 Ft x 7.08 Ft |
|
Main Level |
Dining Room |
|
|
11.58 Ft x 6.92 Ft |
|
Main Level |
Kitchen |
|
|
12.58 Ft x 13.50 Ft |
|
Main Level |
Living Room |
|
|
14.42 Ft x 12.67 Ft |
|
Main Level |
Primary Bedroom |
|
|
12.00 Ft x 13.42 Ft |
|
Main Level |
4pc Bathroom |
|
|
4.92 Ft x 8.33 Ft |
|
Main Level |
Other |
|
|
7.75 Ft x 6.08 Ft |
|
Main Level |
4pc Bathroom |
|
|
7.58 Ft x 4.92 Ft |
|
Main Level |
Bedroom |
|
|
10.25 Ft x 10.00 Ft |
|
Main Level |
Bedroom |
|
|
11.42 Ft x 12.00 Ft |
https://www.realtor.ca/real-estate/30229804/25-victor-close-sylvan-lake-vista