3 Bedroom
2 Bathroom
1,497 sqft
Bi-Level
Fireplace
None
Forced Air
$579,900
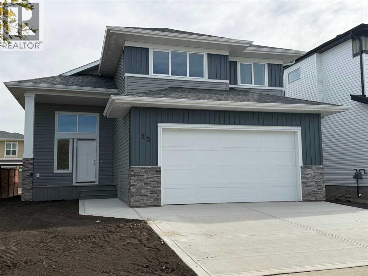
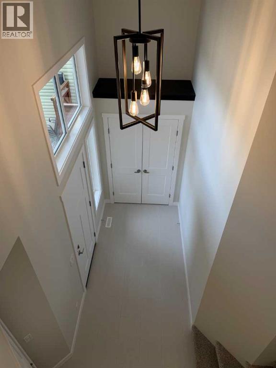
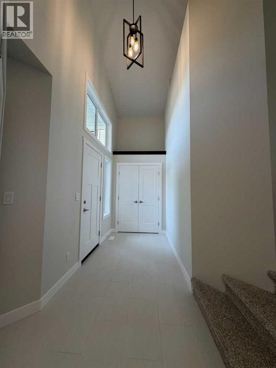
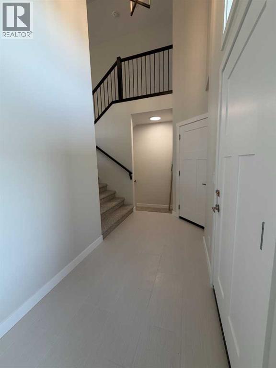
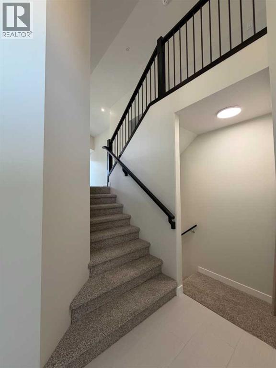
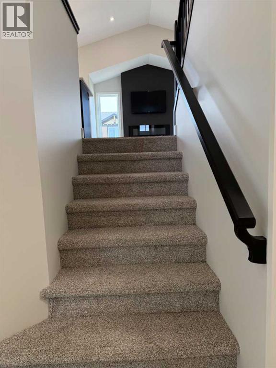
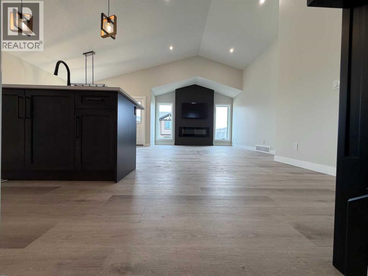
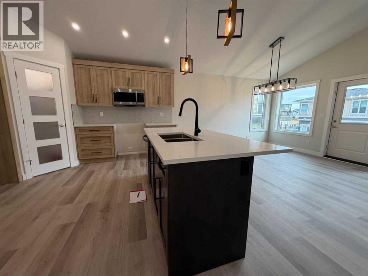
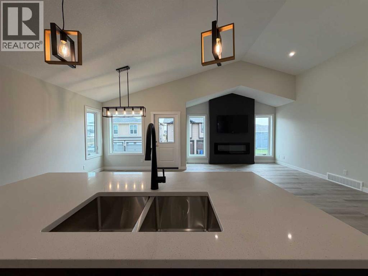
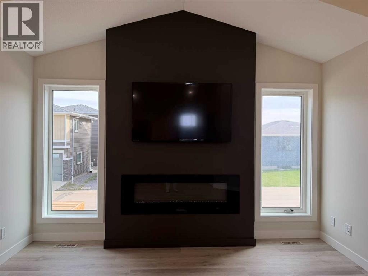
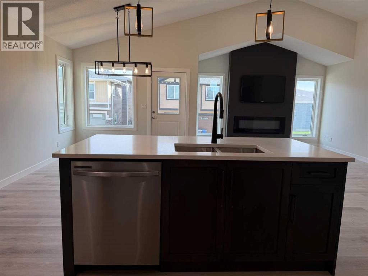
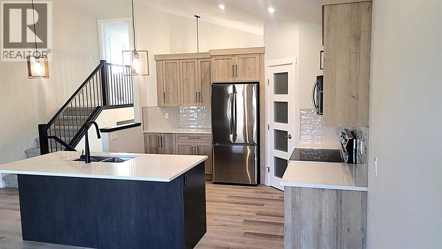
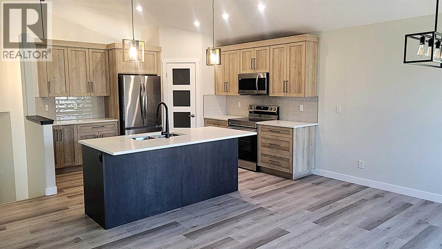
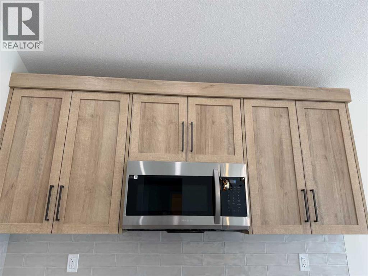
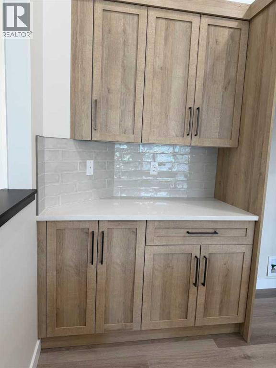
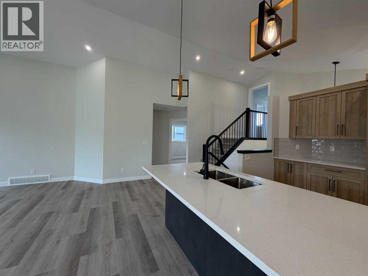
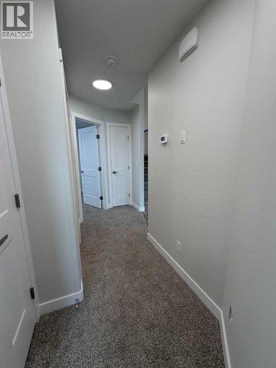
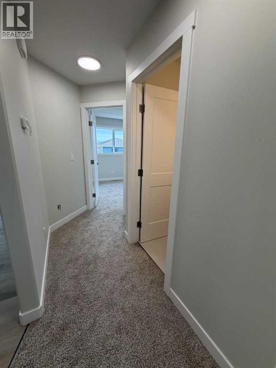
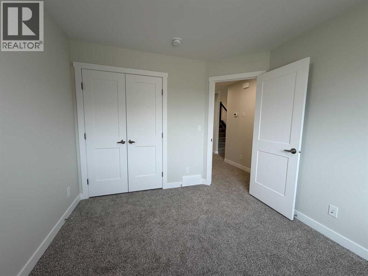
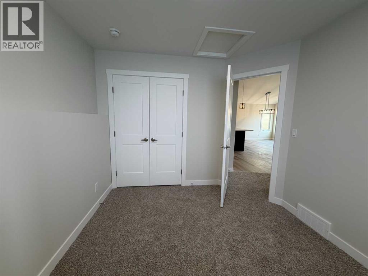
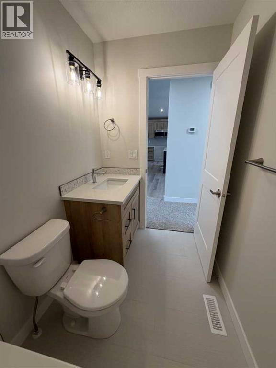
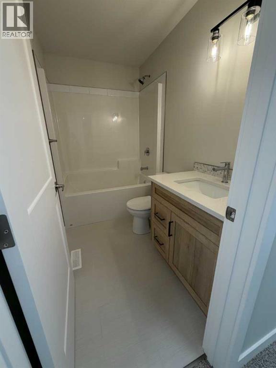
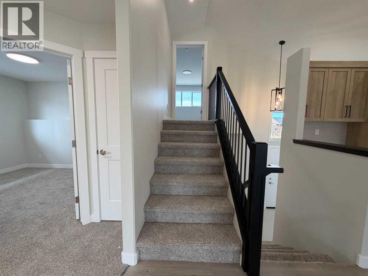
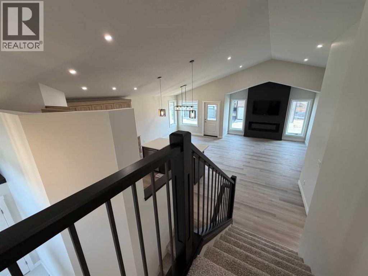
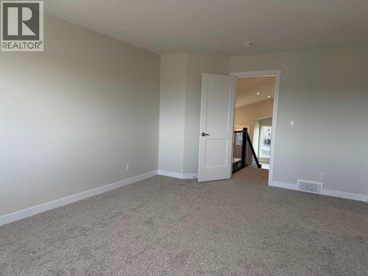
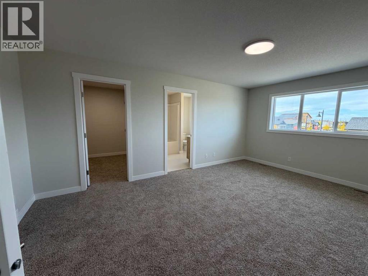
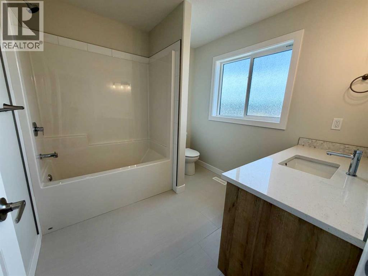
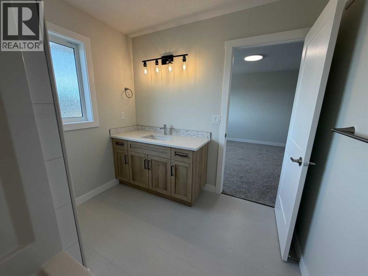
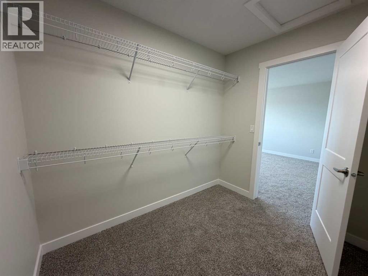
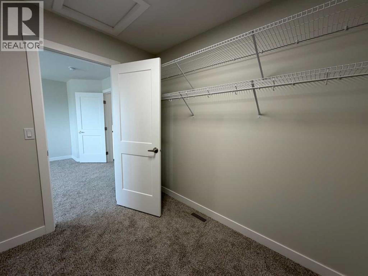
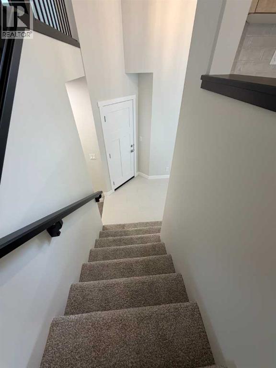
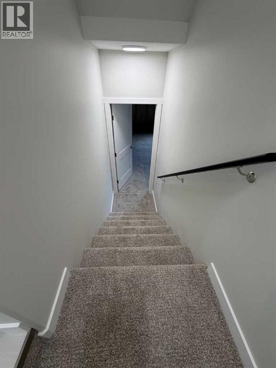
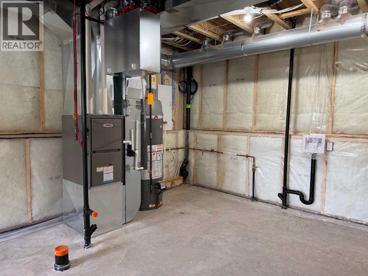
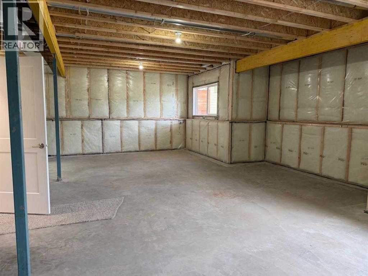
WELCOME TO THIS IMPRESSIVE NEW BUILD SAN MARIA HOMES MODIFIED BILEVEL IN TIMBERLANDS NORTH! This stunning property has 1496.9 sq ft above grade of quality construction and gorgeous finishings! Enter this home to a very spacious tiled entry leading up to the Main Level EAST FACING OPEN CONCEPT LIVING/DINING/KITCHEN with luxury vinyl plank flooring, vaulted ceilings and a Stunning Living Room Fireplace! Gorgeous Kitchen with TFL cabinetry, soft close drawers, quartz countertops, center island with extended breakfast bar, pantry and all stainless steel appliances included! The good sized dining area, adjacent to the kitchen, has a garden door out to the EAST FACING DECK! Two spacious bedrooms on the main level plus the 4 pce main bath with quartz countertop and tile floor. The Primary Bedroom is on the upper level with a generously sized Walk-In Closet and 4 Pce Ensuite with quartz countertop and tile floor. The basement with 9 ft ceilings is ready for your personal development with "roughed in" infloor heat. TAXES NOT YET ASSESSED.. (id:57810)
Property Details
|
MLS® Number
|
A2349351 |
|
Property Type
|
Single Family |
|
Community Name
|
Timberlands North |
|
Amenities Near By
|
Park, Playground, Shopping |
|
Features
|
See Remarks, Back Lane, Pvc Window |
|
Parking Space Total
|
2 |
|
Plan
|
1522440 |
|
Structure
|
Deck |
Building
|
Bathroom Total
|
2 |
|
Bedrooms Above Ground
|
3 |
|
Bedrooms Total
|
3 |
|
Appliances
|
Refrigerator, Dishwasher, Stove, Microwave Range Hood Combo |
|
Architectural Style
|
Bi-level |
|
Basement Development
|
Unfinished |
|
Basement Type
|
Full (unfinished) |
|
Constructed Date
|
2026 |
|
Construction Material
|
Wood Frame |
|
Construction Style Attachment
|
Detached |
|
Cooling Type
|
None |
|
Exterior Finish
|
Vinyl Siding |
|
Fireplace Present
|
Yes |
|
Fireplace Total
|
1 |
|
Flooring Type
|
Carpeted, Tile, Vinyl Plank |
|
Foundation Type
|
Poured Concrete |
|
Heating Type
|
Forced Air |
|
Size Interior
|
1,497 Sqft |
|
Total Finished Area
|
1496.9 Sqft |
|
Type
|
House |
Parking
Land
|
Acreage
|
No |
|
Fence Type
|
Partially Fenced |
|
Land Amenities
|
Park, Playground, Shopping |
|
Size Depth
|
33 M |
|
Size Frontage
|
14.32 M |
|
Size Irregular
|
472.60 |
|
Size Total
|
472.6 M2|4,051 - 7,250 Sqft |
|
Size Total Text
|
472.6 M2|4,051 - 7,250 Sqft |
|
Zoning Description
|
R-l |
Rooms
| Level |
Type |
Length |
Width |
Dimensions |
|
Second Level |
Primary Bedroom |
|
|
17.92 Ft x 11.92 Ft |
|
Second Level |
4pc Bathroom |
|
|
.00 Ft x .00 Ft |
|
Main Level |
Living Room |
|
|
15.00 Ft x 10.83 Ft |
|
Main Level |
Dining Room |
|
|
10.00 Ft x 13.17 Ft |
|
Main Level |
Kitchen |
|
|
10.17 Ft x 9.83 Ft |
|
Main Level |
4pc Bathroom |
|
|
.00 Ft x .00 Ft |
|
Main Level |
Bedroom |
|
|
10.75 Ft x 9.58 Ft |
|
Main Level |
Bedroom |
|
|
10.83 Ft x 9.17 Ft |
https://www.realtor.ca/real-estate/30360270/25-thatcher-avenue-red-deer-timberlands-north