3 Bedroom
3 Bathroom
1,928 sqft
None
Forced Air
$617,900
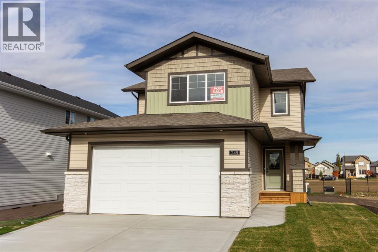
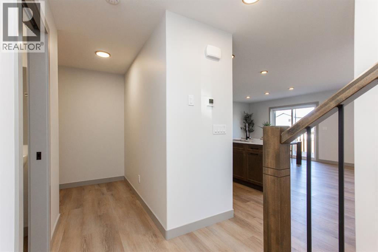
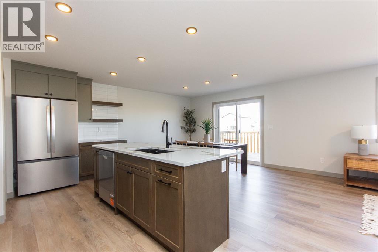
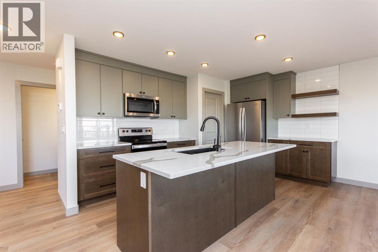
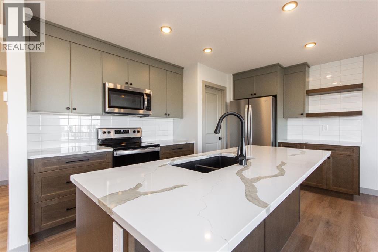
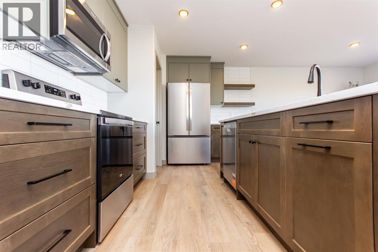
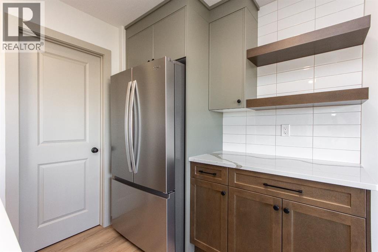
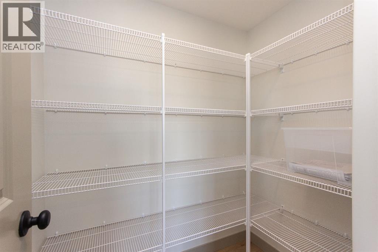
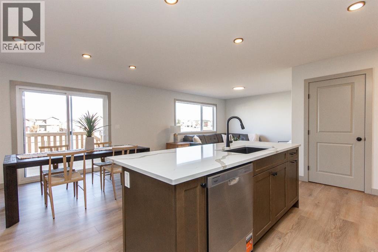
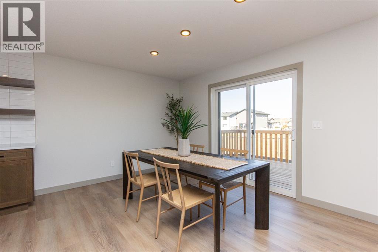
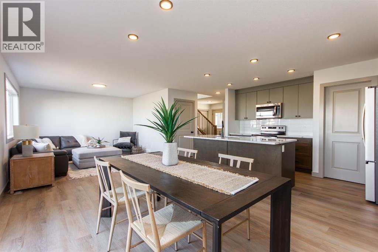
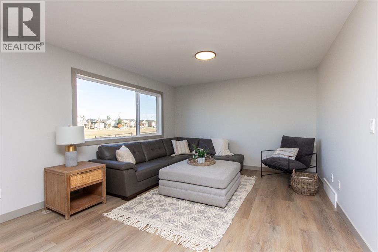
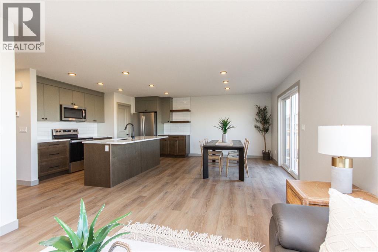
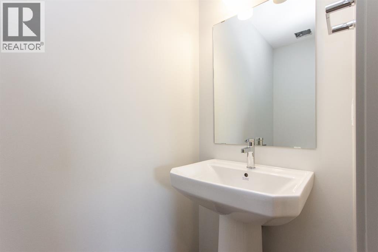
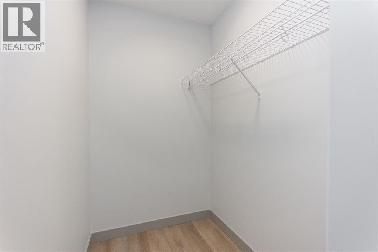
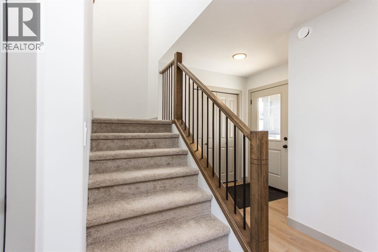
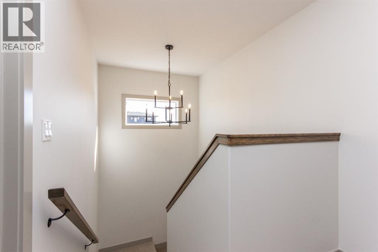
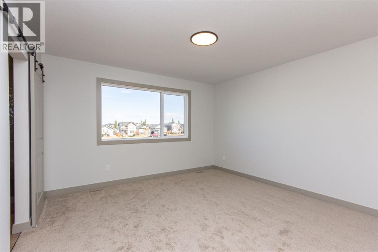
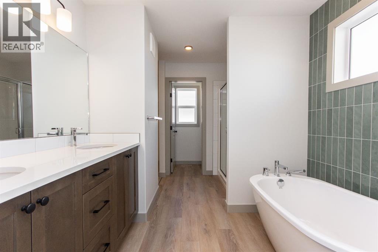
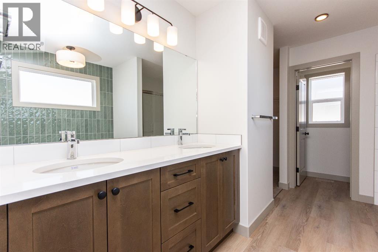
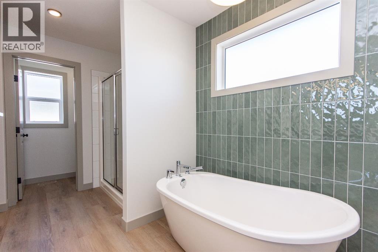
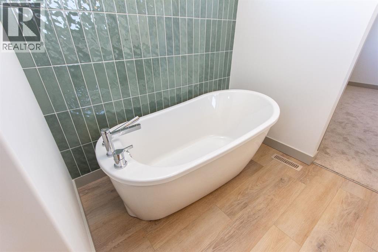
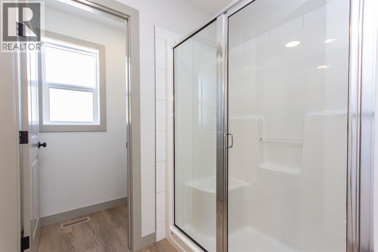
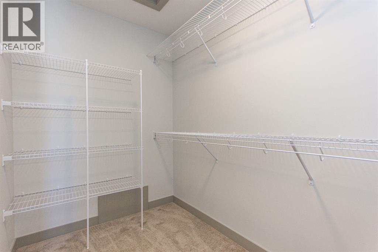
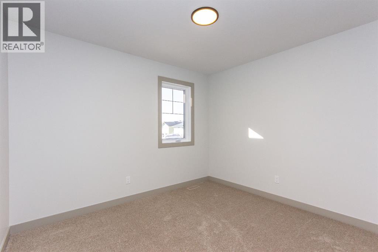
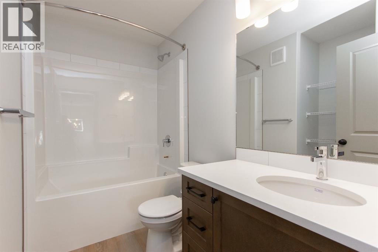
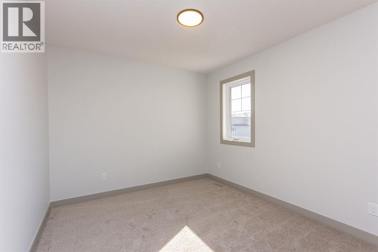
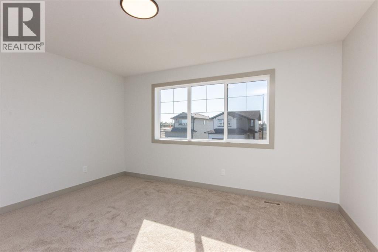
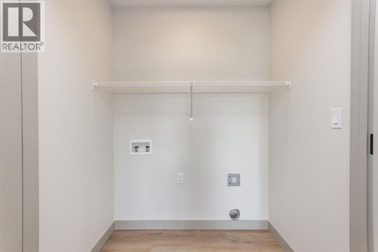
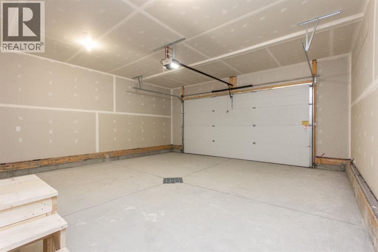
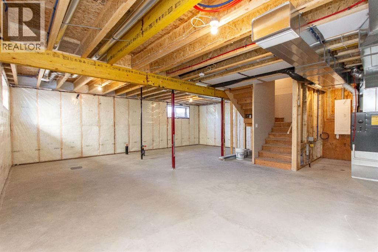
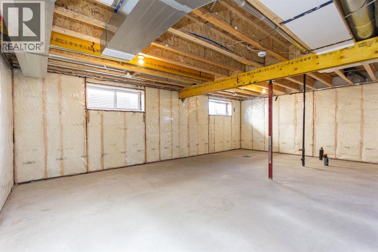
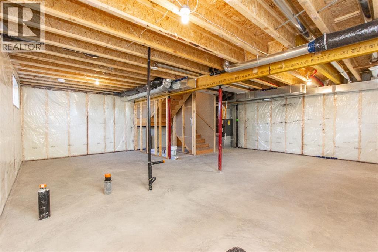
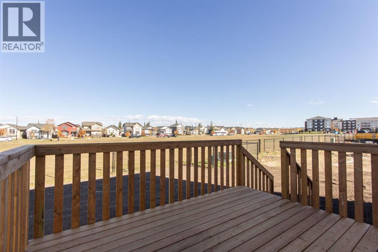
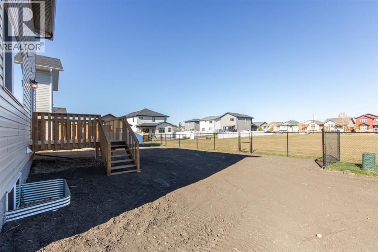
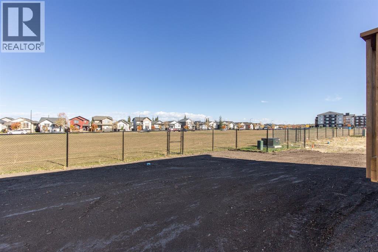
Backing onto green space in Timber Ridge, this brand new Laebon home brings together the excitement of a fresh start and a layout that makes everyday life feel easier. With 1,928 sq. ft. above grade, three bedrooms, and an upstairs bonus room, there’s space to gather, room to recharge, and thoughtful details throughout. The bright, open main floor keeps everyone connected, whether you’re preparing dinner while catching up at the island or hosting friends for the evening. Two-tone cabinetry, quartz countertops, stainless steel appliances, and a walk-in pantry give the kitchen a polished look with the storage and workspace to match. A large living room window looks out over the backyard, while sliding doors off the dining area lead to the deck, a natural spot for morning coffee or a summer meal with green space beyond. Upstairs, the bonus room gives movie nights, hobbies, or a quiet evening their own space. The primary bedroom offers a comfortable retreat, complete with a walk-in closet and a private five-piece ensuite with dual sinks, a separate shower, and a soaker tub for slowing down at the end of the day. Two additional bedrooms share a full bathroom, and laundry on the same floor means fewer trips up and down the stairs. The attached double garage is insulated, drywalled, and taped, while the unfinished basement leaves room to adapt the home as your needs change. Front sod and rear topsoil are included, giving you a start on creating your outdoor space. A one-year builder warranty and 10-year Alberta New Home Warranty coverage are included, and GST is already included in the purchase price. With parks, playgrounds, a school, and the shops and restaurants of Timberlands and Clearview Market nearby, this is a home that makes it easy to enjoy both time at home and life around it. (id:57810)
Property Details
|
MLS® Number
|
A2350403 |
|
Property Type
|
Single Family |
|
Community Name
|
Timber Ridge |
|
Amenities Near By
|
Park, Playground, Schools, Shopping |
|
Features
|
Pvc Window, Closet Organizers, No Animal Home, No Smoking Home |
|
Parking Space Total
|
4 |
|
Plan
|
2521347 |
|
Structure
|
Deck |
Building
|
Bathroom Total
|
3 |
|
Bedrooms Above Ground
|
3 |
|
Bedrooms Total
|
3 |
|
Appliances
|
Refrigerator, Dishwasher, Stove, Microwave, Garage Door Opener |
|
Basement Development
|
Unfinished |
|
Basement Type
|
Full (unfinished) |
|
Constructed Date
|
2026 |
|
Construction Material
|
Poured Concrete |
|
Construction Style Attachment
|
Detached |
|
Cooling Type
|
None |
|
Exterior Finish
|
Concrete, Stone, Vinyl Siding |
|
Fire Protection
|
Smoke Detectors |
|
Flooring Type
|
Carpeted, Vinyl |
|
Foundation Type
|
Poured Concrete |
|
Half Bath Total
|
1 |
|
Heating Fuel
|
Natural Gas |
|
Heating Type
|
Forced Air |
|
Stories Total
|
2 |
|
Size Interior
|
1,928 Sqft |
|
Total Finished Area
|
1928 Sqft |
|
Type
|
House |
Parking
|
Concrete
|
|
|
Attached Garage
|
2 |
|
Other
|
|
Land
|
Acreage
|
No |
|
Fence Type
|
Partially Fenced |
|
Land Amenities
|
Park, Playground, Schools, Shopping |
|
Size Depth
|
34 M |
|
Size Frontage
|
13.36 M |
|
Size Irregular
|
454.24 |
|
Size Total
|
454.24 M2|4,051 - 7,250 Sqft |
|
Size Total Text
|
454.24 M2|4,051 - 7,250 Sqft |
|
Zoning Description
|
R-l |
Rooms
| Level |
Type |
Length |
Width |
Dimensions |
|
Second Level |
Primary Bedroom |
|
|
12.67 Ft x 12.75 Ft |
|
Second Level |
5pc Bathroom |
|
|
14.92 Ft x 8.83 Ft |
|
Second Level |
Other |
|
|
9.00 Ft x 5.75 Ft |
|
Second Level |
Bedroom |
|
|
13.17 Ft x 9.83 Ft |
|
Second Level |
4pc Bathroom |
|
|
8.92 Ft x 7.33 Ft |
|
Second Level |
Bedroom |
|
|
10.75 Ft x 12.08 Ft |
|
Second Level |
Bonus Room |
|
|
14.00 Ft x 12.17 Ft |
|
Main Level |
Kitchen |
|
|
18.33 Ft x 10.08 Ft |
|
Main Level |
Dining Room |
|
|
14.17 Ft x 10.17 Ft |
|
Main Level |
Living Room |
|
|
13.83 Ft x 12.50 Ft |
|
Main Level |
2pc Bathroom |
|
|
7.00 Ft x 3.00 Ft |
|
Main Level |
Other |
|
|
5.92 Ft x 4.50 Ft |
https://www.realtor.ca/real-estate/30382650/248-turnbull-close-red-deer-timber-ridge