4 Bedroom
4 Bathroom
2,134 sqft
Fireplace
Central Air Conditioning, See Remarks
Other, Forced Air
Landscaped
$985,000
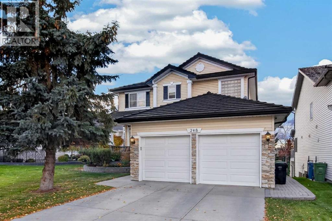
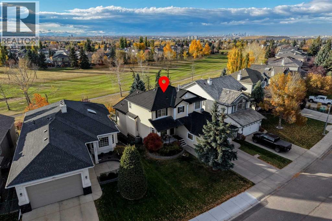
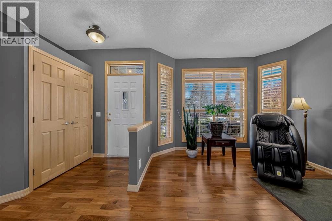
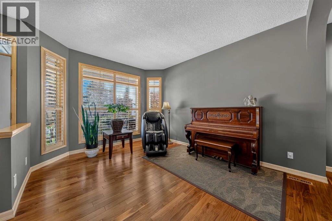
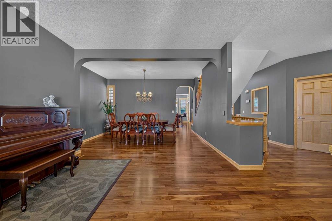
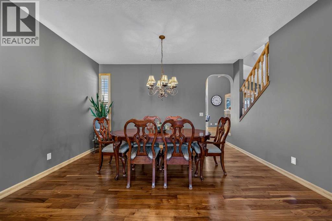
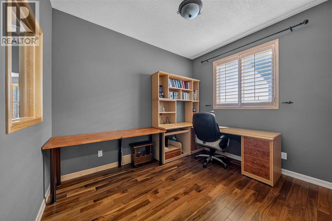
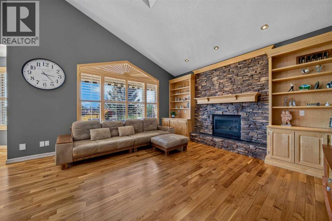
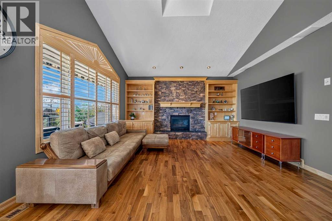
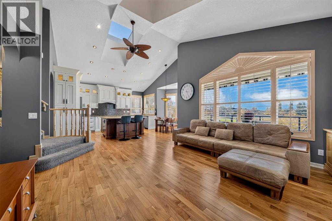
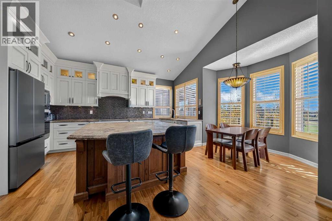
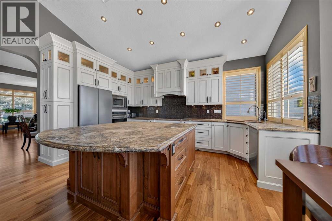
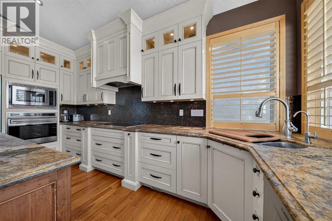
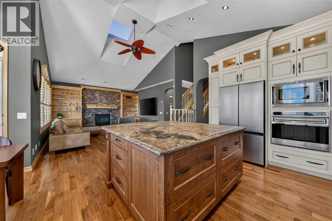
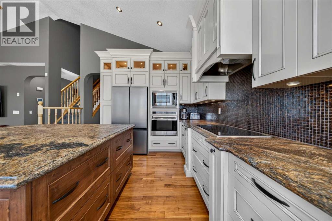
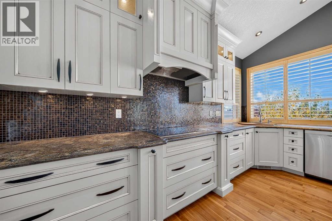
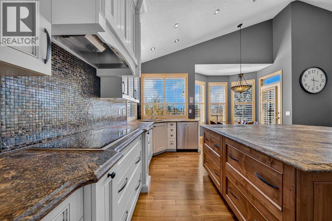
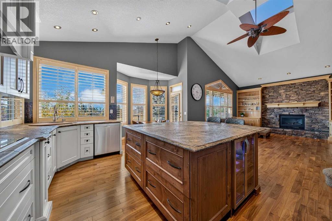
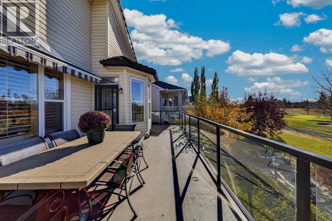
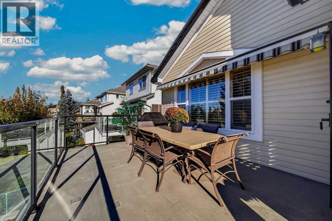
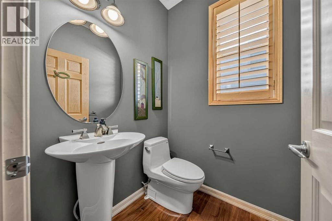
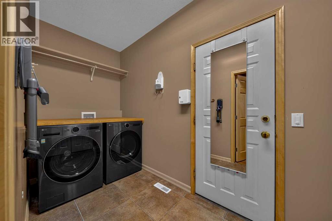
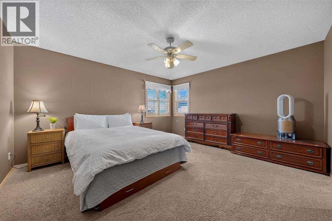
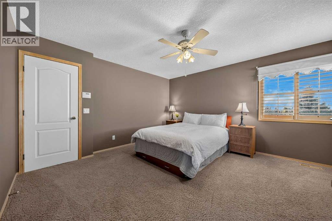
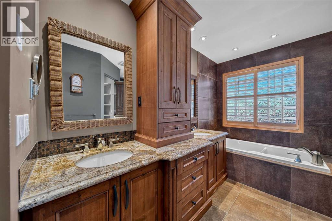
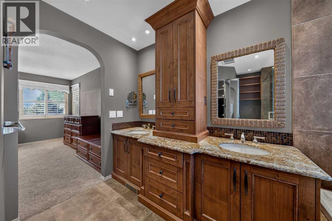
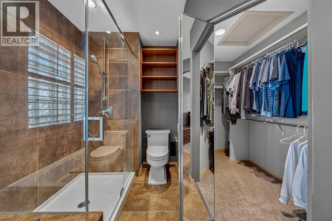
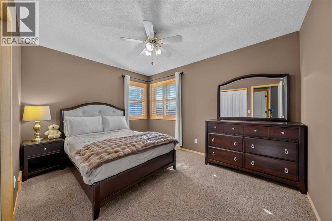
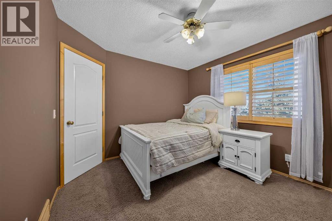
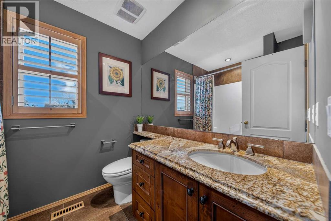
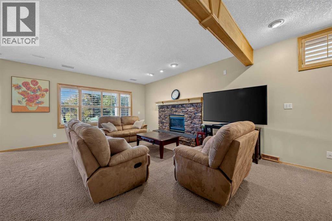
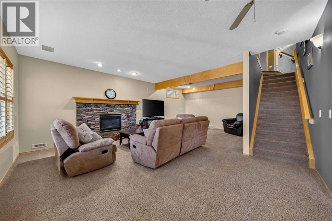
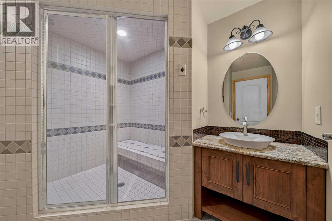
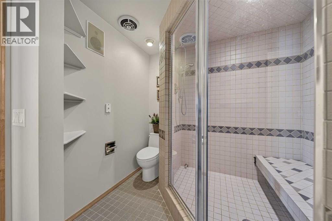
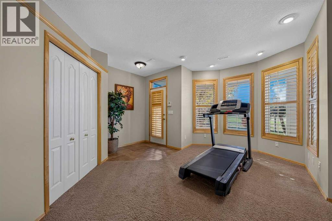
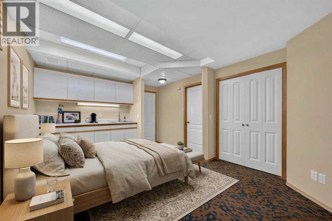
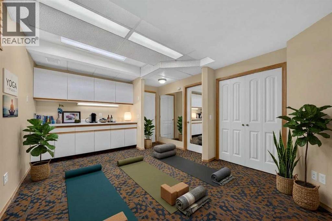
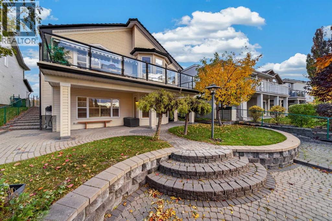
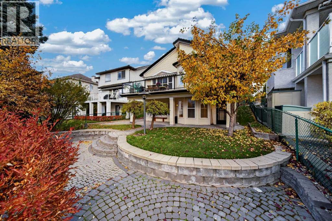
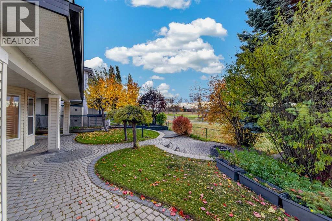
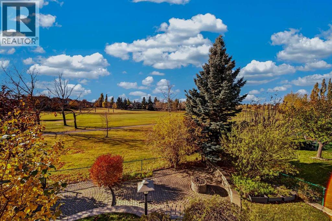
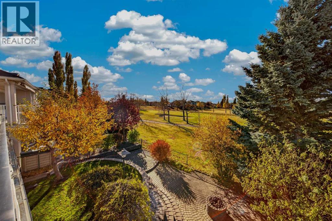
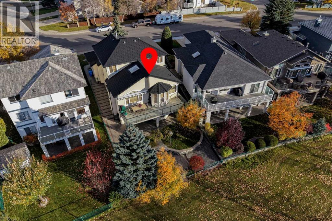
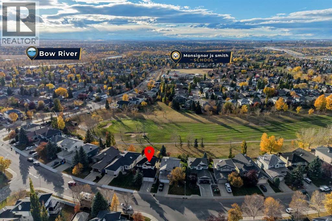
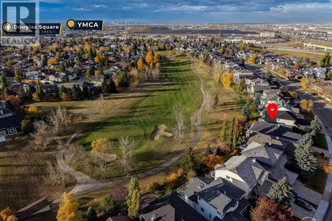
Welcome to 248 Douglas Woods Hill SE. Backing directly onto the 9TH GREEN OF THE GOLF COURSE, this exceptional TWO-STOREY HOME WITH A FULLY FINISHED WALKOUT BASEMENT offers 4 BEDROOMS, 3.5 BATHROOMS, and an impressive collection of high-end upgrades. Meticulously maintained, this residence seamlessly blends timeless elegance with everyday functionality.The main level features 3-INCH HARDWOOD FLOORING, a private MAIN-FLOOR OFFICE, and elegant PLANTATION SHUTTERS THROUGHOUT THE HOME. The CHEF-INSPIRED KITCHEN impresses with rich cabinetry, a BUILT-IN OVEN AND MICROWAVE, a DUAL-ZONE WINE FRIDGE, and LEATHER-LOOK GRANITE COUNTERTOPS carried throughout the home. The KITCHEN NOOK provides direct access to the BALCONY WITH AN AWNING, creating the perfect spot to enjoy your morning coffee or relax while taking in the beautiful surroundings. Relax in the adjacent family room, anchored by a FIREPLACE WITH CUSTOM FULL-WALL CABINETRY. Upstairs, the PRIMARY Bedroom features a spa-like 5-PIECE ENSUITE with DOUBLE VANITIES, a JETTED TUB, a GLASS-ENCLOSED SHOWER and a WALKIN CLOSET. The fully finished walkout basement extends your living space and includes a CUSTOM-TILED STEAM ROOM for the ultimate relaxation experience.Additional features include a WATER SOFTENER, a HEATED GARAGE With EPOXY FLOORING, and a DURABLE EUROSHIELD RUBBER ROOF. Recent updates offer added peace of mind, including FULL POLY-B PLUMBING REPLACEMENT (2025), FURNACE (2022), AIR CONDITIONING (2022), HOT WATER TANK (2024), and DRINKING WATER FILTRATION (2025).Step into your OUTDOOR OASIS, featuring extensive stonework, a BUILT-IN GAS FIRE PIT, and a POST-MOUNTED GAS LANTERN, all set against PANORAMIC GOLF COURSE VIEWS.Located in desirable DOUGLASDALE, this home offers convenient access to Remington YMCA, BOW RIVER PATHWAYS, FISH CREEK PROVINCIAL PARK, SHOPPING, and MAJOR ROADWAYS. Families will appreciate being STEPS FROM EXCELLENT SCHOOLS, including MONSIGNOR J.S. SMITH (CATHOLIC K–9) and DOUGLASDALE SCHOOL (CBE K–6).A RARE EXECUTIVE OFFERING IN AN EXCEPTIONAL LOCATION—TRULY MOVE-IN READY! (id:57810)
Property Details
|
MLS® Number
|
A2352684 |
|
Property Type
|
Single Family |
|
Neigbourhood
|
Douglasdale |
|
Community Name
|
Douglasdale/Glen |
|
Amenities Near By
|
Golf Course, Park, Playground, Schools, Shopping |
|
Community Features
|
Golf Course Development |
|
Features
|
Treed, See Remarks, Gas Bbq Hookup |
|
Parking Space Total
|
4 |
|
Plan
|
9612183 |
|
Structure
|
Deck, See Remarks |
Building
|
Bathroom Total
|
4 |
|
Bedrooms Above Ground
|
3 |
|
Bedrooms Below Ground
|
1 |
|
Bedrooms Total
|
4 |
|
Appliances
|
Washer, Refrigerator, Water Softener, Dishwasher, Wine Fridge, Stove, Dryer, Microwave, Oven - Built-in, Hood Fan, Garage Door Opener |
|
Basement Development
|
Finished |
|
Basement Features
|
Walk Out |
|
Basement Type
|
Full (finished) |
|
Constructed Date
|
1997 |
|
Construction Material
|
Wood Frame |
|
Construction Style Attachment
|
Detached |
|
Cooling Type
|
Central Air Conditioning, See Remarks |
|
Exterior Finish
|
Vinyl Siding |
|
Fireplace Present
|
Yes |
|
Fireplace Total
|
2 |
|
Flooring Type
|
Carpeted, Ceramic Tile, Hardwood |
|
Foundation Type
|
Poured Concrete |
|
Half Bath Total
|
1 |
|
Heating Fuel
|
Natural Gas |
|
Heating Type
|
Other, Forced Air |
|
Stories Total
|
2 |
|
Size Interior
|
2,134 Sqft |
|
Total Finished Area
|
2133.59 Sqft |
|
Type
|
House |
Parking
Land
|
Acreage
|
No |
|
Fence Type
|
Fence |
|
Land Amenities
|
Golf Course, Park, Playground, Schools, Shopping |
|
Landscape Features
|
Landscaped |
|
Size Depth
|
35 M |
|
Size Frontage
|
15.96 M |
|
Size Irregular
|
502.50 |
|
Size Total
|
502.5 M2|4,051 - 7,250 Sqft |
|
Size Total Text
|
502.5 M2|4,051 - 7,250 Sqft |
|
Zoning Description
|
R-c1 |
Rooms
| Level |
Type |
Length |
Width |
Dimensions |
|
Lower Level |
3pc Bathroom |
|
|
2.44 M x 2.79 M |
|
Lower Level |
Bedroom |
|
|
3.56 M x 4.72 M |
|
Lower Level |
Recreational, Games Room |
|
|
8.25 M x 9.50 M |
|
Lower Level |
Furnace |
|
|
5.46 M x 3.08 M |
|
Main Level |
2pc Bathroom |
|
|
1.51 M x 1.52 M |
|
Main Level |
Breakfast |
|
|
2.61 M x 2.69 M |
|
Main Level |
Dining Room |
|
|
4.39 M x 2.75 M |
|
Main Level |
Family Room |
|
|
5.33 M x 4.72 M |
|
Main Level |
Kitchen |
|
|
4.13 M x 5.00 M |
|
Main Level |
Living Room |
|
|
3.77 M x 4.26 M |
|
Main Level |
Office |
|
|
3.25 M x 2.75 M |
|
Upper Level |
4pc Bathroom |
|
|
2.40 M x 1.96 M |
|
Upper Level |
5pc Bathroom |
|
|
3.43 M x 3.23 M |
|
Upper Level |
Bedroom |
|
|
3.35 M x 3.14 M |
|
Upper Level |
Bedroom |
|
|
3.77 M x 3.03 M |
|
Upper Level |
Primary Bedroom |
|
|
4.40 M x 4.10 M |
https://www.realtor.ca/real-estate/30412509/248-douglas-woods-hill-se-calgary-douglasdaleglen