3 Bedroom
2 Bathroom
1,110 sqft
Bungalow
Fireplace
None
Forced Air
$470,000
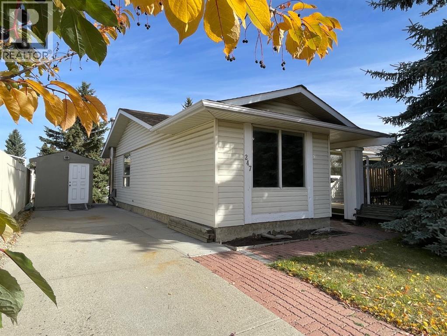
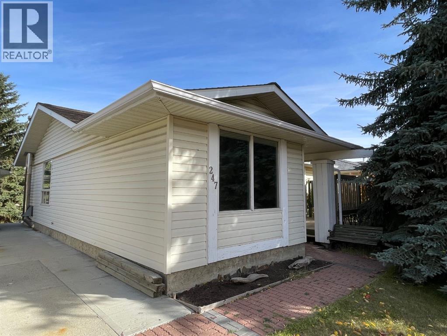
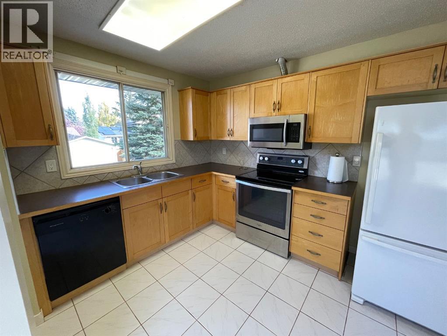
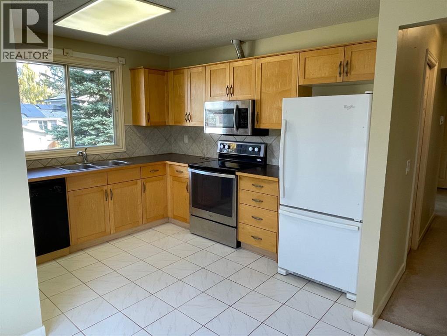
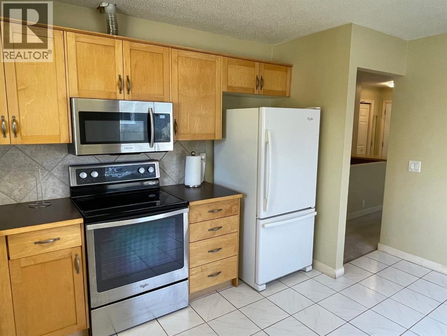
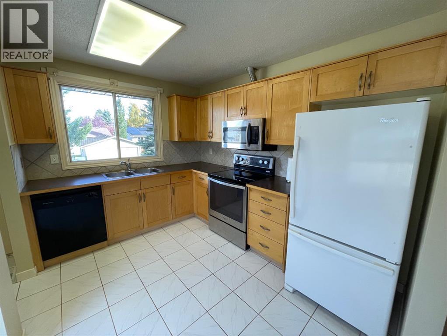
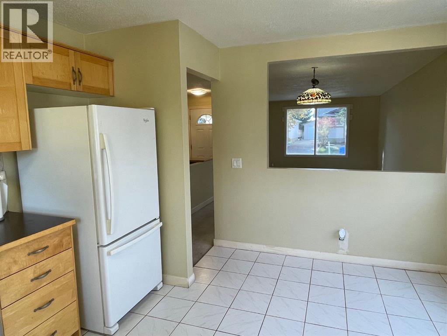
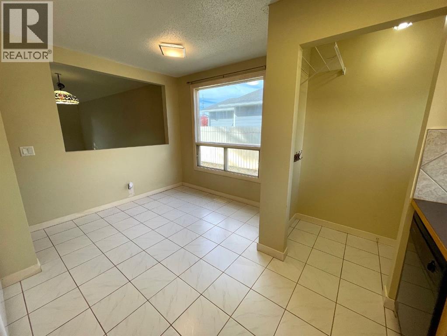
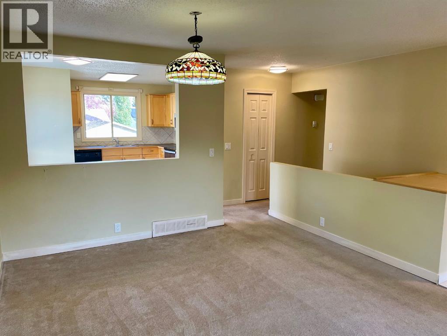
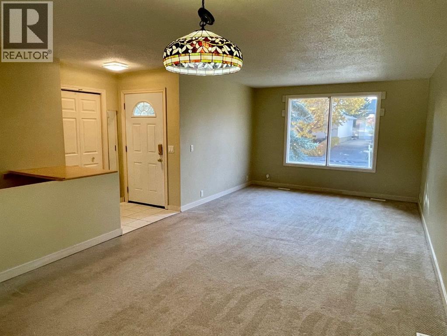
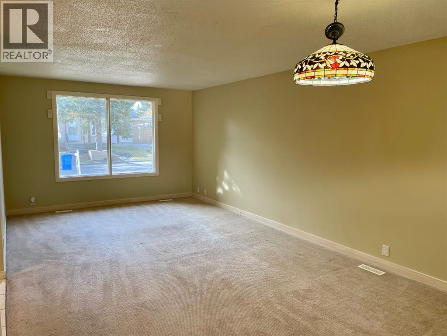
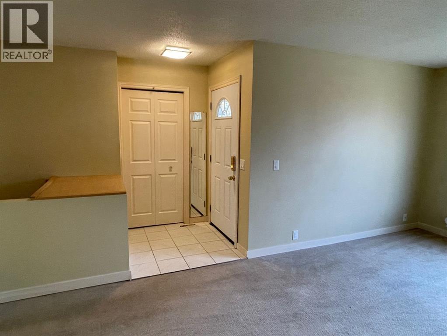
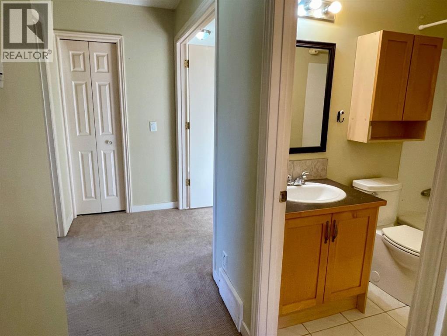
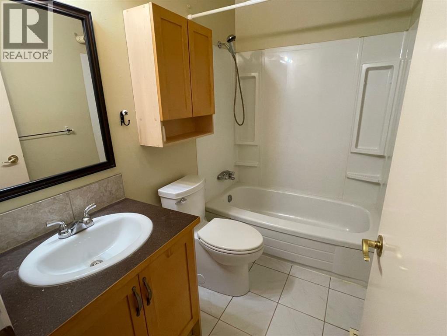
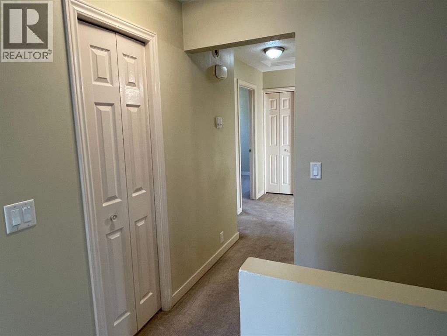
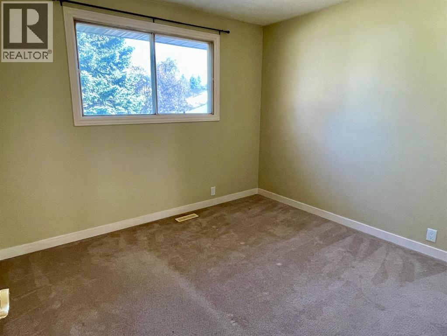
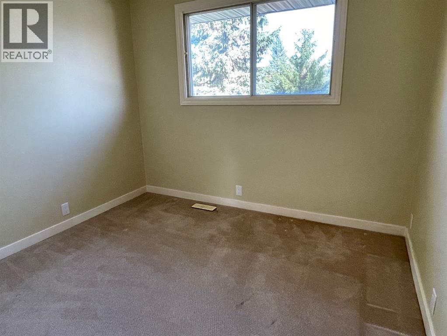
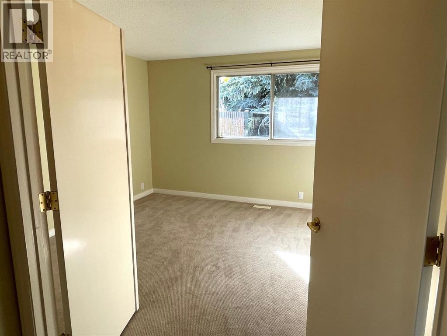
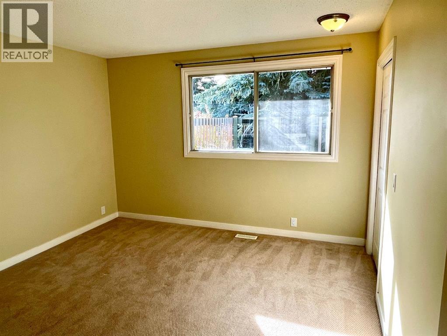
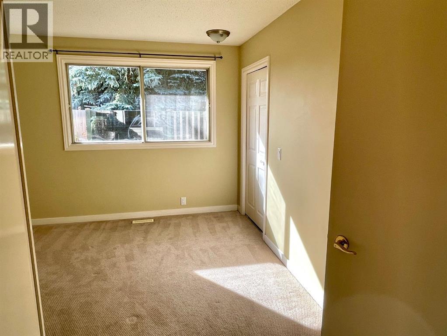
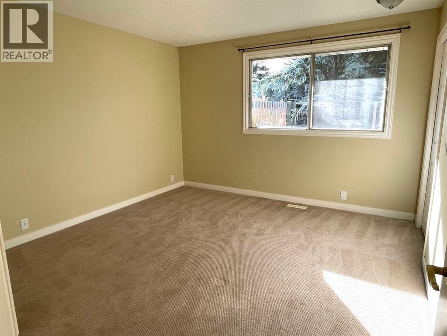
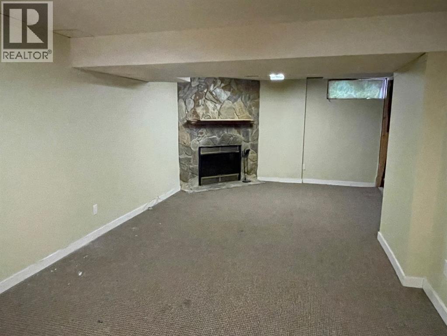
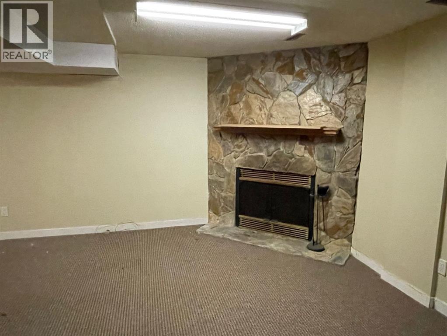
Welcome to 247 Bracewood Rd SW, This large fully developed bungalow on a quiet street has 3 bedrooms up with a 4 piece bathroom and a very large open living/dining room. The basement is finished and has a wood burning fireplace. The area has mature trees, and the back yard has room for a new garage. Room for a side drive to garage, plus option for back lane access. Amazing value and location here! Close to Schools, Shopping, Southland Leisure Centre, transit, and other amenities. (id:57810)
Property Details
|
MLS® Number
|
A2346722 |
|
Property Type
|
Single Family |
|
Community Name
|
Braeside |
|
Features
|
See Remarks, Other |
|
Parking Space Total
|
2 |
|
Plan
|
7710175 |
|
Structure
|
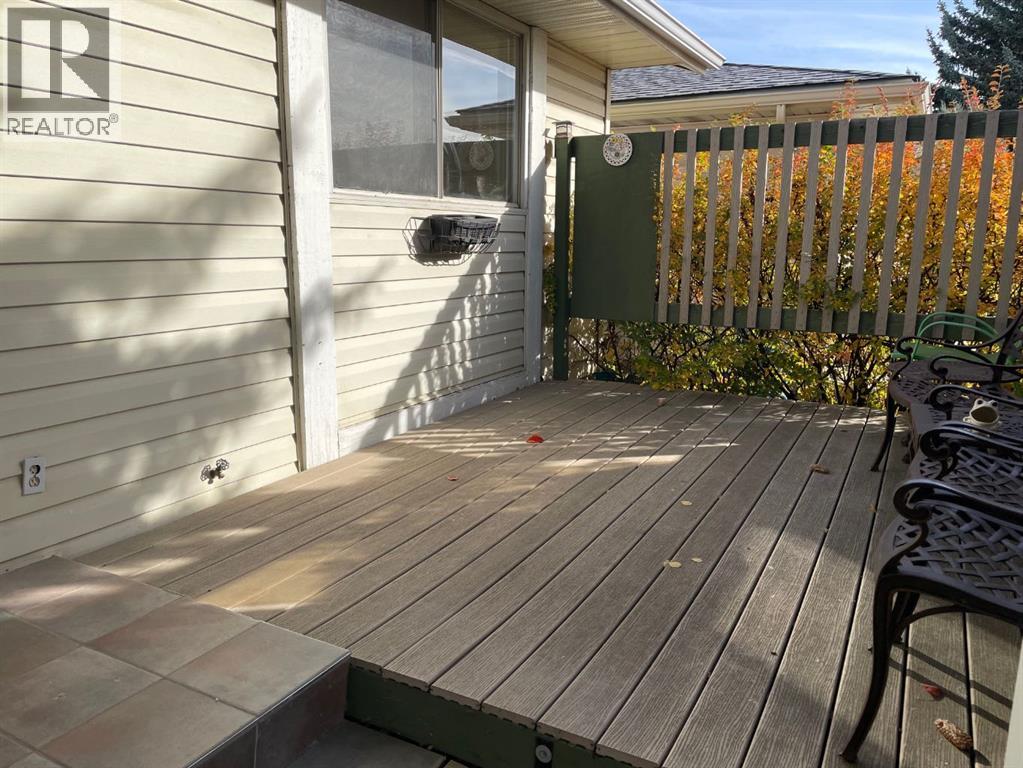
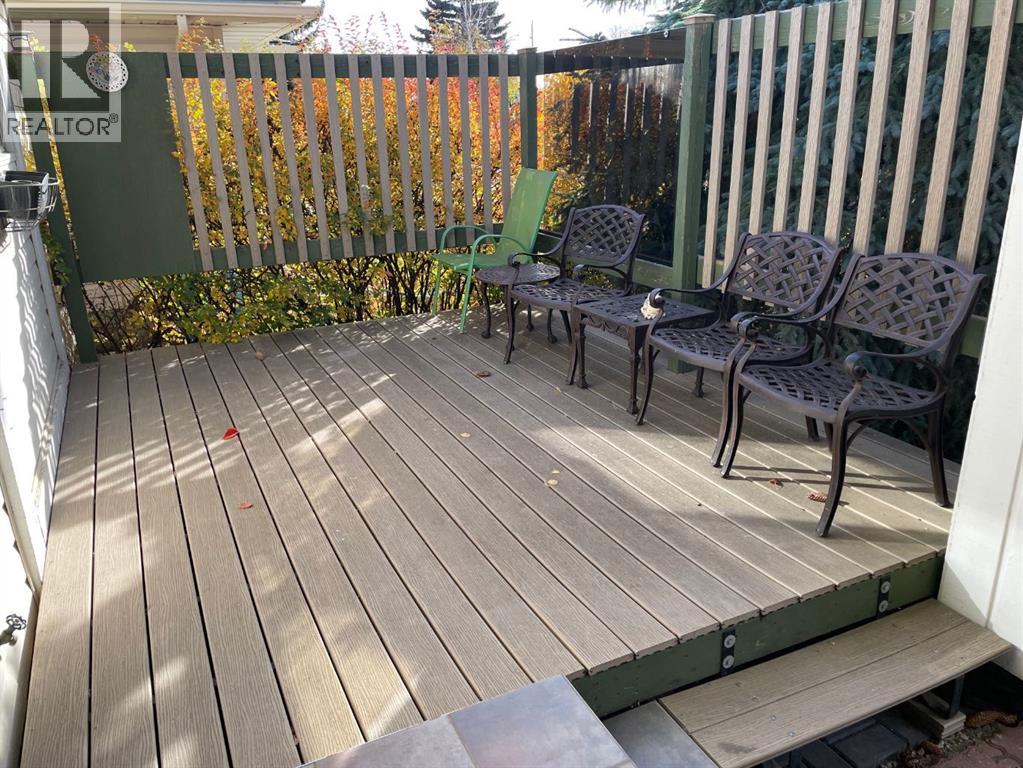
Deck |
Building
|
Bathroom Total
|
2 |
|
Bedrooms Above Ground
|
3 |
|
Bedrooms Total
|
3 |
|
Appliances
|
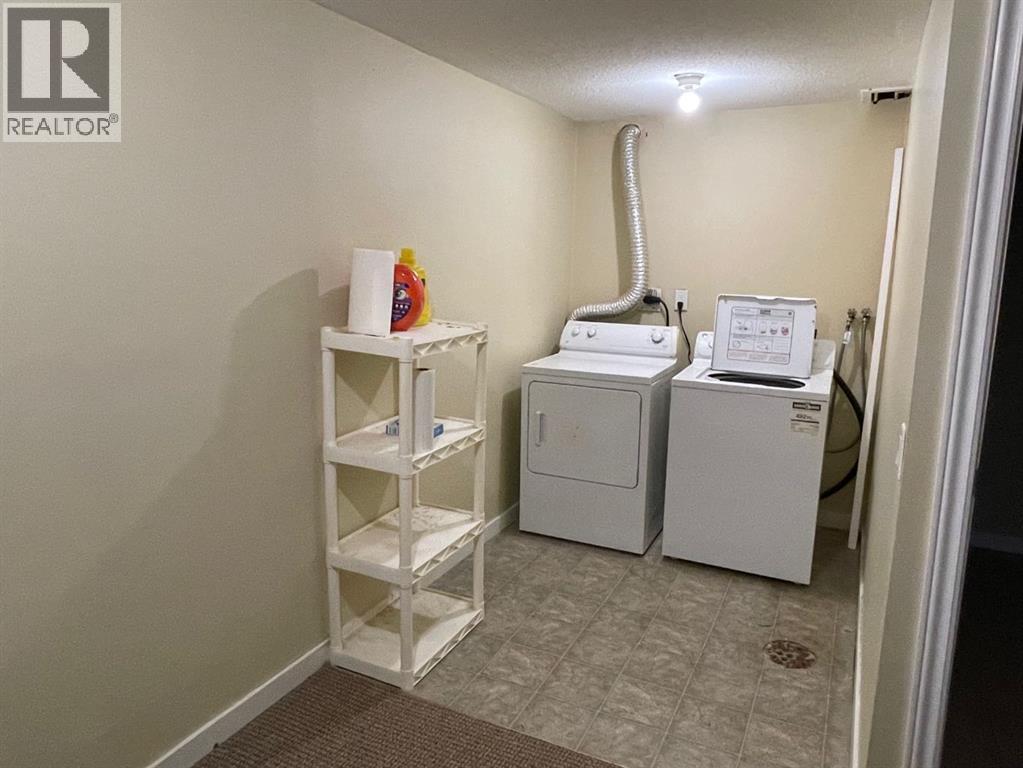
Washer, Refrigerator, Dishwasher, Stove, Dryer, Microwave, Freezer, Window Coverings |
|
Architectural Style
|
Bungalow |
|
Basement Development
|
Partially Finished |
|
Basement Type
|
Full (partially Finished) |
|
Constructed Date
|
1977 |
|
Construction Material
|
Wood Frame |
|
Construction Style Attachment
|
Detached |
|
Cooling Type
|
None |
|
Exterior Finish
|
Vinyl Siding |
|
Fireplace Present
|
Yes |
|
Fireplace Total
|
1 |
|
Flooring Type
|
Carpeted, Ceramic Tile |
|
Foundation Type
|
Poured Concrete |
|
Heating Fuel
|
Natural Gas |
|
Heating Type
|
Forced Air |
|
Stories Total
|
1 |
|
Size Interior
|
1,110 Sqft |
|
Total Finished Area
|
1110.5 Sqft |
|
Type
|
House |
Parking
Land
|
Acreage
|
No |
|
Fence Type
|
Partially Fenced |
|
Size Frontage
|
14.6 M |
|
Size Irregular
|
446.00 |
|
Size Total
|
446 M2|4,051 - 7,250 Sqft |
|
Size Total Text
|
446 M2|4,051 - 7,250 Sqft |
|
Zoning Description
|
R-cg |
Rooms
| Level |
Type |
Length |
Width |
Dimensions |
|
Basement |
3pc Bathroom |
|
|
.00 Ft x .00 Ft |
|
Basement |
Family Room |
|
|
26.17 Ft x 12.75 Ft |
|
Main Level |
4pc Bathroom |
|
|
.00 Ft x .00 Ft |
|
Main Level |
Bedroom |
|
|
9.75 Ft x 10.67 Ft |
|
Main Level |
Kitchen |
|
|
10.92 Ft x 8.58 Ft |
|
Main Level |
Dining Room |
|
|
8.67 Ft x 8.50 Ft |
|
Main Level |
Living Room |
|
|
12.08 Ft x 22.67 Ft |
|
Main Level |
Primary Bedroom |
|
|
11.92 Ft x 12.67 Ft |
|
Main Level |
Bedroom |
|
|
9.75 Ft x 9.92 Ft |
https://www.realtor.ca/real-estate/30303142/247-bracewood-road-sw-calgary-braeside