4 Bedroom
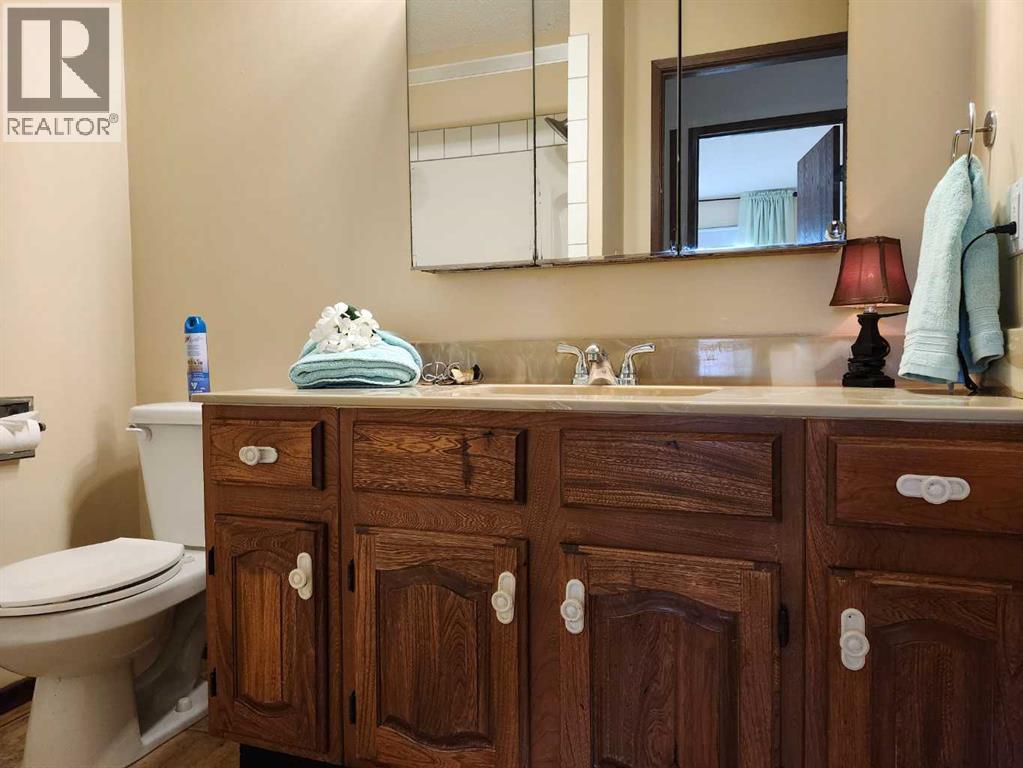
2 Bathroom
868 sqft
Bi-Level
Window Air Conditioner
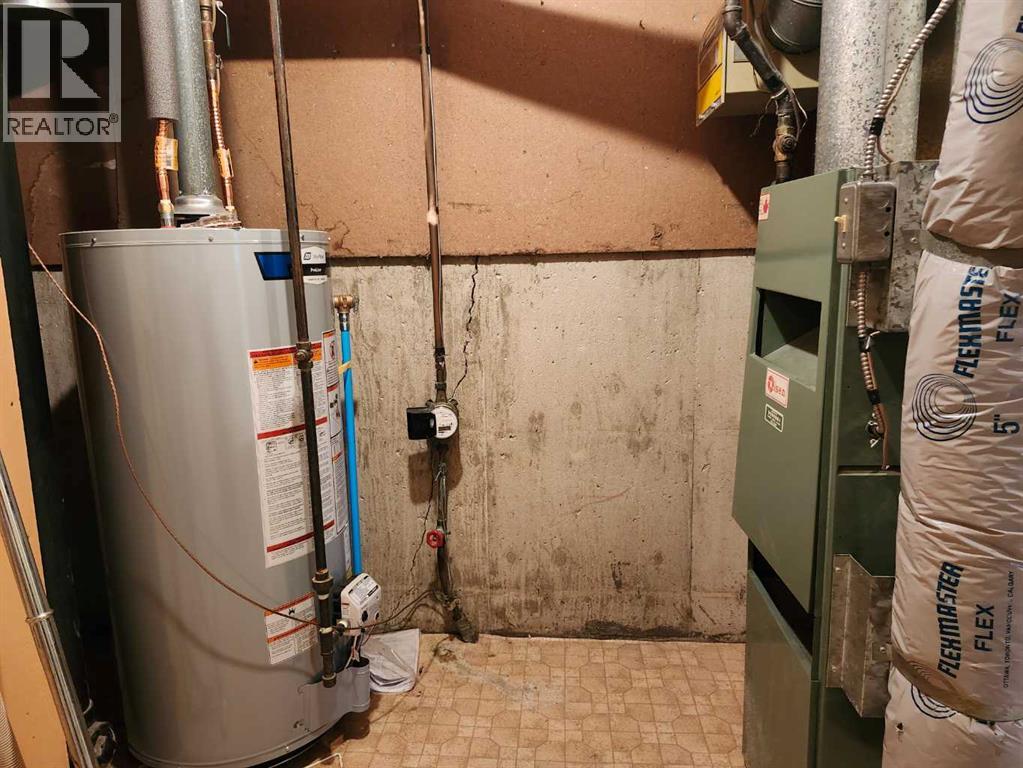
Forced Air
Garden Area
$239,900
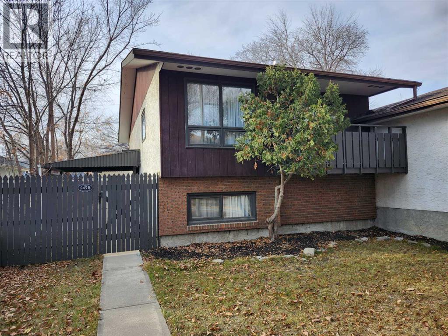
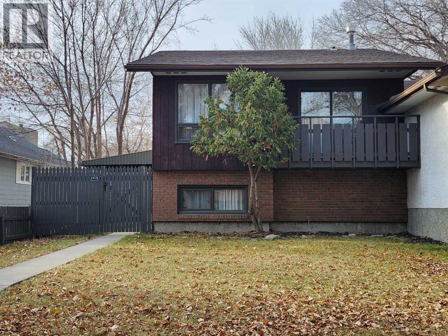
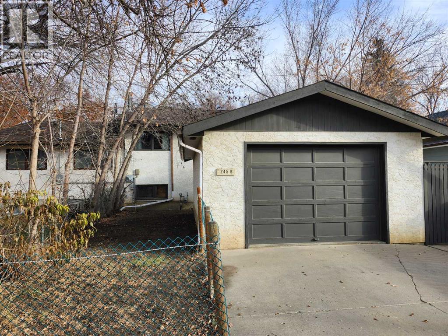
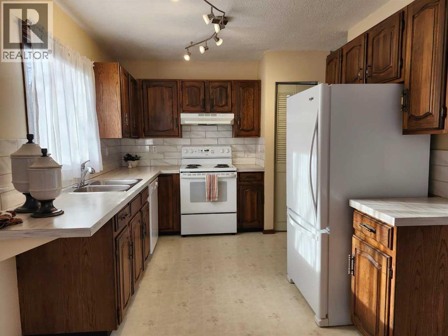
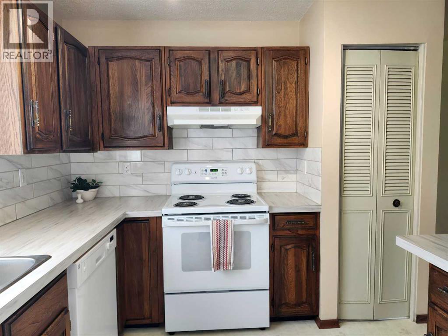
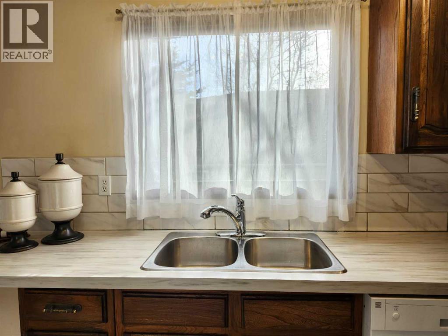
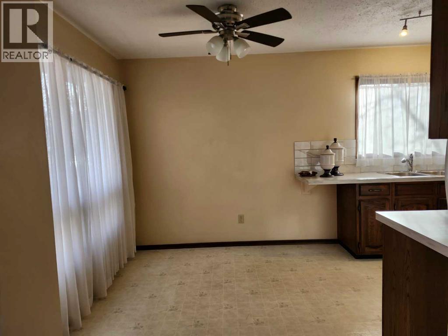
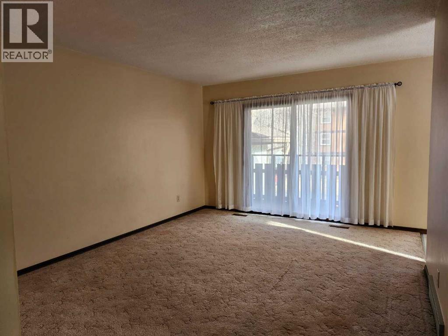
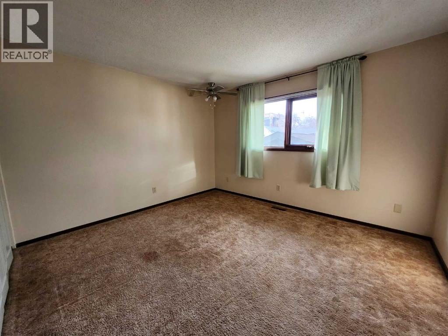
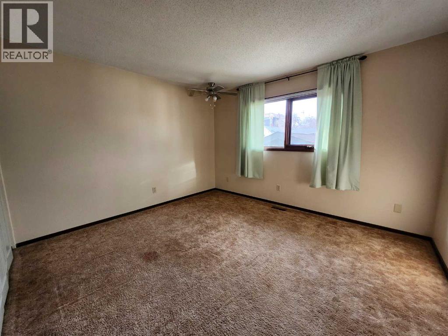
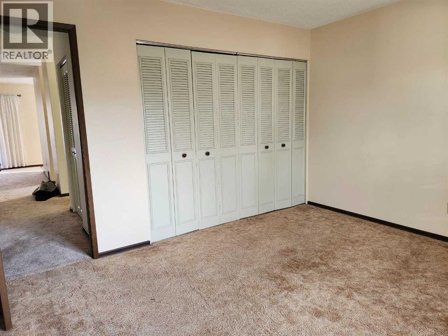
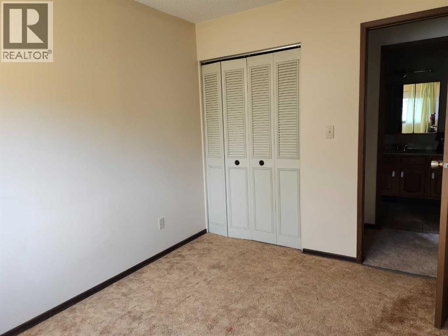
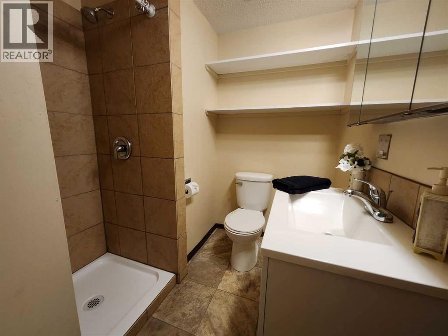
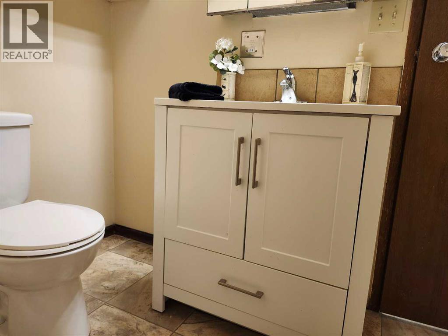
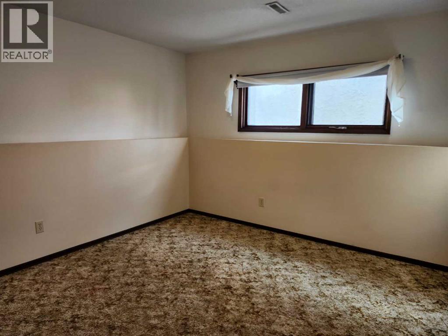
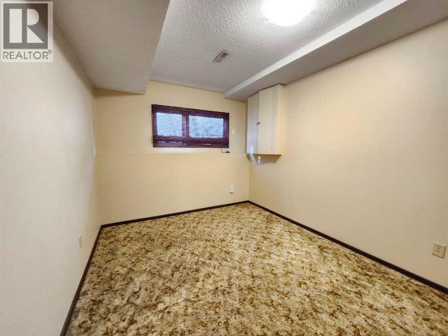
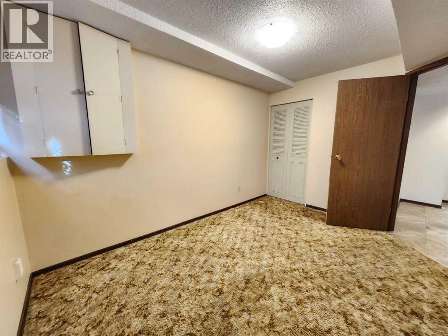
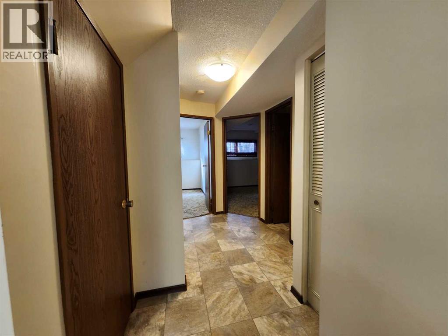
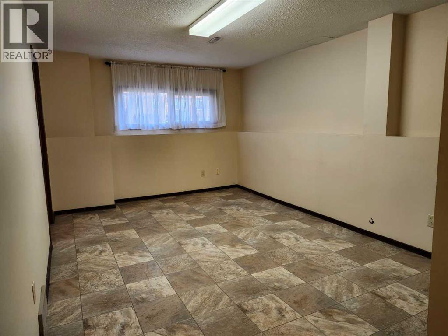
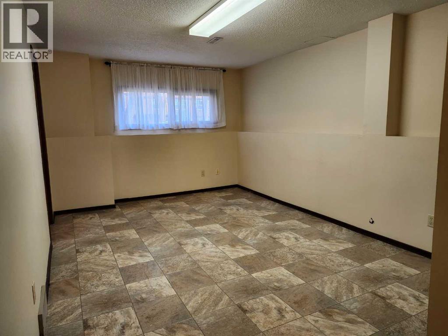
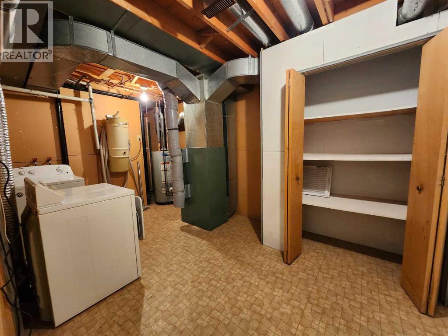
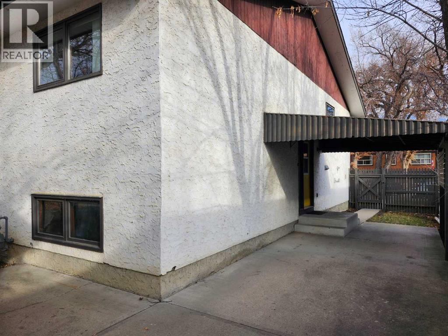
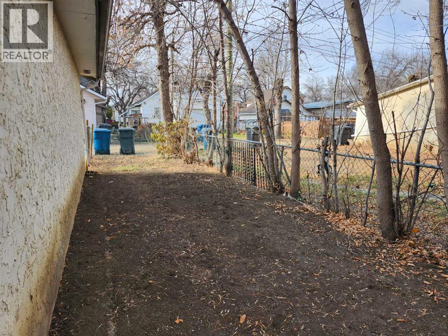
Located in Downtown Drumheller ! This semi detached Bi-Level offers 2+2 Bedrooms and 2 Bathrooms. With over 1700 square feet of total living space there will be room for everyone. Galley kitchen with pantry and eat in dining, Spacious living room with access to balcony. Downstairs a rec room, huge storage room and laundry. Oversized single detached garage and low maintenance fenced yard with garden plot. Short walk to Library, Movie Theatre, Rec Centre, Clinic, Pharmacy, The Valleys trail system, and the coffee shops, shops and restaurants in Downtown Drumheller. Quick Possession Available. Make this a home for the holidays ! (id:57810)
Property Details
|
MLS® Number
|
A2357103 |
|
Property Type
|
Single Family |
|
Community Name
|
Downtown |
|
Amenities Near By
|
Shopping |
|
Features
|
Back Lane |
|
Parking Space Total
|
2 |
|
Plan
|
2089bn |
Building
|
Bathroom Total
|
2 |
|
Bedrooms Above Ground
|
2 |
|
Bedrooms Below Ground
|
2 |
|
Bedrooms Total
|
4 |
|
Appliances
|
Refrigerator, Window/sleeve Air Conditioner, Dishwasher, Stove, Window Coverings, Washer & Dryer |
|
Architectural Style
|
Bi-level |
|
Basement Development
|
Finished |
|
Basement Type
|
Full (finished) |
|
Constructed Date
|
1982 |
|
Construction Style Attachment
|
Semi-detached |
|
Cooling Type
|
Window Air Conditioner |
|
Flooring Type
|
Carpeted, Linoleum |
|
Foundation Type
|
Poured Concrete |
|
Heating Fuel
|
Natural Gas |
|
Heating Type
|
Forced Air |
|
Size Interior
|
868 Sqft |
|
Total Finished Area
|
868 Sqft |
|
Type
|
Duplex |
Parking
|
Concrete
|
|
|
Detached Garage
|
1 |
Land
|
Acreage
|
No |
|
Fence Type
|
Fence |
|
Land Amenities
|
Shopping |
|
Landscape Features
|
Garden Area |
|
Size Depth
|
36.57 M |
|
Size Frontage
|
9.52 M |
|
Size Irregular
|
3870.00 |
|
Size Total
|
3870 Sqft|0-4,050 Sqft |
|
Size Total Text
|
3870 Sqft|0-4,050 Sqft |
|
Zoning Description
|
Dt |
Rooms
| Level |
Type |
Length |
Width |
Dimensions |
|
Basement |
3pc Bathroom |
|
|
Measurements not available |
|
Basement |
Bedroom |
|
|
12.00 Ft x 9.00 Ft |
|
Basement |
Bedroom |
|
|
10.67 Ft x 10.83 Ft |
|
Basement |
Family Room |
|
|
16.00 Ft x 10.50 Ft |
|
Basement |
Laundry Room |
|
|
15.50 Ft x 9.50 Ft |
|
Main Level |
Living Room |
|
|
12.00 Ft x 16.00 Ft |
|
Main Level |
Dining Room |
|
|
9.50 Ft x 7.00 Ft |
|
Main Level |
Kitchen |
|
|
11.00 Ft x 9.50 Ft |
|
Main Level |
4pc Bathroom |
|
|
Measurements not available |
|
Main Level |
Bedroom |
|
|
11.00 Ft x 8.50 Ft |
|
Main Level |
Primary Bedroom |
|
|
11.25 Ft x 12.50 Ft |
https://www.realtor.ca/real-estate/30492822/245b-2-street-e-drumheller-downtown