4 Bedroom
5 Bathroom
2,055 sqft
Fireplace
Central Air Conditioning
Forced Air
Landscaped
$1,275,000
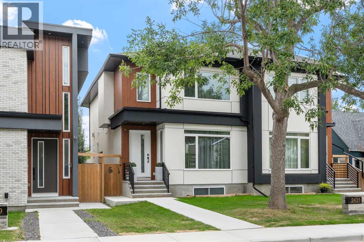
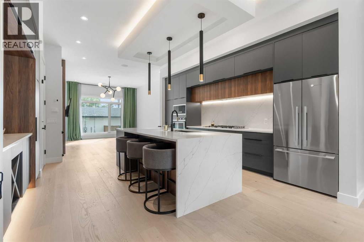
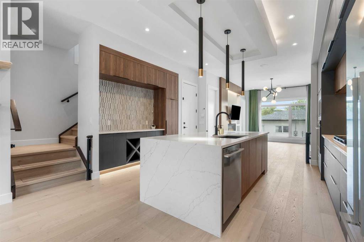
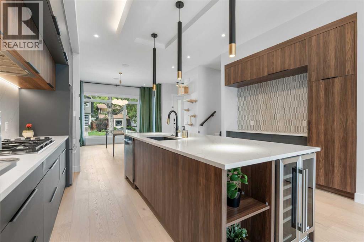
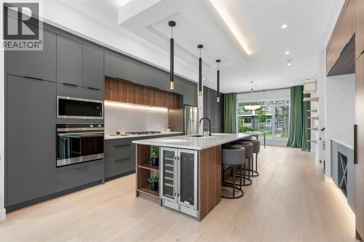
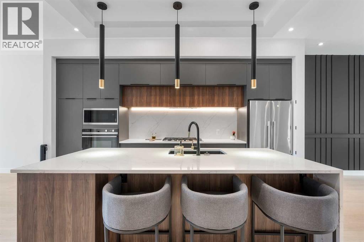
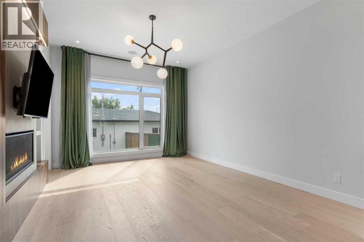
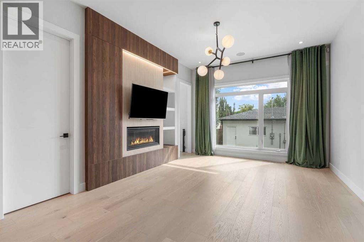
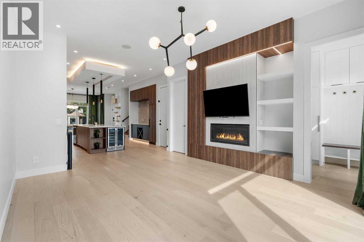
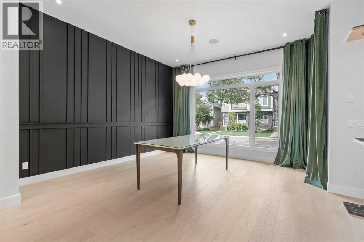
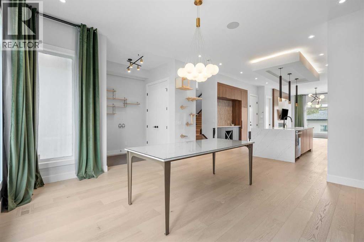
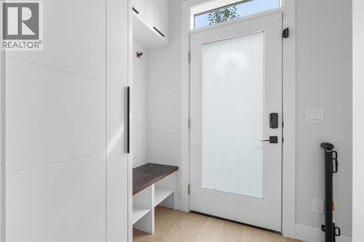
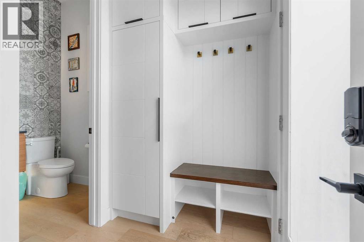
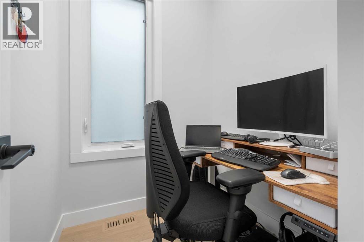
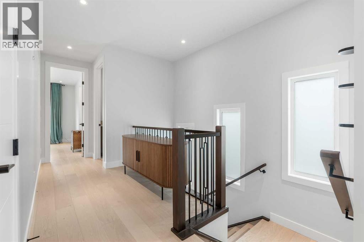
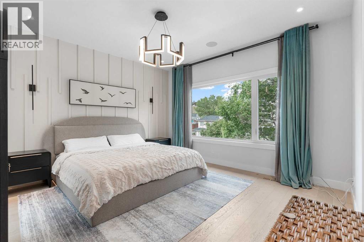
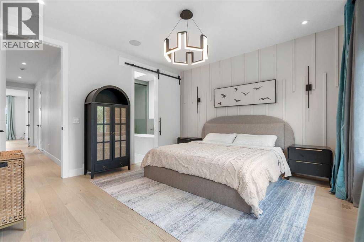
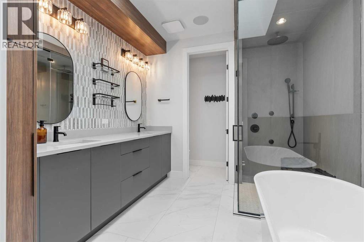
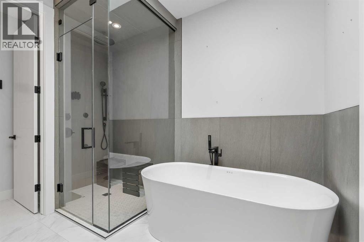
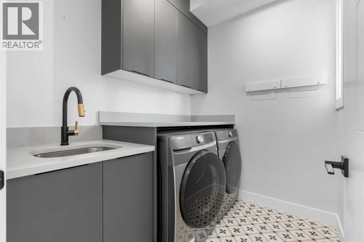
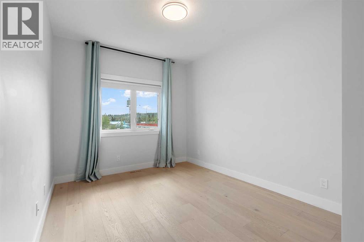
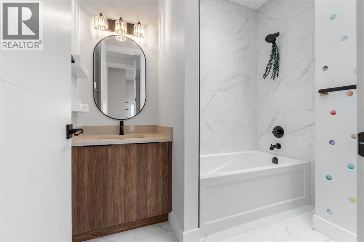
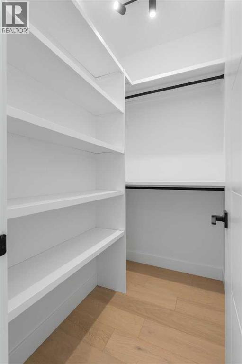
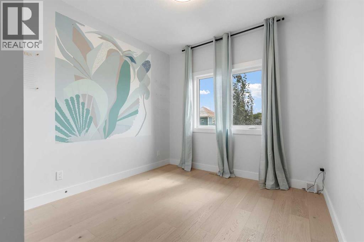
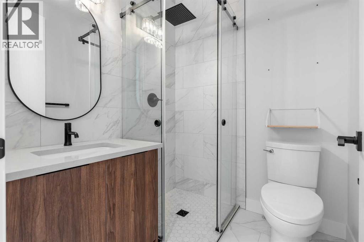
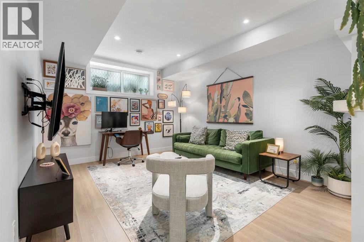
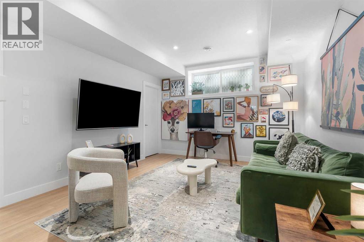
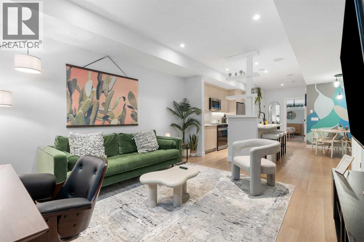
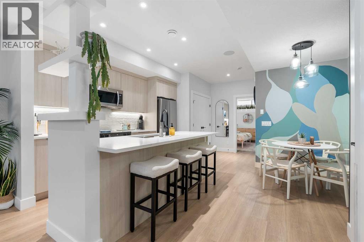
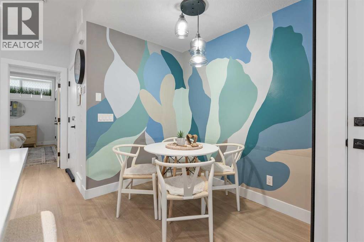
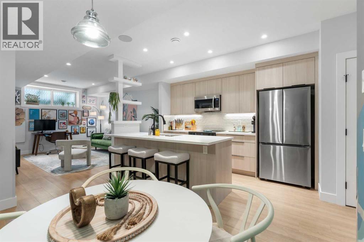
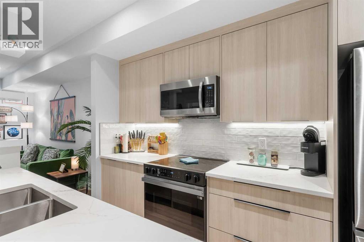
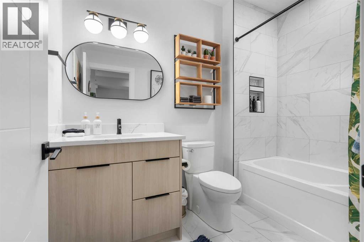
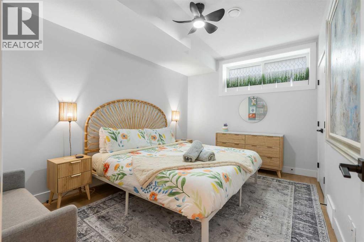
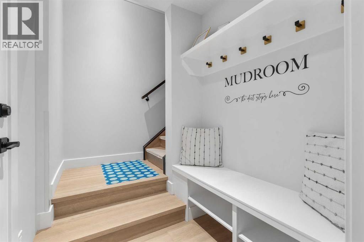
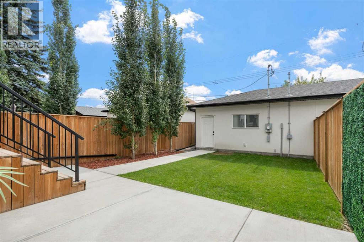
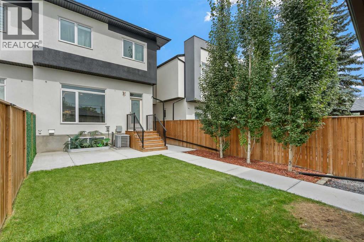
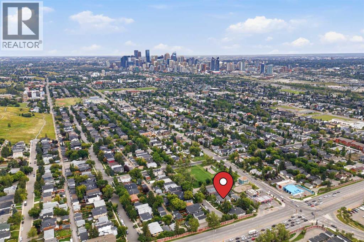
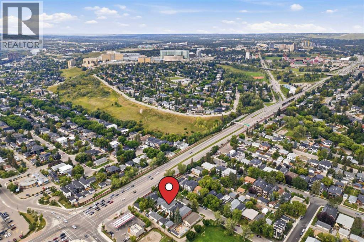
A RARE OPPORTUNITY to own a sophisticated inner-city home with a fully established, turnkey short-term rental generating nearly $45,000 in annual revenue. Located on a quiet dead-end street in sought-after West Hillhurst, this 2024-built home offers over 2,050 sq. ft. above grade PLUS a fully furnished legal lower suite that isn't simply "income potential"—it's a proven, operating rental business included with the property. From August 2025 through July 2026, the legal suite averaged $3,731 PER MONTH, or nearly $45,000 over 12 months. Approximately $20,000 was invested into establishing and furnishing the rental, all included in the sale. The legal suite ranks among the TOP 5% OF CALGARY HOMES ON AIRBNB and received a 2025 Traveller Review Award. For a buyer looking to offset ownership costs or add an established revenue stream, the furnishings, infrastructure and operating history are already in place. The main residence is equally impressive. The open-concept main floor features 10' ceilings and a chef-inspired kitchen with premium Fisher & Paykel appliances, quartz countertops, extensive cabinetry, statement island and walk-in pantry. Spacious living and dining areas are ideal for entertaining, while a dedicated office adds valuable flexibility. Upstairs are THREE BEDROOMS, EACH WITH ITS OWN ENSUITE. The primary retreat features a walk-in closet and spa-inspired ensuite with heated floors, freestanding soaker tub and STEAM SHOWER. Upper laundry completes this exceptionally functional level. The legal lower suite has a private entrance, kitchen, living area, bedroom and full bathroom. EXTRA SOUNDPROOFING between the residences and DUAL FURNACES enhance separation, while TWO ADDITIONAL OWNER-STORAGE ROOMS provide secure storage without interfering with the rental. Additional features include CENTRAL A/C, a WATER SOFTENER and an oversized 21' x 21' double garage with an 8' overhead door and EV CAPABILITY. Set on a quiet dead-end street with minimal through traffic, this location offers a sense of peace and privacy rarely found this close to downtown, with quick access to the Bow River pathways, parks, schools, Kensington and the downtown core. More than a beautiful West Hillhurst home with a legal suite, this is a thoughtfully designed inner-city residence paired with a furnished, established and proven income-producing rental. (id:57810)
Property Details
|
MLS® Number
|
A2343509 |
|
Property Type
|
Single Family |
|
Community Name
|
West Hillhurst |
|
Amenities Near By
|
Park, Playground, Recreation Nearby, Schools, Shopping |
|
Features
|
Cul-de-sac, Back Lane, Pvc Window, Closet Organizers, No Smoking Home, Level |
|
Parking Space Total
|
2 |
|
Plan
|
2310655 |
Building
|
Bathroom Total
|
5 |
|
Bedrooms Above Ground
|
3 |
|
Bedrooms Below Ground
|
1 |
|
Bedrooms Total
|
4 |
|
Appliances
|
Washer, Refrigerator, Cooktop - Gas, Dishwasher, Stove, Oven, Dryer, Microwave, Microwave Range Hood Combo, Hood Fan, Window Coverings |
|
Basement Development
|
Finished |
|
Basement Features
|
Separate Entrance, Suite |
|
Basement Type
|
Full (finished) |
|
Constructed Date
|
2023 |
|
Construction Material
|
Wood Frame |
|
Construction Style Attachment
|
Semi-detached |
|
Cooling Type
|
Central Air Conditioning |
|
Exterior Finish
|
Composite Siding, Stucco |
|
Fireplace Present
|
Yes |
|
Fireplace Total
|
1 |
|
Flooring Type
|
Ceramic Tile, Hardwood, Vinyl Plank |
|
Foundation Type
|
Poured Concrete |
|
Half Bath Total
|
1 |
|
Heating Fuel
|
Natural Gas |
|
Heating Type
|
Forced Air |
|
Stories Total
|
2 |
|
Size Interior
|
2,055 Sqft |
|
Total Finished Area
|
2055.05 Sqft |
|
Type
|
Duplex |
Parking
Land
|
Acreage
|
No |
|
Fence Type
|
Fence |
|
Land Amenities
|
Park, Playground, Recreation Nearby, Schools, Shopping |
|
Landscape Features
|
Landscaped |
|
Size Depth
|
39.76 M |
|
Size Frontage
|
7.63 M |
|
Size Irregular
|
302.00 |
|
Size Total
|
302 M2|0-4,050 Sqft |
|
Size Total Text
|
302 M2|0-4,050 Sqft |
|
Zoning Description
|
R-cg |
Rooms
| Level |
Type |
Length |
Width |
Dimensions |
|
Basement |
4pc Bathroom |
|
|
Measurements not available |
|
Basement |
Bedroom |
|
|
9.83 Ft x 13.08 Ft |
|
Basement |
Kitchen |
|
|
15.25 Ft x 12.00 Ft |
|
Basement |
Recreational, Games Room |
|
|
12.25 Ft x 14.92 Ft |
|
Basement |
Storage |
|
|
5.92 Ft x 6.00 Ft |
|
Basement |
Furnace |
|
|
8.67 Ft x 8.33 Ft |
|
Main Level |
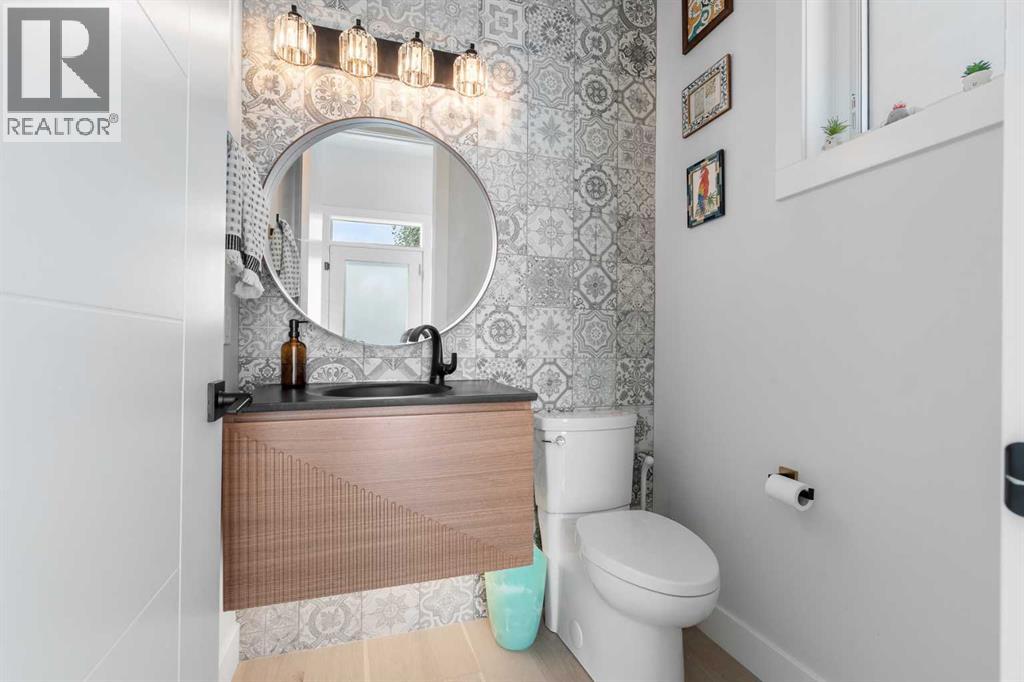
2pc Bathroom |
|
|
Measurements not available |
|
Main Level |
Dining Room |
|
|
13.75 Ft x 14.83 Ft |
|
Main Level |
Kitchen |
|
|
15.50 Ft x 17.17 Ft |
|
Main Level |
Living Room |
|
|
14.08 Ft x 16.25 Ft |
|
Main Level |
Office |
|
|
6.83 Ft x 5.58 Ft |
|
Upper Level |
3pc Bathroom |
|
|
Measurements not available |
|
Upper Level |
4pc Bathroom |
|
|
.00 Ft |
|
Upper Level |
5pc Bathroom |
|
|
Measurements not available |
|
Upper Level |
Bedroom |
|
|
9.75 Ft x 12.58 Ft |
|
Upper Level |
Bedroom |
|
|
9.75 Ft x 16.33 Ft |
|
Upper Level |
Laundry Room |
|
|
7.42 Ft x 6.00 Ft |
|
Upper Level |
Primary Bedroom |
|
|
13.83 Ft x 13.00 Ft |
https://www.realtor.ca/real-estate/30249718/2431-6-avenue-nw-calgary-west-hillhurst