4 Bedroom
5 Bathroom
3,034 sqft
Fireplace
None
Forced Air
Landscaped
$1,699,999
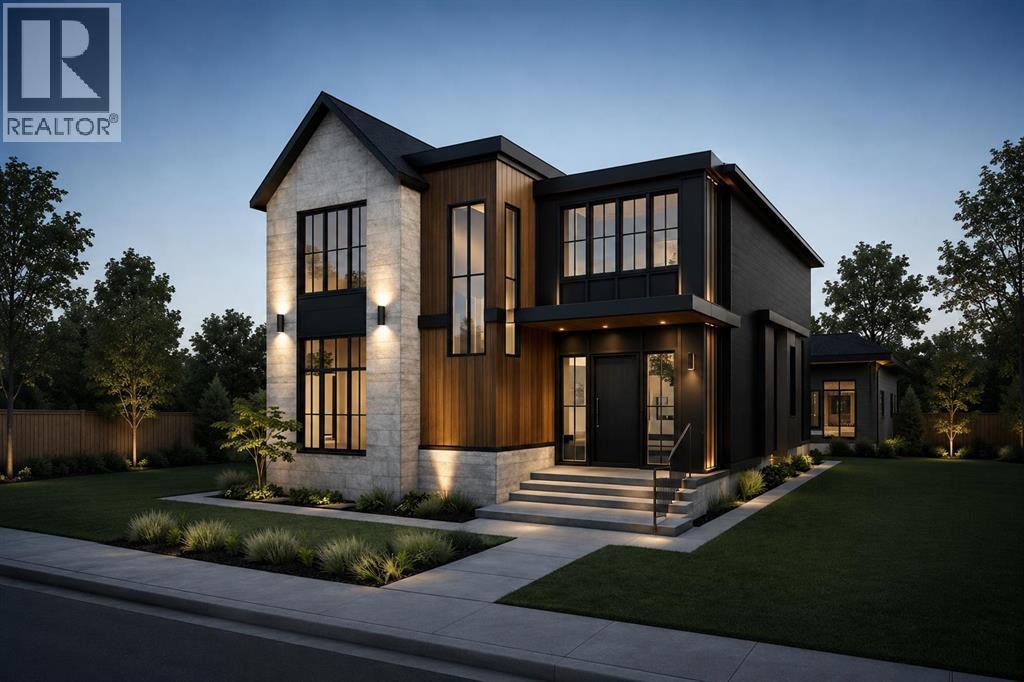
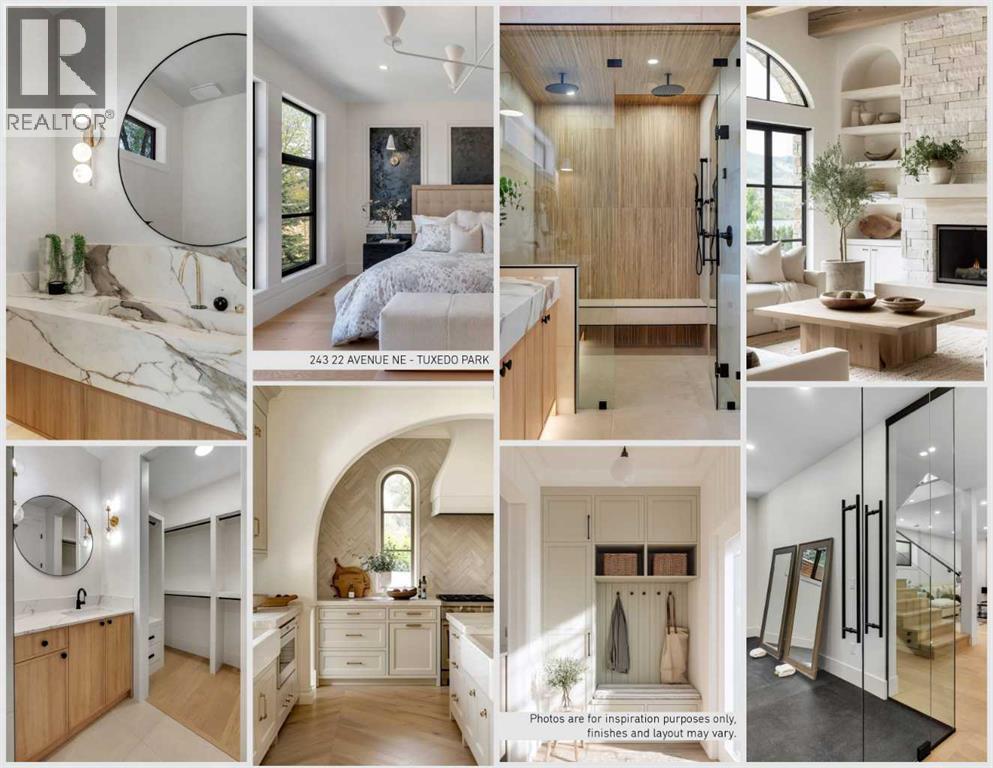
Move-In: Early Fall 2026. Luxurious inner-city custom-built two-storey detached family home, ideally situated just minutes from the city centre on a premium 40 ft x 125 ft south-facing lot, offering exceptional sun exposure and a private backyard oasis. From the moment you arrive, the stunning exterior architecture showcases outstanding curb appeal with premium stone finishes, expansive windows, and a warm, sophisticated presence that perfectly balances modern luxury with timeless design.Offering over 3,000 sq. ft. of above-grade living space, this home features a thoughtfully designed open-concept floor plan tailored for both everyday family living and upscale entertaining. Finished with premium craftsmanship and attention to detail throughout, the home offers 4 bedrooms, 4.5 bathrooms, and a detached triple-car garage. The main floor welcomes you with impressive 10-ft ceilings, elegant foyer detailing, and beautifully connected living spaces, including a spacious living room, formal dining area, and a chef-inspired kitchen complete with a large pantry. Additional main-floor highlights include a functional mudroom with space for a second freezer and a spacious private office, ideal for working from home. Large rear patio doors adjacent to the dining area create seamless indoor-outdoor living and entertaining opportunities.A striking staircase leads to the upper level, thoughtfully curated for comfort and functionality. Upstairs features a generous bonus room, a full 4-piece bathroom, and two spacious secondary bedrooms, each with a walk-in closet, one of which has its own private ensuite. The conveniently located laundry room sits adjacent to the bedrooms for added ease. The primary retreat is a true sanctuary, offering separate his-and-hers walk-in closets and a luxurious 6-piece spa-inspired ensuite complete with a dedicated makeup station. The fully finished basement is designed for ultimate entertainment, with space for all your large games and versatility in use. It features an oversized open-concept recreation area with a wet bar and large island, perfect for hosting family and friends. Additional lower-level features include a gym that can easily be converted into a second basement bedroom if desired, an additional bedroom, and a full 4-piece bathroom. (id:57810)
Property Details
|
MLS® Number
|
A2315194 |
|
Property Type
|
Single Family |
|
Community Name
|
Tuxedo Park |
|
Amenities Near By
|
Park, Playground, Recreation Nearby, Schools, Shopping |
|
Features
|
Pvc Window, No Animal Home, No Smoking Home, Level |
|
Parking Space Total
|
3 |
|
Plan
|
3242fq |
|
Structure
|
Deck |
Building
|
Bathroom Total
|
5 |
|
Bedrooms Above Ground
|
3 |
|
Bedrooms Below Ground
|
1 |
|
Bedrooms Total
|
4 |
|
Appliances
|
None |
|
Basement Development
|
Finished |
|
Basement Type
|
Full (finished) |
|
Constructed Date
|
2026 |
|
Construction Material
|
Poured Concrete, Wood Frame |
|
Construction Style Attachment
|
Detached |
|
Cooling Type
|
None |
|
Exterior Finish
|
Concrete, Stone, Stucco |
|
Fireplace Present
|
Yes |
|
Fireplace Total
|
1 |
|
Flooring Type
|
Hardwood, Tile |
|
Foundation Type
|
Poured Concrete |
|
Half Bath Total
|
1 |
|
Heating Fuel
|
Natural Gas |
|
Heating Type
|
Forced Air |
|
Stories Total
|
2 |
|
Size Interior
|
3,034 Sqft |
|
Total Finished Area
|
3034 Sqft |
|
Type
|
House |
Parking
Land
|
Acreage
|
No |
|
Fence Type
|
Fence |
|
Land Amenities
|
Park, Playground, Recreation Nearby, Schools, Shopping |
|
Landscape Features
|
Landscaped |
|
Size Depth
|
38.1 M |
|
Size Frontage
|
12.19 M |
|
Size Irregular
|
5000.00 |
|
Size Total
|
5000 Sqft|4,051 - 7,250 Sqft |
|
Size Total Text
|
5000 Sqft|4,051 - 7,250 Sqft |
|
Zoning Description
|
R-cg |
Rooms
| Level |
Type |
Length |
Width |
Dimensions |
|
Basement |
4pc Bathroom |
|
|
11.42 Ft x 5.00 Ft |
|
Basement |
Bedroom |
|
|
11.42 Ft x 12.75 Ft |
|
Basement |
Recreational, Games Room |
|
|
31.42 Ft x 38.33 Ft |
|
Basement |
Exercise Room |
|
|
9.75 Ft x 20.17 Ft |
|
Main Level |
Great Room |
|
|
17.00 Ft x 18.00 Ft |
|
Main Level |
Office |
|
|
9.83 Ft x 14.67 Ft |
|
Main Level |
Kitchen |
|
|
13.00 Ft x 17.92 Ft |
|
Main Level |
2pc Bathroom |
|
|
6.50 Ft x 5.50 Ft |
|
Main Level |
Dining Room |
|
|
15.08 Ft x 11.00 Ft |
|
Main Level |
Other |
|
|
15.33 Ft x 8.00 Ft |
|
Main Level |
Pantry |
|
|
11.92 Ft x 6.00 Ft |
|
Upper Level |
Bonus Room |
|
|
10.17 Ft x 14.33 Ft |
|
Upper Level |
Bedroom |
|
|
9.83 Ft x 16.00 Ft |
|
Upper Level |
Other |
|
|
5.42 Ft x 6.00 Ft |
|
Upper Level |
4pc Bathroom |
|
|
9.50 Ft x 6.00 Ft |
|
Upper Level |
Laundry Room |
|
|
10.92 Ft x 6.00 Ft |
|
Upper Level |
Bedroom |
|
|
15.33 Ft x 10.00 Ft |
|
Upper Level |
Other |
|
|
5.42 Ft x 6.00 Ft |
|
Upper Level |
4pc Bathroom |
|
|
9.50 Ft x 6.00 Ft |
|
Upper Level |
Primary Bedroom |
|
|
15.08 Ft x 16.00 Ft |
|
Upper Level |
Other |
|
|
7.08 Ft x 7.08 Ft |
|
Upper Level |
Other |
|
|
10.92 Ft x 9.25 Ft |
|
Upper Level |
6pc Bathroom |
|
|
15.33 Ft x 9.00 Ft |
https://www.realtor.ca/real-estate/29814446/243-22-avenue-ne-calgary-tuxedo-park