Maintenance, Condominium Amenities
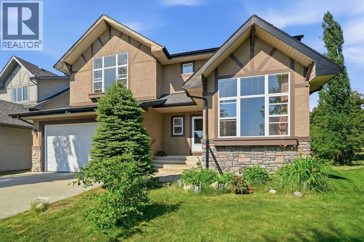
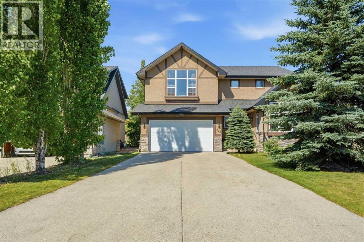
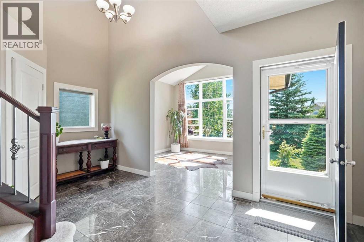
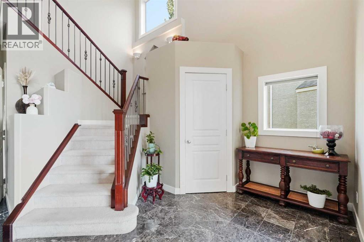
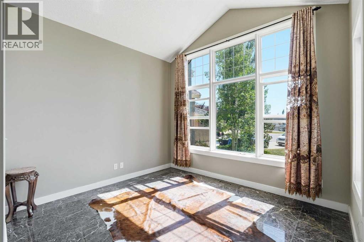
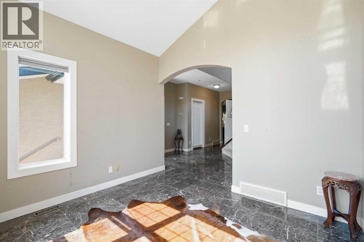
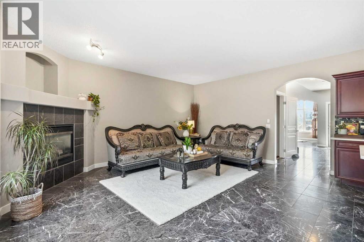
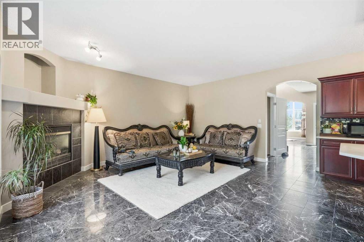
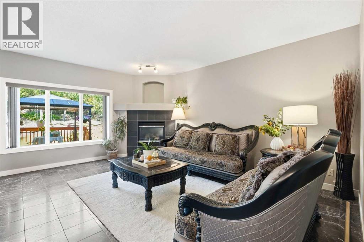
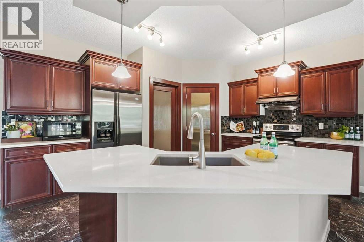
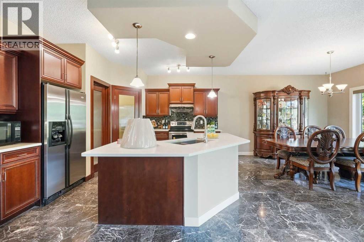
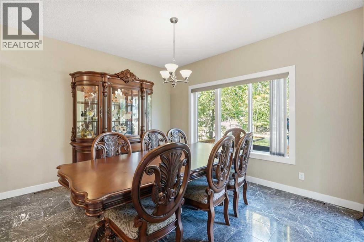
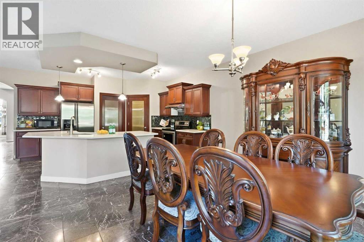
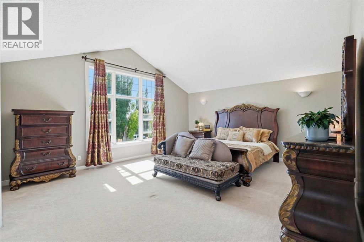
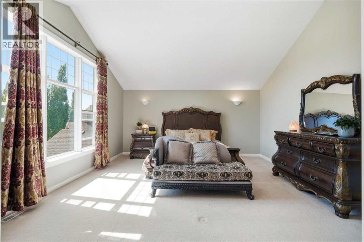
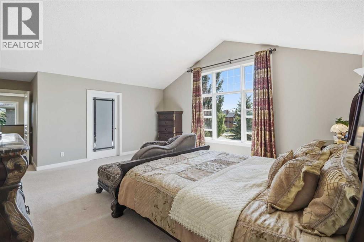
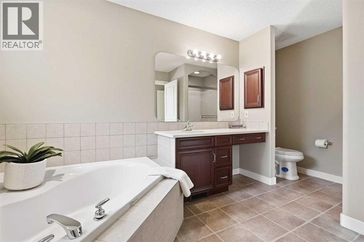
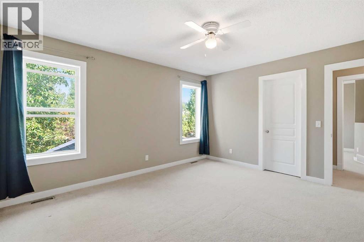
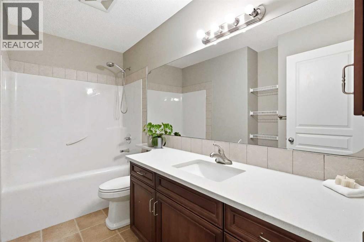
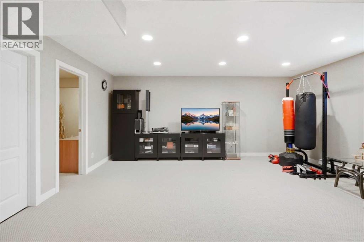
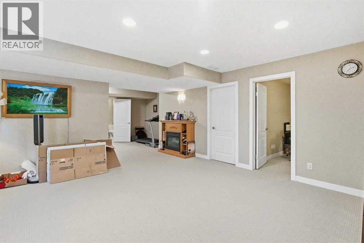
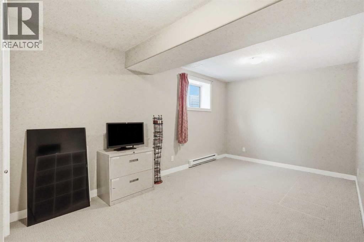
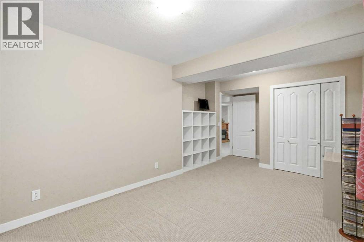
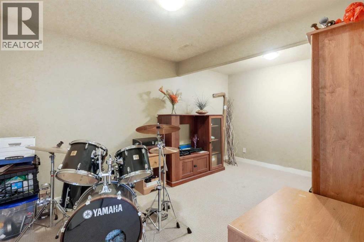
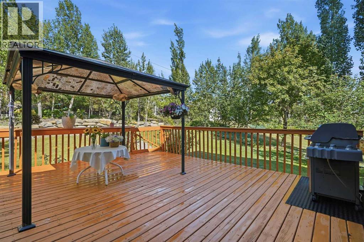
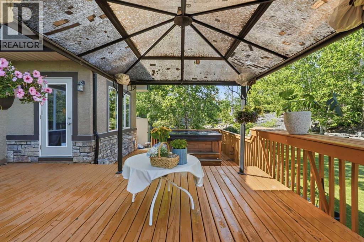
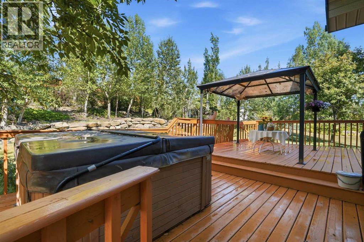
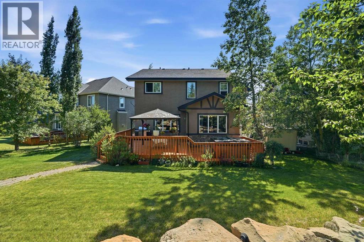
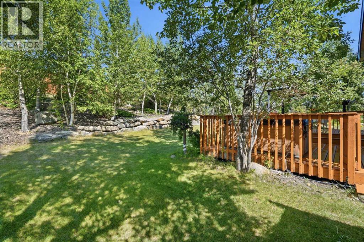
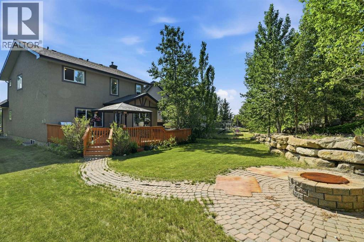
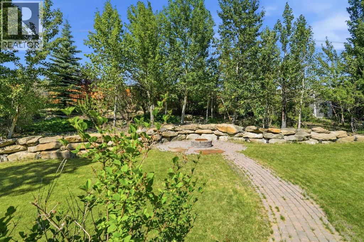
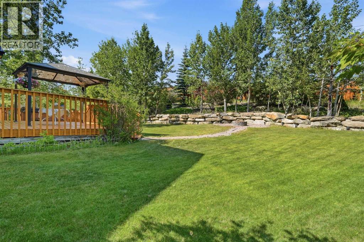
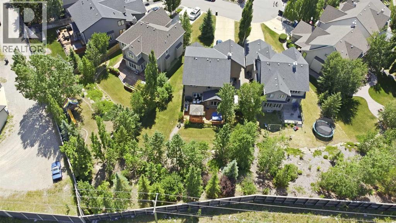
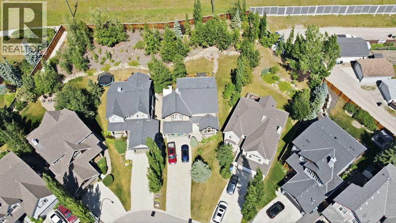
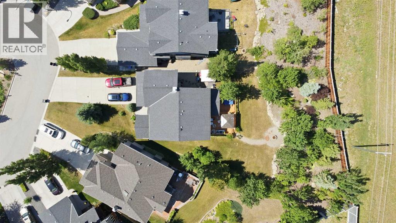
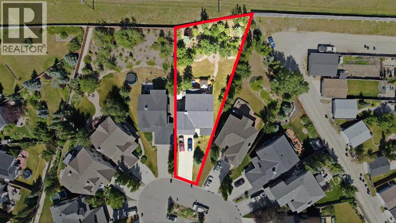
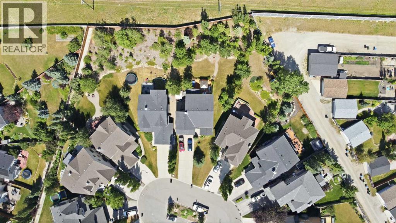
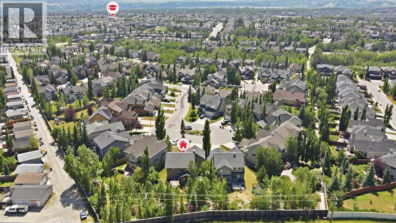
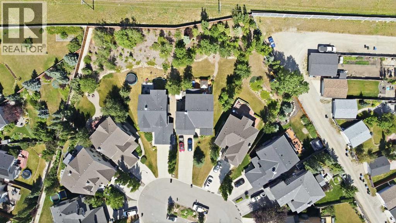
$75 MonthlyThe home resides on 0.27 Arce lots with exposed aggregate 6 cars long driveway and a big beautiful landscaped backyard! Pride of ownership shines throughout this breathtaking home! From the moment you step into the grand entry with soaring 9’ ceilings, you’ll realize this is a property you simply cannot miss. This house offers 5 bedrooms and 3.5 bathroom. The main level features custom designed tile flooring throughout and fresh, modern paint. A light-filled main-floor den/office with a vaulted ceiling and oversized window offers spectacular views, making working from home a true dream. The heart of the home is the open-concept great room, complete with a cozy gas fireplace, seamless flow to the dining area, and a chef’s kitchen featuring newer quartz countertops, upgraded maple cabinets, tiled backsplash, a step-in pantry, and an oversized island with quartz countertop. Upstairs, the spacious master retreat boasts a picture window highlighting majestic mountain views, imagine getting dressed in the large walk-in closet/dressing room with that in the background! Entertaining and relaxation continue in the fully finished basement, featuring an exceptional entertainment area—perfect for hosting guests—plus two additional bedrooms. Outdoors, enjoy a massive, professionally landscaped pie-shaped lot. Move right in with ultimate peace of mind! This home comes fully loaded with all the high-value updates, including a new hot water tank and a new garage door. (id:57810)
| MLS® Number | A2333386 |
| Property Type | Single Family |
| Community Name | Tuscany |
| Amenities Near By | Playground, Recreation Nearby, Schools, Shopping |
| Community Features | Pets Allowed |
| Features | Cul-de-sac, Treed, See Remarks, No Animal Home, No Smoking Home, Gas Bbq Hookup |
| Parking Space Total | 8 |
| Plan | 0310656 |
| Structure | Deck |
| Bathroom Total | 4 |
| Bedrooms Above Ground | 3 |
| Bedrooms Below Ground | 1 |
| Bedrooms Total | 4 |
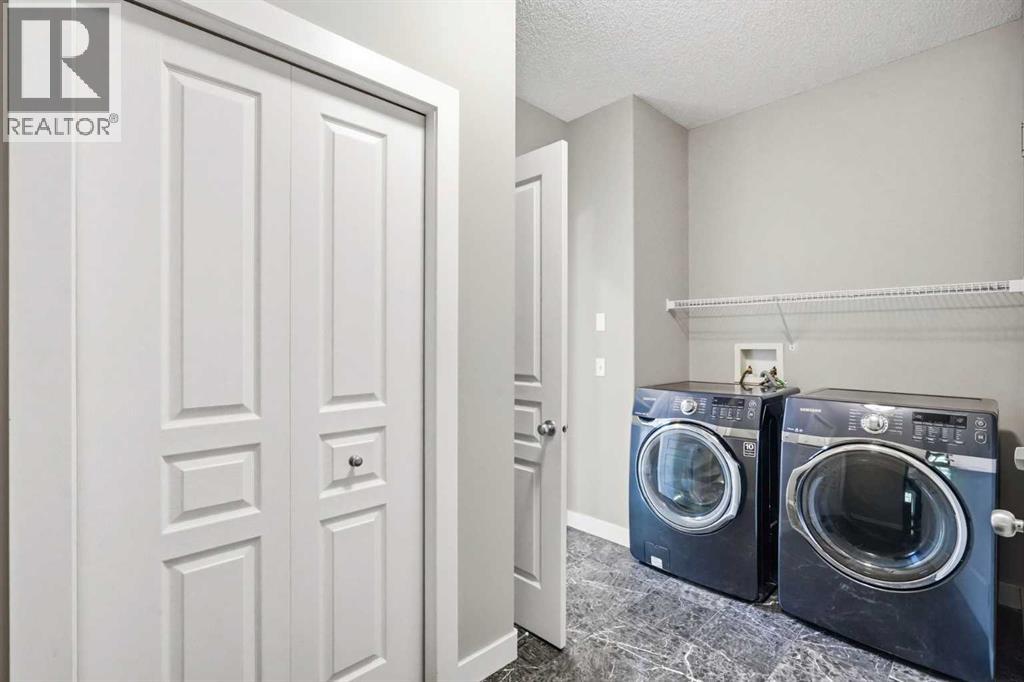
| Appliances | Refrigerator, Range - Electric, Dishwasher, Microwave, Hood Fan, Garage Door Opener, Washer & Dryer |
| Basement Development | Finished |
| Basement Type | Full (finished) |
| Constructed Date | 2003 |
| Construction Material | Poured Concrete |
| Construction Style Attachment | Detached |
| Cooling Type | None |
| Exterior Finish | Concrete, See Remarks, Stucco |
| Fireplace Present | Yes |
| Fireplace Total | 1 |
| Flooring Type | Carpeted, Tile |
| Foundation Type | Poured Concrete |
| Half Bath Total | 1 |
| Heating Type | Forced Air |
| Stories Total | 2 |
| Size Interior | 2,472 Sqft |
| Total Finished Area | 2472 Sqft |
| Type | House |
| Exposed Aggregate | |
| Detached Garage | 2 |
| Acreage | No |
| Fence Type | Partially Fenced |
| Land Amenities | Playground, Recreation Nearby, Schools, Shopping |
| Landscape Features | Underground Sprinkler |
| Size Frontage | 10 M |
| Size Irregular | 0.27 |
| Size Total | 0.27 Ac|10,890 - 21,799 Sqft (1/4 - 1/2 Ac) |
| Size Total Text | 0.27 Ac|10,890 - 21,799 Sqft (1/4 - 1/2 Ac) |
| Zoning Description | R-cg |
| Level | Type | Length | Width | Dimensions |
|---|---|---|---|---|
| Second Level | Bedroom | 12.42 Ft x 10.17 Ft | ||
| Second Level | Bedroom | 13.92 Ft x 12.08 Ft | ||
| Second Level | Primary Bedroom | 24.92 Ft x 16.67 Ft | ||
| Second Level | 4pc Bathroom | 10.17 Ft x 5.08 Ft | ||

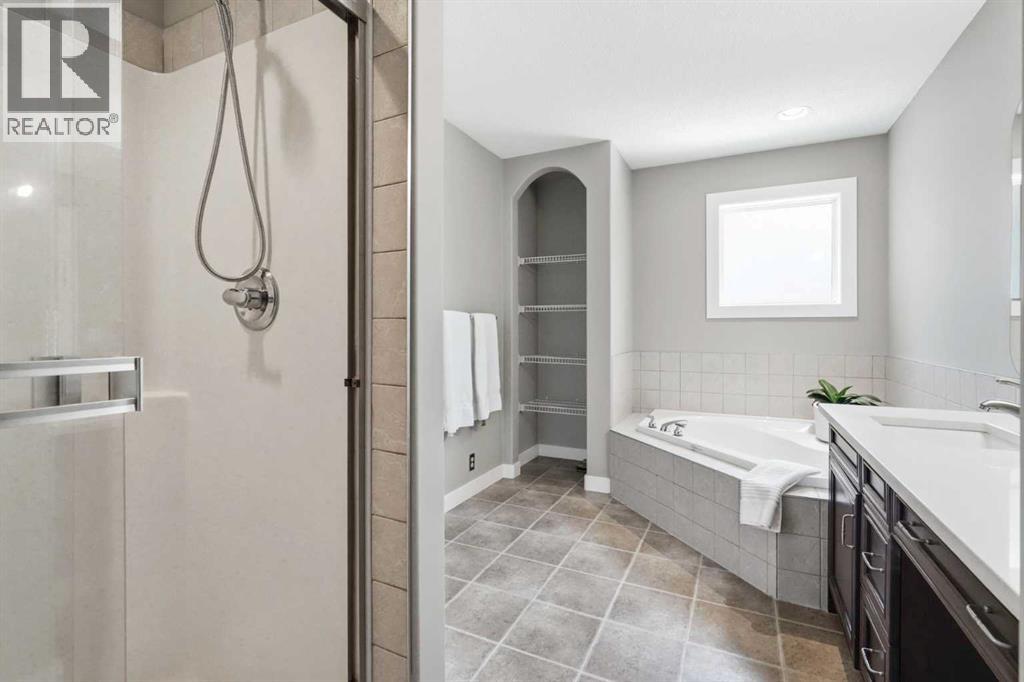
| Second Level | 4pc Bathroom | 13.83 Ft x 8.25 Ft | ||
| Basement | Other | 15.17 Ft x 9.83 Ft | ||
| Basement | Bedroom | 19.50 Ft x 11.17 Ft | ||
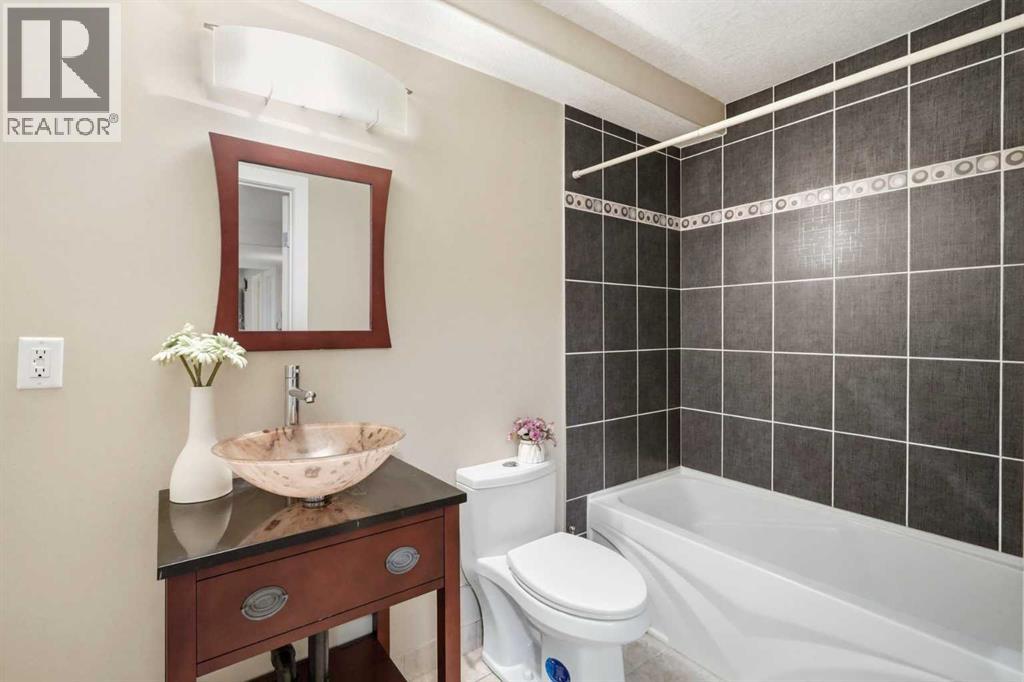
| Basement | 4pc Bathroom | 8.75 Ft x 4.92 Ft | ||
| Basement | Recreational, Games Room | 17.67 Ft x 17.08 Ft | ||
| Main Level | Kitchen | 14.42 Ft x 14.25 Ft | ||
| Main Level | Foyer | 16.00 Ft x 8.92 Ft | ||
| Main Level | Dining Room | 13.00 Ft x 10.50 Ft | ||
| Main Level | Living Room | 10.08 Ft x 11.00 Ft | ||
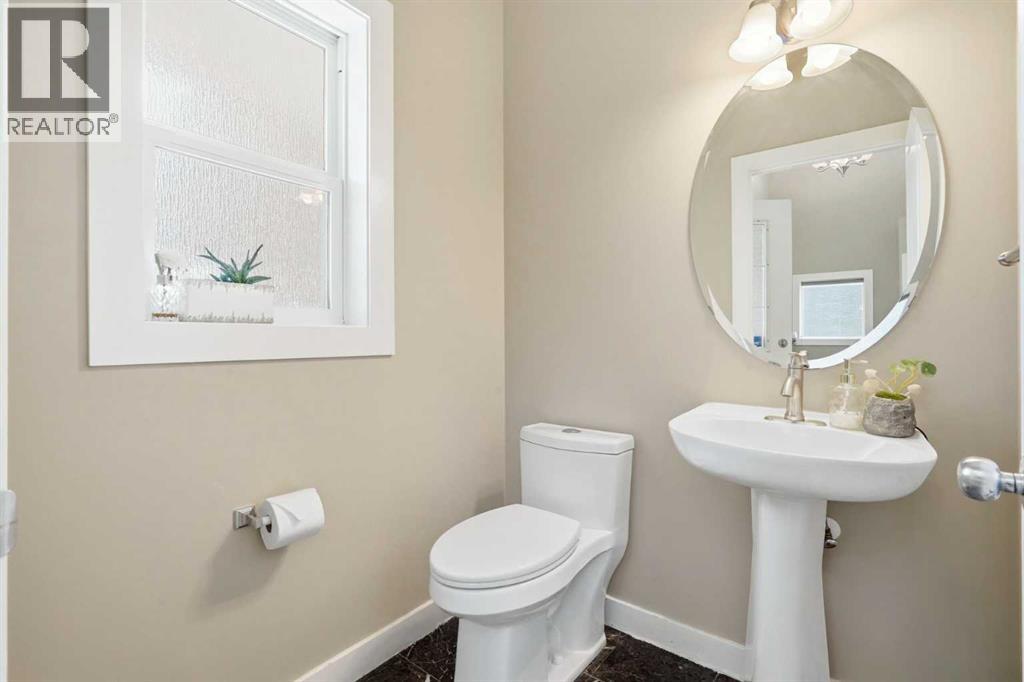
| Main Level | 2pc Bathroom | 5.00 Ft x 5.53 Ft |
https://www.realtor.ca/real-estate/30096472/242-tusslewood-grove-nw-calgary-tuscany
Contact us for more information

The trademarks REALTOR®, REALTORS®, and the REALTOR® logo are controlled by The Canadian Real Estate Association (CREA) and identify real estate professionals who are members of CREA. The trademarks MLS®, Multiple Listing Service® and the associated logos are owned by The Canadian Real Estate Association (CREA) and identify the quality of services provided by real estate professionals who are members of CREA. The trademark DDF® is owned by The Canadian Real Estate Association (CREA) and identifies CREA's Data Distribution Facility (DDF®)