4 Bedroom
4 Bathroom
3,309 sqft
Fireplace
Central Air Conditioning
Forced Air
Landscaped
$1,078,500
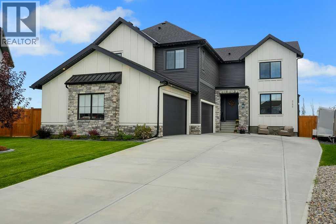
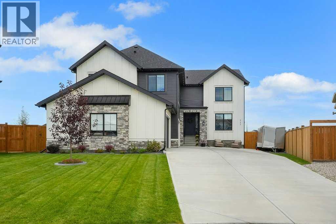
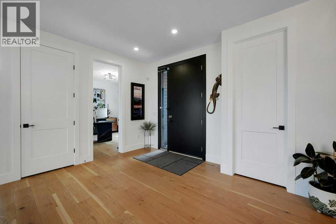
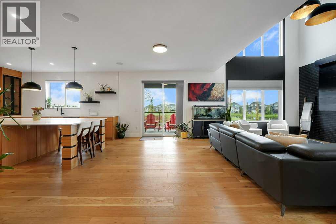
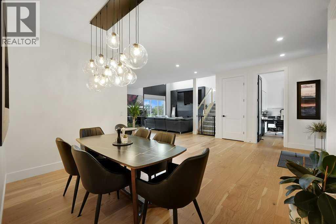
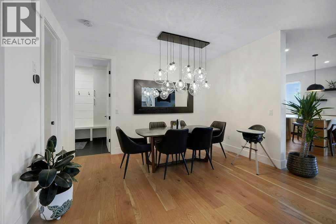
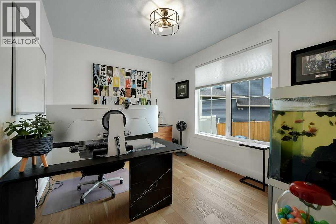
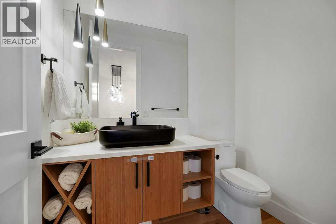
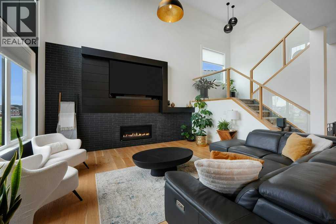
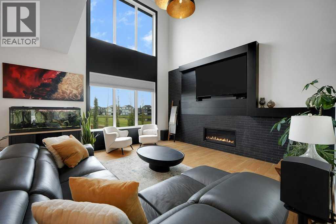
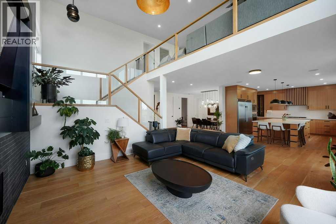
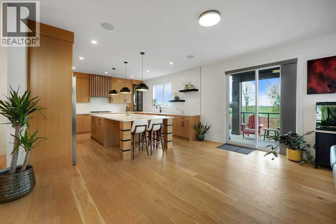
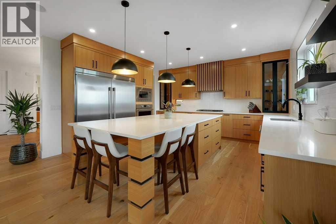
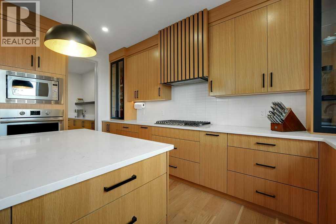
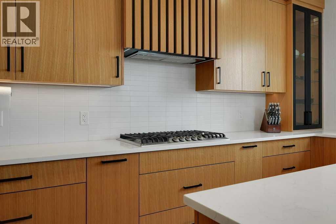
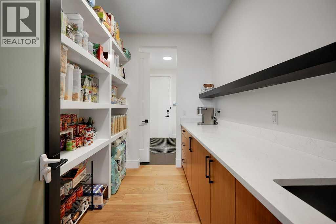
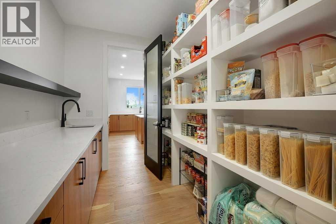
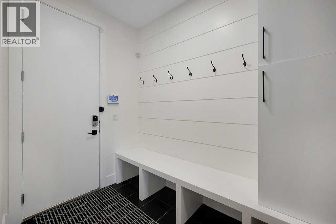
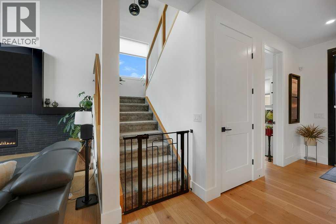
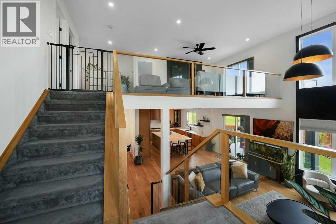
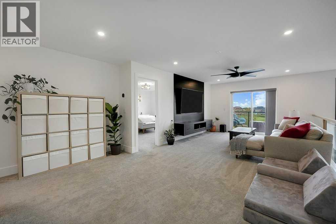
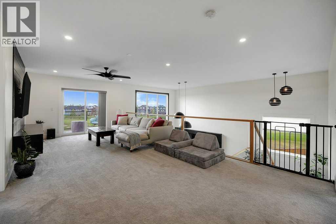
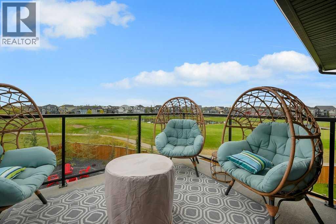
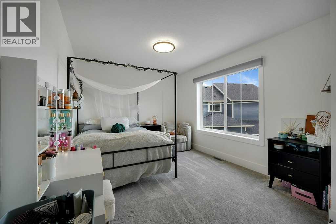
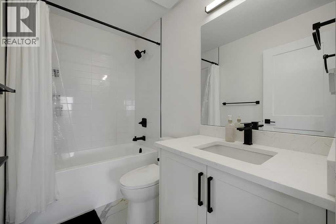
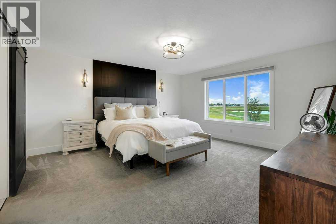
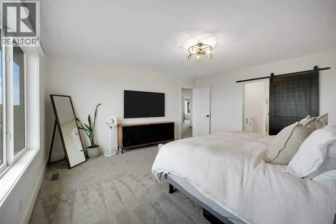
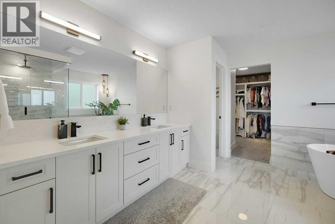
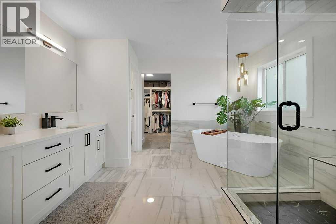
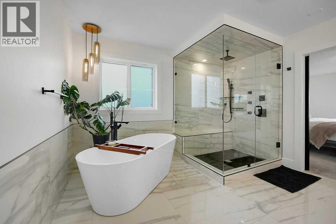
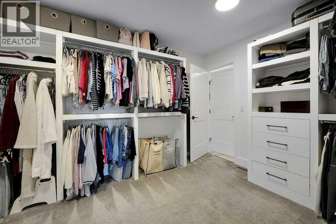
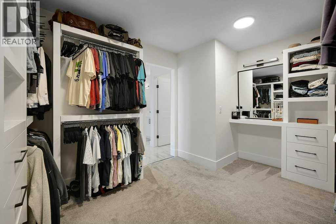
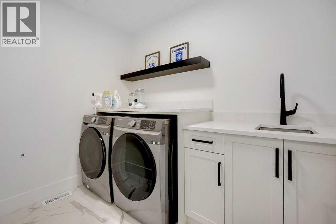
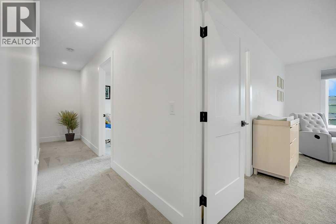
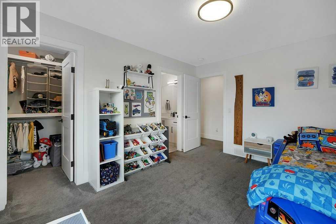
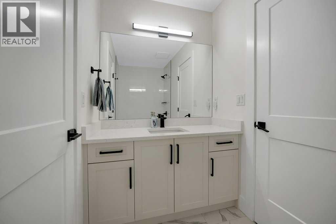
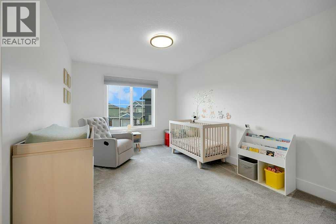
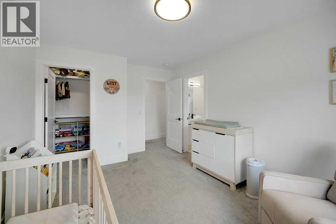
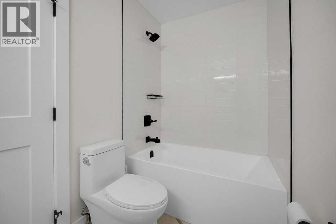
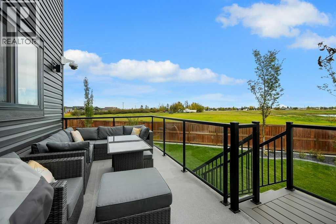
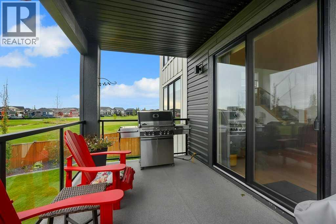
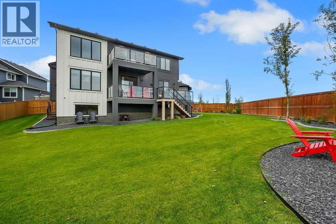
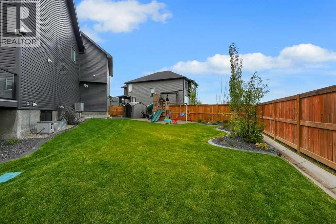
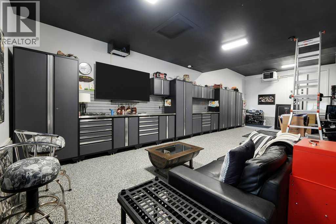
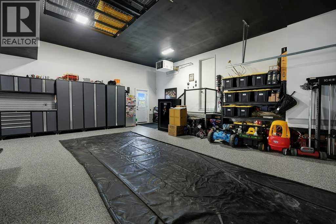
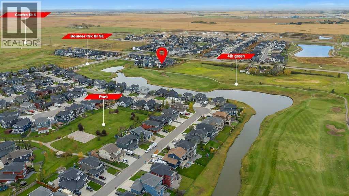
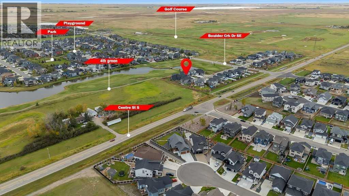
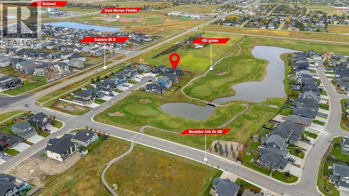
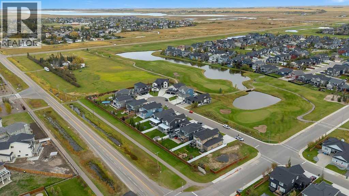
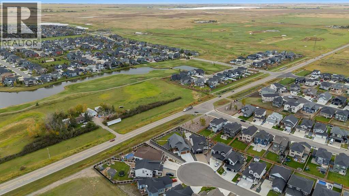
UNOBSTRUCTED GOLF COURSE VIEWS | 13,000+ SQ. FT. LOT | HEATED FOUR-CAR GARAGE! Built in 2023, this impressive Boulder Creek Estates home sits on a quiet cul-de-sac and offers over 3,300 sq. ft. of above-grade living space, 4 bedrooms, 3.5 bathrooms, and a main-floor office. The bright, open-concept main floor features expansive windows, a fireplace, and a stunning kitchen with quartz countertops, oversized island, abundant cabinetry, modern stainless steel appliances, and a butler’s pantry. Upstairs, a spacious loft opens to a private balcony. The primary retreat boasts a massive walk-in closet and 5-piece ensuite. Two additional bedrooms offer walk-in closets and direct bathroom access while a fourth bedroom enjoys its own adjacent bathroom. Enjoy the landscaped 13,000+ sq. ft. yard and entertain on the DuraDeck with gas hookup, all overlooking completely unobstructed golf course views. Central A/C and a heated four-car garage with durable epoxy polyaspartic flooring complete this exceptional property. Other recent upgrades include a radon mitigation system, 11 zone irrigation system, fully fenced yard, entire yard is roughed in for landscape lighting, full home intrusion system and permanent LED Xmas lighting. The home is truly turnkey — beautifully finished, meticulously maintained, and ready for you to move in , basement is roughed in for a potential extra 1400 sqft for extra living and lounging spaceOutside, the beautifully landscaped yard complements the massive lot and behind the house golf-course setting, Deck finished in Dura deck finishing with natural Gas hook up ready for BBq .With luxury finishes, stainless steel appliances , incredible functionality, a massive lot , immaculate landscaping, a QUAD garage, central A/C, and a prime cul-de-sac location,.Located close to schools, shopping, restaurants, amenities,Book your private showing today and experience this incredible property in person (id:57810)
Property Details
|
MLS® Number
|
A2348312 |
|
Property Type
|
Single Family |
|
Community Name
|
Boulder Creek Estates |
|
Amenities Near By
|
Golf Course, Park |
|
Community Features
|
Golf Course Development |
|
Features
|
Cul-de-sac, No Smoking Home |
|
Parking Space Total
|
8 |
|
Plan
|
1812355 |
|
Structure
|
Deck |
Building
|
Bathroom Total
|
4 |
|
Bedrooms Above Ground
|
4 |
|
Bedrooms Total
|
4 |
|
Appliances
|
Refrigerator, Dishwasher, Microwave, Freezer, Humidifier, Washer & Dryer |
|
Basement Development
|
Unfinished |
|
Basement Type
|
Full (unfinished) |
|
Constructed Date
|
2023 |
|
Construction Material
|
Poured Concrete |
|
Construction Style Attachment
|
Detached |
|
Cooling Type
|
Central Air Conditioning |
|
Exterior Finish
|
Concrete, Stone, Vinyl Siding |
|
Fireplace Present
|
Yes |
|
Fireplace Total
|
1 |
|
Flooring Type
|
Carpeted, Hardwood, Tile |
|
Foundation Type
|
Poured Concrete |
|
Half Bath Total
|
1 |
|
Heating Fuel
|
Natural Gas |
|
Heating Type
|
Forced Air |
|
Stories Total
|
2 |
|
Size Interior
|
3,309 Sqft |
|
Total Finished Area
|
3309 Sqft |
|
Type
|
House |
Parking
Land
|
Acreage
|
No |
|
Fence Type
|
Fence |
|
Land Amenities
|
Golf Course, Park |
|
Landscape Features
|
Landscaped |
|
Size Depth
|
44 M |
|
Size Frontage
|
9.48 M |
|
Size Irregular
|
0.30 |
|
Size Total
|
0.3 Ac|10,890 - 21,799 Sqft (1/4 - 1/2 Ac) |
|
Size Total Text
|
0.3 Ac|10,890 - 21,799 Sqft (1/4 - 1/2 Ac) |
|
Zoning Description
|
R-1 |
Rooms
| Level |
Type |
Length |
Width |
Dimensions |
|
Second Level |
4pc Bathroom |
|
|
4.83 Ft x 8.17 Ft |
|
Second Level |
4pc Bathroom |
|
|
4.92 Ft x 9.83 Ft |
|
Second Level |
5pc Bathroom |
|
|
12.83 Ft x 14.83 Ft |
|
Second Level |
Bedroom |
|
|
10.33 Ft x 15.00 Ft |
|
Second Level |
Bedroom |
|
|
11.00 Ft x 13.42 Ft |
|
Second Level |
Bedroom |
|
|
16.33 Ft x 10.25 Ft |
|
Second Level |
Family Room |
|
|
14.92 Ft x 23.58 Ft |
|
Second Level |
Laundry Room |
|
|
8.67 Ft x 5.75 Ft |
|
Second Level |
Primary Bedroom |
|
|
14.83 Ft x 15.92 Ft |
|
Second Level |
Other |
|
|
12.83 Ft x 10.08 Ft |
|
Basement |
Hall |
|
|
15.58 Ft x 13.58 Ft |
|
Basement |
Storage |
|
|
6.50 Ft x 8.00 Ft |
|
Basement |
Roughed-in Bathroom |
|
|
10.92 Ft x 9.42 Ft |
|
Basement |
Family Room |
|
|
14.50 Ft x 22.17 Ft |
|
Basement |
Furnace |
|
|
21.58 Ft x 10.42 Ft |
|
Basement |
Recreational, Games Room |
|
|
24.00 Ft x 15.17 Ft |
|
Main Level |
Foyer |
|
|
9.33 Ft x 14.42 Ft |
|
Main Level |
Other |
|
|
4.92 Ft x 5.08 Ft |
|
Main Level |
2pc Bathroom |
|
|
6.75 Ft x 4.92 Ft |
|
Main Level |
Dining Room |
|
|
10.83 Ft x 13.17 Ft |
|
Main Level |
Kitchen |
|
|
15.00 Ft x 15.42 Ft |
|
Main Level |
Living Room |
|
|
24.92 Ft x 15.75 Ft |
|
Main Level |
Office |
|
|
12.58 Ft x 10.08 Ft |
|
Main Level |
Other |
|
|
6.83 Ft x 8.50 Ft |
|
Main Level |
Pantry |
|
|
6.83 Ft x 9.33 Ft |
https://www.realtor.ca/real-estate/30347612/242-boulder-creek-place-langdon-boulder-creek-estates