Maintenance, Heat, Insurance, Parking, Property Management, Reserve Fund Contributions, Sewer, Waste Removal
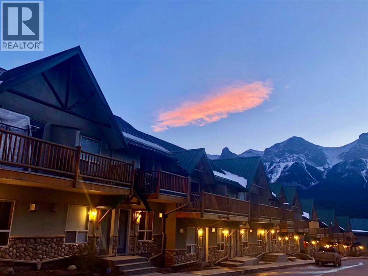
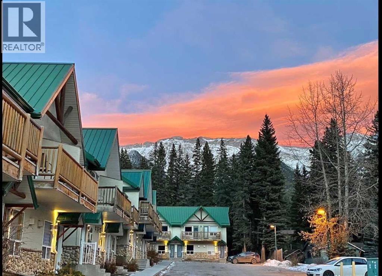
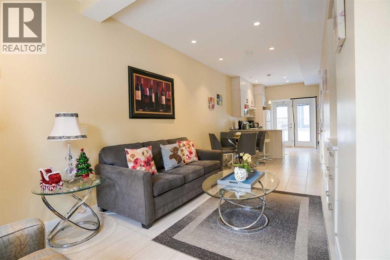
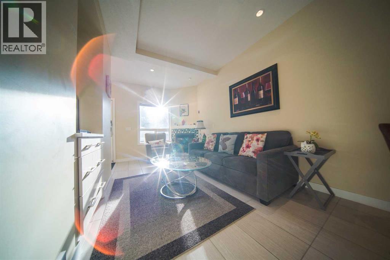
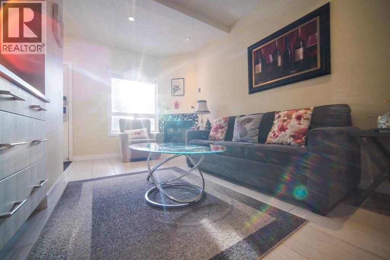
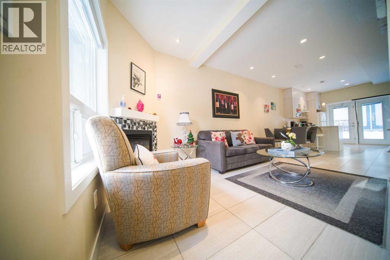
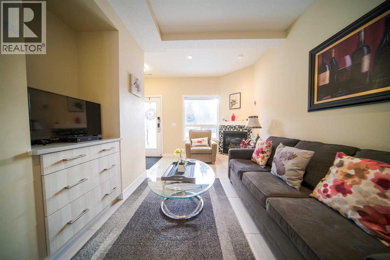
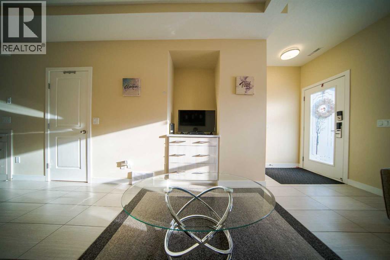
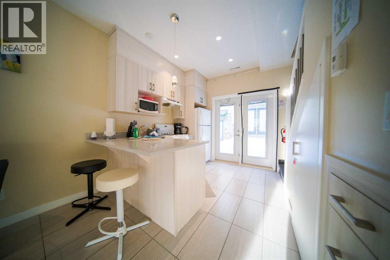
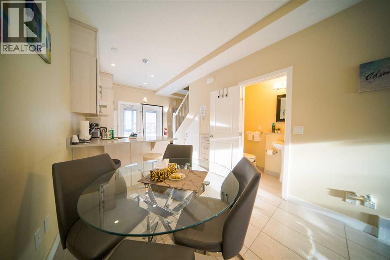
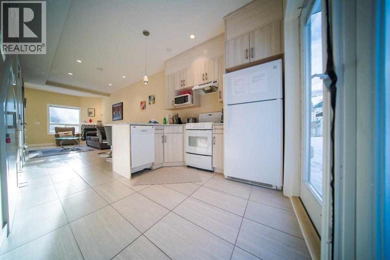
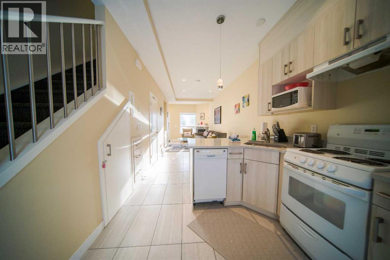
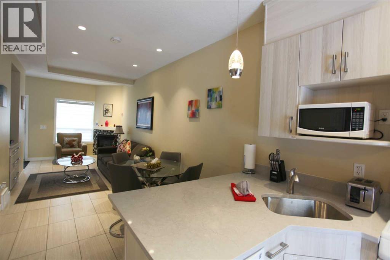
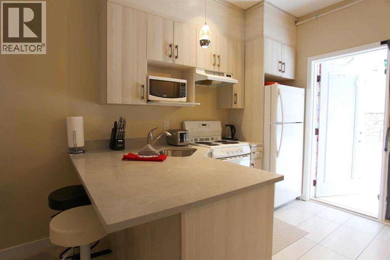
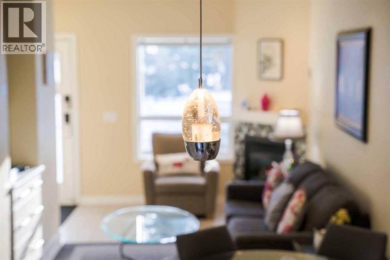
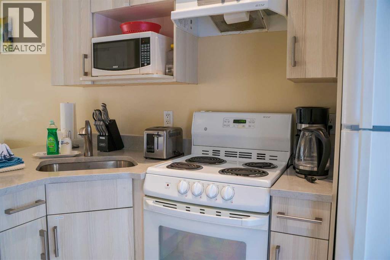
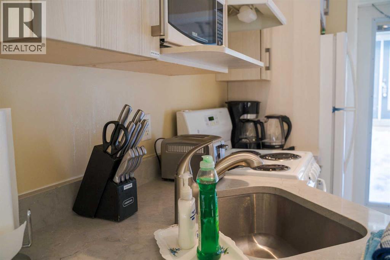
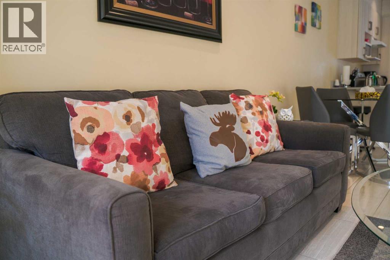
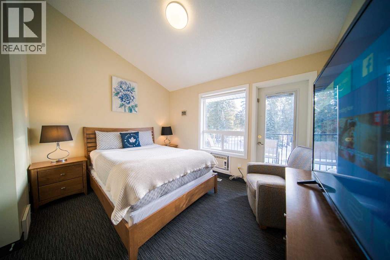
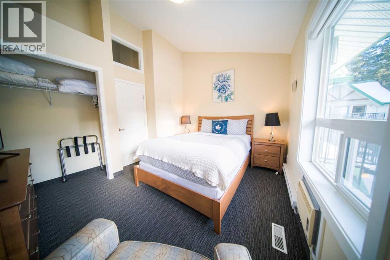
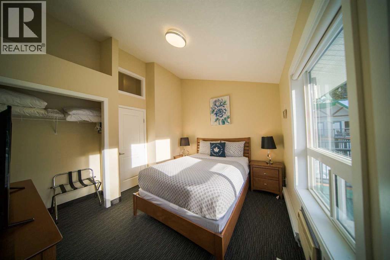
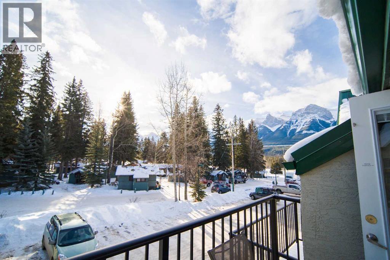
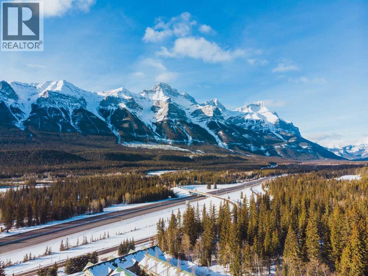
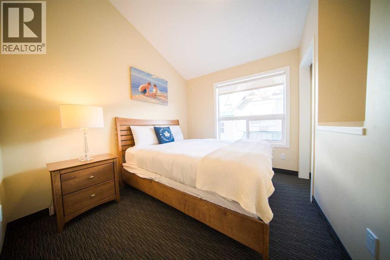
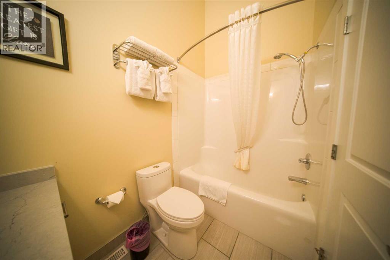
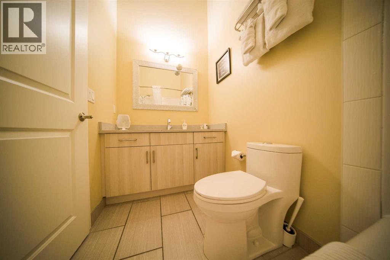
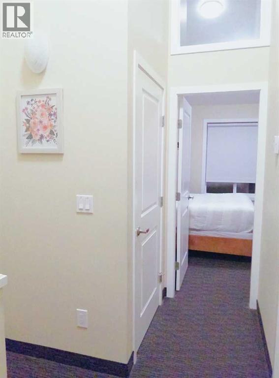
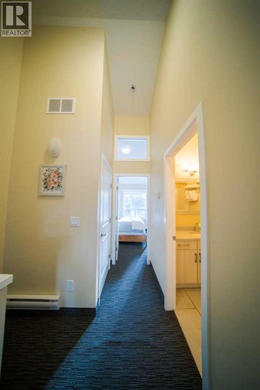
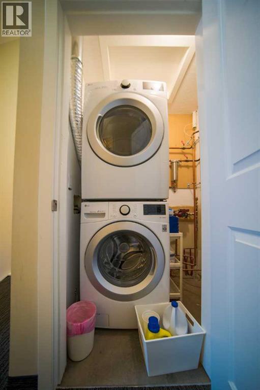
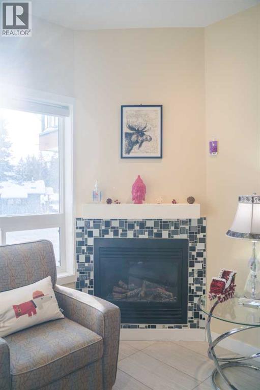
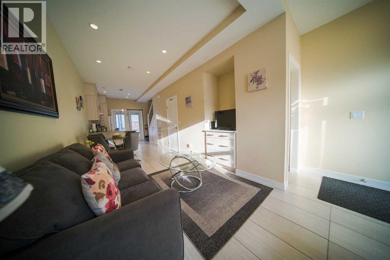
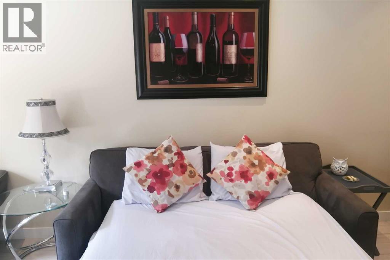
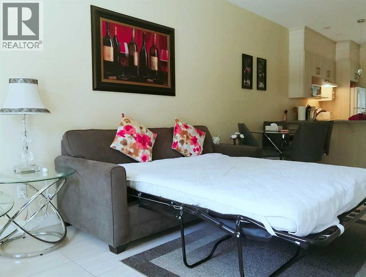
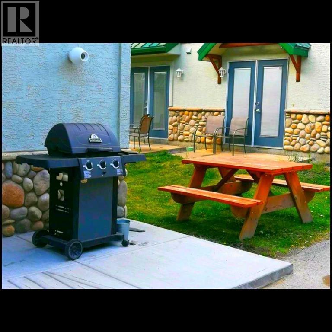
$641.75 MonthlyFantastic 2-bedroom, 2-bathroom condo in Harvie Heights, offering a fully turnkey short-term rental opportunity just minutes from Canmore and Banff National Park. This well-kept unit is ready for immediate use or continued rental operation, with all contents included for a smooth transition. Update including: Newer boiler, Newer Washer and Dryer.The bright open-concept layout features a comfortable living area with gas fireplace, a functional kitchen/dining space ideal for guests or personal use. With its mountain-lodge atmosphere and convenient location close to hiking, biking, skiing, climbing, and year-round Bow Valley attractions, this property is perfectly positioned for visitors seeking an easy Rocky Mountain getaway.A great option for investors looking for an established short-term rental property or buyers wanting a personal mountain retreat with income potential. (id:57810)
| MLS® Number | A2349959 |
| Property Type | Single Family |
| Amenities Near By | Park, Playground, Shopping |
| Community Features | Pets Allowed |
| Features | See Remarks, Parking |
| Parking Space Total | 1 |
| Plan | 0112575 |
| Bathroom Total | 2 |
| Bedrooms Above Ground | 2 |
| Bedrooms Total | 2 |
| Appliances | Washer, Dishwasher, Stove, Dryer, Hood Fan, Window Coverings |
| Basement Type | None |
| Constructed Date | 2000 |
| Construction Material | Wood Frame |
| Construction Style Attachment | Attached |
| Cooling Type | None |
| Exterior Finish | Stone, Stucco |
| Fireplace Present | Yes |
| Fireplace Total | 1 |
| Flooring Type | Carpeted, Ceramic Tile |
| Foundation Type | Poured Concrete |
| Heating Type | In Floor Heating |
| Stories Total | 2 |
| Size Interior | 753 Sqft |
| Total Finished Area | 753.48 Sqft |
| Type | Row / Townhouse |
| Acreage | No |
| Fence Type | Not Fenced |
| Land Amenities | Park, Playground, Shopping |
| Landscape Features | Landscaped |
| Size Depth | 13.52 M |
| Size Frontage | 3.96 M |
| Size Irregular | 53.54 |
| Size Total | 53.54 M2|0-4,050 Sqft |
| Size Total Text | 53.54 M2|0-4,050 Sqft |
| Zoning Description | Visitor Accomodation |
| Level | Type | Length | Width | Dimensions |
|---|---|---|---|---|
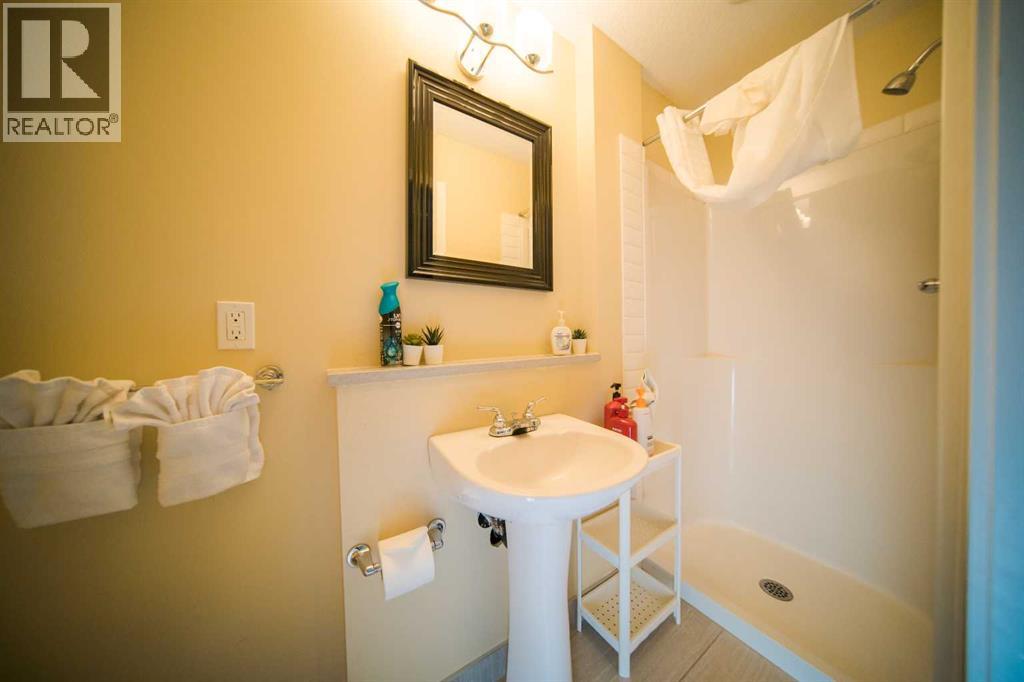
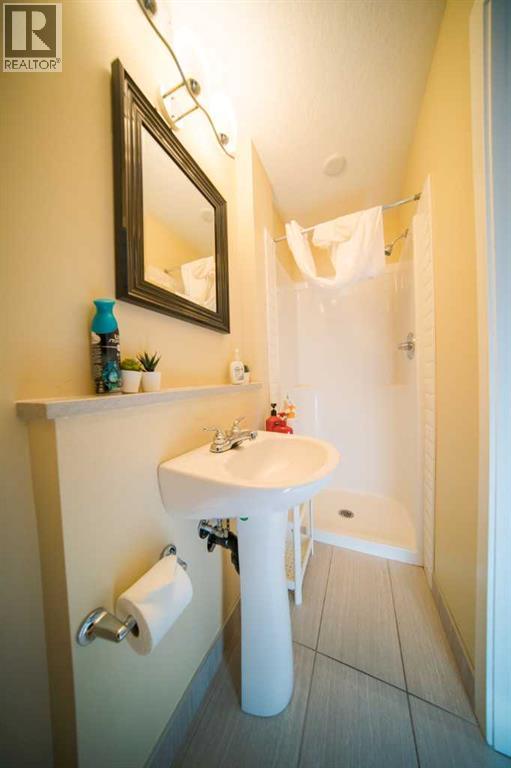
| Main Level | 3pc Bathroom | Measurements not available | ||
| Main Level | Living Room | 16.42 Ft x 9.83 Ft | ||
| Main Level | Kitchen | 10.00 Ft x 8.50 Ft | ||
| Main Level | Dining Room | 8.50 Ft x 7.00 Ft | ||
| Upper Level | 4pc Bathroom | Measurements not available | ||
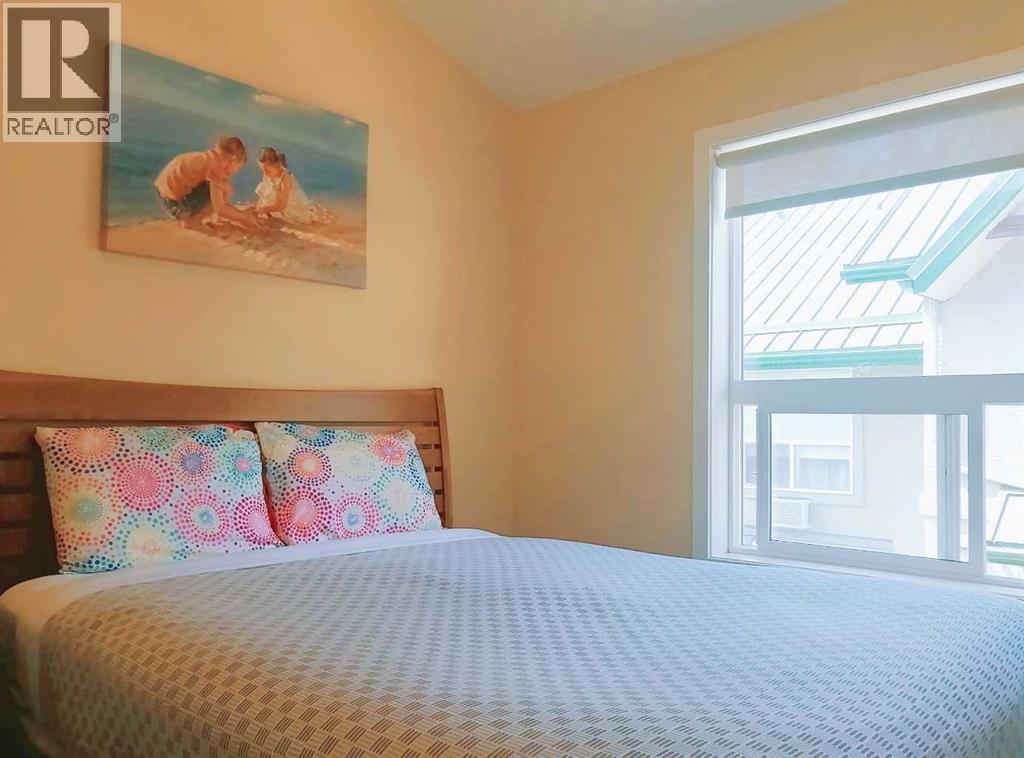
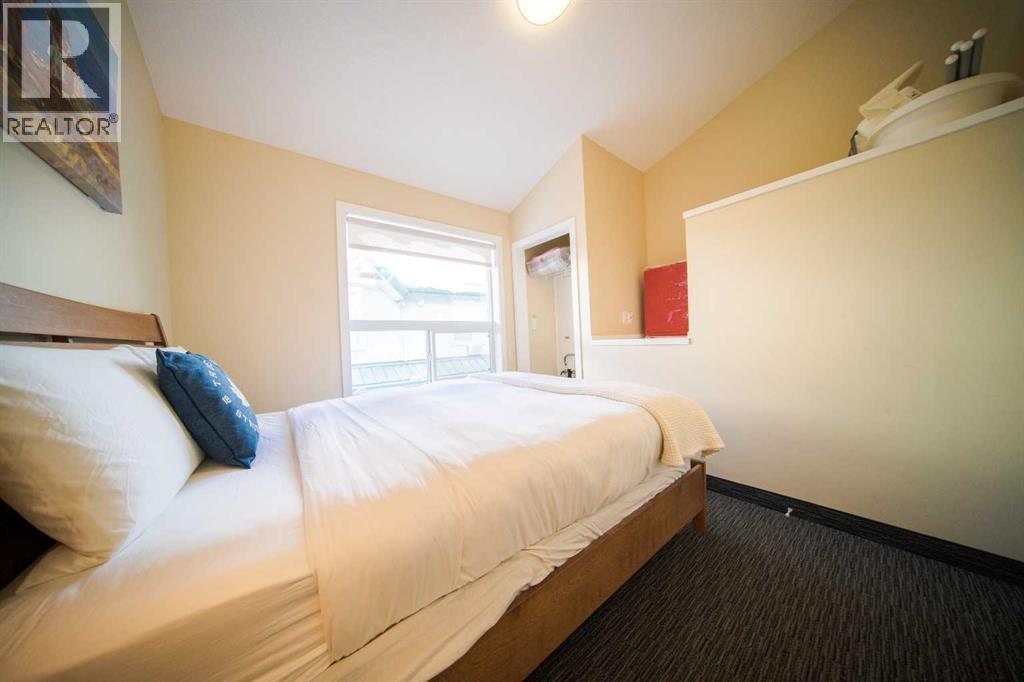
| Upper Level | Bedroom | 10.00 Ft x 9.00 Ft | ||
| Upper Level | Bedroom | 10.00 Ft x 9.00 Ft |
https://www.realtor.ca/real-estate/30366935/241-1200-harvie-heights-road-harvie-heights
Contact us for more information

The trademarks REALTOR®, REALTORS®, and the REALTOR® logo are controlled by The Canadian Real Estate Association (CREA) and identify real estate professionals who are members of CREA. The trademarks MLS®, Multiple Listing Service® and the associated logos are owned by The Canadian Real Estate Association (CREA) and identify the quality of services provided by real estate professionals who are members of CREA. The trademark DDF® is owned by The Canadian Real Estate Association (CREA) and identifies CREA's Data Distribution Facility (DDF®)