3 Bedroom
3 Bathroom
1,086 sqft
Bungalow
None
Forced Air
Garden Area, Landscaped, Lawn
$599,000
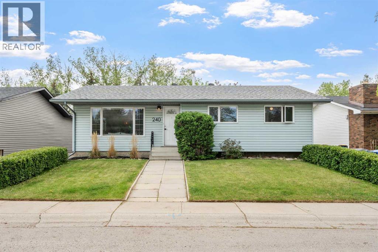
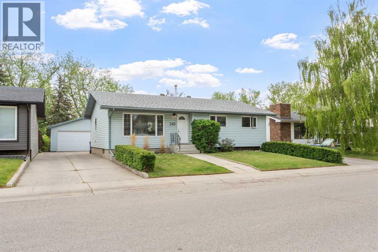
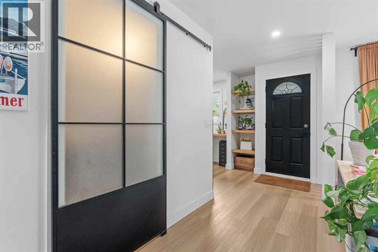
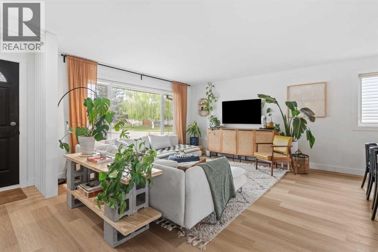
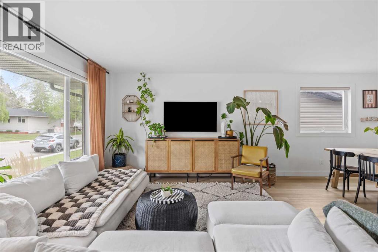
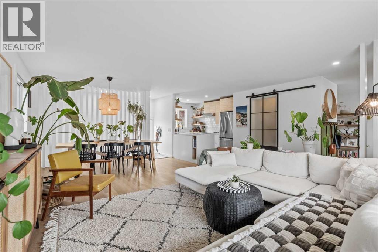
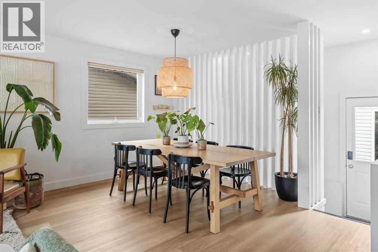
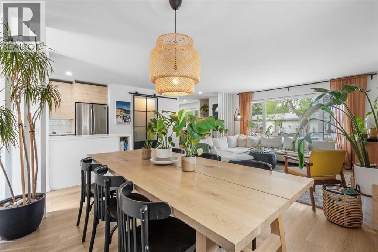
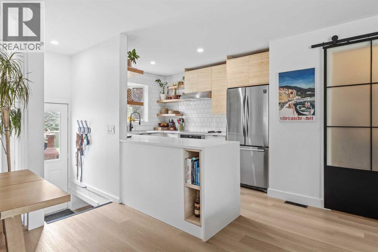
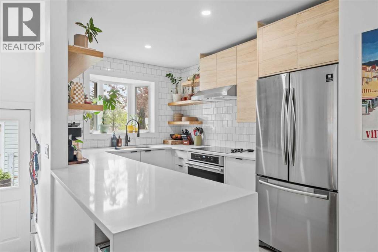
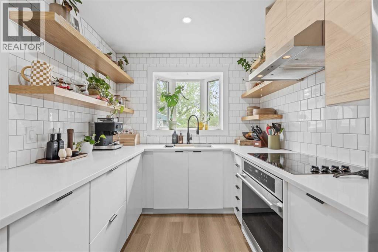
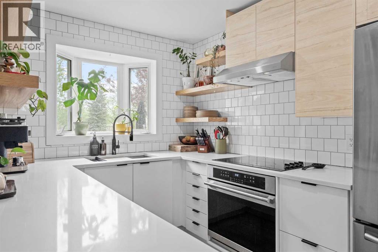
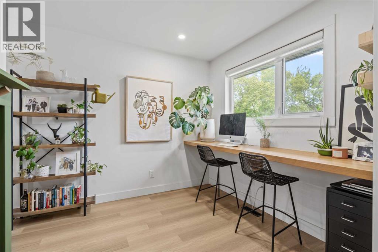
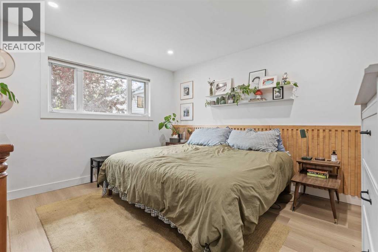
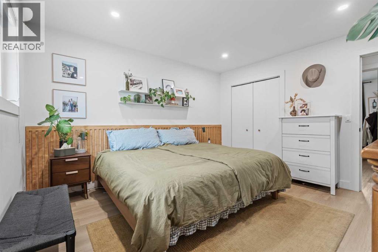
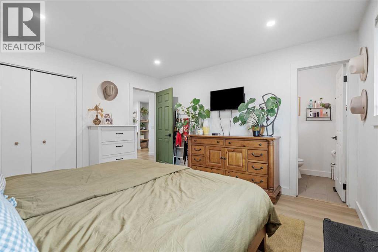
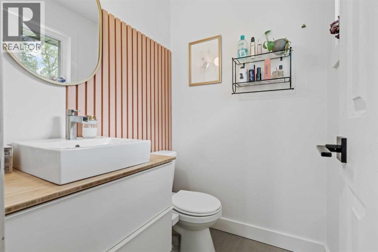
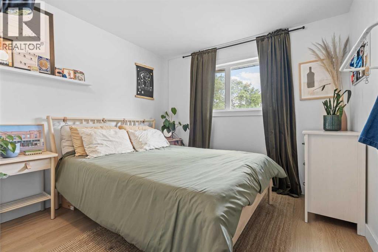
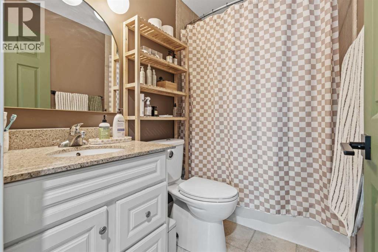
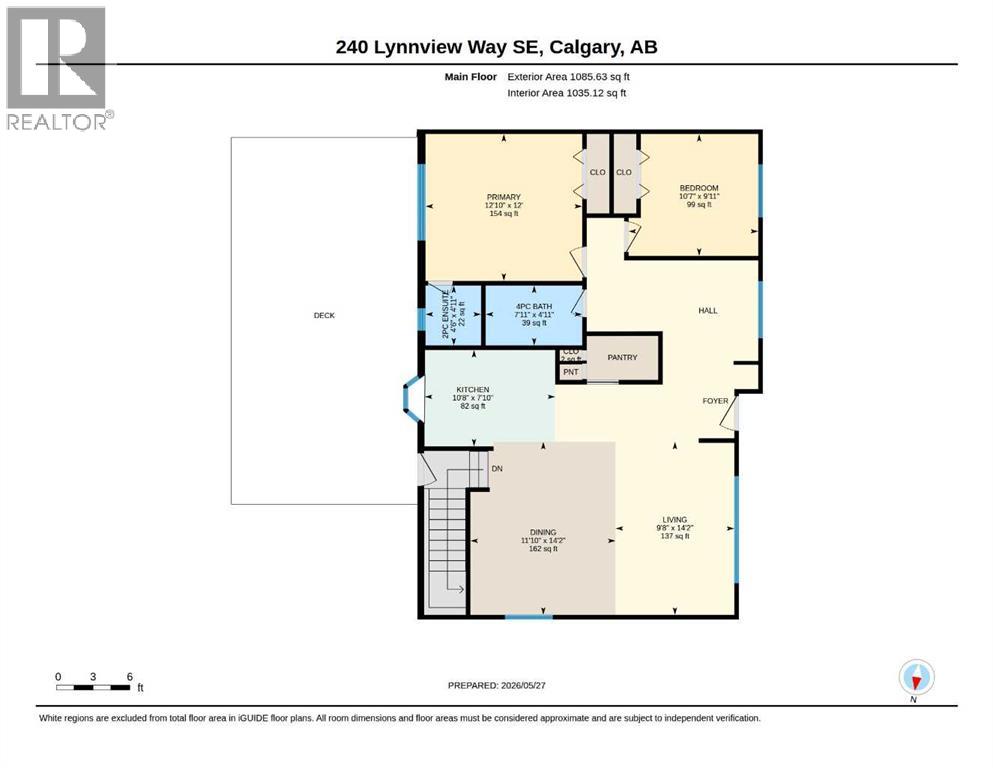
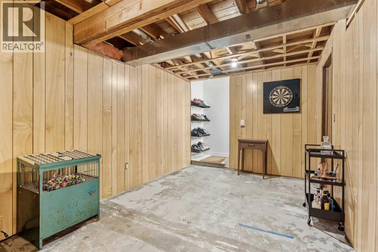
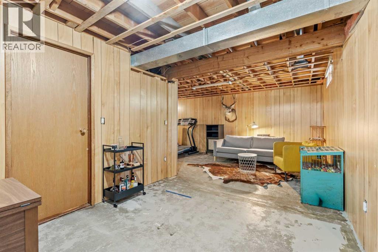
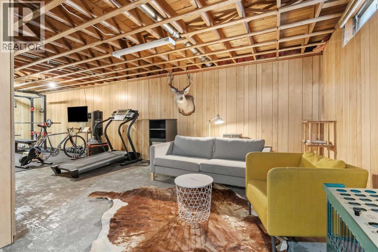
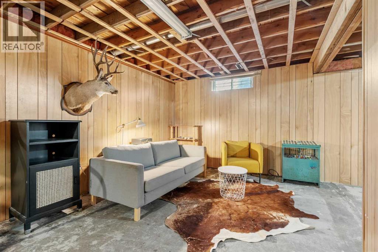
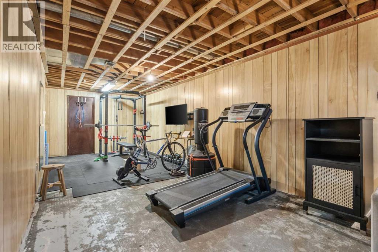
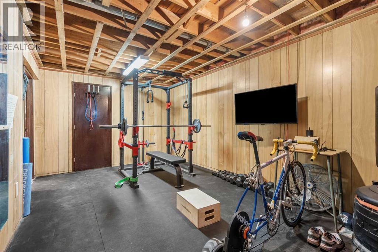
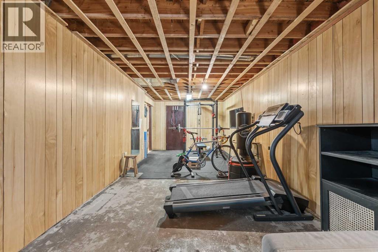
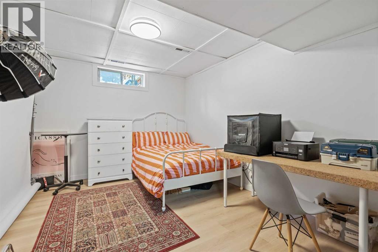
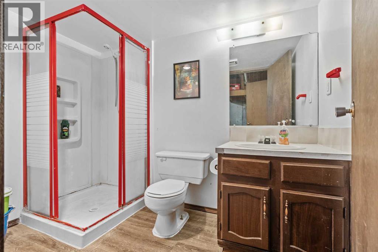
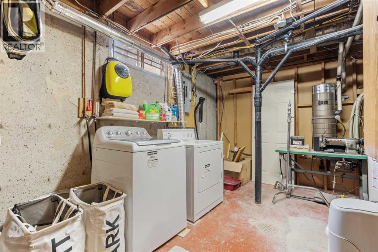
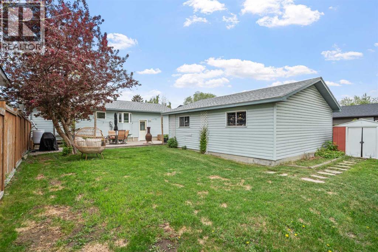
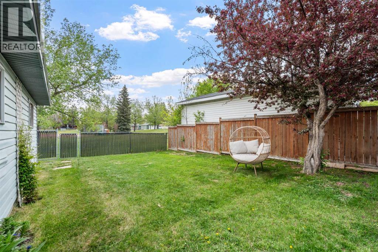
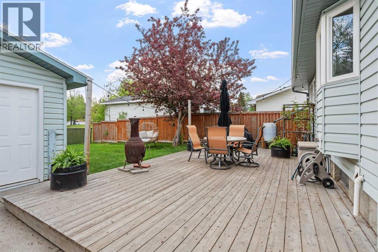
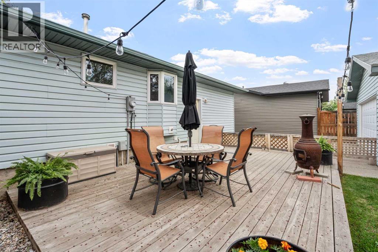
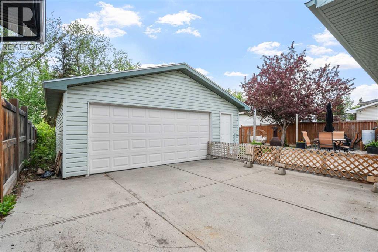
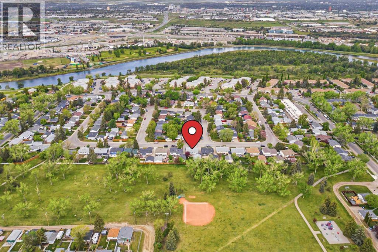
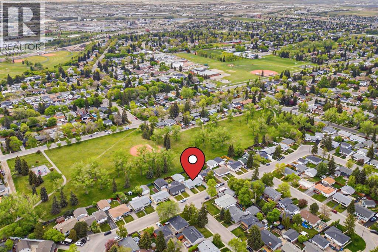
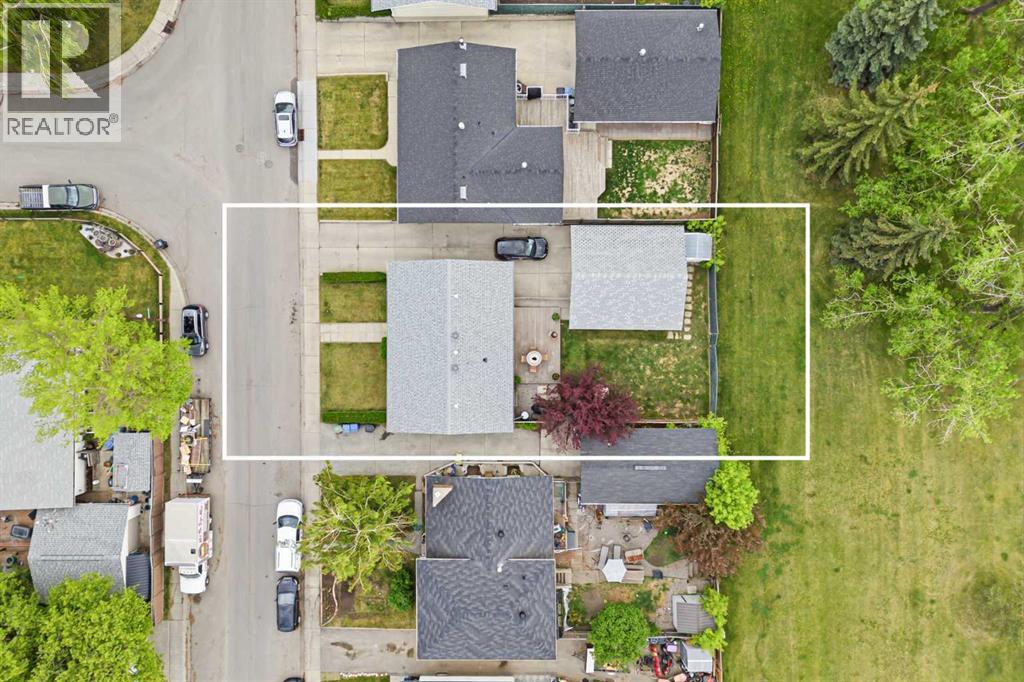
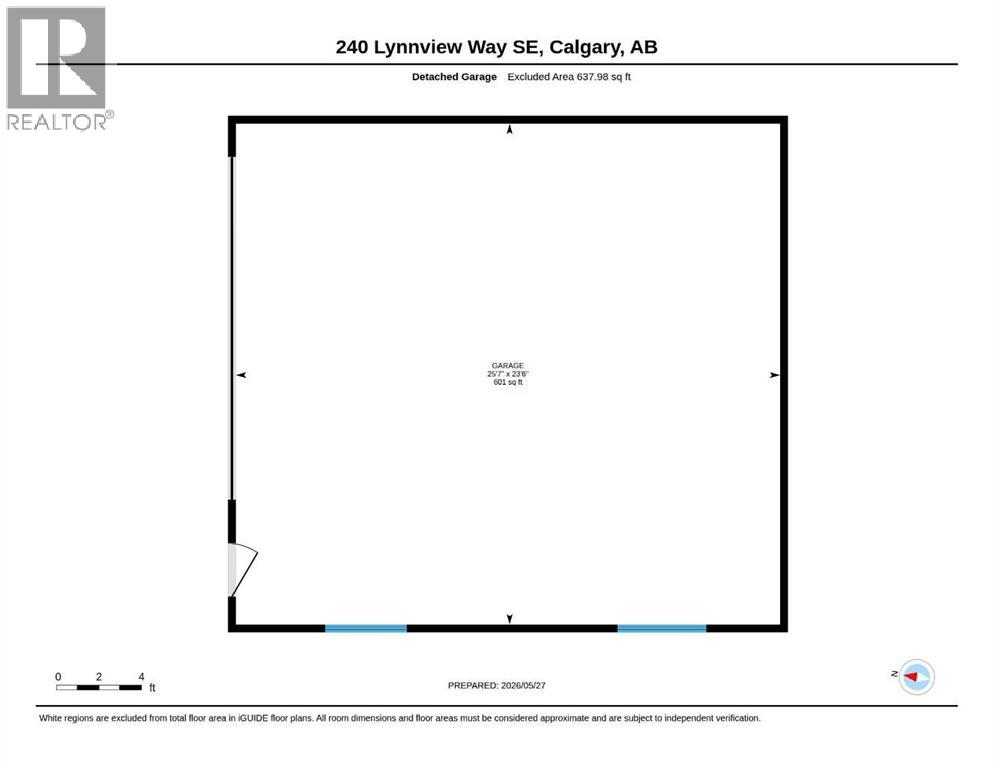
Situated on a spacious 50x100 ft lot backing directly onto a park and just two blocks from the river and endless pathways, this beautifully updated bungalow offers the perfect blend of location, lifestyle, and future potential. The fully renovated main floor features over $30,000 in modern upgrades, creating a bright and stylish living space that’s completely move-in ready.Offering 1,085 sq ft above grade, the home features 2 bedrooms and 2 bathrooms upstairs, plus an additional bedroom and full bathroom in the partially developed basement. The lower level provides a great opportunity for new owners to customize the space to suit their needs — whether it’s a recreation room, home gym, additional bedrooms, or a secondary living area.This property also includes an oversized detached double garage and a private backyard with direct park access, combining everyday functionality with an exceptional outdoor setting.Rarely do homes offer this combination of modern updates, oversized lot, park backing location, and proximity to the river and pathways. A fantastic opportunity for buyers looking for both comfort today and potential for tomorrow. (id:57810)
Property Details
|
MLS® Number
|
A2315458 |
|
Property Type
|
Single Family |
|
Community Name
|
Ogden |
|
Amenities Near By
|
Park, Playground, Schools, Shopping |
|
Community Features
|
Fishing |
|
Features
|
No Neighbours Behind, Closet Organizers |
|
Parking Space Total
|
4 |
|
Plan
|
7510358 |
|
Structure
|
Shed, Deck |
Building
|
Bathroom Total
|
3 |
|
Bedrooms Above Ground
|
2 |
|
Bedrooms Below Ground
|
1 |
|
Bedrooms Total
|
3 |
|
Appliances
|
Refrigerator, Cooktop - Electric, Dishwasher, Stove, Dryer, Hood Fan, Window Coverings, Garage Door Opener, Washer & Dryer, Water Heater - Gas |
|
Architectural Style
|
Bungalow |
|
Basement Development
|
Partially Finished |
|
Basement Type
|
Full (partially Finished) |
|
Constructed Date
|
1976 |
|
Construction Material
|
Poured Concrete, Wood Frame |
|
Construction Style Attachment
|
Detached |
|
Cooling Type
|
None |
|
Exterior Finish
|
Concrete, Vinyl Siding |
|
Flooring Type
|
Vinyl Plank |
|
Foundation Type
|
Poured Concrete |
|
Half Bath Total
|
1 |
|
Heating Fuel
|
Natural Gas |
|
Heating Type
|
Forced Air |
|
Stories Total
|
1 |
|
Size Interior
|
1,086 Sqft |
|
Total Finished Area
|
1085.63 Sqft |
|
Type
|
House |
Parking
|
Concrete
|
|
|
Detached Garage
|
2 |
|
Oversize
|
|
|
Parking Pad
|
|
Land
|
Acreage
|
No |
|
Fence Type
|
Fence |
|
Land Amenities
|
Park, Playground, Schools, Shopping |
|
Landscape Features
|
Garden Area, Landscaped, Lawn |
|
Size Depth
|
30.48 M |
|
Size Frontage
|
16.46 M |
|
Size Irregular
|
5403.48 |
|
Size Total
|
5403.48 Sqft|4,051 - 7,250 Sqft |
|
Size Total Text
|
5403.48 Sqft|4,051 - 7,250 Sqft |
|
Zoning Description
|
R-cg |
Rooms
| Level |
Type |
Length |
Width |
Dimensions |
|
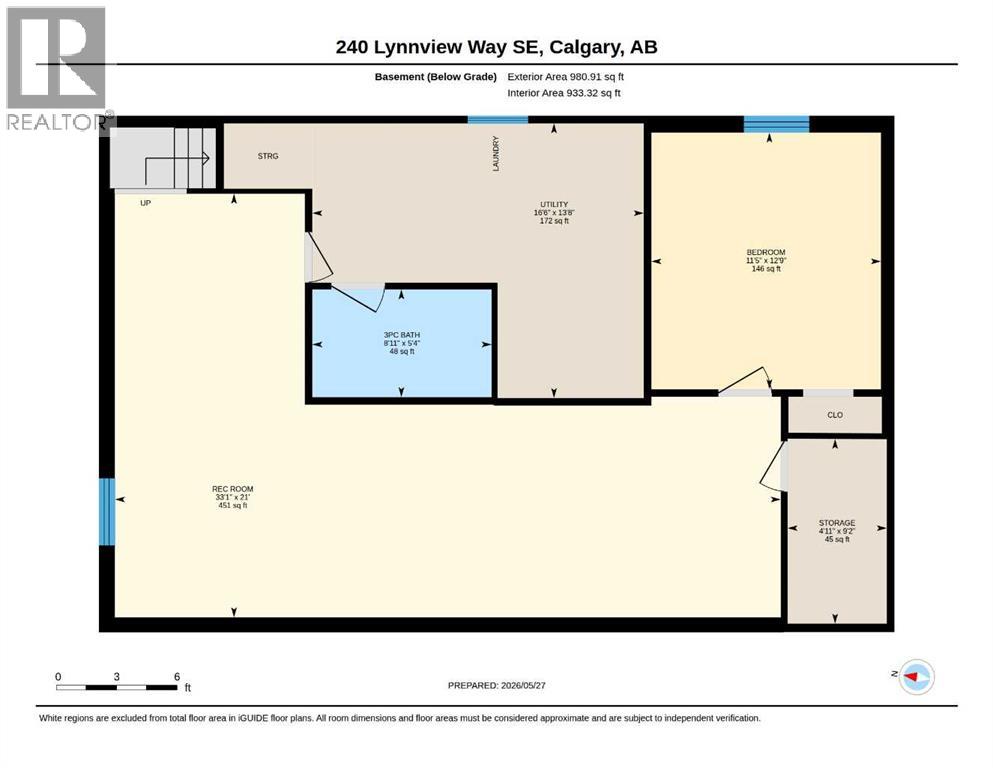
Basement |
3pc Bathroom |
|
|
5.33 Ft x 8.92 Ft |
|
Basement |
Bedroom |
|
|
12.75 Ft x 11.42 Ft |
|
Basement |
Recreational, Games Room |
|
|
21.00 Ft x 33.08 Ft |
|
Basement |
Furnace |
|
|
13.67 Ft x 16.50 Ft |
|
Lower Level |
Storage |
|
|
9.17 Ft x 4.92 Ft |
|
Main Level |
2pc Bathroom |
|
|
4.50 Ft x 4.92 Ft |
|
Main Level |
4pc Bathroom |
|
|
7.92 Ft x 4.92 Ft |
|
Main Level |
Bedroom |
|
|
10.58 Ft x 9.92 Ft |
|
Main Level |
Dining Room |
|
|
11.83 Ft x 14.17 Ft |
|
Main Level |
Kitchen |
|
|
10.67 Ft x 7.83 Ft |
|
Main Level |
Living Room |
|
|
9.67 Ft x 14.17 Ft |
|
Main Level |
Primary Bedroom |
|
|
12.83 Ft x 12.00 Ft |
https://www.realtor.ca/real-estate/29817666/240-lynnview-way-se-calgary-ogden