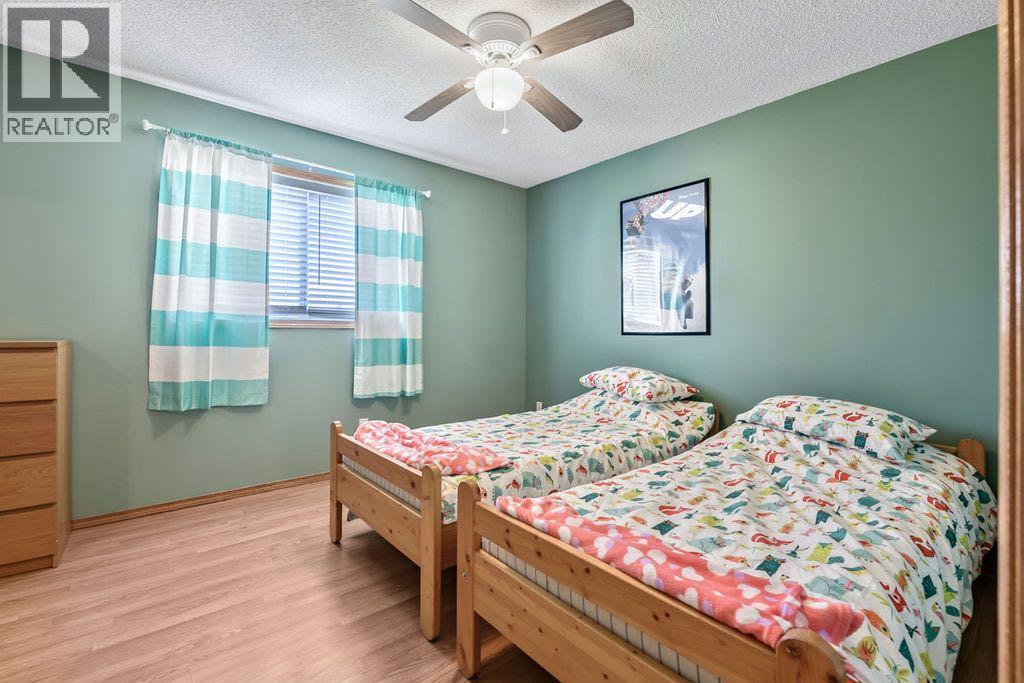
3 Bedroom
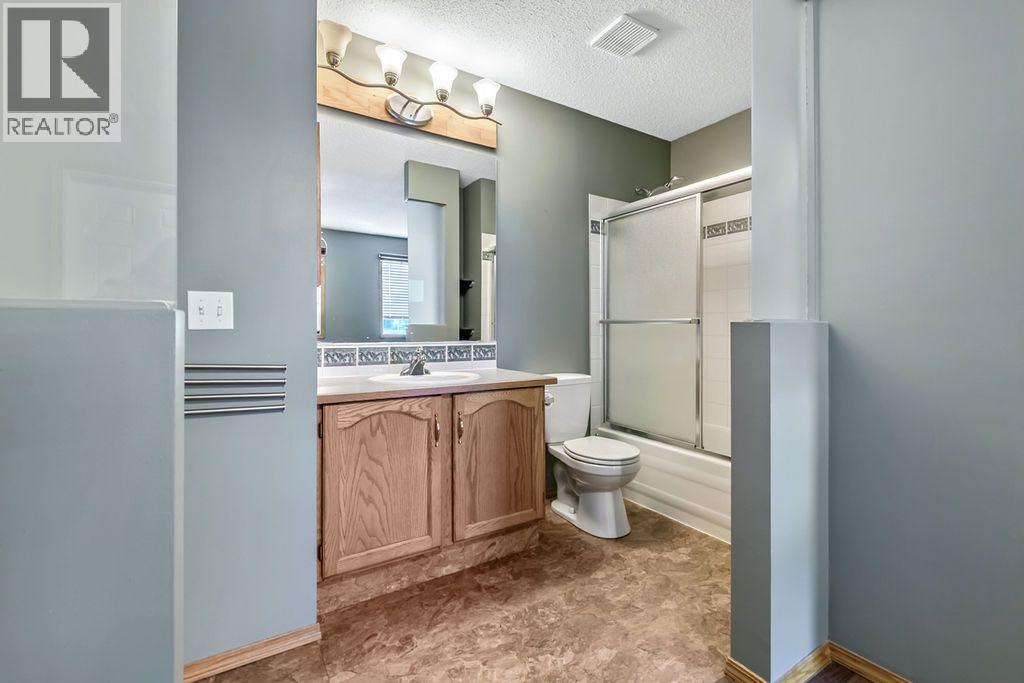
3 Bathroom
1,517 sqft
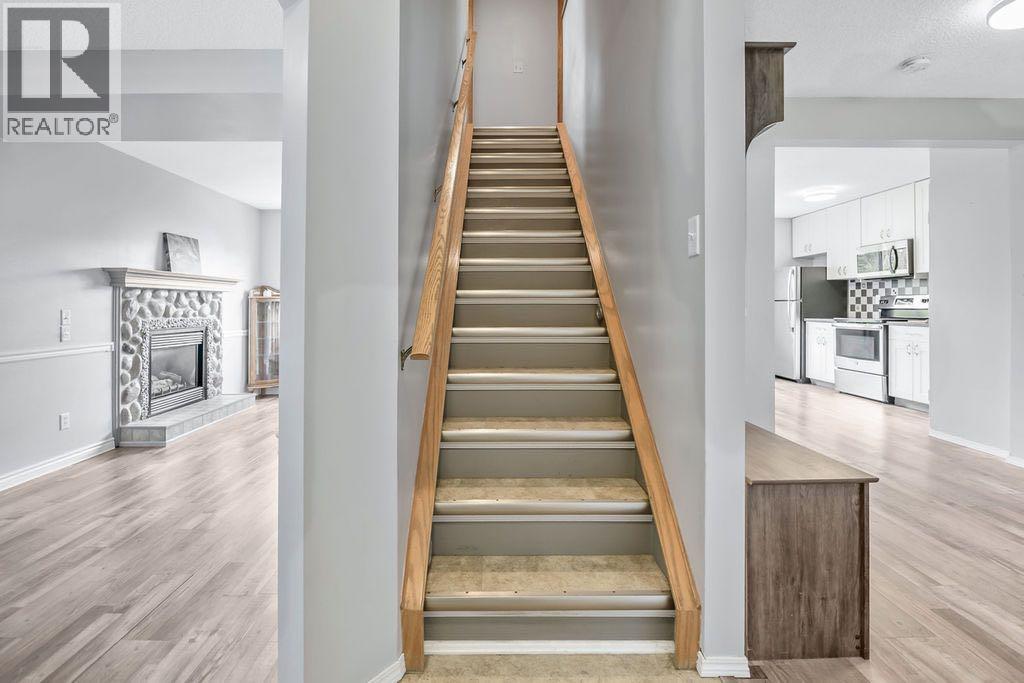
Fireplace
None
Forced Air
$539,900
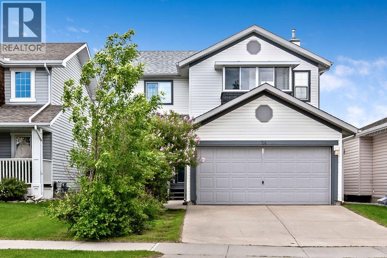
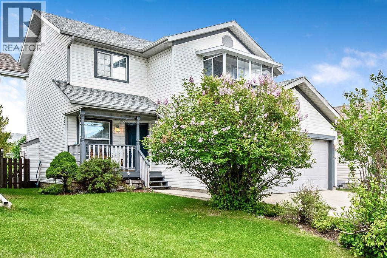
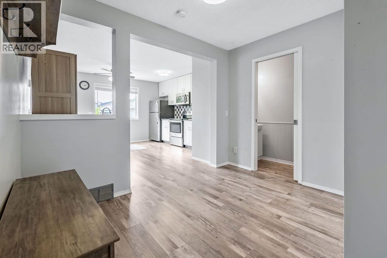
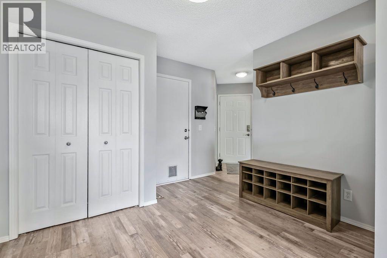
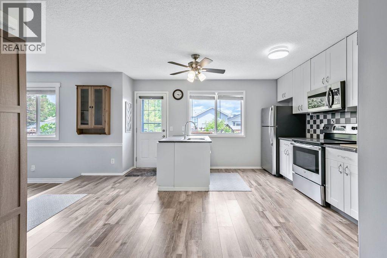
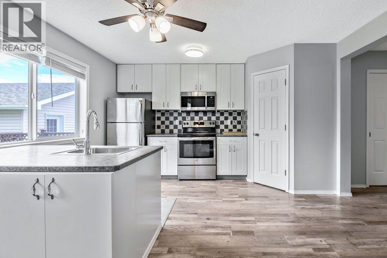
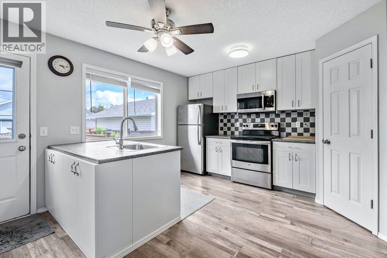
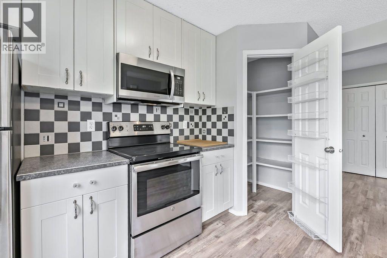
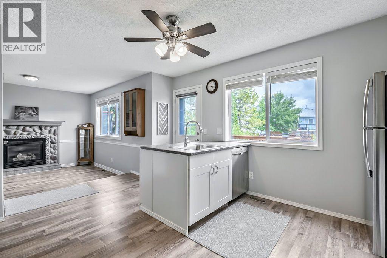
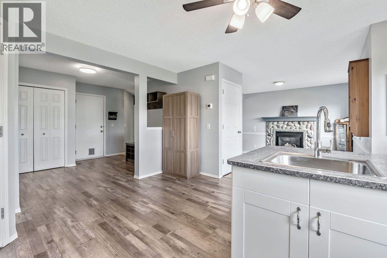
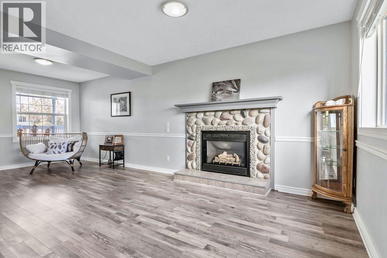
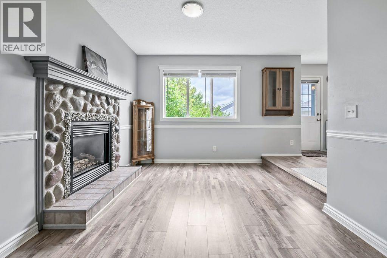
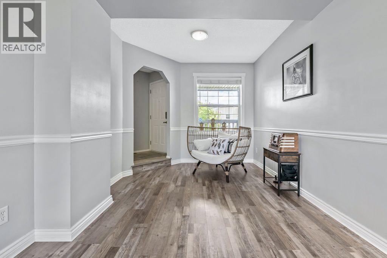
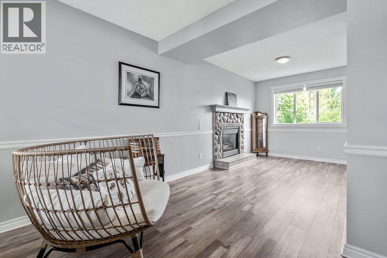
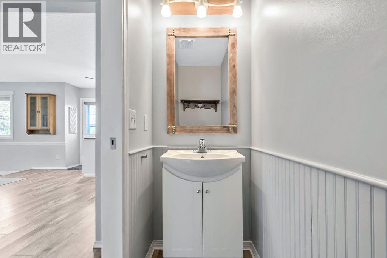
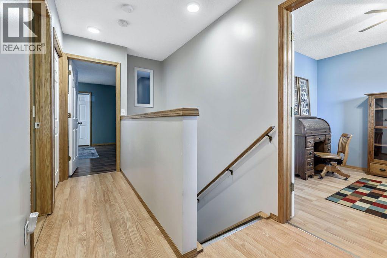
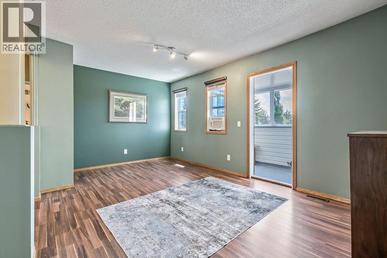
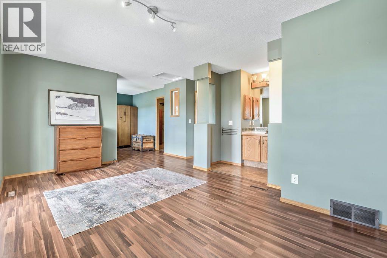
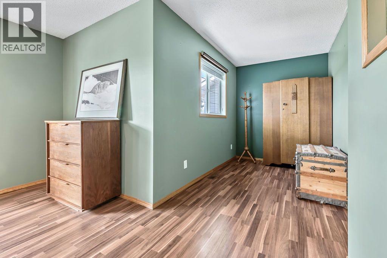
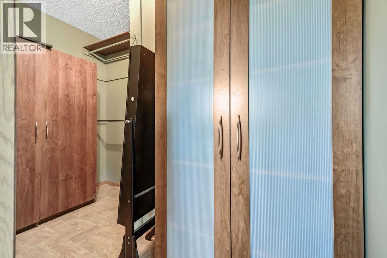
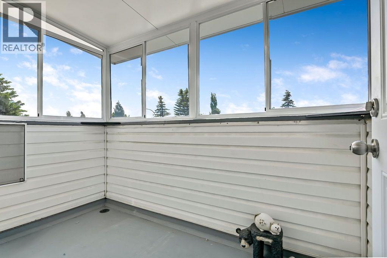
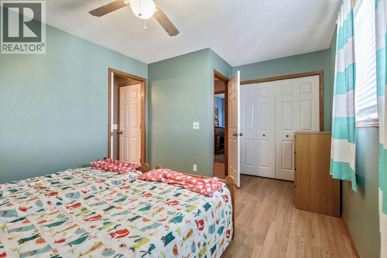
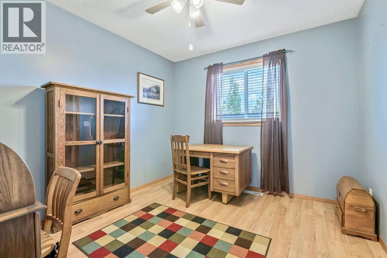
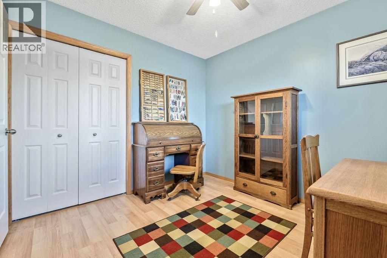
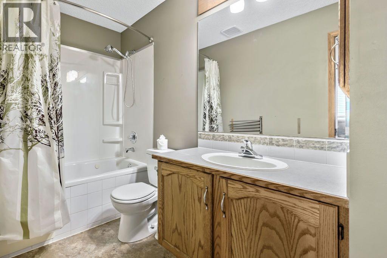
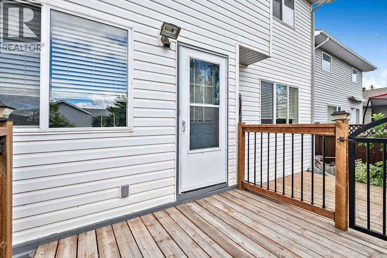
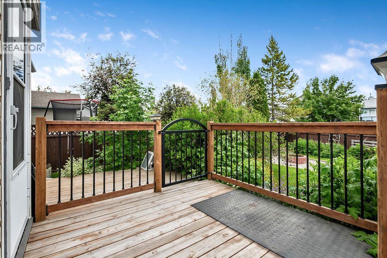
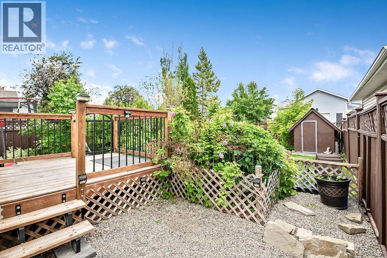
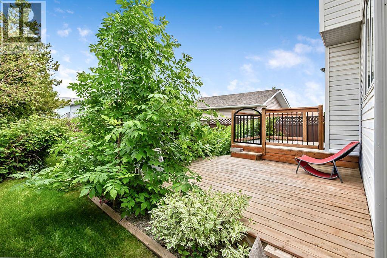
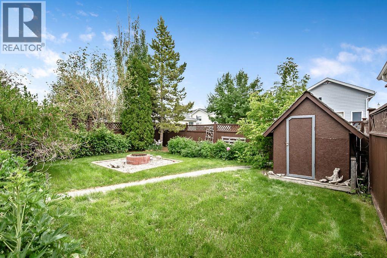
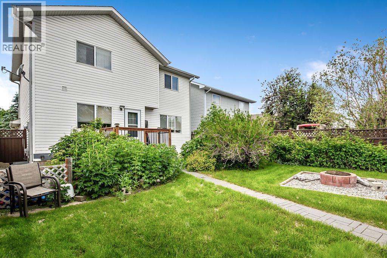
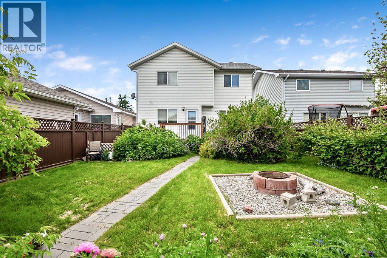
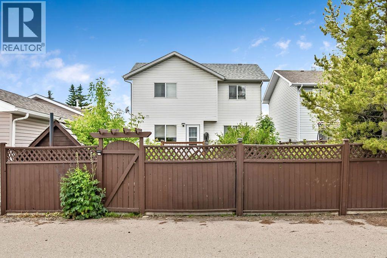
Discover this lovingly maintained family home in the heart of Cimarron in beautiful Okotoks. With three spacious bedrooms, two full baths, and a handy half bath, it’s designed to make everyday living easy and enjoyable.Sun-filled living spaces offer room to relax, gather, and make memories, while the upper level provides quiet, comfortable bedrooms—including a primary suite with its own private ensuite and sun room.Outside, the yard is ready for play, pets, barbecues, or peaceful evenings under the spectacular Alberta sky.Located in a welcoming, family-oriented community close to parks, schools, shops, and scenic walking paths, this home blends comfort, convenience, and exceptional value. It’s a wonderful choice for first-time buyers or anyone looking for a place to put down roots. Book your showing today. (id:57810)
Property Details
|
MLS® Number
|
A2326385 |
|
Property Type
|
Single Family |
|
Neigbourhood
|
Cimarron Meadows |
|
Community Name
|
Cimarron |
|
Amenities Near By
|
Park, Playground, Schools, Shopping |
|
Parking Space Total
|
4 |
|
Plan
|
9812979 |
|
Structure
|
Deck |
Building
|
Bathroom Total
|
3 |
|
Bedrooms Above Ground
|
3 |
|
Bedrooms Total
|
3 |
|
Appliances
|
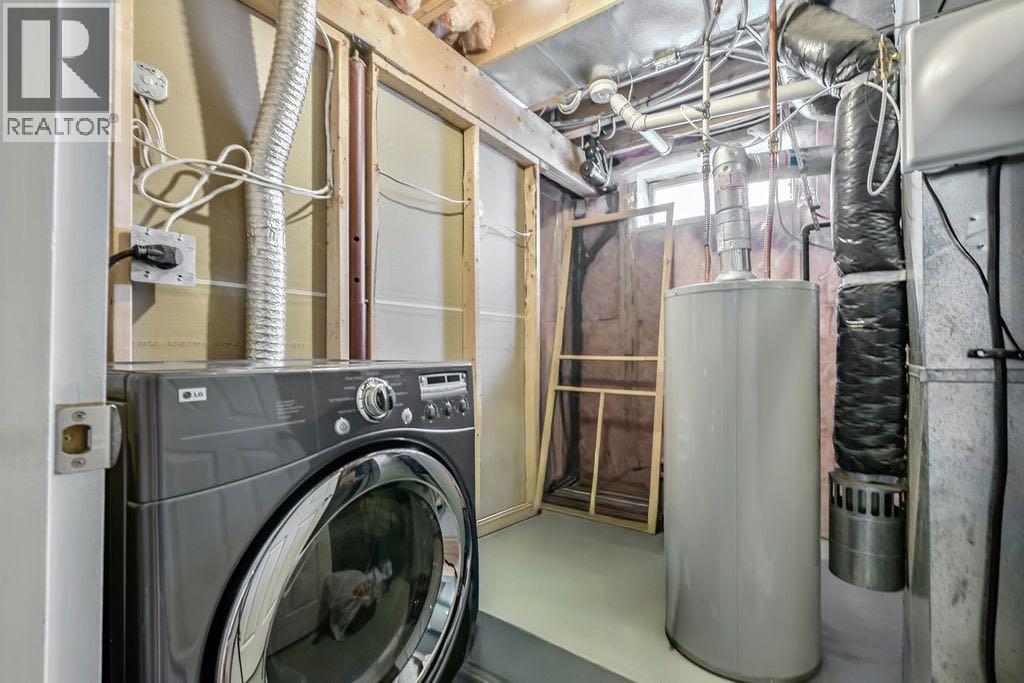
Refrigerator, Dishwasher, Stove, Microwave Range Hood Combo, Window Coverings, Garage Door Opener, Washer & Dryer |
|
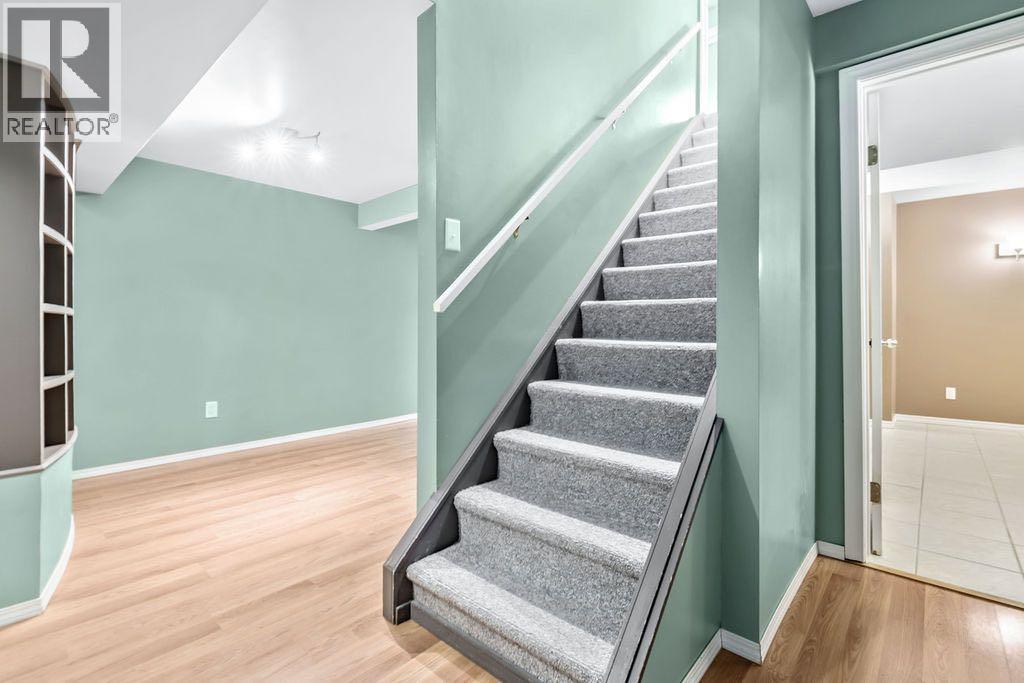
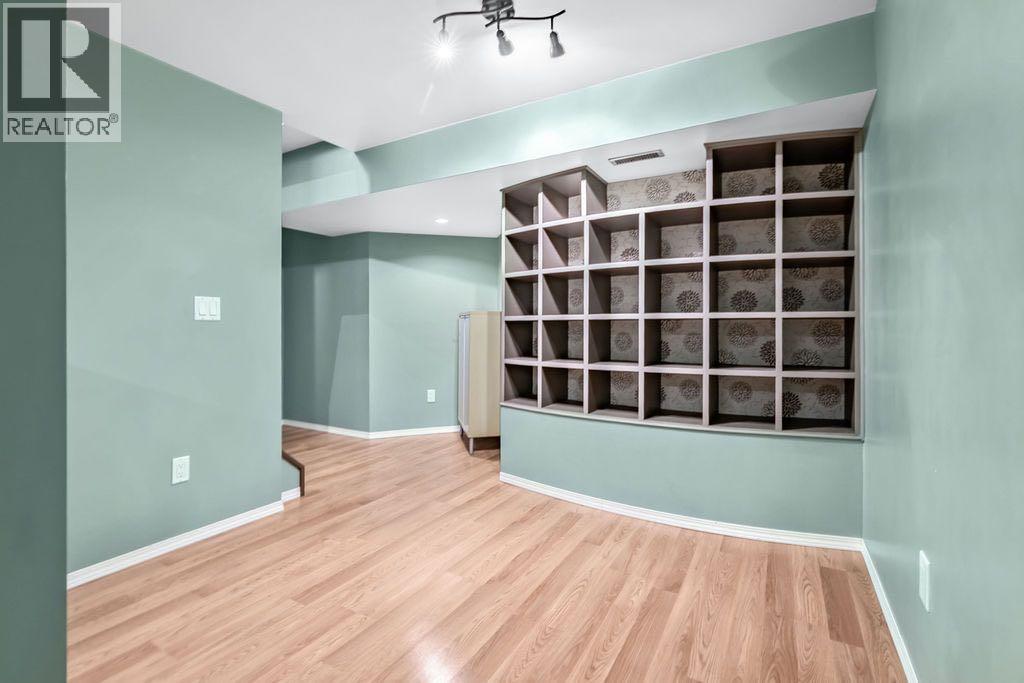
Basement Development
|
Partially Finished |
|
Basement Type
|
Full (partially Finished) |
|
Constructed Date
|
1999 |
|
Construction Material
|
Wood Frame |
|
Construction Style Attachment
|
Detached |
|
Cooling Type
|
None |
|
Fireplace Present
|
Yes |
|
Fireplace Total
|
1 |
|
Flooring Type
|
Carpeted, Ceramic Tile, Laminate |
|
Foundation Type
|
Poured Concrete |
|
Half Bath Total
|
1 |
|
Heating Type
|
Forced Air |
|
Stories Total
|
2 |
|
Size Interior
|
1,517 Sqft |
|
Total Finished Area
|
1517 Sqft |
|
Type
|
House |
Parking
Land
|
Acreage
|
No |
|
Fence Type
|
Fence |
|
Land Amenities
|
Park, Playground, Schools, Shopping |
|
Size Depth
|
34.21 M |
|
Size Frontage
|
11.06 M |
|
Size Irregular
|
4072.00 |
|
Size Total
|
4072 Sqft|4,051 - 7,250 Sqft |
|
Size Total Text
|
4072 Sqft|4,051 - 7,250 Sqft |
|
Zoning Description
|
Tn |
Rooms
| Level |
Type |
Length |
Width |
Dimensions |
|
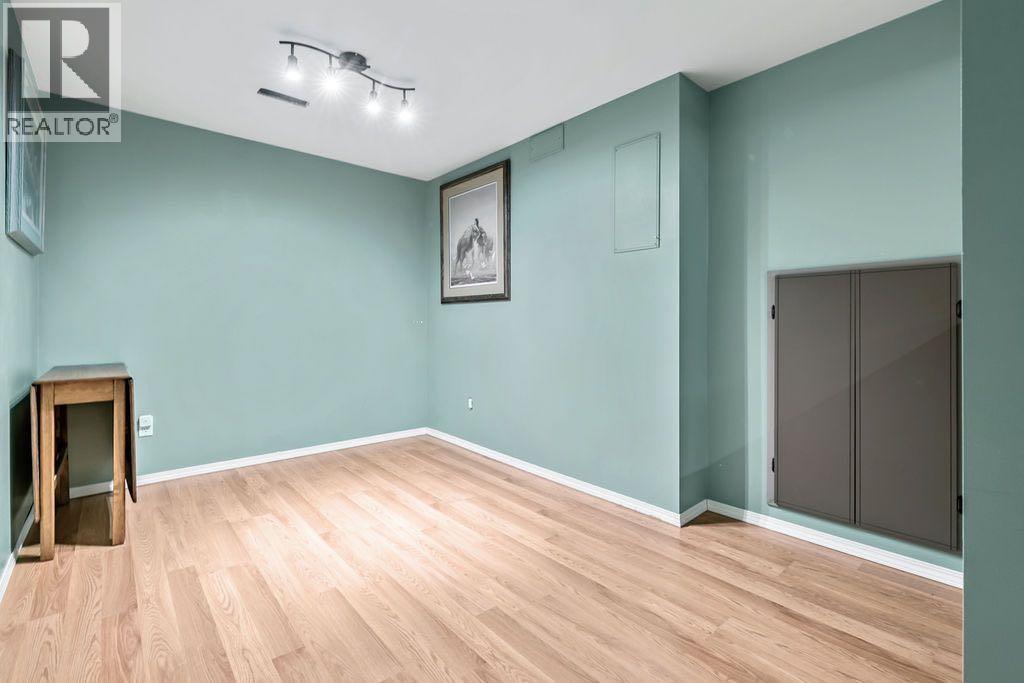
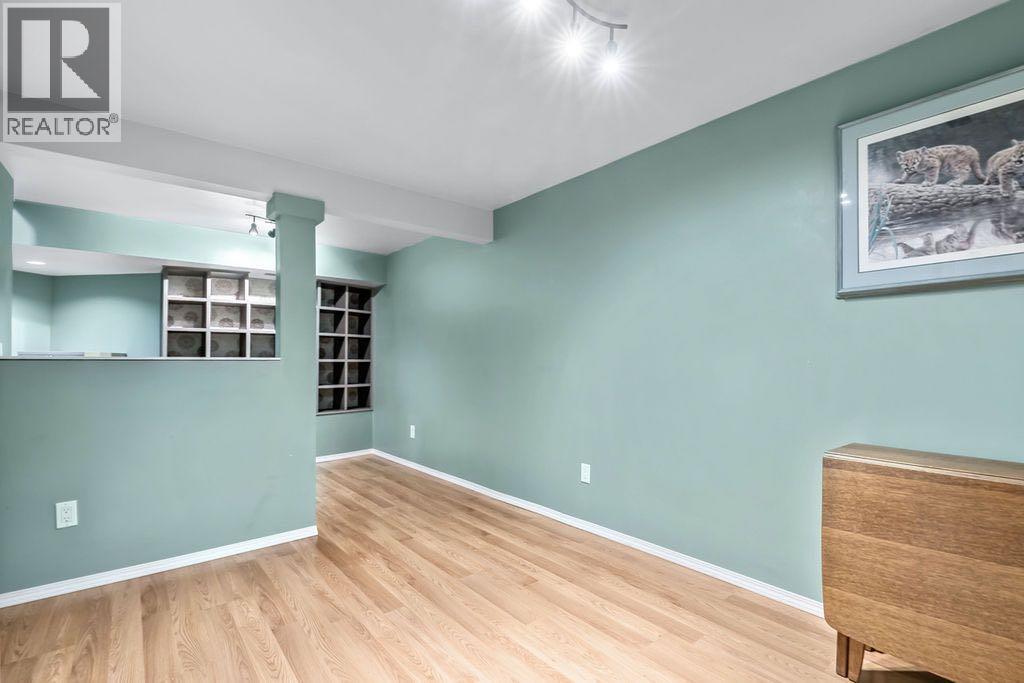
Basement |
Family Room |
|
|
8.00 Ft x 11.00 Ft |
|
Basement |
Other |
|
|
8.33 Ft x 9.00 Ft |
|
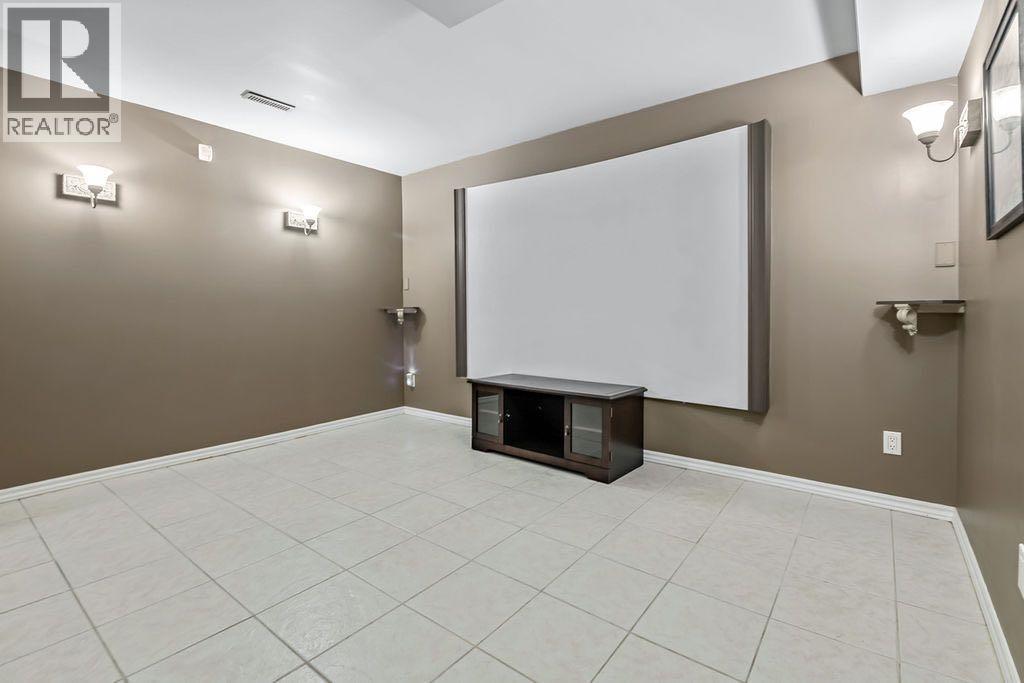
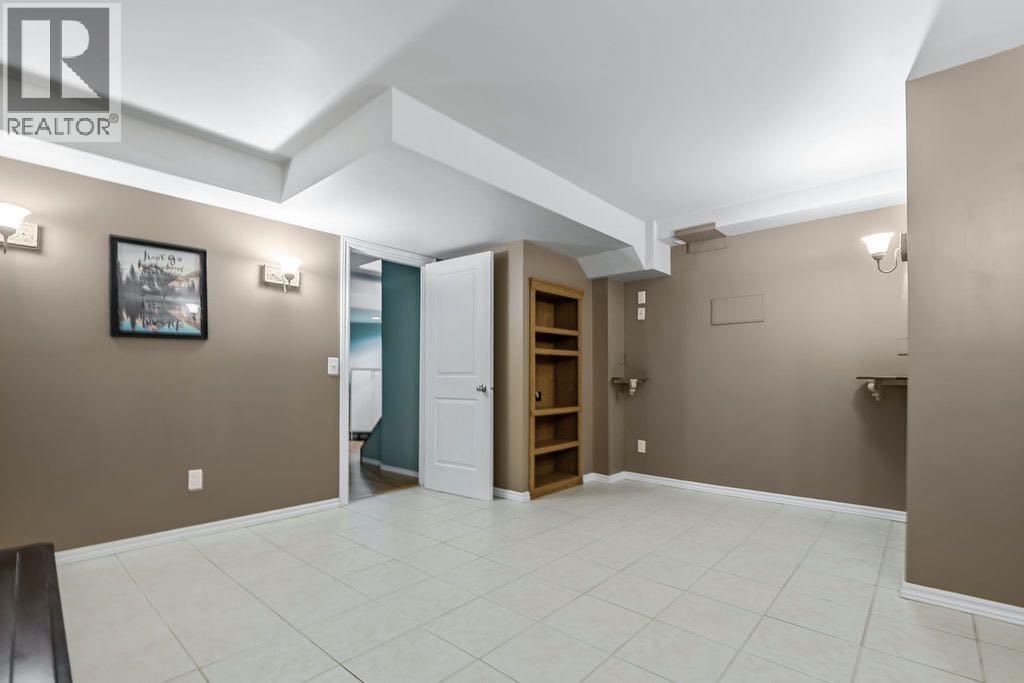
Basement |
Media |
|
|
13.00 Ft x 15.00 Ft |
|
Main Level |
Other |
|
|
4.25 Ft x 7.08 Ft |
|
Main Level |
Living Room/dining Room |
|
|
9.58 Ft x 21.42 Ft |
|
Main Level |
Other |
|
|
9.42 Ft x 10.42 Ft |
|
Main Level |
Kitchen |
|
|
13.50 Ft x 13.67 Ft |
|
Main Level |
2pc Bathroom |
|
|
3.00 Ft x 7.58 Ft |
|
Upper Level |
Primary Bedroom |
|
|
12.58 Ft x 17.00 Ft |
|
Upper Level |
Bedroom |
|
|
10.83 Ft x 14.25 Ft |
|
Upper Level |
Bedroom |
|
|
9.58 Ft x 10.33 Ft |
|
Upper Level |
4pc Bathroom |
|
|
5.00 Ft x 10.33 Ft |
|
Upper Level |
4pc Bathroom |
|
|
5.00 Ft x 10.33 Ft |
https://www.realtor.ca/real-estate/29986958/24-cimarron-meadows-road-okotoks-cimarron