3 Bedroom
3 Bathroom
1,596 sqft
Bungalow
Fireplace
None, See Remarks
Forced Air, In Floor Heating
Lawn
$720,000
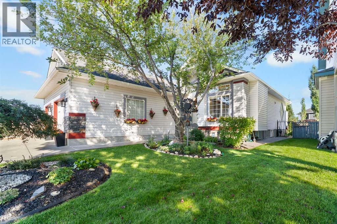
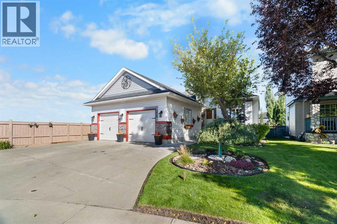
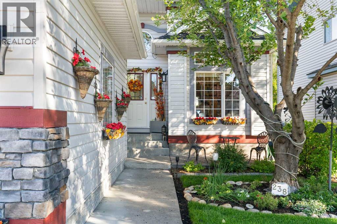
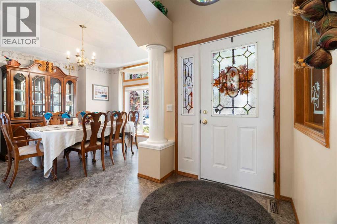
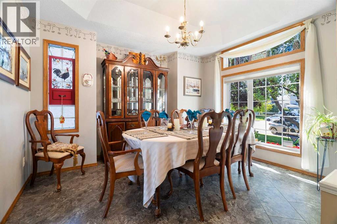
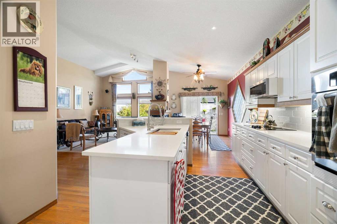
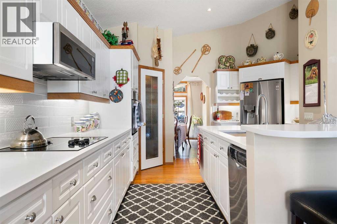
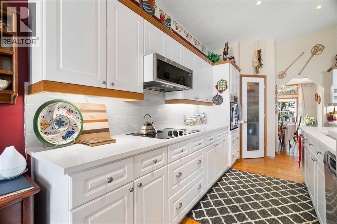
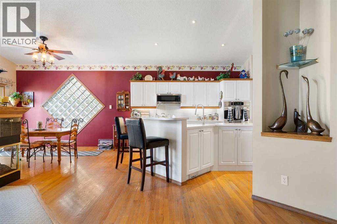
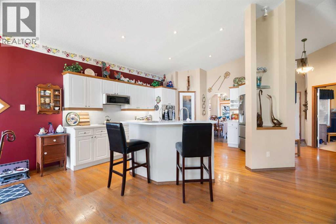
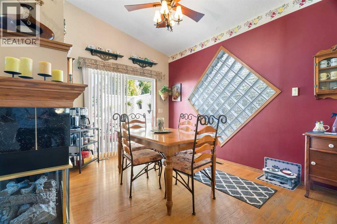
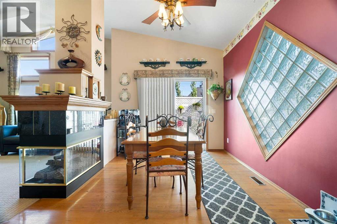
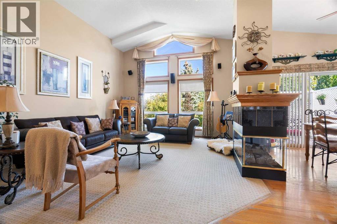
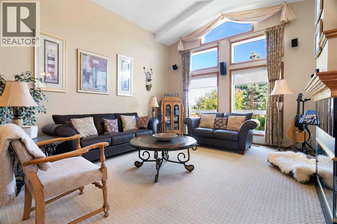
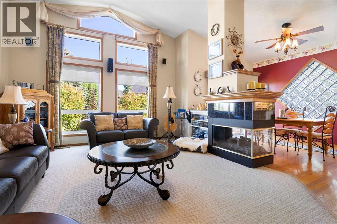
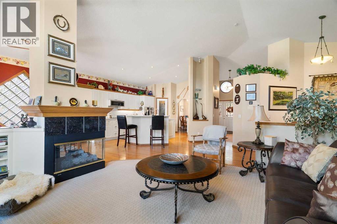
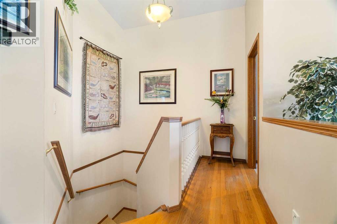
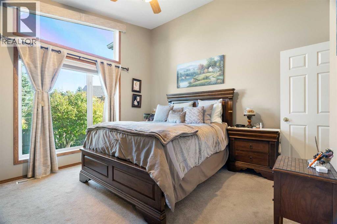
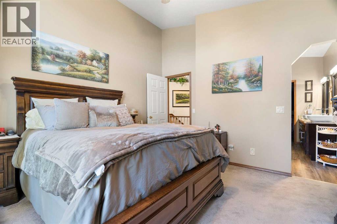
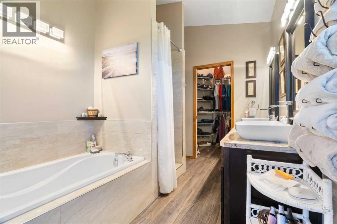
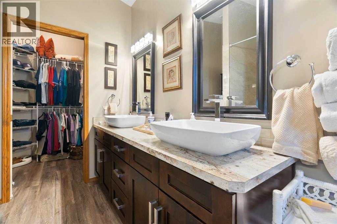
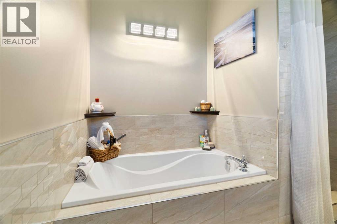
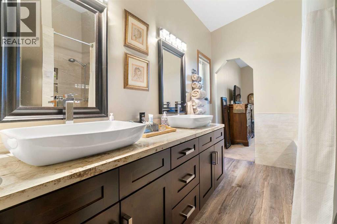
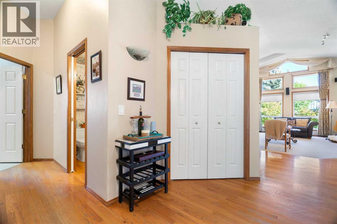
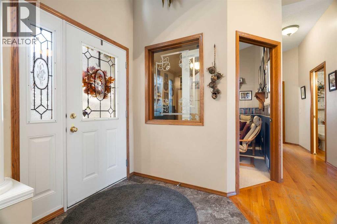
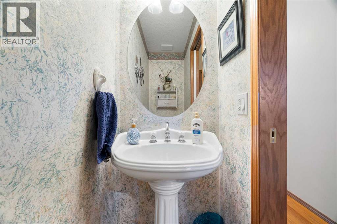
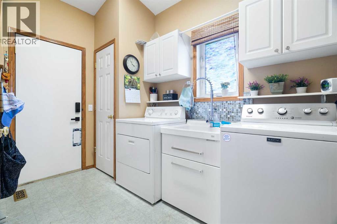
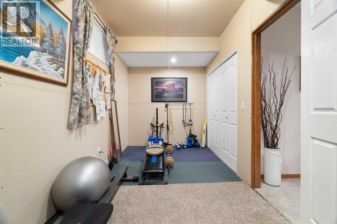
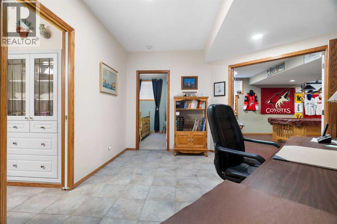
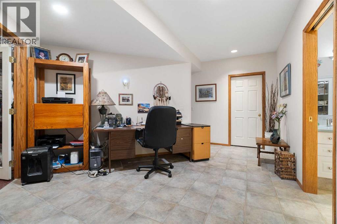
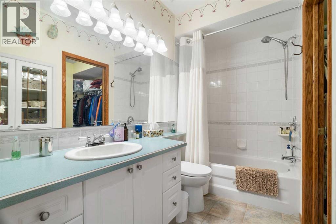
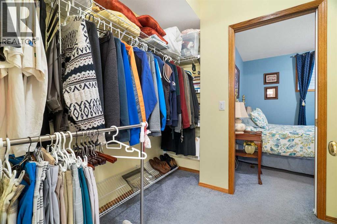
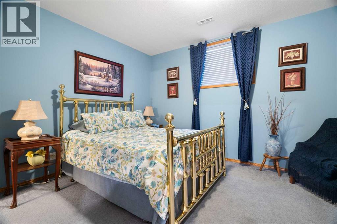
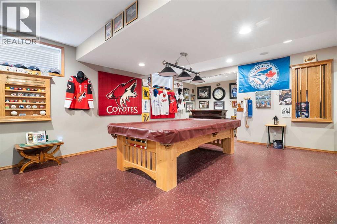
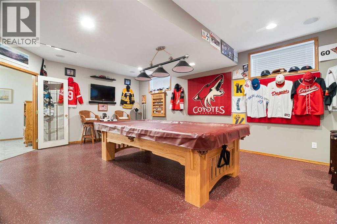
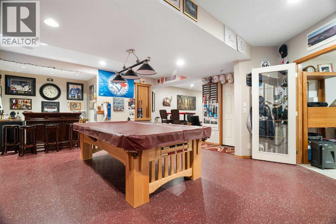
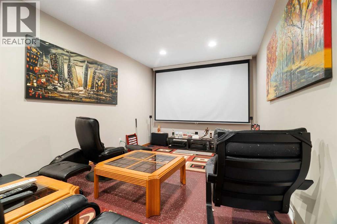
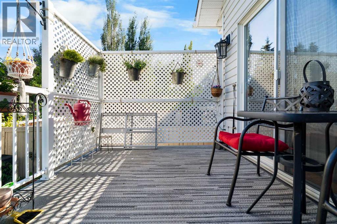
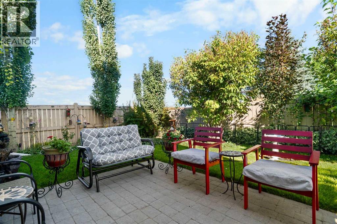
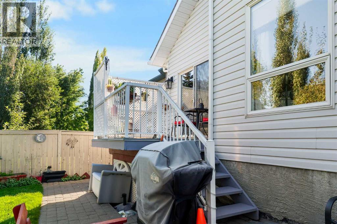
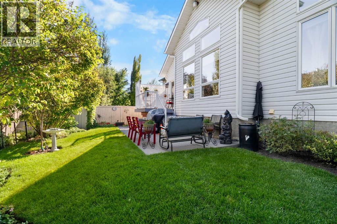
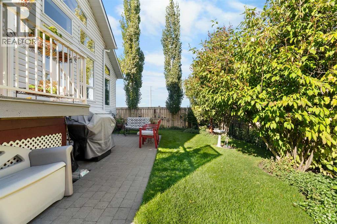
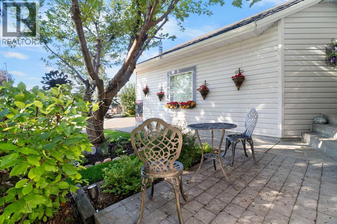
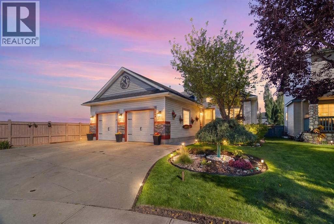
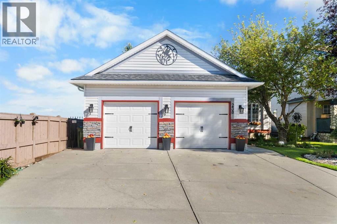
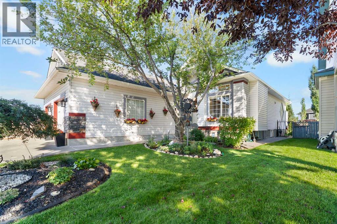
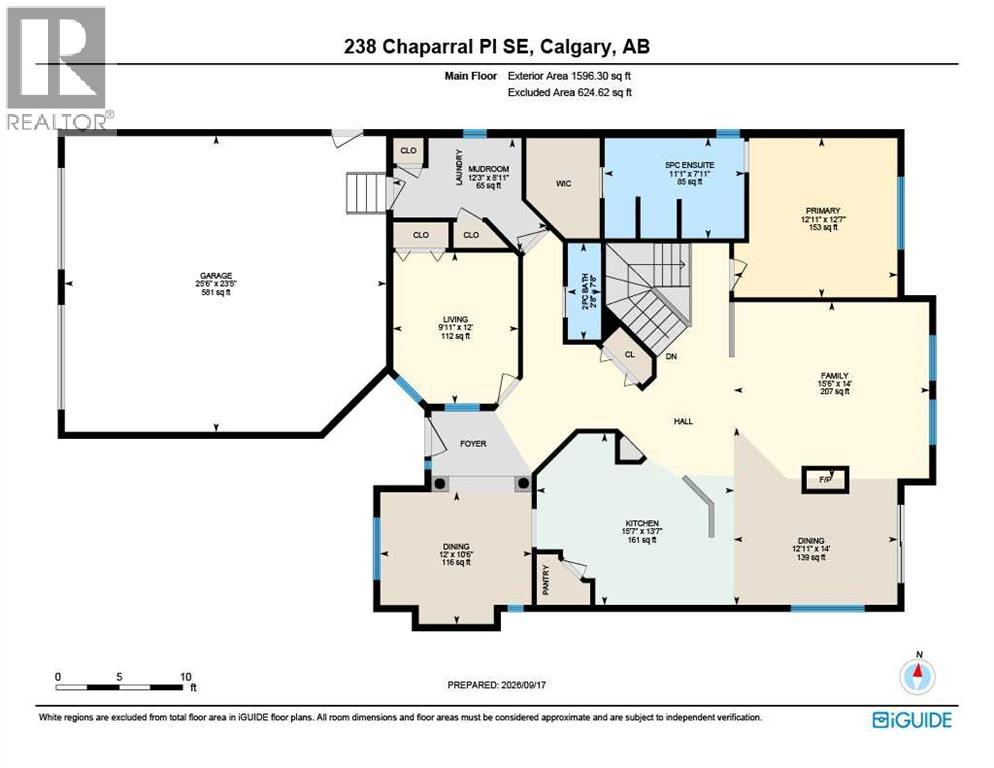
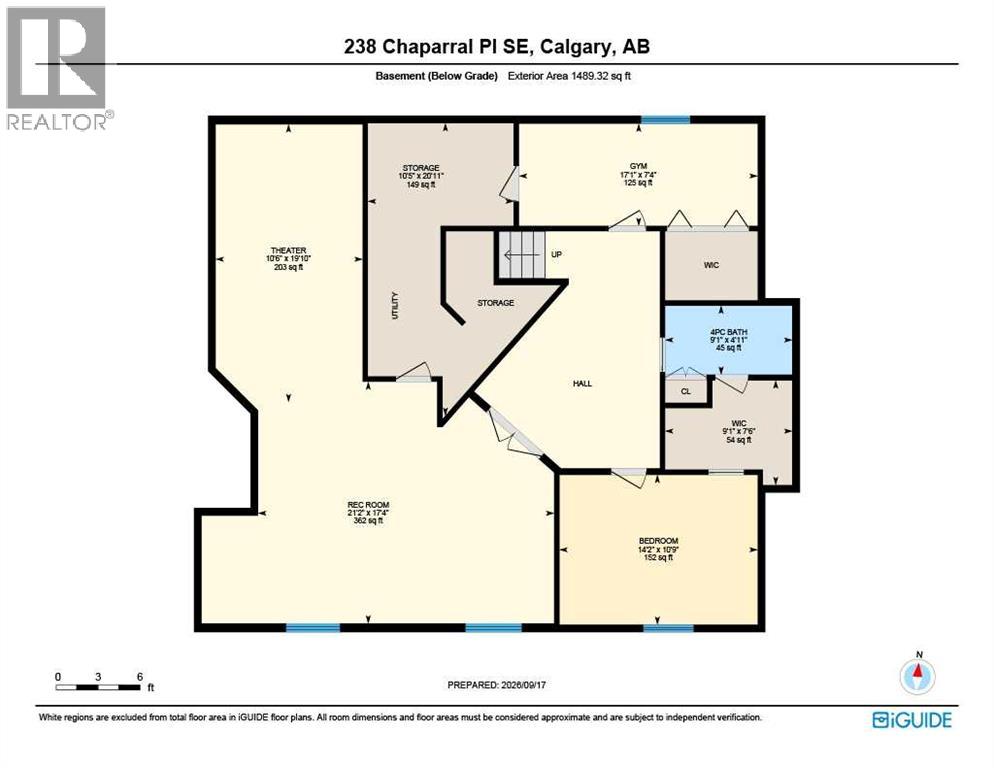
Welcome to the community of Lake Chaparral. This Bungalow is located at the end of a cul de sac with only one neighbour beside you and the other side is a farmers field. *Key features* are: large kitchen, Dream size Mechanics garage(almost Triple) In floor heating in all of basement and a main floor laundry room. The home features many custom extras too many to mention, with a little over 3,000 sq ft of livable space, the open concept main level features Vaulted spantex ceilings, kitchen has newly refinished cupboards, quartz countertops, wall oven, cooktop, a kitchen nook and livingroom with fireplace you can entertain 12+ no problem. Lots of large windows. Enjoy coffee on a sunny east facing deck in morning or wander into yard and enjoy your stamped concrete patio with lots of plants. There is a formal dining area with a cantilever to accommodate your large dining-room cabinet, a gorgeous coffered ceiling. The 1/2 bath is situated by the main floor laundry room. The primary bedroom features renovated ensuite and walk-in closet. As we head downstairs there is an open office area. Through the glass french doors your ultimate basement retreat is waiting. The perfect entertainment hub, cozy year-round in-floor heating. Host game nights in this large rec room. It is spacious has a dry bar area and a large pool table area. Owners are including projector and screen to watch your favorite sports games or a family movie night. There is also a large bedroom, full bath thats a jack n jill entrance with a walk-through closet. This bedroom could be made into 2 small bedrooms if need be. There is a versatile flex room being used as a gym it has a large window and a large walk in closet possibility of single bedroom. Off to the storage room you ll find shelving and the furnace room. The home has new Hot water tank, roof 2018, all commodes replaced with water saving fixtures. Owner is original and is a Master Electrician and HVAC tradesman. Minutes from Fish Creek pa rk, walk to Catholic school. Close by the shopping plaza is 5 min drive in same neighbourhood. Owner is retiring and downsizing, schedule your private viewing today! (id:57810)
Property Details
|
MLS® Number
|
A2345209 |
|
Property Type
|
Single Family |
|
Community Name
|
Chaparral |
|
Amenities Near By
|
Park, Playground, Schools, Shopping, Water Nearby |
|
Community Features
|
Lake Privileges |
|
Features
|
Cul-de-sac, Parking |
|
Parking Space Total
|
4 |
|
Plan
|
9610799 |
|
Structure
|
Shed, Deck |
Building
|
Bathroom Total
|
3 |
|
Bedrooms Above Ground
|
2 |
|
Bedrooms Below Ground
|
1 |
|
Bedrooms Total
|
3 |
|
Appliances
|
Washer, Refrigerator, Cooktop - Electric, Dishwasher, Dryer, Microwave Range Hood Combo, Oven - Built-in, Garage Door Opener |
|
Architectural Style
|
Bungalow |
|
Basement Development
|
Finished |
|
Basement Type
|
Full (finished) |
|
Constructed Date
|
1997 |
|
Construction Material
|
Wood Frame |
|
Construction Style Attachment
|
Detached |
|
Cooling Type
|
None, See Remarks |
|
Exterior Finish
|
Vinyl Siding |
|
Fireplace Present
|
Yes |
|
Fireplace Total
|
1 |
|
Flooring Type
|
Carpeted, Ceramic Tile, Hardwood, Linoleum, Vinyl Plank |
|
Foundation Type
|
Poured Concrete |
|
Half Bath Total
|
1 |
|
Heating Fuel
|
Natural Gas |
|
Heating Type
|
Forced Air, In Floor Heating |
|
Stories Total
|
1 |
|
Size Interior
|
1,596 Sqft |
|
Total Finished Area
|
1596.3 Sqft |
|
Type
|
House |
Parking
|
Attached Garage
|
2 |
|
Garage
|
|
|
Heated Garage
|
|
Land
|
Acreage
|
No |
|
Fence Type
|
Fence |
|
Land Amenities
|
Park, Playground, Schools, Shopping, Water Nearby |
|
Landscape Features
|
Lawn |
|
Size Depth
|
33.04 M |
|
Size Frontage
|
21.29 M |
|
Size Irregular
|
510.00 |
|
Size Total
|
510 M2|4,051 - 7,250 Sqft |
|
Size Total Text
|
510 M2|4,051 - 7,250 Sqft |
|
Zoning Description
|
R-g |
Rooms
| Level |
Type |
Length |
Width |
Dimensions |
|
Basement |
Exercise Room |
|
|
7.33 Ft x 17.08 Ft |
|
Basement |
4pc Bathroom |
|
|
4.92 Ft x 9.08 Ft |
|
Basement |
Bedroom |
|
|
10.75 Ft x 14.17 Ft |
|
Basement |
Recreational, Games Room |
|
|
17.33 Ft x 21.17 Ft |
|
Basement |
Media |
|
|
19.83 Ft x 10.50 Ft |
|
Basement |
Furnace |
|
|
20.92 Ft x 10.42 Ft |
|
Basement |
Other |
|
|
7.50 Ft x 9.08 Ft |
|
Main Level |
Dining Room |
|
|
10.50 Ft x 12.00 Ft |
|
Main Level |
Bedroom |
|
|
12.00 Ft x 9.92 Ft |
|
Main Level |
Kitchen |
|
|
13.58 Ft x 15.58 Ft |
|
Main Level |
Dining Room |
|
|
14.00 Ft x 12.92 Ft |
|
Main Level |
Family Room |
|
|
14.00 Ft x 15.50 Ft |
|
Main Level |
Other |
|
|
8.92 Ft x 12.25 Ft |
|
Main Level |
2pc Bathroom |
|
|
7.67 Ft x 2.67 Ft |
|
Main Level |
Primary Bedroom |
|
|
12.58 Ft x 12.92 Ft |
|
Main Level |
5pc Bathroom |
|
|
7.92 Ft x 11.08 Ft |
https://www.realtor.ca/real-estate/30297288/238-chaparral-place-se-calgary-chaparral