4 Bedroom
4 Bathroom
2,730 sqft
Fireplace
None
Forced Air
Landscaped
$945,000
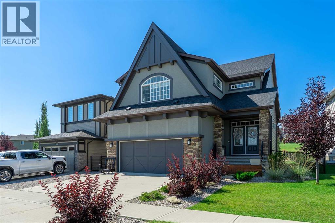
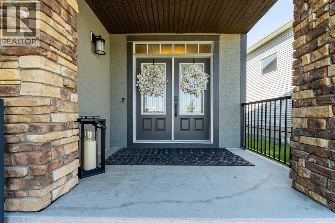
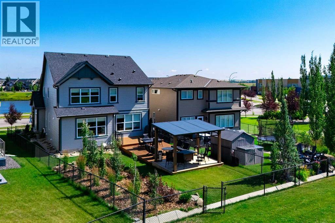
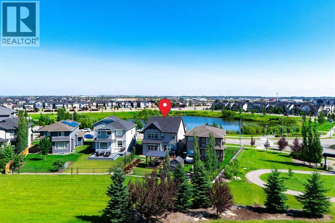
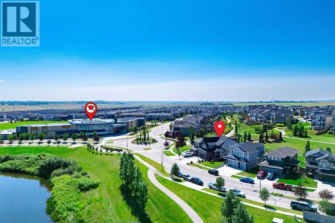
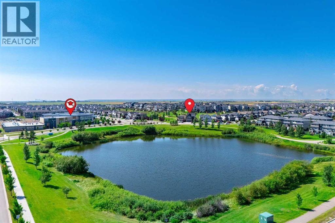
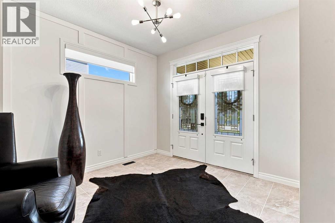
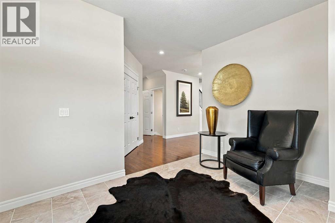
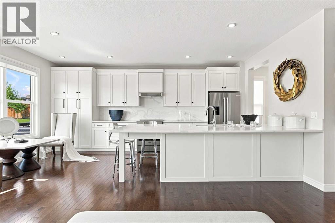
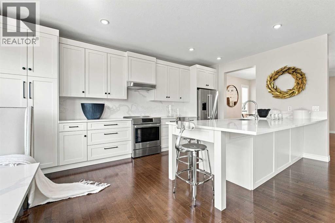
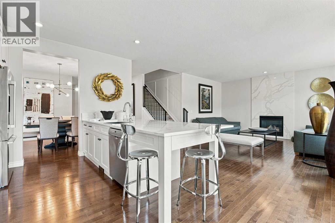
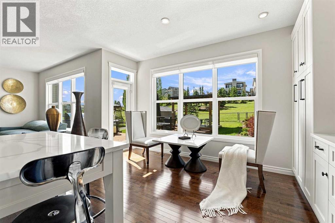
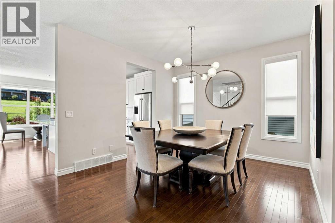
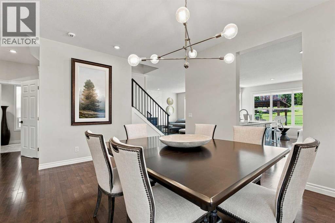
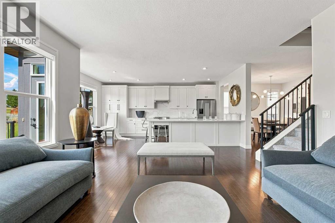
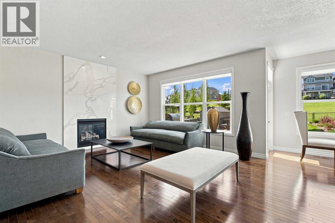
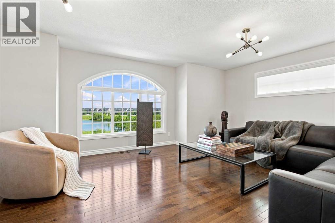
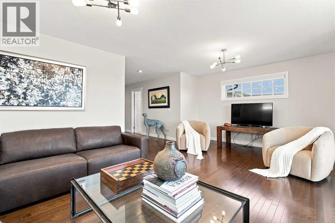
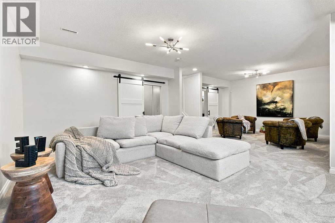
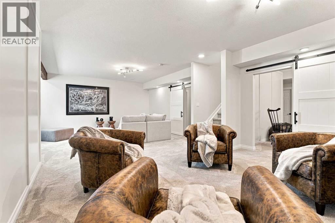
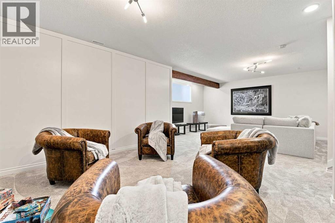
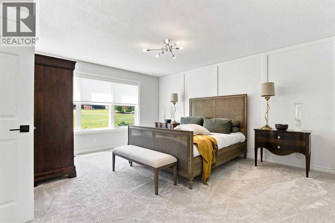
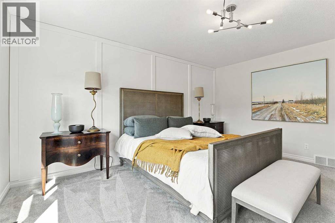
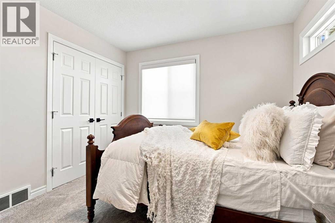
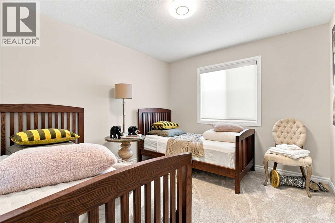
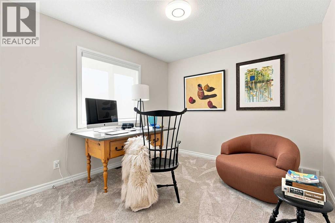
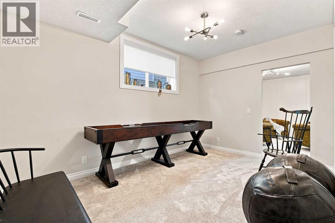
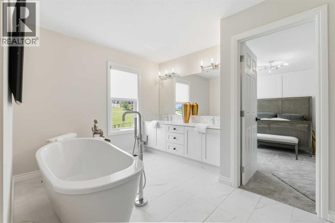
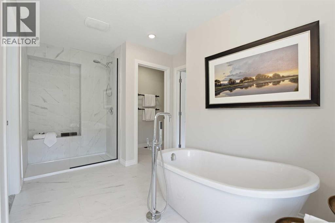
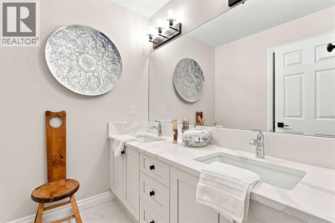
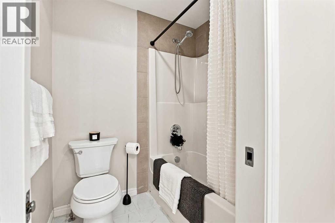
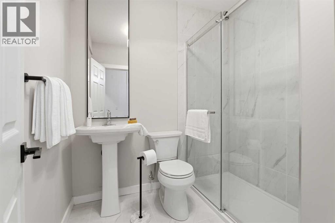
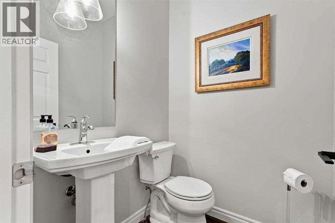
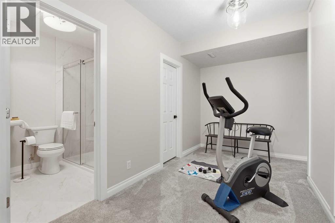
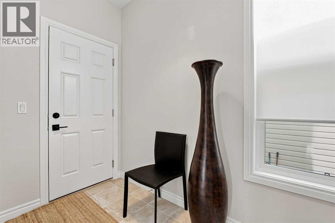
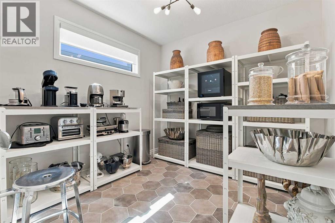
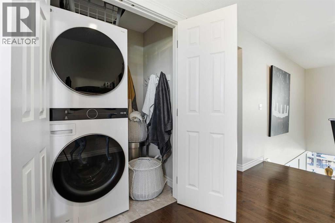
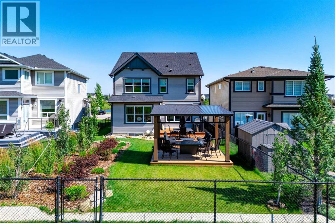
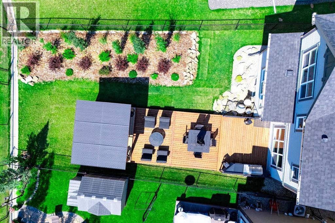
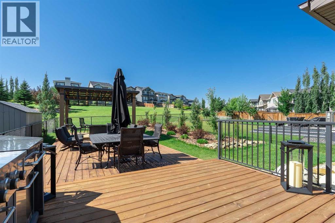
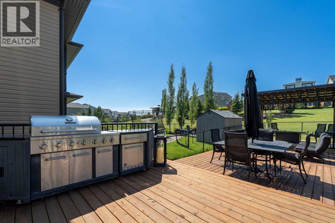
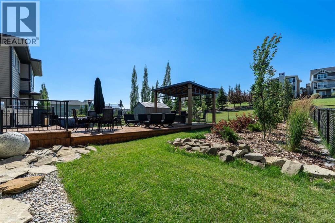
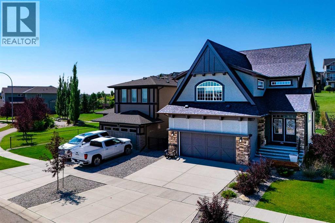
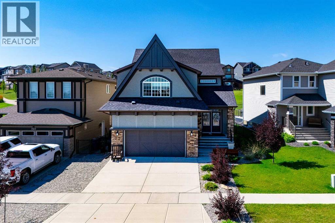
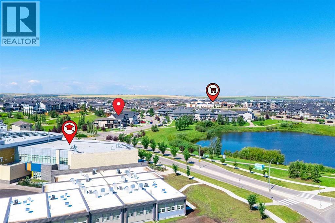
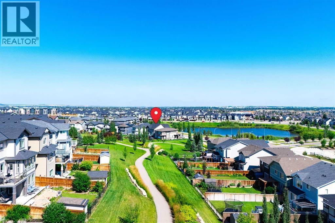
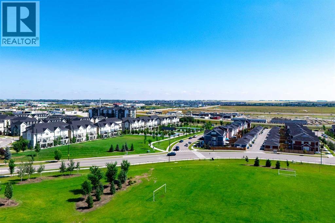
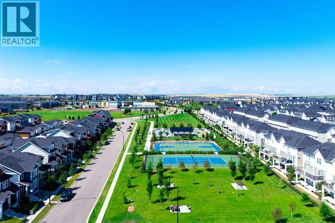
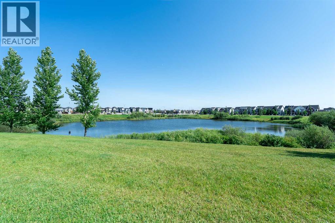
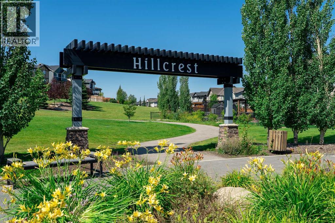
Welcome to this exceptional, fully renovated residence offering over 3,700 square feet of total luxury living space in the highly sought-after community of Hillcrest. Situated on a rare, scenic lot featuring front views of a peaceful water pond and a west-facing rear yard backing directly onto a lush green space park, this home delivers an extraordinary blend of natural beauty and modern functionality. The exterior makes an immediate statement with striking architectural elevation, sloped rooflines, and a modern color palette. Inside, the open-concept main floor opens with a massive, welcoming foyer that flows seamlessly into a spacious family room anchored by a custom, floor-to-ceiling quartz fireplace. The chef-inspired gourmet kitchen boasts pristine white cabinetry, an oversized island, premium quartz countertops, and high-end stainless-steel appliances. A spacious dining area and a private main-floor home office complete this level. Up the stairs, you will find a versatile bonus room offering elevated views of the pond. The primary retreat features a lavish five-piece en-suite complete with dual sinks, a makeup vanity area, a deep soaking tub, a separate tiled shower with built-in bench seating, and a spacious walk-in closet. Three additional large bedrooms, a second five-piece bath with double sinks, and a dedicated laundry room round out the upper floor. The fully developed, 900+ square foot basement expands your living space with a large recreation and TV area, games zone, exercise space, full three-piece bathroom, extensive storage room, and a private den or optional bedroom. Step outside into a outdoor oasis with professionally landscaped yards and an expansive 600 square foot deck complete with a BBQ area, outdoor dining zone, and a covered pergola. Packed with over $100,000 in meticulously selected upgrades—including premium quartz throughout, upgraded hardwood flooring, designer lighting and plumbing fixtures, plush carpet with 10-pound underlay, and a heated garage—this home is unmatched. Perfectly located within walking distance to Cooper's Plaza Promenade, top-rated schools, parks, medical clinic, and a lot of other local amenities, this turnkey property is truly a rare find. Call today to book your private viewing! (id:57810)
Property Details
|
MLS® Number
|
A2338528 |
|
Property Type
|
Single Family |
|
Neigbourhood
|
Hillcrest |
|
Community Name
|
Hillcrest |
|
Amenities Near By
|
Park, Playground, Schools, Shopping |
|
Features
|
See Remarks |
|
Parking Space Total
|
4 |
|
Plan
|
1413171 |
|
Structure
|
Deck, See Remarks |
|
View Type
|
View |
Building
|
Bathroom Total
|
4 |
|
Bedrooms Above Ground
|
4 |
|
Bedrooms Total
|
4 |
|
Amperage
|
100 Amp Service |
|
Appliances
|
Refrigerator, Dishwasher, Stove, Microwave, Hood Fan, See Remarks, Window Coverings, Washer/dryer Stack-up |
|
Basement Development
|
Finished |
|
Basement Type
|
Full (finished) |
|
Constructed Date
|
2015 |
|
Construction Material
|
Poured Concrete, Wood Frame |
|
Construction Style Attachment
|
Detached |
|
Cooling Type
|
None |
|
Exterior Finish
|
Concrete, See Remarks, Stucco, Vinyl Siding |
|
Fireplace Present
|
Yes |
|
Fireplace Total
|
1 |
|
Flooring Type
|
Carpeted, Hardwood, Other, Tile |
|
Foundation Type
|
Poured Concrete |
|
Half Bath Total
|
1 |
|
Heating Fuel
|
Natural Gas |
|
Heating Type
|
Forced Air |
|
Stories Total
|
2 |
|
Size Interior
|
2,730 Sqft |
|
Total Finished Area
|
2729.88 Sqft |
|
Type
|
House |
|
Utility Power
|
100 Amp Service |
|
Utility Water
|
Municipal Water |
Parking
|
Concrete
|
|
|
Attached Garage
|
2 |
|
Garage
|
|
|
Heated Garage
|
|
|
See Remarks
|
|
Land
|
Acreage
|
No |
|
Fence Type
|
Fence |
|
Land Amenities
|
Park, Playground, Schools, Shopping |
|
Landscape Features
|
Landscaped |
|
Sewer
|
Municipal Sewage System |
|
Size Depth
|
43.54 M |
|
Size Frontage
|
16.52 M |
|
Size Irregular
|
587.30 |
|
Size Total
|
587.3 M2|4,051 - 7,250 Sqft |
|
Size Total Text
|
587.3 M2|4,051 - 7,250 Sqft |
|
Zoning Description
|
R1 |
Rooms
| Level |
Type |
Length |
Width |
Dimensions |
|
Second Level |
Bonus Room |
|
|
20.92 Ft x 14.67 Ft |
|
Second Level |
Primary Bedroom |
|
|
15.17 Ft x 15.50 Ft |
|
Second Level |
Bedroom |
|
|
11.17 Ft x 10.25 Ft |
|
Second Level |
Bedroom |
|
|
11.17 Ft x 10.17 Ft |
|
Second Level |
Bedroom |
|
|
10.00 Ft x 10.92 Ft |
|
Second Level |
5pc Bathroom |
|
|
.00 Ft x .00 Ft |
|
Second Level |
5pc Bathroom |
|
|
.00 Ft x .00 Ft |
|
Basement |
Recreational, Games Room |
|
|
27.42 Ft x 18.75 Ft |
|
Basement |
Den |
|
|
9.33 Ft x 13.83 Ft |
|
Basement |
Storage |
|
|
20.75 Ft x 4.33 Ft |
|
Basement |
3pc Bathroom |
|
|
.00 Ft x .00 Ft |
|
Main Level |
Living Room |
|
|
17.92 Ft x 15.25 Ft |
|
Main Level |
Kitchen |
|
|
10.75 Ft x 15.33 Ft |
|
Main Level |
Dining Room |
|
|
14.83 Ft x 12.00 Ft |
|
Main Level |
Breakfast |
|
|
14.58 Ft x 4.00 Ft |
|
Main Level |
Office |
|
|
10.00 Ft x 9.92 Ft |
|
Main Level |
Foyer |
|
|
10.08 Ft x 12.17 Ft |
|
Main Level |
Other |
|
|
4.67 Ft x 8.67 Ft |
|
Main Level |
2pc Bathroom |
|
|
.00 Ft x .00 Ft |
|
Main Level |
Other |
|
|
10.58 Ft x 7.83 Ft |
Utilities
|
Cable
|
Available |
|
Electricity
|
Available |
|
Natural Gas
|
Available |
|
Telephone
|
Available |
|
Sewer
|
Connected |
|
Water
|
At Lot Line |
https://www.realtor.ca/real-estate/30174025/236-hillcrest-drive-sw-airdrie-hillcrest