3 Bedroom
2 Bathroom
1,216 sqft
Mobile Home
Central Heating
Fruit Trees, Landscaped
$245,000
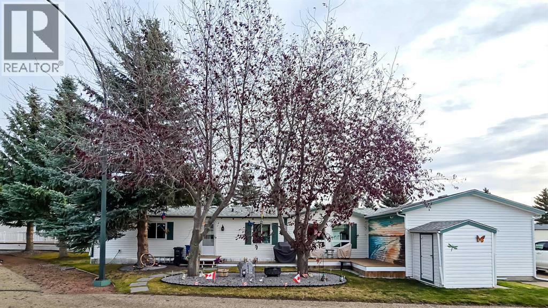
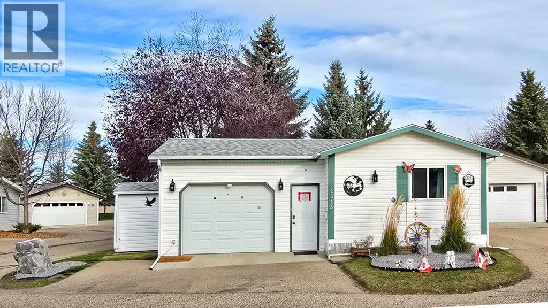
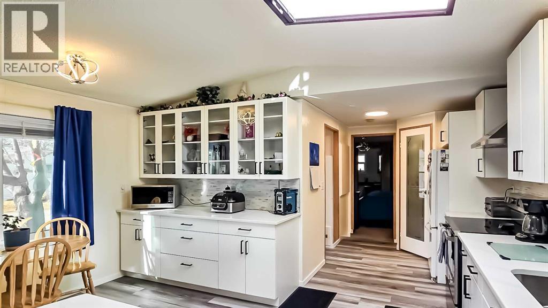
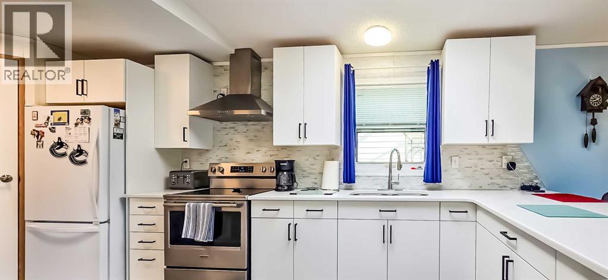
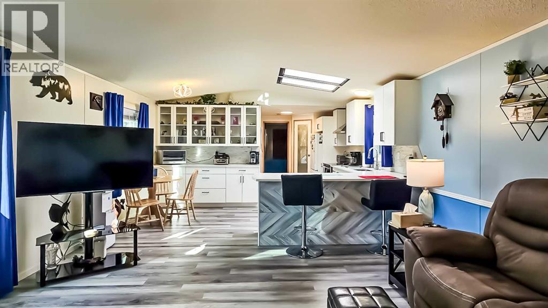
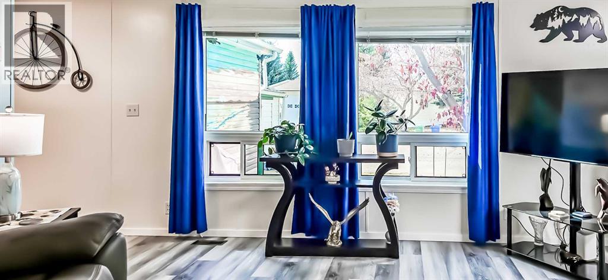
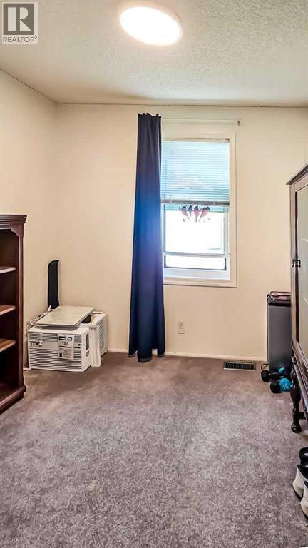
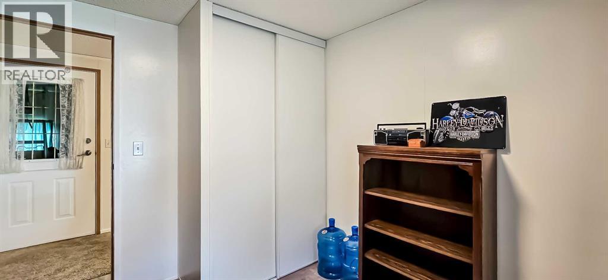
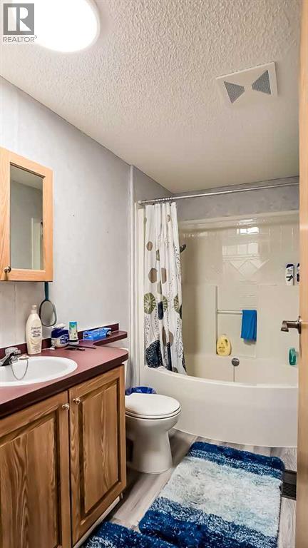
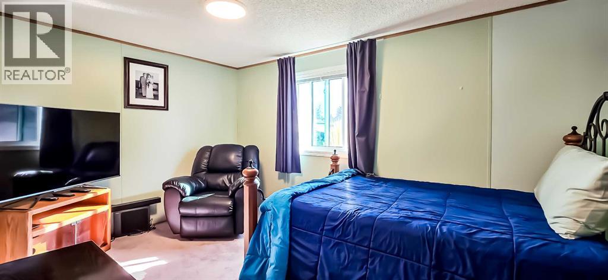
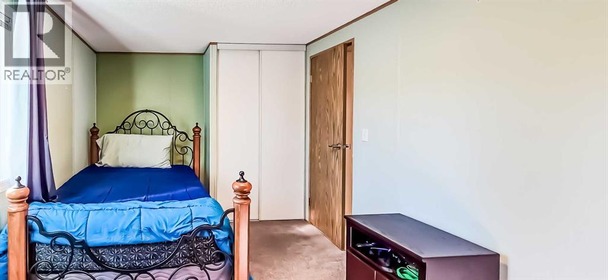
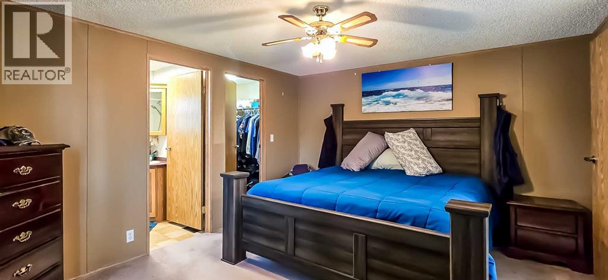
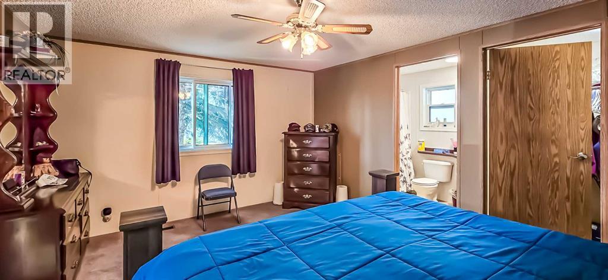
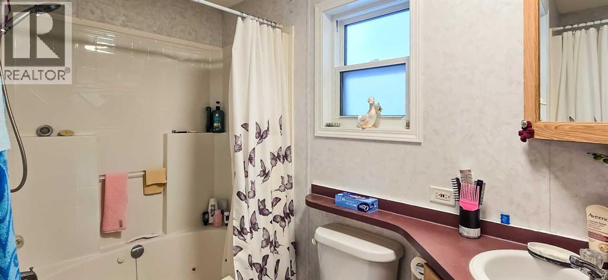
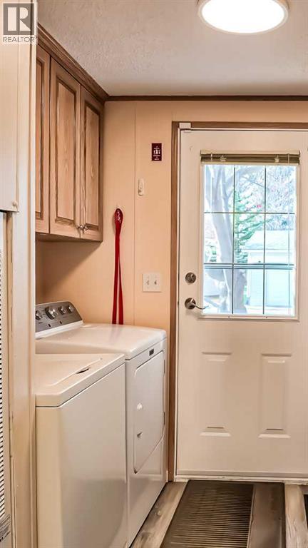
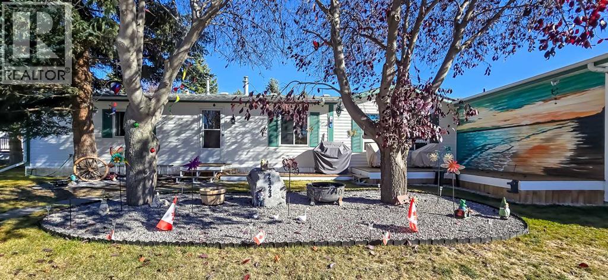
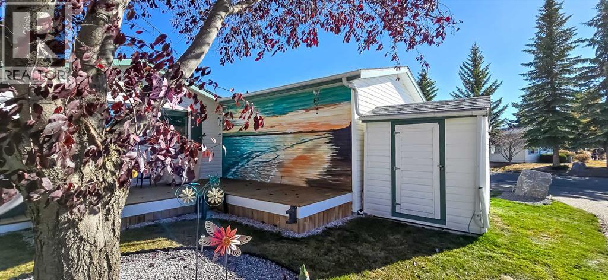
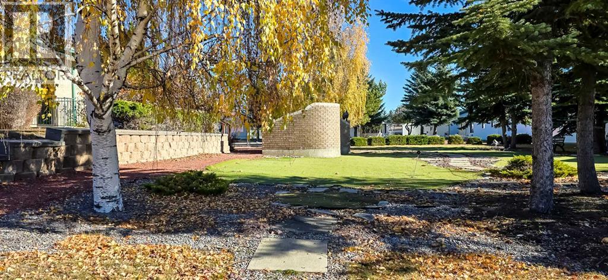
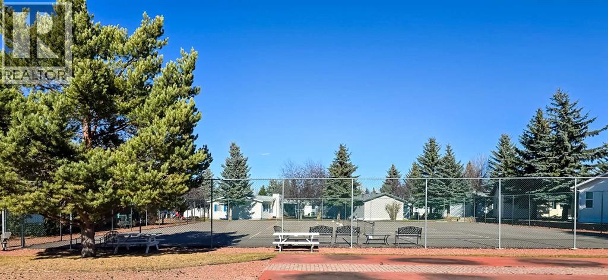
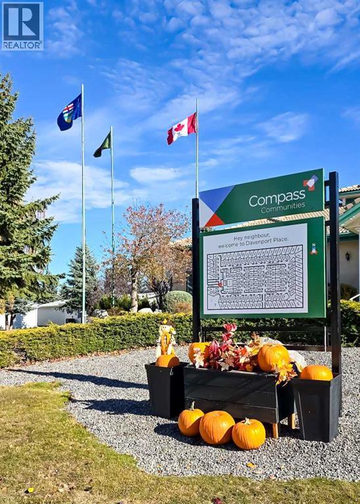
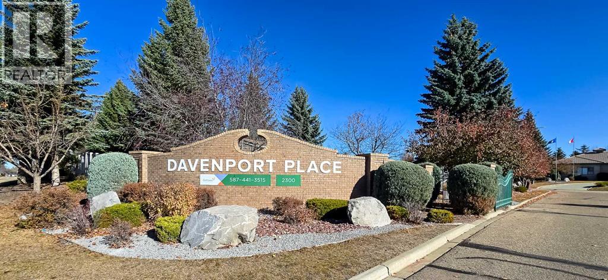
Welcome to this beautifully maintained, move-in-ready home in Davenport Place, a desirable 55+ community on Red Deer’s east side! Offering 1,216 sq. ft. of comfortable living space, 3 bedrooms, 2 bathrooms, and an attached, finished single garage (18’ x 16’), this home combines thoughtful updates, a bright and inviting interior, and a lovely outdoor setting. The open-concept main living area features vaulted ceilings, attractive vinyl plank flooring, and large windows that fill the space with natural light. The beautiful white kitchen offers abundant cabinetry, including a built-in hutch with glass-front upper doors, a pantry, coordinating backsplash, and quartz countertops. A window above the sink adds another bright touch, while the NEW skylights bring additional natural light into the kitchen. The spacious primary bedroom offers a walk-in closet and a private 4-piece ensuite featuring a jetted tub. At the opposite end of the home, you’ll find two additional bedrooms and a second 4-piece bathroom, also complete with a jetted tub—an especially welcome feature for relaxing at the end of the day. The side entry provides practical everyday convenience, with space for the washer and dryer, upper storage cabinetry, and room for coats and outdoor footwear. Outside, the corner lot is beautifully framed by mature trees and features a landscaped yard and a lovely deck tucked behind the garage. A truly distinctive feature is the colourful mural on the back of the garage, adding artistic charm while providing privacy and protection from the elements in the deck area. A 7’ x 6’ storage shed offers additional space for your outdoor essentials. The attached, finished garage adds valuable convenience, while numerous updates provide peace of mind. UPGRADES INCLUDE: a NEW furnace and NEW skylights in 2026, vinyl windows and kitchen cabinetry replaced in 2023, new light fixtures in 2025, a refrigerator and stove approximately 2 years old, and a dryer approximately 1 year old. Davenport Place offers an appealing adult-living lifestyle with a community centre, tennis/pickleball court, playground, beautifully maintained grounds, and if needed, an RV storage area. Enjoy nearby walking and biking pathways, shopping, everyday amenities, and to the east - the Alberta countryside. Lot rent is $820 per month. Two pets are permitted with park management approval, subject to size restrictions of no more than 21” in height and less than 30 lbs. fully grown. If you’re looking for a well-cared-for home with inviting living spaces, thoughtful updates, and a wonderful outdoor setting in a welcoming 55+ community, this one is well worth a look! (id:57810)
Property Details
|
MLS® Number
|
A2354563 |
|
Property Type
|
Single Family |
|
Community Name
|
Davenport |
|
Amenities Near By
|
Park, Playground, Recreation Nearby, Shopping |
|
Community Features
|
Pets Allowed With Restrictions, Age Restrictions |
|
Features
|
Pvc Window, No Smoking Home |
|
Parking Space Total
|
2 |
|
Structure
|
Deck |
Building
|
Bathroom Total
|
2 |
|
Bedrooms Above Ground
|
3 |
|
Bedrooms Total
|
3 |
|
Appliances
|
Washer, Refrigerator, Stove, Dryer |
|
Architectural Style
|
Mobile Home |
|
Constructed Date
|
2001 |
|
Exterior Finish
|
Vinyl Siding |
|
Flooring Type
|
Carpeted, Linoleum, Vinyl Plank |
|
Foundation Type
|
Block, Piled |
|
Heating Type
|
Central Heating |
|
Stories Total
|
1 |
|
Size Interior
|
1,216 Sqft |
|
Total Finished Area
|
1216 Sqft |
|
Type
|
Mobile Home |
Parking
|
Concrete
|
|
|
Attached Garage
|
1 |
Land
|
Acreage
|
No |
|
Land Amenities
|
Park, Playground, Recreation Nearby, Shopping |
|
Landscape Features
|
Fruit Trees, Landscaped |
|
Size Irregular
|
0.00 |
|
Size Total
|
0.00|mobile Home Pad (mhp) |
|
Size Total Text
|
0.00|mobile Home Pad (mhp) |
Rooms
| Level |
Type |
Length |
Width |
Dimensions |
|
Main Level |
Living Room |
|
|
14.75 Ft x 14.75 Ft |
|
Main Level |
Kitchen |
|
|
18.92 Ft x 7.25 Ft |
|
Main Level |
Dining Room |
|
|
10.75 Ft x 7.50 Ft |
|
Main Level |
4pc Bathroom |
|
|
Measurements not available |
|
Main Level |
Primary Bedroom |
|
|
12.00 Ft x 14.75 Ft |
|
Main Level |
4pc Bathroom |
|
|
Measurements not available |
|
Main Level |
Bedroom |
|
|
8.42 Ft x 9.25 Ft |
|
Main Level |
Bedroom |
|
|
14.75 Ft x 9.33 Ft |
|
Main Level |
Furnace |
|
|
Measurements not available |
https://www.realtor.ca/real-estate/30452482/2323-danielle-drive-red-deer-davenport