4 Bedroom
4 Bathroom
1,799 sqft
Fireplace
None
Forced Air
Landscaped
$775,000
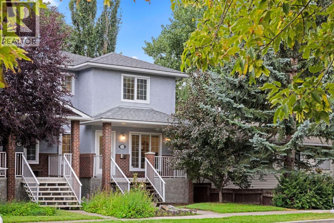
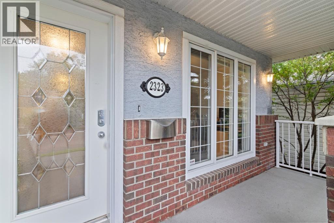
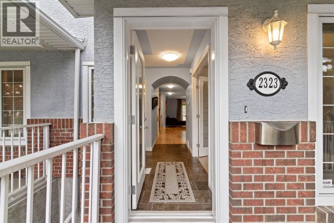
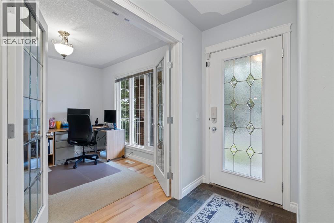
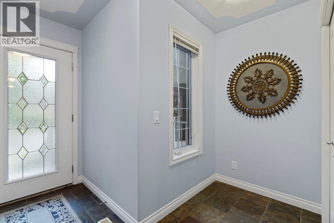
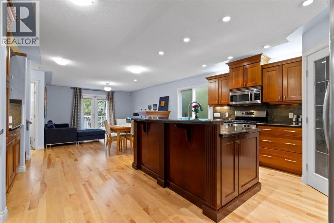
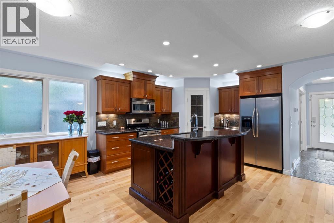
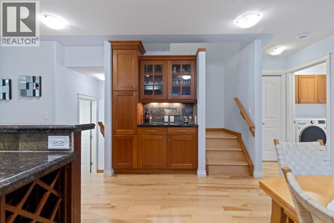
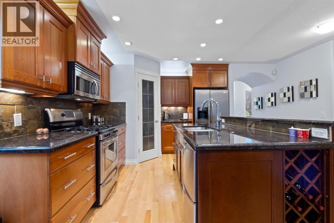
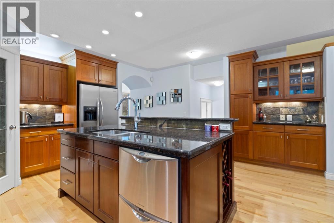
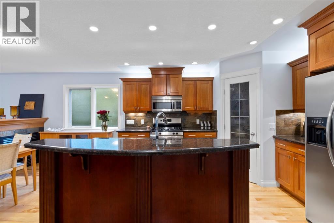
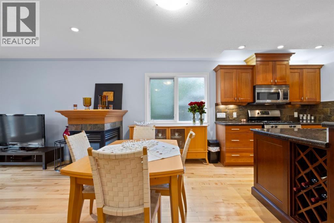
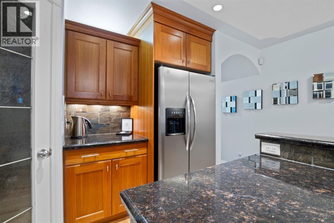
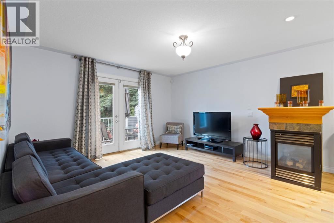
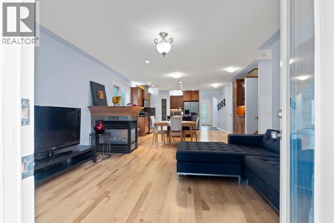
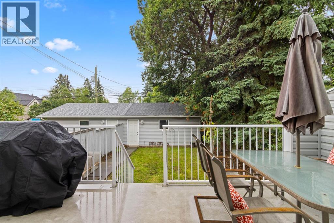
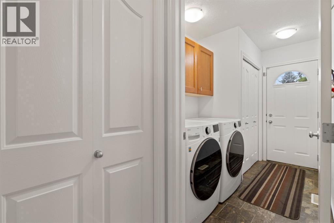
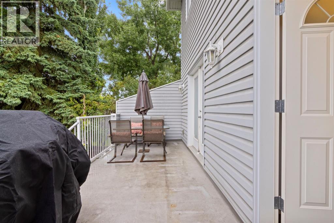
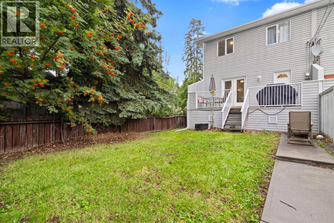
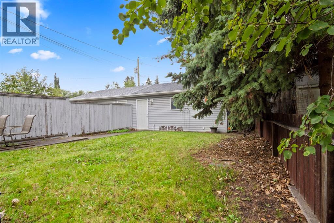
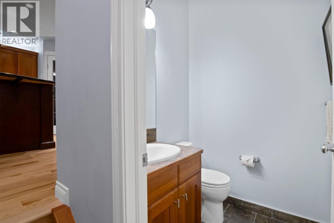
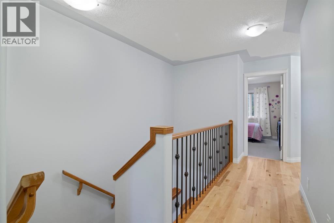
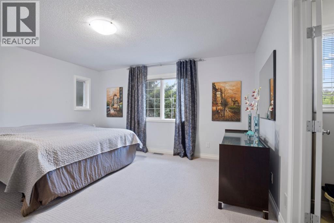
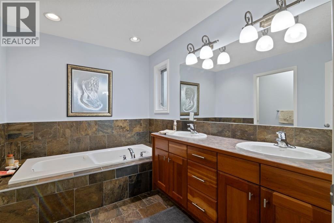
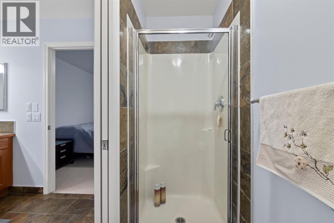
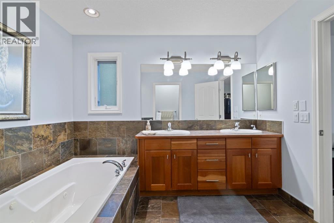
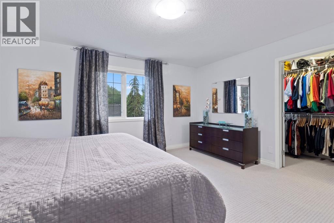
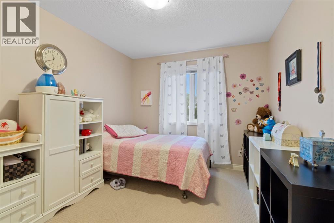
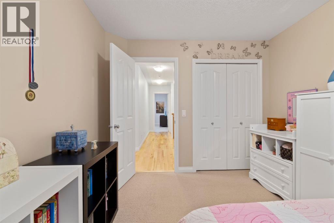
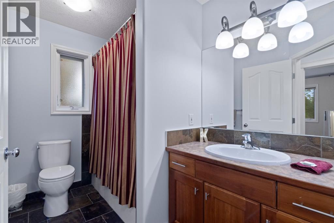
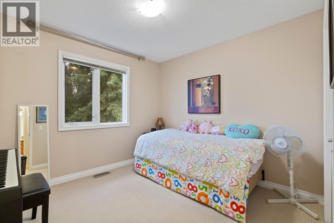
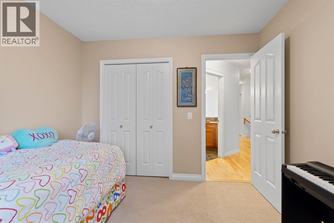
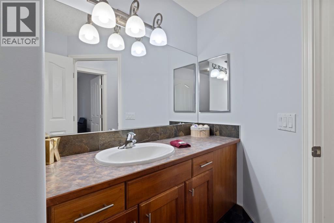
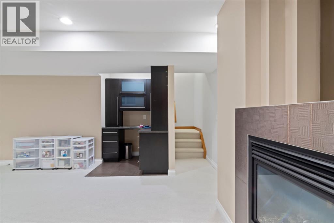
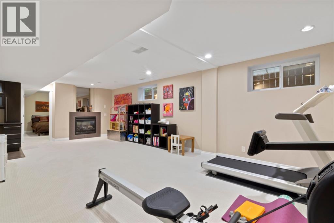
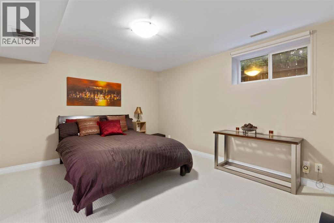
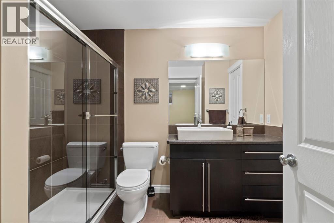
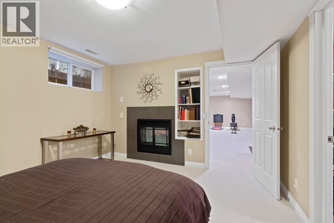
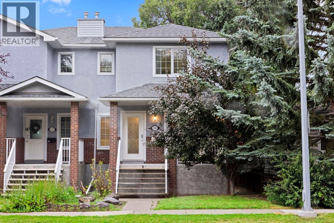
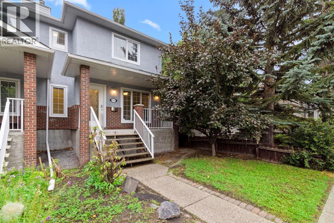
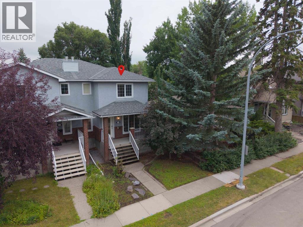
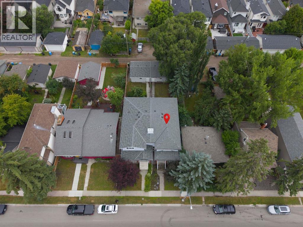
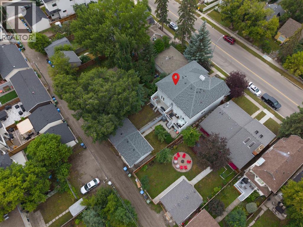
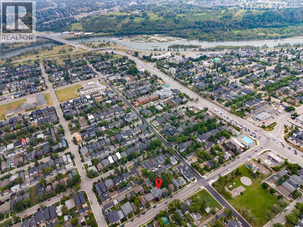
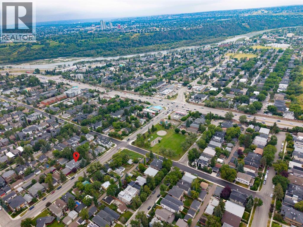
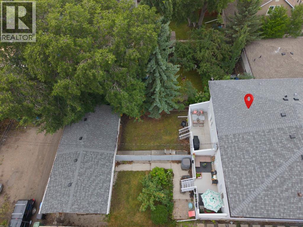
Some homes just have a feeling, and this one has it from the moment you arrive. Tucked into sought-after West Hillhurst, this charming home welcomes you with beautiful stucco/brick curb appeal, mature landscaping, and the most inviting front porch. It's the kind of porch that makes you want to sit down, enjoy a coffee, and watch the neighbourhood go by. Step inside and you'll find a warm, thoughtfully designed home with hardwood flooring flowing throughout the main level and continuing up the stairs and into the upper hallway. The front office is a standout space, featuring a huge window overlooking the front porch and French doors with glass that fill the room with natural light while still providing privacy. It's an ideal work-from-home space, study, or quiet retreat. The heart of the home is the open-concept main living space. The kitchen features custom cabinetry, granite countertops, a raised island with breakfast bar, and excellent storage including a generous walk-in pantry. From here, the space flows effortlessly into the dining area and family room, where a beautiful three-sided fireplace creates a stunning focal point and can be enjoyed from multiple areas of the home. It's an ideal setup for everything from casual family dinners to entertaining friends. The family room also features patio doors that open directly to the backyard, making indoor-outdoor living and summer entertaining wonderfully easy. Just off the main living area is a practical mudroom and laundry space with additional access to the backyard. Step outside and you'll discover a beautifully landscaped setting with mature trees and greenery that create a peaceful, private atmosphere. The spacious deck provides the perfect spot for relaxing outdoors, while the detached rear garage adds convenient parking and storage. Upstairs, you'll find three comfortable bedrooms. Two are generously sized and share the main four-piece bathroom, while the primary bedroom offers a private retreat with a five-p iece ensuite featuring dual sinks and a relaxing soaker tub. A large, separate walk-in closet provides excellent storage and keeps the bedroom feeling calm and uncluttered. The hardwood flooring continues through the hallway, adding warmth and continuity to the upper level.And then there's the basement, a fantastic bonus for families, guests, or anyone wanting more room to spread out. The large recreation room offers plenty of space for movie nights, games, or a home gym, with a fireplace and built-in desk adding both character and functionality. A fourth bedroom with its own three-piece ensuite makes this level especially versatile for teenagers, guests, or a private home office. Location is another reason this home stands out. West Hillhurst is known for its established streets, mature trees, community feel, and excellent public school options, making it a wonderful place for families. You're also close to parks, shopping, the University of Calgary, downtown, and major routes (id:57810)
Property Details
|
MLS® Number
|
A2337258 |
|
Property Type
|
Single Family |
|
Community Name
|
West Hillhurst |
|
Amenities Near By
|
Park, Playground, Schools, Shopping |
|
Features
|
Back Lane |
|
Parking Space Total
|
2 |
|
Plan
|
710n |
|
Structure
|
Deck |
Building
|
Bathroom Total
|
4 |
|
Bedrooms Above Ground
|
3 |
|
Bedrooms Below Ground
|
1 |
|
Bedrooms Total
|
4 |
|
Appliances
|
Refrigerator, Gas Stove(s), Dishwasher, Microwave Range Hood Combo, Window Coverings, Garage Door Opener, Washer & Dryer |
|
Basement Development
|
Finished |
|
Basement Type
|
Full (finished) |
|
Constructed Date
|
2003 |
|
Construction Material
|
Wood Frame |
|
Construction Style Attachment
|
Semi-detached |
|
Cooling Type
|
None |
|
Fireplace Present
|
Yes |
|
Fireplace Total
|
1 |
|
Flooring Type
|
Carpeted, Ceramic Tile, Hardwood |
|
Foundation Type
|
Poured Concrete |
|
Half Bath Total
|
1 |
|
Heating Type
|
Forced Air |
|
Stories Total
|
2 |
|
Size Interior
|
1,799 Sqft |
|
Total Finished Area
|
1798.65 Sqft |
|
Type
|
Duplex |
Parking
Land
|
Acreage
|
No |
|
Fence Type
|
Fence |
|
Land Amenities
|
Park, Playground, Schools, Shopping |
|
Landscape Features
|
Landscaped |
|
Size Depth
|
12.12 M |
|
Size Frontage
|
232.25 M |
|
Size Irregular
|
302.00 |
|
Size Total
|
302 M2|0-4,050 Sqft |
|
Size Total Text
|
302 M2|0-4,050 Sqft |
|
Zoning Description
|
R-cg |
Rooms
| Level |
Type |
Length |
Width |
Dimensions |
|
Basement |
3pc Bathroom |
|
|
Measurements not available |
|
Basement |
Bedroom |
|
|
11.83 Ft x 13.83 Ft |
|
Basement |
Recreational, Games Room |
|
|
14.83 Ft x 28.42 Ft |
|
Basement |
Furnace |
|
|
5.33 Ft x 14.58 Ft |
|
Basement |
Furnace |
|
|
4.67 Ft x 3.42 Ft |
|
Main Level |
2pc Bathroom |
|
|
Measurements not available |
|
Main Level |
Dining Room |
|
|
17.58 Ft x 7.00 Ft |
|
Main Level |
Kitchen |
|
|
16.42 Ft x 15.83 Ft |
|
Main Level |
Laundry Room |
|
|
5.67 Ft x 9.58 Ft |
|
Main Level |
Family Room |
|
|
13.83 Ft x 10.17 Ft |
|
Main Level |
Office |
|
|
10.58 Ft x 9.25 Ft |
|
Upper Level |
4pc Bathroom |
|
|
Measurements not available |
|
Upper Level |
5pc Bathroom |
|
|
Measurements not available |
|
Upper Level |
Bedroom |
|
|
9.92 Ft x 9.92 Ft |
|
Upper Level |
Bedroom |
|
|
9.58 Ft x 11.33 Ft |
|
Upper Level |
Primary Bedroom |
|
|
14.92 Ft x 13.42 Ft |
https://www.realtor.ca/real-estate/30158782/2323-5-avenue-nw-calgary-west-hillhurst