Maintenance, Caretaker, Common Area Maintenance, Heat, Insurance, Ground Maintenance, Property Management, Reserve Fund Contributions, Sewer, Waste Removal, Water
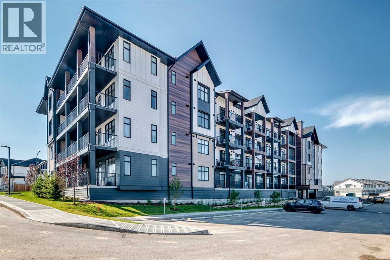
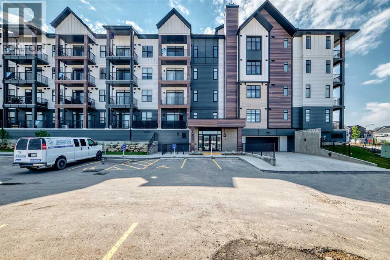
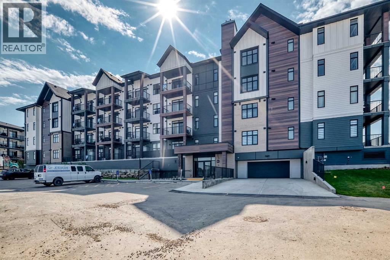
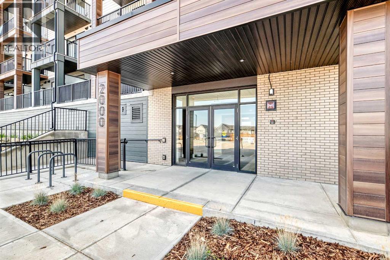
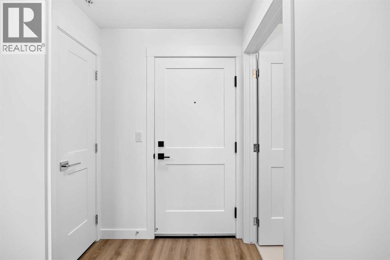
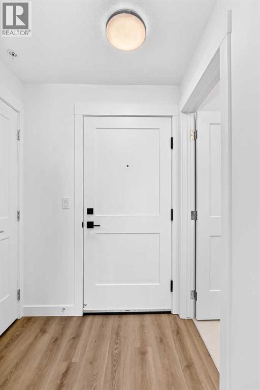
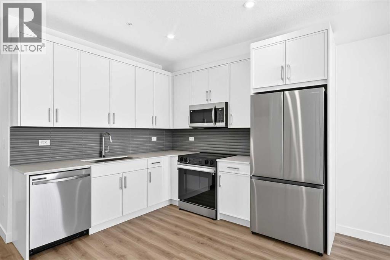
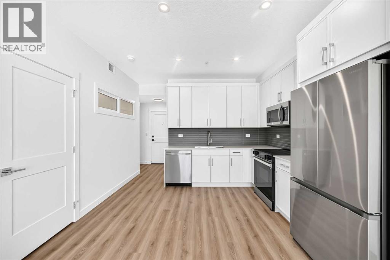
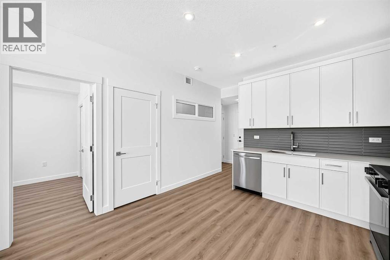
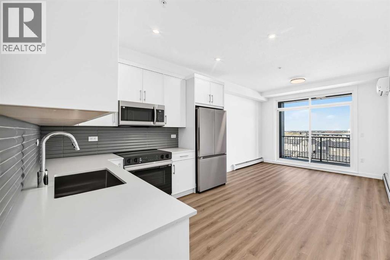
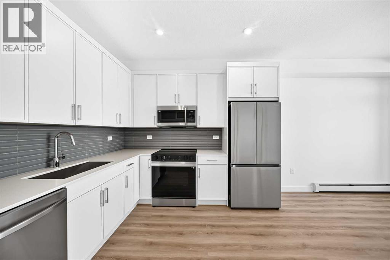
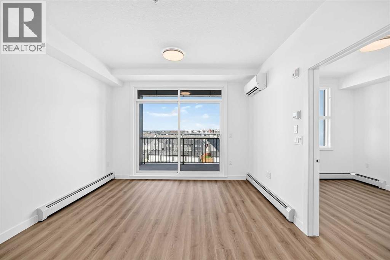
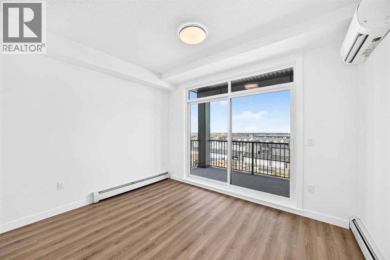
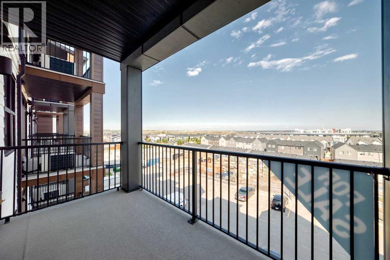
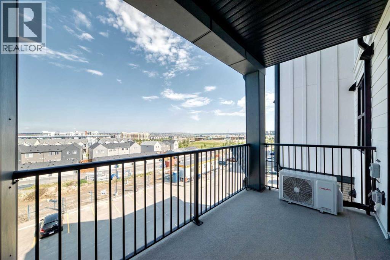
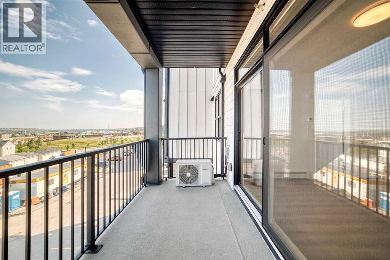

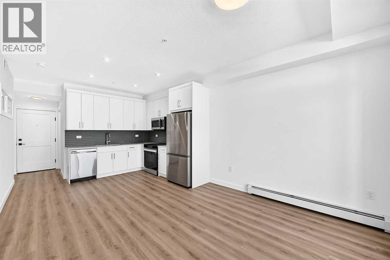
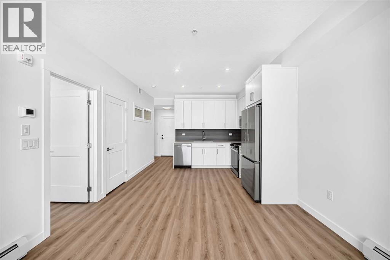
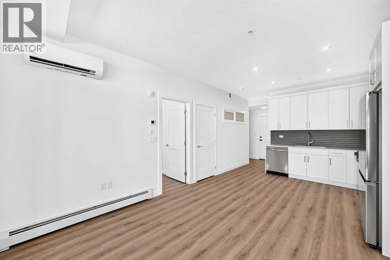
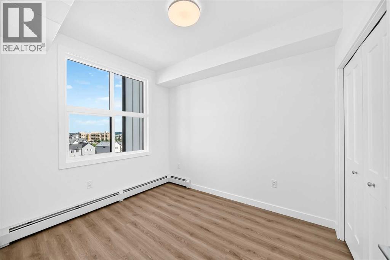
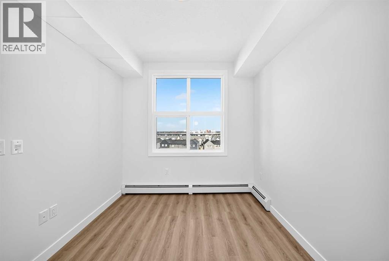
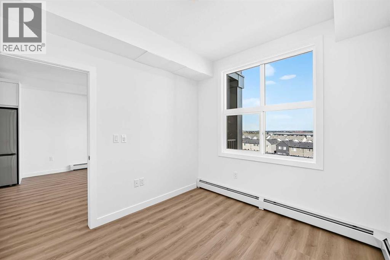
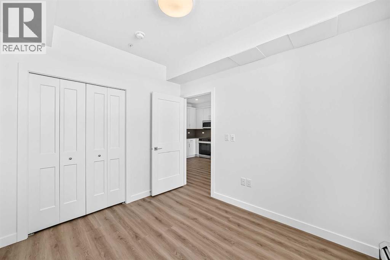
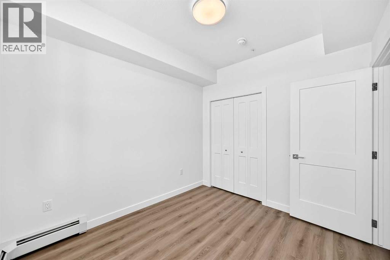
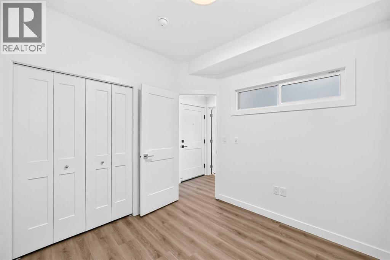
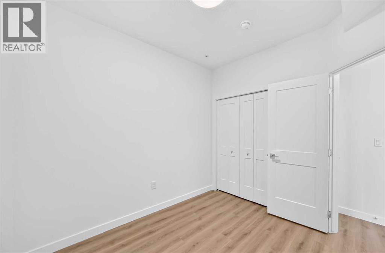
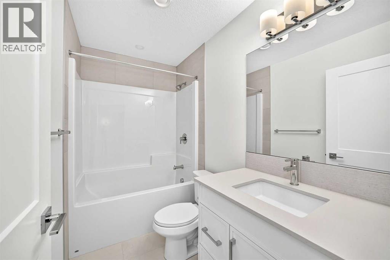
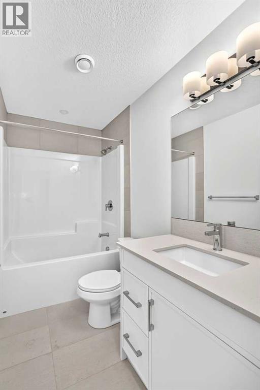
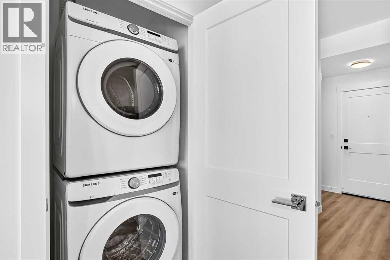
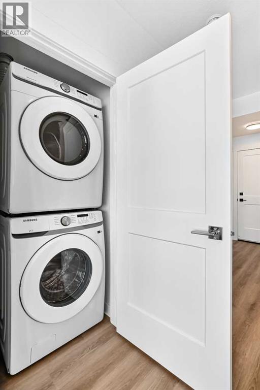
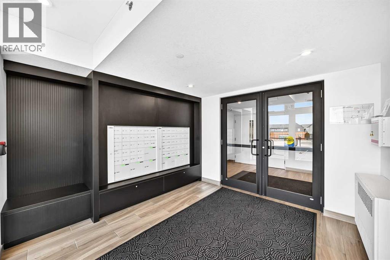
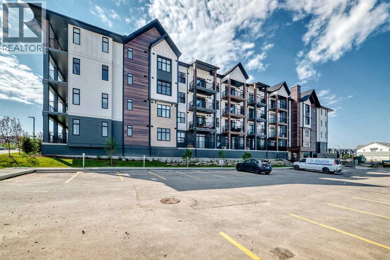
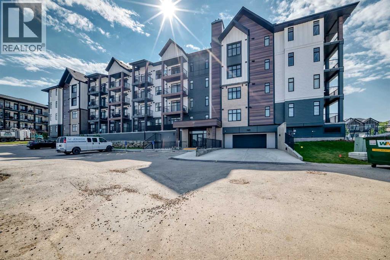
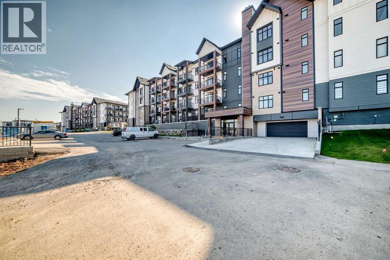
$298 MonthlyThis brand-new 2-bedroom home, built by Logel Homes, comes with full Alberta New Home Warranty coverage and features a durable, hail-resistant, sound-dampening fiber cement exterior. The interior offers 9' knockdown ceilings, luxury vinyl plank flooring throughout the main living areas, and ceramic tile flooring in the bathroom. The kitchen includes maple dovetail cabinetry with soft-close doors and drawers, quartz countertops, a full-height ceramic tile backsplash, and a stainless steel appliance package including a front-control smooth-top self-cleaning range and over-the-range microwave with hood fan. The bathroom features quartz countertops, and a stacked washer and dryer are included.. The balcony includes a built-in gas line for your barbecue. (id:57810)
| MLS® Number | A2337507 |
| Property Type | Single Family |
| Community Name | Sage Hill |
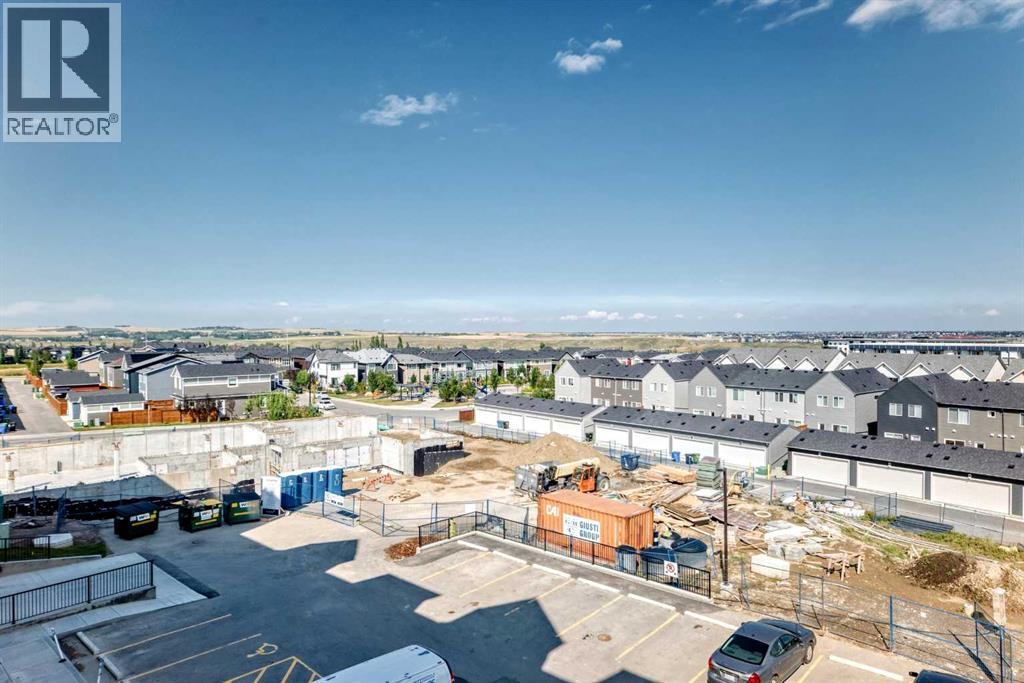
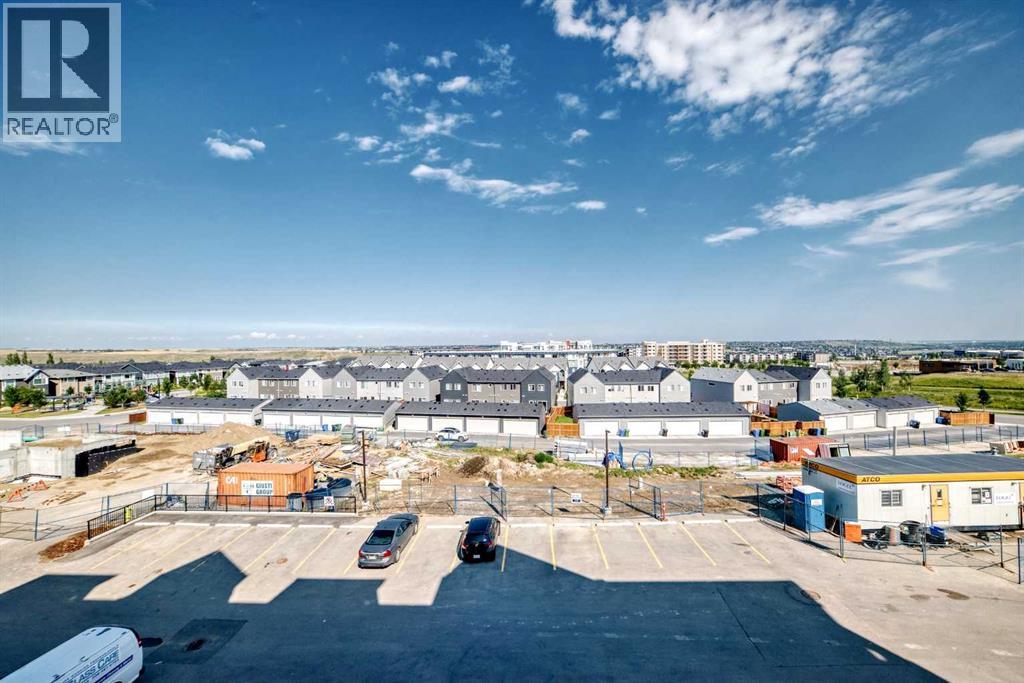
| Amenities Near By | Park, Shopping |
| Community Features | Pets Allowed, Pets Allowed With Restrictions |
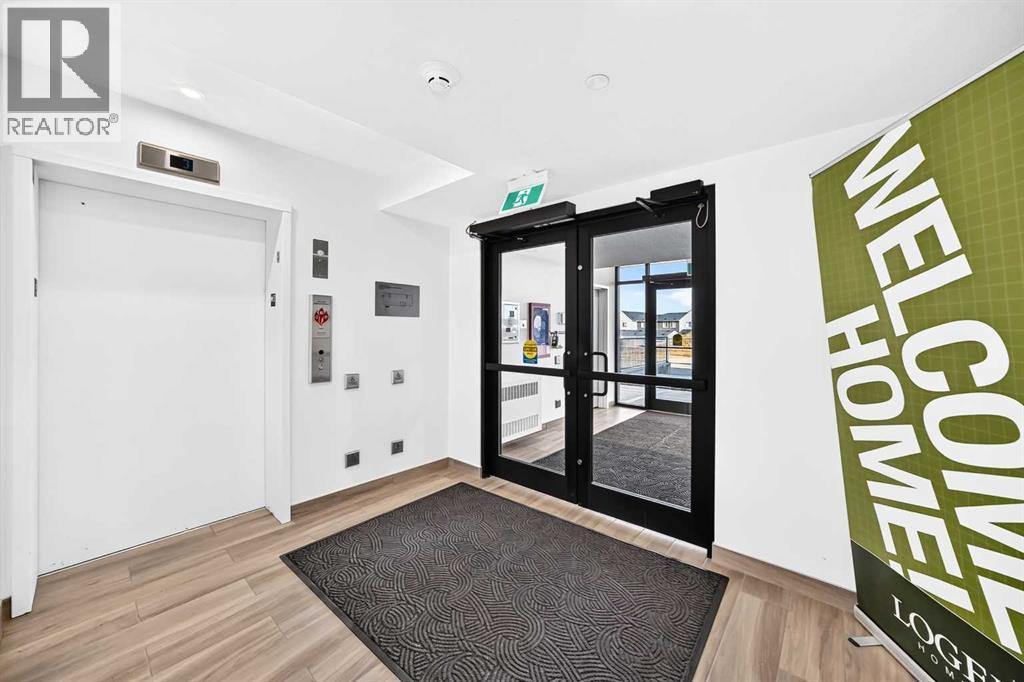
| Features | Elevator, No Animal Home, No Smoking Home, Parking |
| Parking Space Total | 1 |
| Plan | Tbd |
| Bathroom Total | 1 |
| Bedrooms Above Ground | 2 |
| Bedrooms Total | 2 |
| Appliances | Washer, Refrigerator, Dishwasher, Stove, Dryer, Microwave Range Hood Combo |
| Basement Type | None |
| Constructed Date | 2026 |
| Construction Material | Poured Concrete |
| Construction Style Attachment | Attached |
| Cooling Type | Wall Unit |
| Exterior Finish | Concrete, Wood Siding |
| Fire Protection | Alarm System |
| Flooring Type | Ceramic Tile, Vinyl Plank |
| Foundation Type | Poured Concrete |
| Heating Fuel | Natural Gas |
| Heating Type | Hot Water |
| Stories Total | 4 |
| Size Interior | 533 Sqft |
| Total Finished Area | 533 Sqft |
| Type | Apartment |
| Acreage | No |
| Land Amenities | Park, Shopping |
| Size Total Text | Unknown |
| Zoning Description | Mc-1 |
| Level | Type | Length | Width | Dimensions |
|---|---|---|---|---|
| Main Level | Other | 8.75 Ft x 10.00 Ft | ||
| Main Level | Living Room | 11.75 Ft x 8.58 Ft | ||
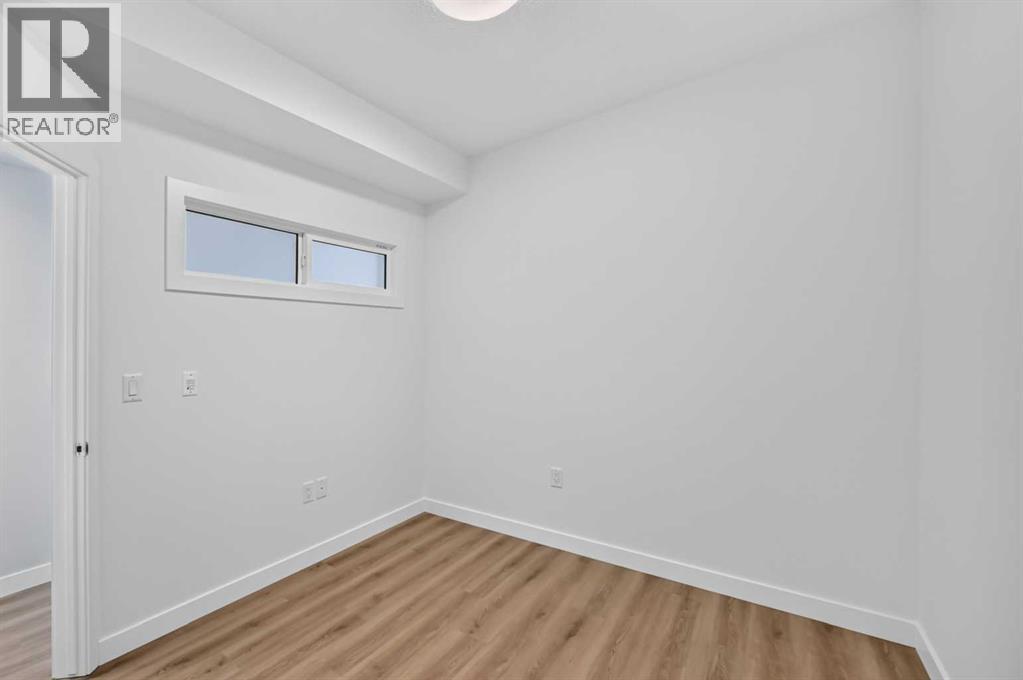
| Main Level | Primary Bedroom | 8.92 Ft x 10.08 Ft | ||
| Main Level | Bedroom | 8.92 Ft x 9.08 Ft | ||
| Main Level | 4pc Bathroom | .00 Ft x .00 Ft | ||
| Main Level | Laundry Room | .00 Ft x .00 Ft |
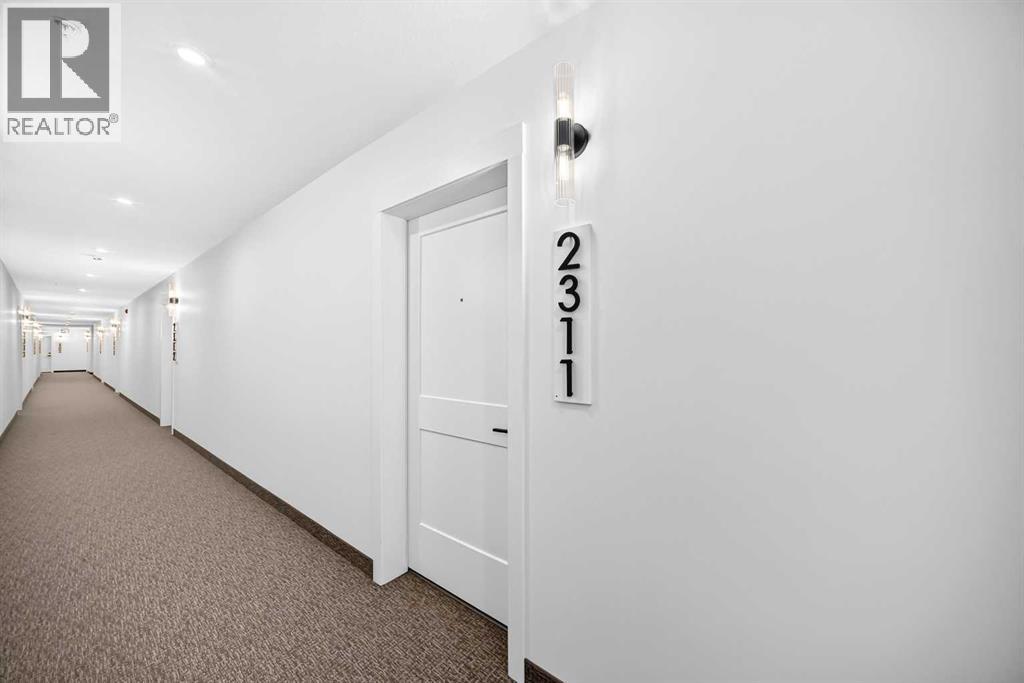
https://www.realtor.ca/real-estate/30161279/2311-430-sage-hill-road-nw-calgary-sage-hill
Contact us for more information

The trademarks REALTOR®, REALTORS®, and the REALTOR® logo are controlled by The Canadian Real Estate Association (CREA) and identify real estate professionals who are members of CREA. The trademarks MLS®, Multiple Listing Service® and the associated logos are owned by The Canadian Real Estate Association (CREA) and identify the quality of services provided by real estate professionals who are members of CREA. The trademark DDF® is owned by The Canadian Real Estate Association (CREA) and identifies CREA's Data Distribution Facility (DDF®)