3 Bedroom
3 Bathroom
1,394 sqft
Fireplace
Central Air Conditioning
Forced Air
Landscaped
$425,000
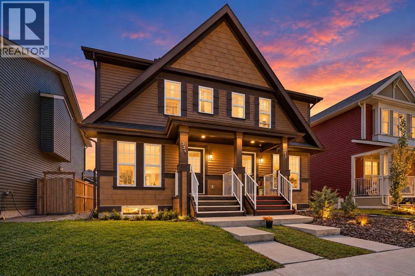
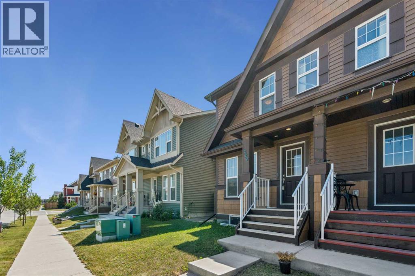
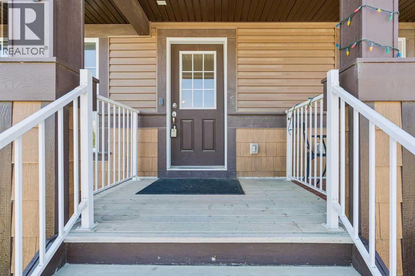
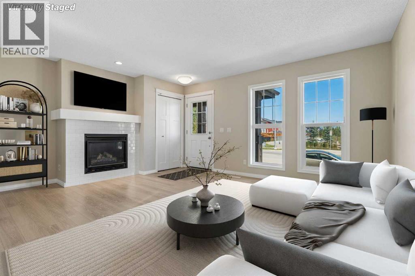
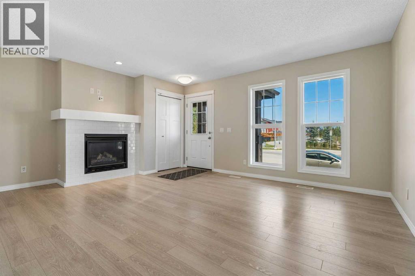
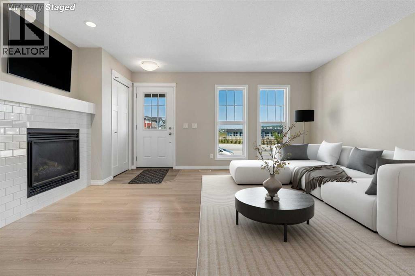
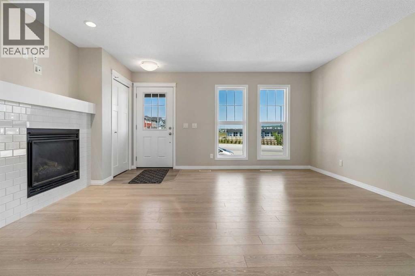
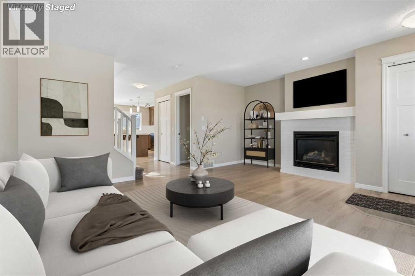
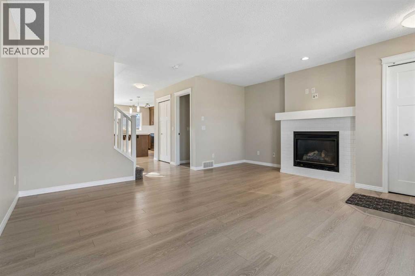
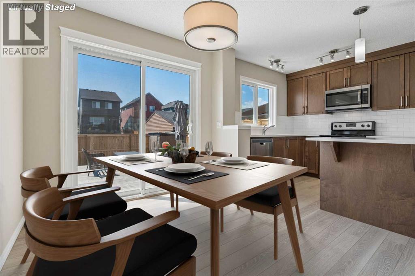
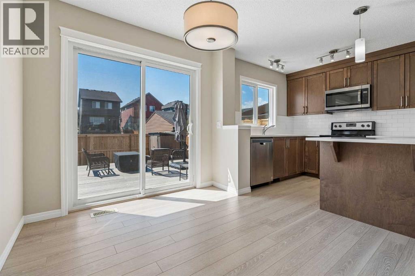
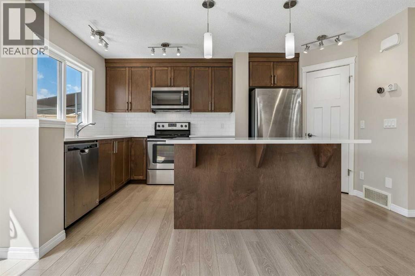
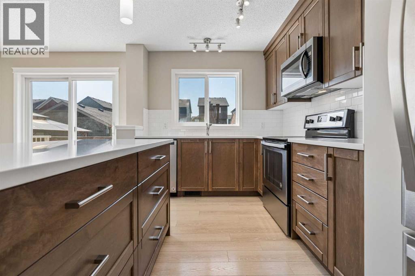
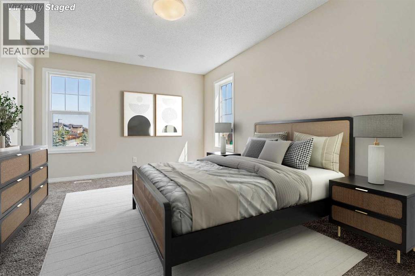
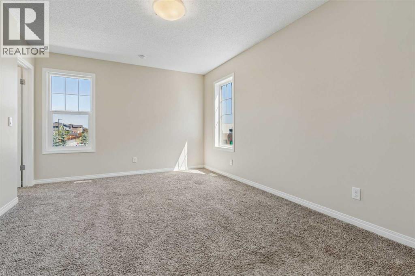
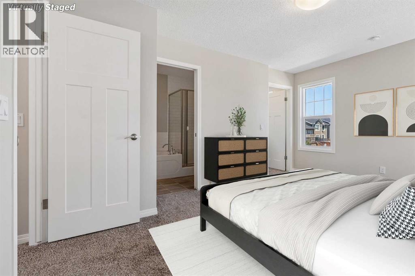
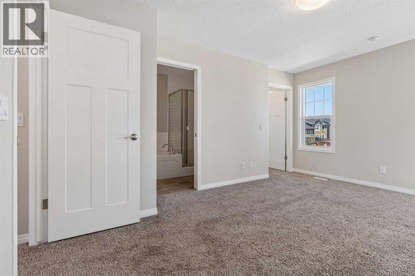
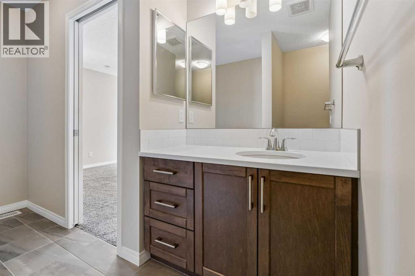
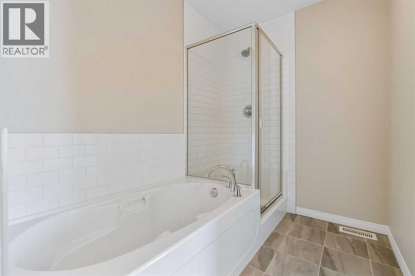
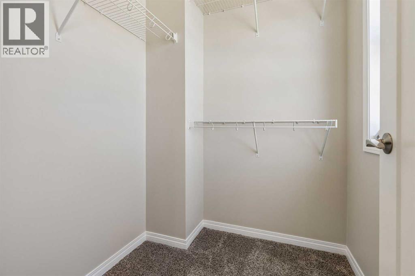
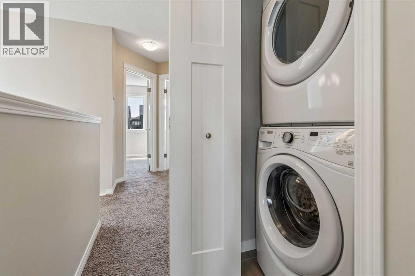
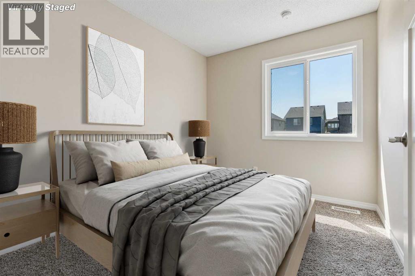
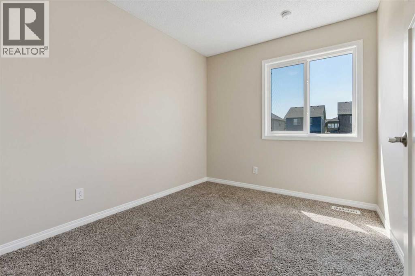
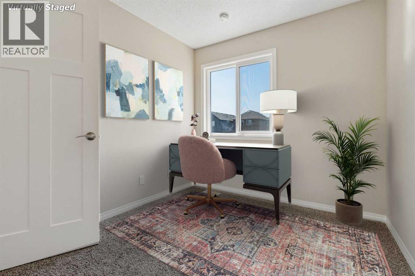
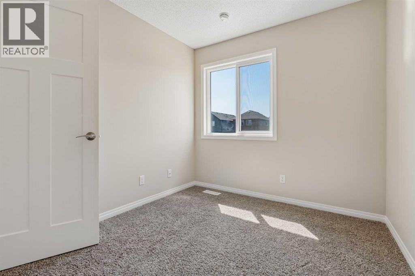
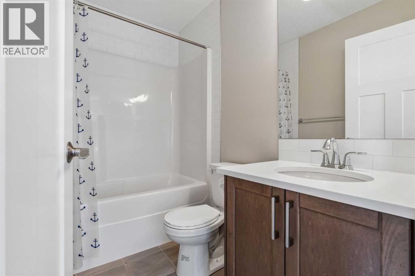
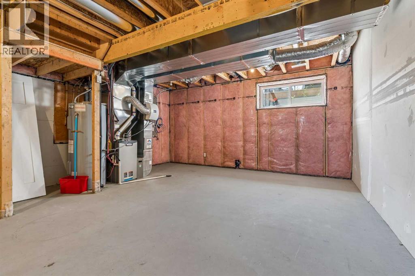
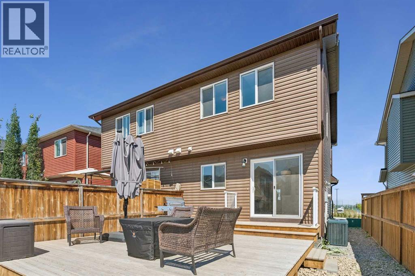
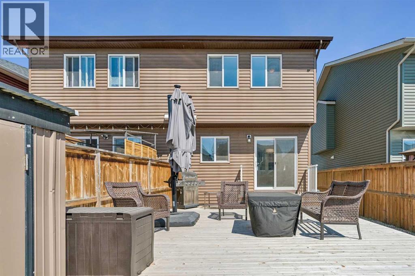
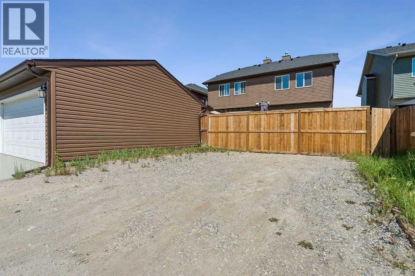
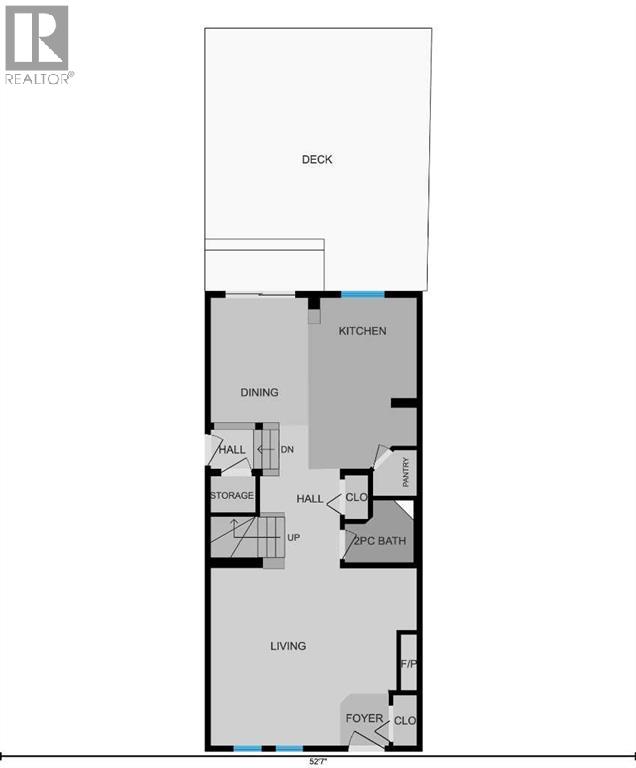
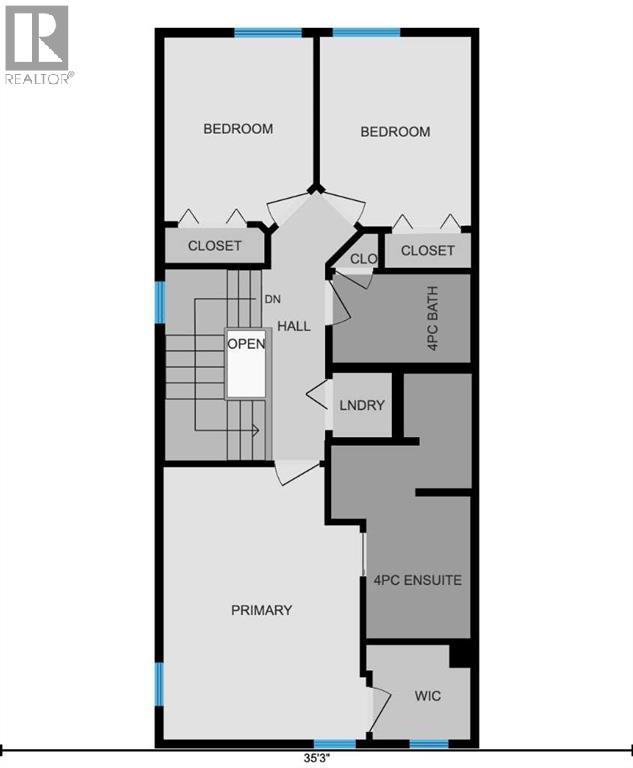
CHECK OUT OUR 24/7 VIRTUAL OPEN HOUSE. Welcome to the beautiful Linden model by award-winning Brookfield Residential, ideally located in the welcoming community of Fireside in Cochrane. This thoughtfully designed 3 bedroom and 2.5 bathroom home is bright, well-appointed and offers both comfort and functionality, complete with convenient rear and side entrances.The main floor is perfect for everyday living and entertaining, featuring a spacious great room with a cozy gas fireplace, quartz countertops, full-height kitchen cabinetry, and stainless steel appliances. Step outside onto the large, newer deck overlooking the sunny south-facing, low-maintenance backyard—an ideal space for relaxing or hosting family and friends.Upstairs, you'll find three generous bedrooms, including a spacious primary suite with a walk-in closet and private ensuite. A full main bathroom and conveniently located upper-level laundry complete the upper floor.The unfinished basement provides endless possibilities to create additional living space tailored to your needs, while the rear parking offers off-street parking with room for future garage development if desired.Additional features include central air conditioning, a Nest thermostat, Ring doorbell camera, fresh interior paint, and numerous quality upgrades throughout. Move-in ready and meticulously maintained, this is an exceptional opportunity to own a stylish home in one of Cochrane's most family-friendly communities, close to parks, pathways, schools, and everyday amenities. (id:57810)
Property Details
|
MLS® Number
|
A2333605 |
|
Property Type
|
Single Family |
|
Community Name
|
Fireside |
|
Amenities Near By
|
Park, Playground, Schools, Shopping |
|
Features
|
Back Lane, Parking |
|
Parking Space Total
|
2 |
|
Plan
|
1512877 |
|
Structure
|
Deck |
Building
|
Bathroom Total
|
3 |
|
Bedrooms Above Ground
|
3 |
|
Bedrooms Total
|
3 |
|
Appliances
|
Washer, Refrigerator, Range - Electric, Dishwasher, Dryer, Microwave Range Hood Combo, Window Coverings |
|
Basement Development
|
Unfinished |
|
Basement Type
|
Full (unfinished) |
|
Constructed Date
|
2018 |
|
Construction Material
|
Wood Frame |
|
Construction Style Attachment
|
Semi-detached |
|
Cooling Type
|
Central Air Conditioning |
|
Exterior Finish
|
Vinyl Siding |
|
Fireplace Present
|
Yes |
|
Fireplace Total
|
1 |
|
Flooring Type
|
Carpeted, Ceramic Tile, Laminate |
|
Foundation Type
|
Poured Concrete |
|
Half Bath Total
|
1 |
|
Heating Type
|
Forced Air |
|
Stories Total
|
2 |
|
Size Interior
|
1,394 Sqft |
|
Total Finished Area
|
1394 Sqft |
|
Type
|
Duplex |
Parking
|
Other
|
|
|
Street
|
|
|
Parking Pad
|
|
|
R V
|
|
|
See Remarks
|
|
Land
|
Acreage
|
No |
|
Fence Type
|
Fence |
|
Land Amenities
|
Park, Playground, Schools, Shopping |
|
Landscape Features
|
Landscaped |
|
Size Depth
|
34.75 M |
|
Size Frontage
|
7.23 M |
|
Size Irregular
|
250.35 |
|
Size Total
|
250.35 M2|0-4,050 Sqft |
|
Size Total Text
|
250.35 M2|0-4,050 Sqft |
|
Zoning Description
|
R-mx |
Rooms
| Level |
Type |
Length |
Width |
Dimensions |
|
Main Level |
Living Room |
|
|
17.00 Ft x 14.67 Ft |
|
Main Level |
Dining Room |
|
|
8.08 Ft x 10.25 Ft |
|
Main Level |
Kitchen |
|
|
9.00 Ft x 14.08 Ft |
|
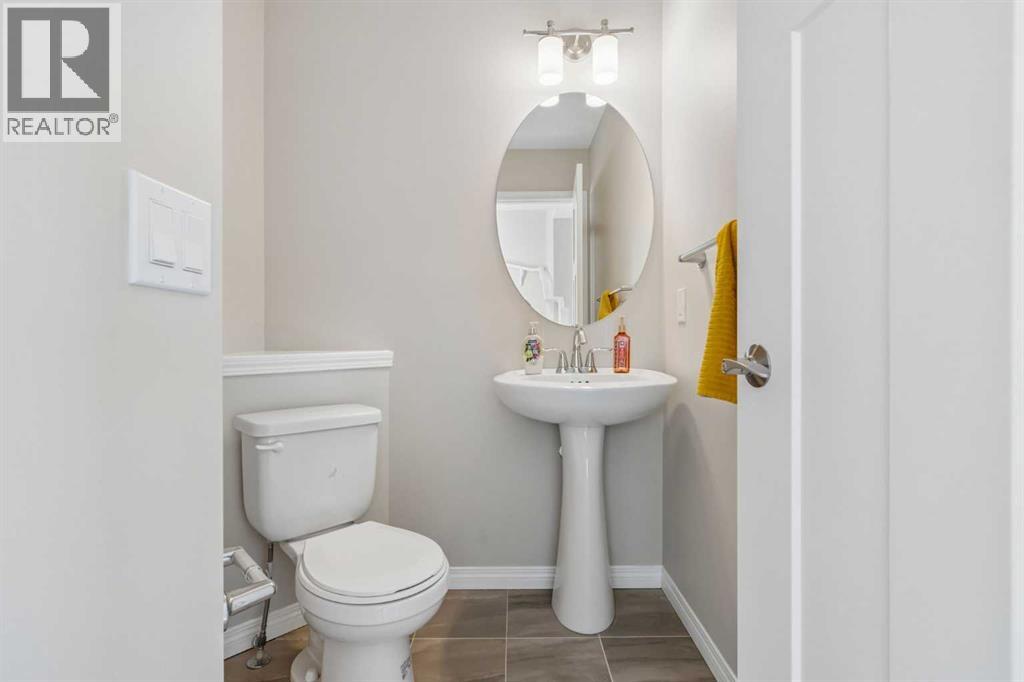
Main Level |
2pc Bathroom |
|
|
5.67 Ft x 5.08 Ft |
|
Upper Level |
Primary Bedroom |
|
|
10.92 Ft x 15.08 Ft |
|
Upper Level |
4pc Bathroom |
|
|
5.75 Ft x 14.67 Ft |
|
Upper Level |
Bedroom |
|
|
8.25 Ft x 10.17 Ft |
|
Upper Level |
Bedroom |
|
|
8.42 Ft x 10.50 Ft |
|
Upper Level |
4pc Bathroom |
|
|
7.67 Ft x 4.92 Ft |
https://www.realtor.ca/real-estate/30100426/229-fireside-drive-cochrane-fireside