6 Bedroom
2 Bathroom
1,250 sqft
Bi-Level
None
Forced Air, In Floor Heating
Landscaped
$459,900
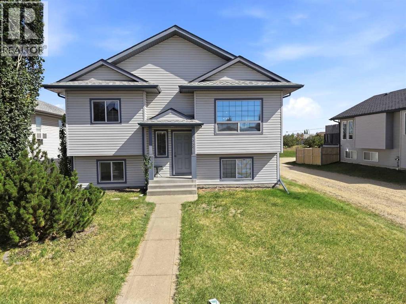
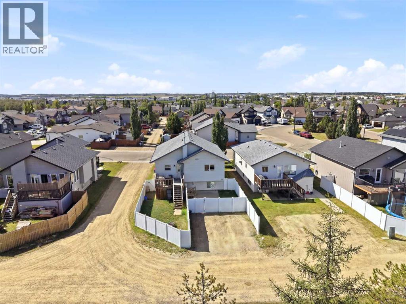
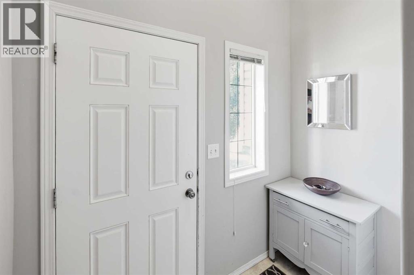
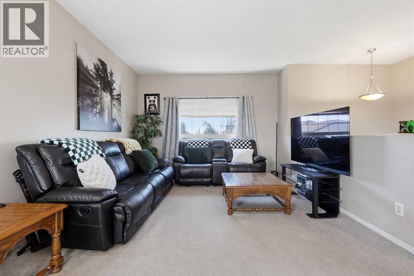
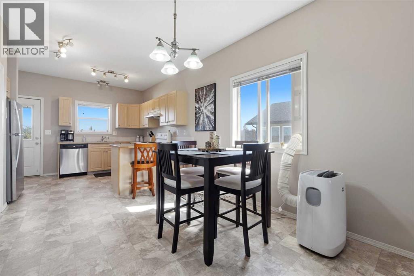
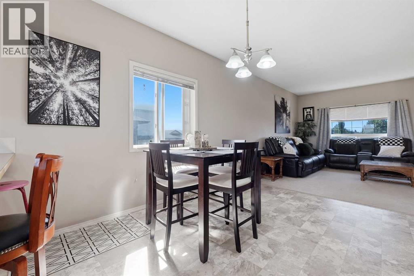
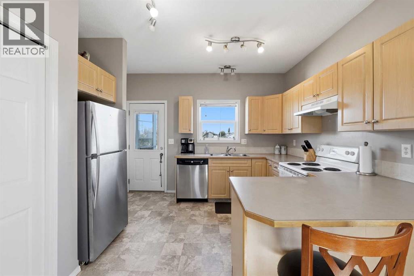
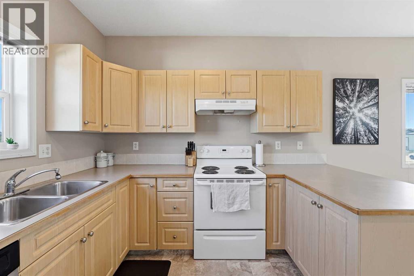
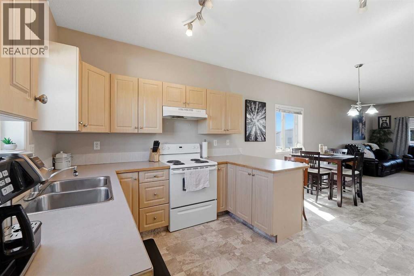
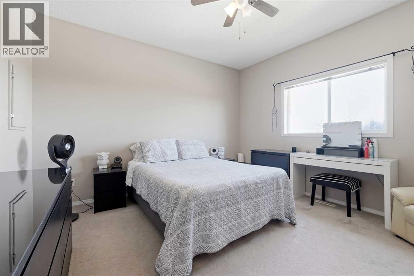
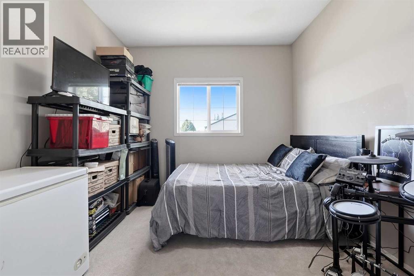
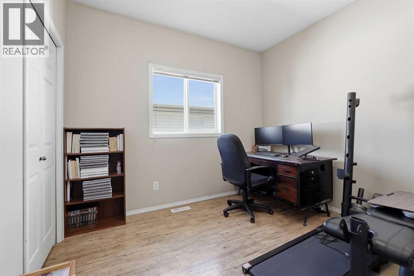
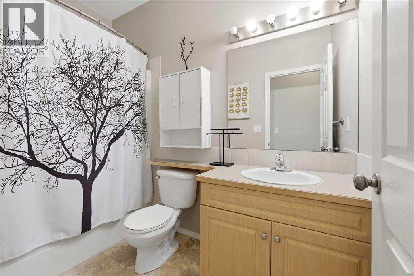
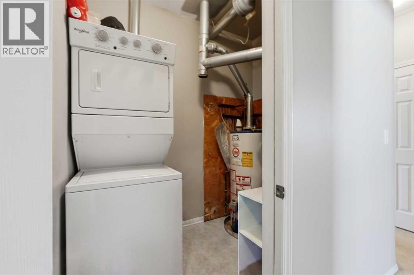
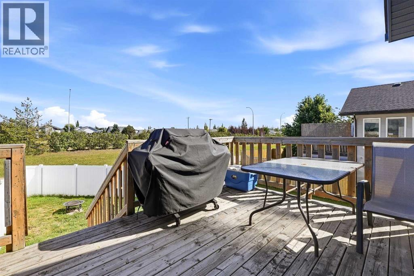
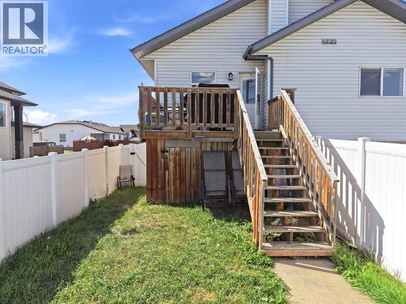
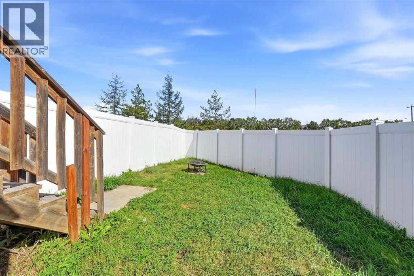
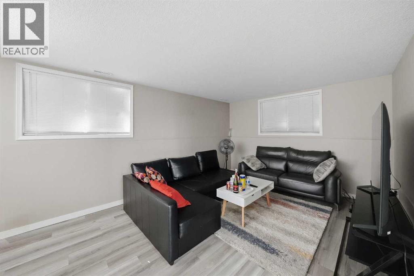
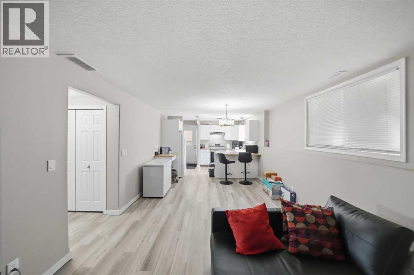
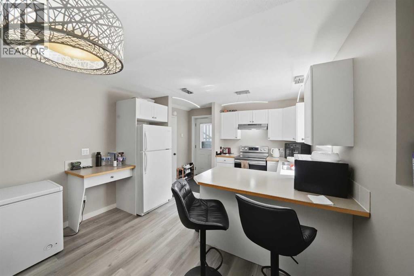
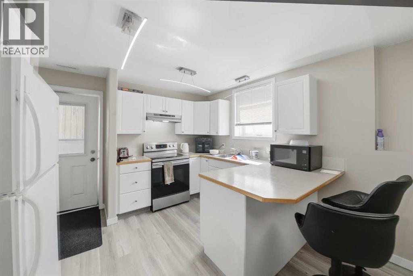
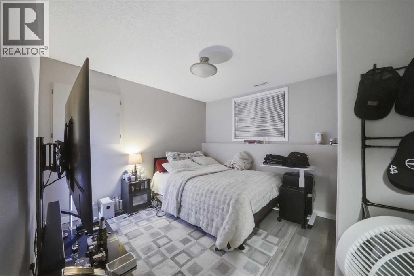
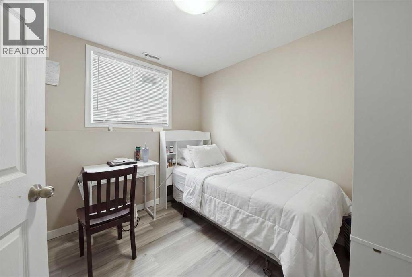
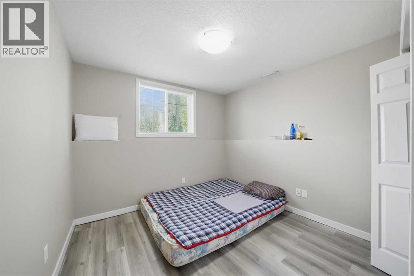
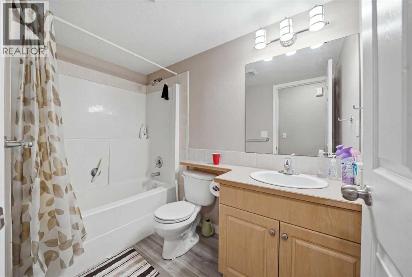
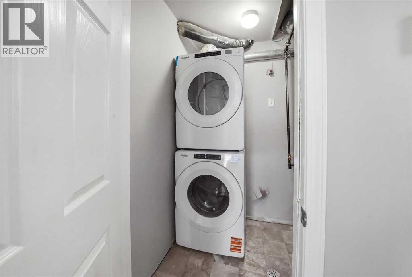
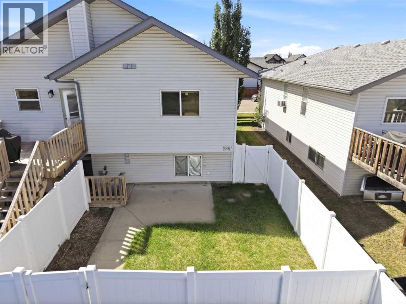
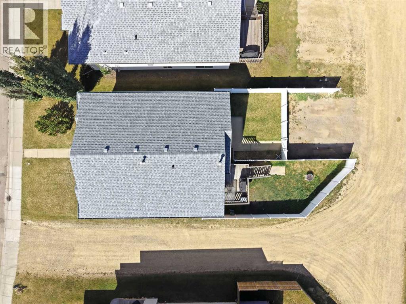
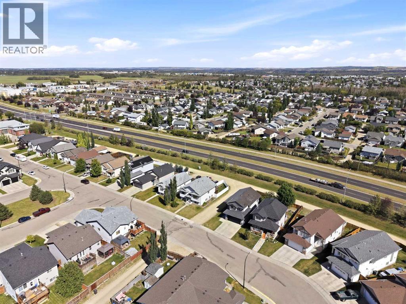
Fantastic Revenue Property! Legal Up/Down Bi-Level. This well-cared-for home has 3 bedrooms, an open floor plan with large living rooms and kitchens, and 4-piece baths in each unit. The upper level has 9' ceilings. Large windows in both units. Both units have laundry areas, separate entrances, and utility/mechanical rooms. The downstairs unit has both forced-air and functioning in-floor heat. The lower level was renovated in 2025, including new lights, switches, flooring, and cabinets. Vinyl fencing divides both backyards. Some new appliances in both units. Shingles were replaced in 2021. Upper Unit Rents $1375 and lower unit rents are $ 1,350. Tenants pay all utilities. (id:57810)
Property Details
|
MLS® Number
|
A2340413 |
|
Property Type
|
Single Family |
|
Community Name
|
Johnstone Crossing |
|
Amenities Near By
|
Playground, Schools, Shopping |
|
Features
|
Back Lane, Pvc Window, No Neighbours Behind |
|
Parking Space Total
|
2 |
|
Plan
|
0525914 |
|
Structure
|
Deck |
Building
|
Bathroom Total
|
2 |
|
Bedrooms Above Ground
|
3 |
|
Bedrooms Below Ground
|
3 |
|
Bedrooms Total
|
6 |
|
Appliances
|
Washer, Refrigerator, Dishwasher, Stove, Dryer, Hood Fan, Window Coverings |
|
Architectural Style
|
Bi-level |
|
Basement Development
|
Finished |
|
Basement Features
|
Separate Entrance, Suite |
|
Basement Type
|
Full (finished) |
|
Constructed Date
|
2005 |
|
Construction Material
|
Wood Frame |
|
Construction Style Attachment
|
Detached |
|
Cooling Type
|
None |
|
Exterior Finish
|
Vinyl Siding |
|
Flooring Type
|
Carpeted, Laminate, Linoleum |
|
Foundation Type
|
Poured Concrete |
|
Heating Fuel
|
Natural Gas |
|
Heating Type
|
Forced Air, In Floor Heating |
|
Size Interior
|
1,250 Sqft |
|
Total Finished Area
|
1250 Sqft |
|
Type
|
House |
Parking
Land
|
Acreage
|
No |
|
Fence Type
|
Fence |
|
Land Amenities
|
Playground, Schools, Shopping |
|
Landscape Features
|
Landscaped |
|
Size Depth
|
33.83 M |
|
Size Frontage
|
13.11 M |
|
Size Irregular
|
4620.00 |
|
Size Total
|
4620 Sqft|4,051 - 7,250 Sqft |
|
Size Total Text
|
4620 Sqft|4,051 - 7,250 Sqft |
|
Zoning Description
|
R-l |
Rooms
| Level |
Type |
Length |
Width |
Dimensions |
|
Basement |
Living Room |
|
|
11.75 Ft x 14.83 Ft |
|
Basement |
Kitchen |
|
|
11.75 Ft x 10.50 Ft |
|
Basement |
Dining Room |
|
|
11.75 Ft x 6.58 Ft |
|
Basement |
Primary Bedroom |
|
|
12.17 Ft x 13.00 Ft |
|
Basement |
Bedroom |
|
|
8.50 Ft x 8.92 Ft |
|
Basement |
Bedroom |
|
|
10.25 Ft x 10.83 Ft |
|
Basement |
4pc Bathroom |
|
|
.00 Ft x .00 Ft |
|
Basement |
Laundry Room |
|
|
5.08 Ft x 7.42 Ft |
|
Main Level |
Living Room |
|
|
12.75 Ft x 14.17 Ft |
|
Main Level |
Kitchen |
|
|
12.25 Ft x 12.75 Ft |
|
Main Level |
Dining Room |
|
|
12.25 Ft x 10.08 Ft |
|
Main Level |
Primary Bedroom |
|
|
13.08 Ft x 12.92 Ft |
|
Main Level |
Bedroom |
|
|
10.50 Ft x 12.42 Ft |
|
Main Level |
Bedroom |
|
|
9.58 Ft x 10.58 Ft |
|
Main Level |
4pc Bathroom |
|
|
.00 Ft x .00 Ft |
|
Main Level |
Laundry Room |
|
|
4.92 Ft x 7.67 Ft |
https://www.realtor.ca/real-estate/30235864/228-jenner-crescent-red-deer-johnstone-crossing