5 Bedroom
3 Bathroom
1,216 sqft
Bi-Level
Central Air Conditioning
Forced Air
$539,000
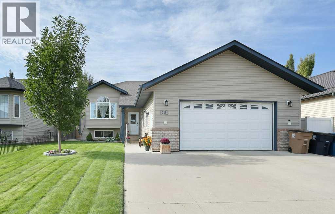
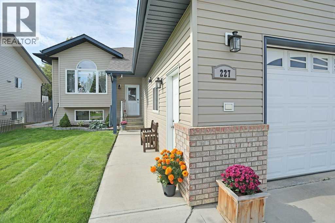
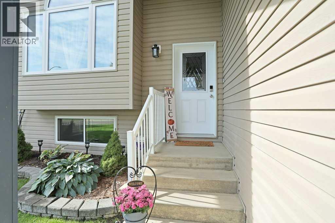
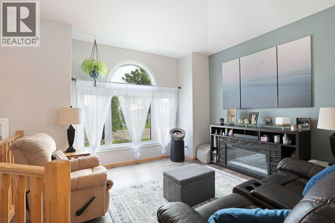
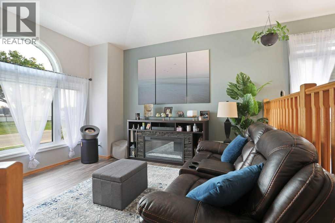
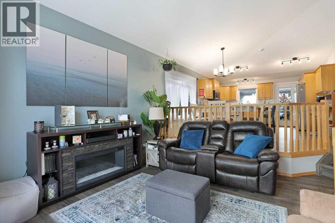
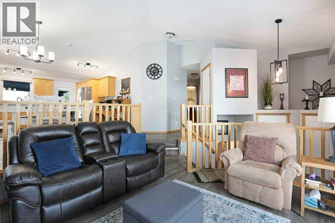
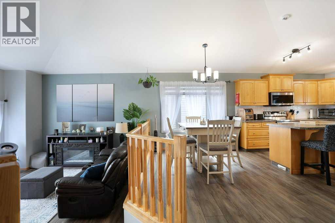
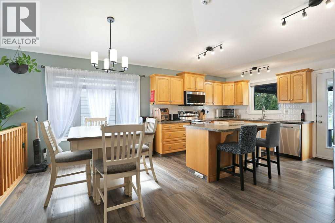
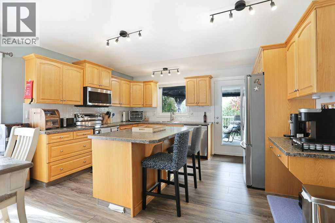
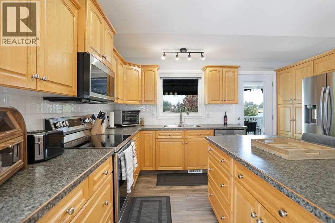
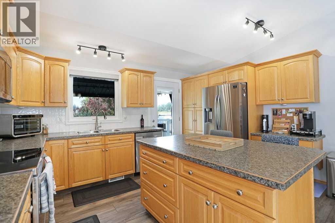
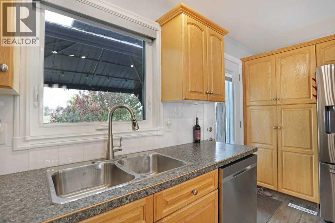
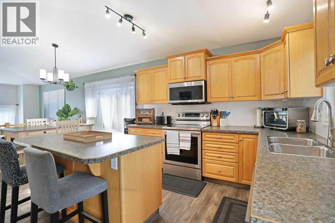
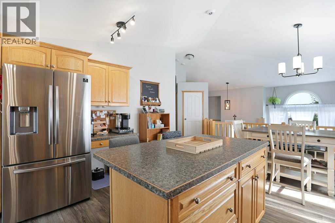
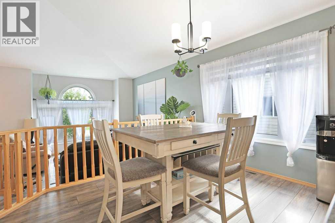
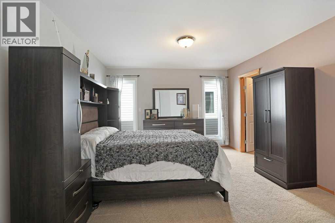
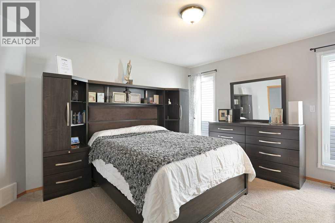
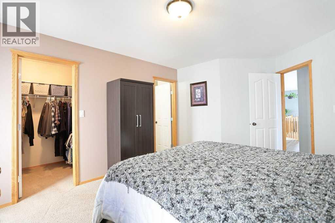
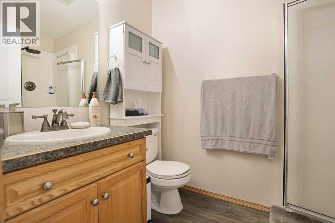
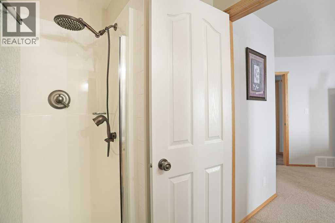
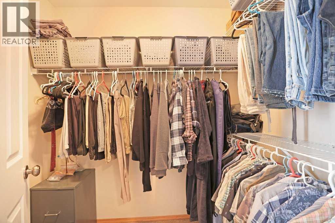
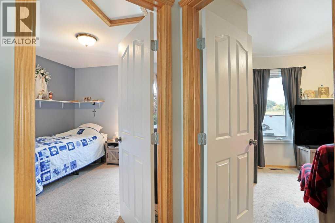
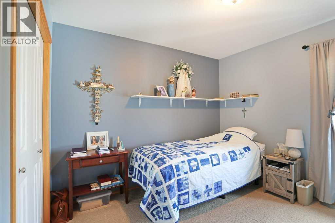
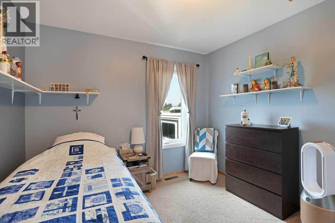
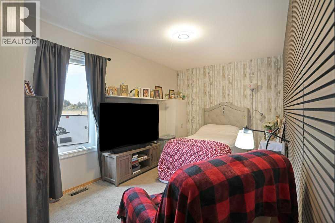
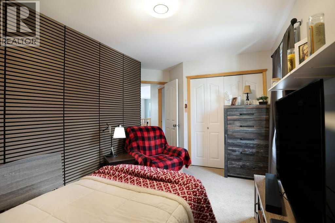
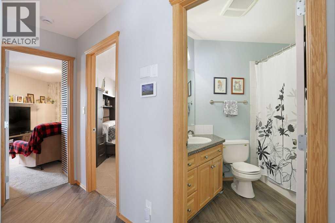
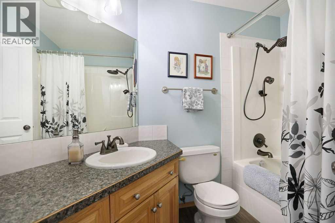
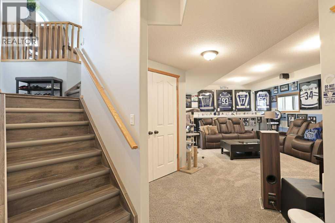
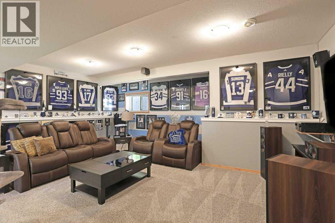
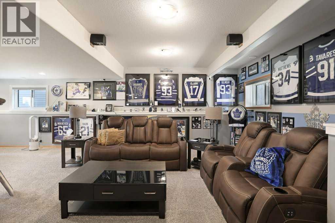
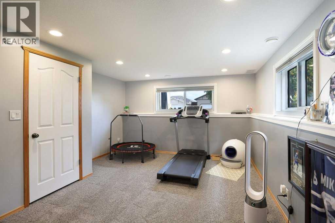
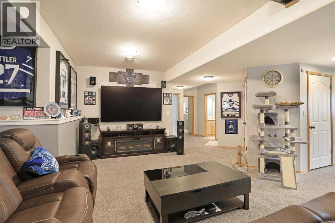
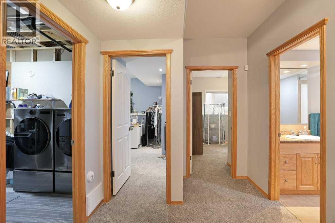
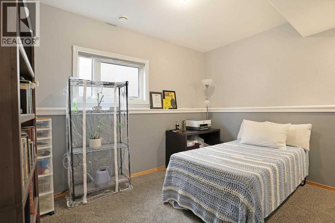
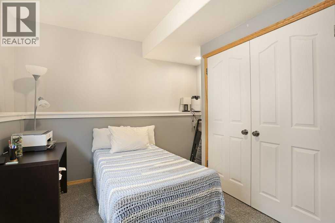
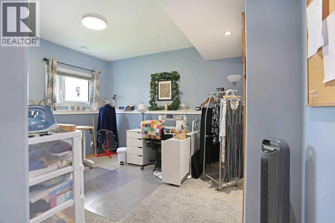
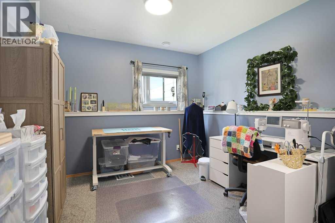
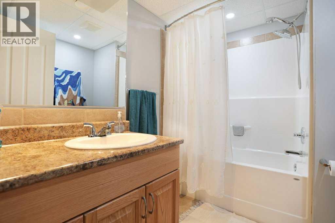
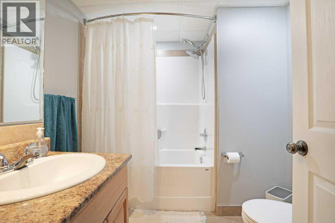
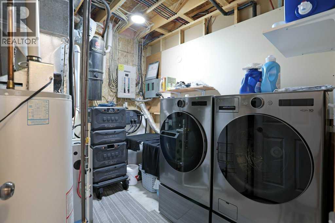
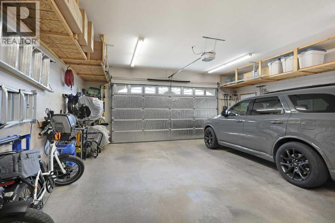
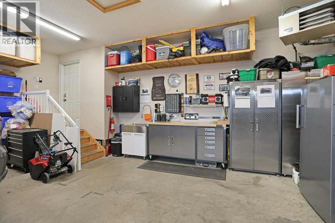
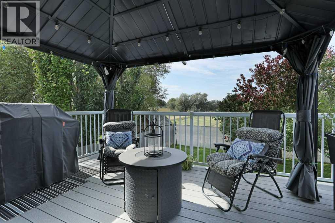
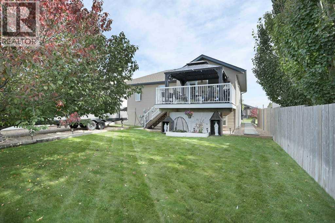
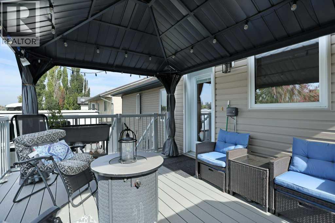
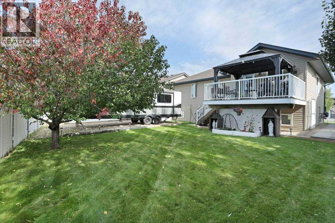
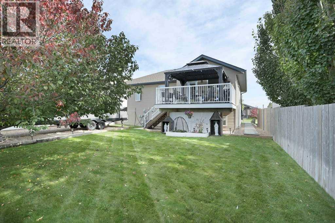
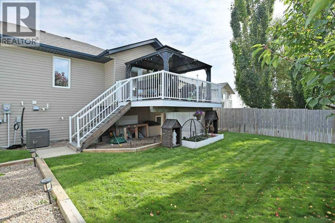
Welcome to a home where comfort, space, and an exceptional family-friendly location come together! Ideally situated near a playground, school bus stop, baseball diamonds, golf course, and more, this beautifully maintained 2007-built home is ready for its next family.Step inside to a bright, open-concept main floor featuring vaulted ceilings and updated luxury vinyl plank flooring. The spacious kitchen offers a large island, built in pantry, and convenient desk area, while the generous dining space easily accommodates a family-sized table. The large living room window fills the home with natural light and provides the perfect place to enjoy remarkable prairie sunrises.The primary bedroom comfortably fits a king-sized bed and includes a walk-in closet and 3 piece ensuite. Two additional main-floor bedrooms provide comfortable space for children, guests, or a home office.Developed in 2013, the basement offers a family room with plenty of space for movie nights, games, and a children’s play area. Bedrooms four and five are conveniently located near a four-piece bathroom with heated flooring.The impressive 24’ x 30’ heated attached garage provides excellent room for vehicles, a workshop, and storage. Outside, the maintenance-free Trex deck with aluminum railings overlooks the spacious backyard. As evening arrives, unwind on the west-facing deck and take in the spectacular sunsets that paint the prairie sky—an inviting setting for quiet evenings, family gatherings, and summer entertaining.There is also additional parking, a gazebo, underground sprinklers, and RV parking that can easily accommodate a 35-foot trailer. A 30-amp outlet at the back of the home adds extra convenience for your RV.Thoughtful updates include triple-pane windows throughout—including the garage—and new front and back doors in 2024, luxury vinyl plank flooring in 2022, a new furnace and air conditioner in 2025, a new roof in 2021, custom blinds in 2024, underground sprinklers in 2021, and a ga zebo added in 2024.Homes offering this remarkable combination of space, upgrades, an oversized heated garage, RV parking, beautiful views, and a sought-after location rarely become available. From peaceful prairie sunrises to unforgettable sunsets, this is truly a one-of-a-kind opportunity. Don’t wait—book your private showing and discover why this could be the home your family has been waiting for! (id:57810)
Property Details
|
MLS® Number
|
A2346967 |
|
Property Type
|
Single Family |
|
Neigbourhood
|
Meadowbrook |
|
Community Name
|
Meadowbrook |
|
Amenities Near By
|
Playground, Water Nearby |
|
Community Features
|
Lake Privileges |
|
Features
|
Pvc Window, Closet Organizers, No Smoking Home |
|
Parking Space Total
|
2 |
|
Plan
|
0413542 |
|
Structure
|
Deck |
|
View Type
|
View |
Building
|
Bathroom Total
|
3 |
|
Bedrooms Above Ground
|
3 |
|
Bedrooms Below Ground
|
2 |
|
Bedrooms Total
|
5 |
|
Appliances
|
See Remarks |
|
Architectural Style
|
Bi-level |
|
Basement Development
|
Finished |
|
Basement Type
|
Full (finished) |
|
Constructed Date
|
2007 |
|
Construction Material
|
Wood Frame |
|
Construction Style Attachment
|
Detached |
|
Cooling Type
|
Central Air Conditioning |
|
Exterior Finish
|
Brick, Vinyl Siding |
|
Flooring Type
|
Carpeted, Vinyl Plank |
|
Foundation Type
|
Poured Concrete |
|
Heating Fuel
|
Natural Gas |
|
Heating Type
|
Forced Air |
|
Stories Total
|
1 |
|
Size Interior
|
1,216 Sqft |
|
Total Finished Area
|
1215.87 Sqft |
|
Type
|
House |
Parking
Land
|
Acreage
|
No |
|
Fence Type
|
Fence |
|
Land Amenities
|
Playground, Water Nearby |
|
Size Depth
|
36.57 M |
|
Size Frontage
|
15.24 M |
|
Size Irregular
|
6450.00 |
|
Size Total
|
6450 Sqft|4,051 - 7,250 Sqft |
|
Size Total Text
|
6450 Sqft|4,051 - 7,250 Sqft |
|
Zoning Description
|
R-sd |
Rooms
| Level |
Type |
Length |
Width |
Dimensions |
|
Basement |
Bedroom |
|
|
13.83 Ft x 12.75 Ft |
|
Basement |
Bedroom |
|
|
10.83 Ft x 12.67 Ft |
|
Basement |
Family Room |
|
|
20.83 Ft x 29.75 Ft |
|
Basement |
Laundry Room |
|
|
7.92 Ft x 9.58 Ft |
|
Basement |
4pc Bathroom |
|
|
7.33 Ft x 8.83 Ft |
|
Main Level |
Living Room |
|
|
14.25 Ft x 14.75 Ft |
|
Main Level |
Kitchen |
|
|
14.25 Ft x 10.83 Ft |
|
Main Level |
Dining Room |
|
|
14.42 Ft x 9.00 Ft |
|
Main Level |
Primary Bedroom |
|
|
16.58 Ft x 12.00 Ft |
|
Main Level |
Bedroom |
|
|
15.75 Ft x 10.33 Ft |
|
Main Level |
Bedroom |
|
|
10.00 Ft x 11.42 Ft |
|
Main Level |
3pc Bathroom |
|
|
8.83 Ft x 5.25 Ft |
|
Main Level |
4pc Bathroom |
|
|
6.42 Ft x 9.17 Ft |
|
Main Level |
Hall |
|
|
6.08 Ft x 6.33 Ft |
|
Main Level |
Foyer |
|
|
8.17 Ft x 9.75 Ft |
https://www.realtor.ca/real-estate/30345899/227-meadowbrook-drive-brooks-meadowbrook