4 Bedroom
3 Bathroom
1,353 sqft
Bungalow
Fireplace
None
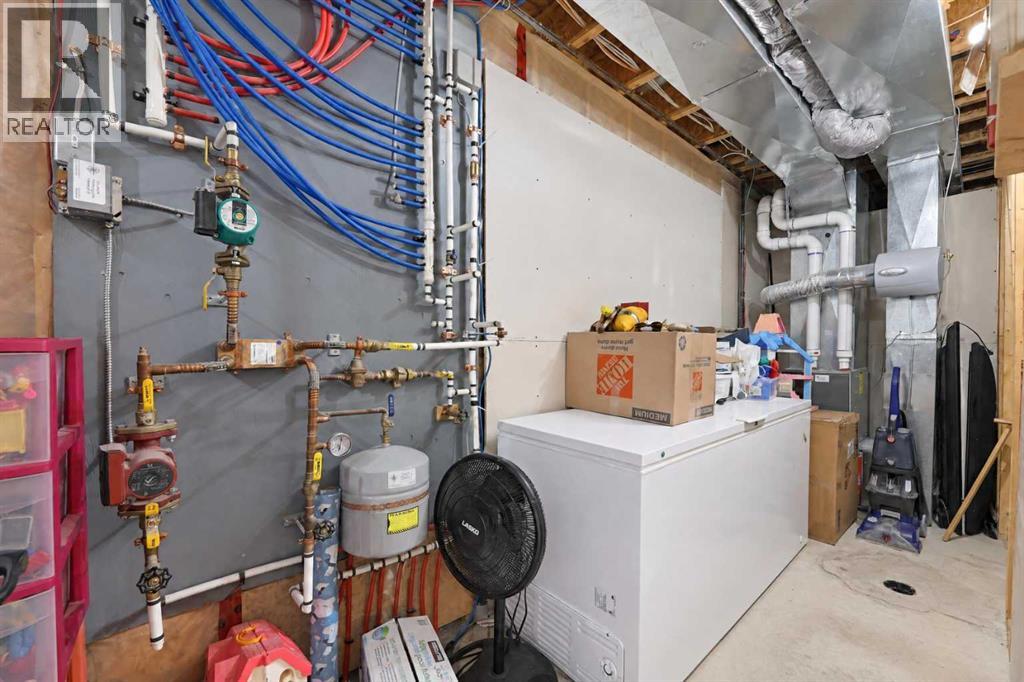
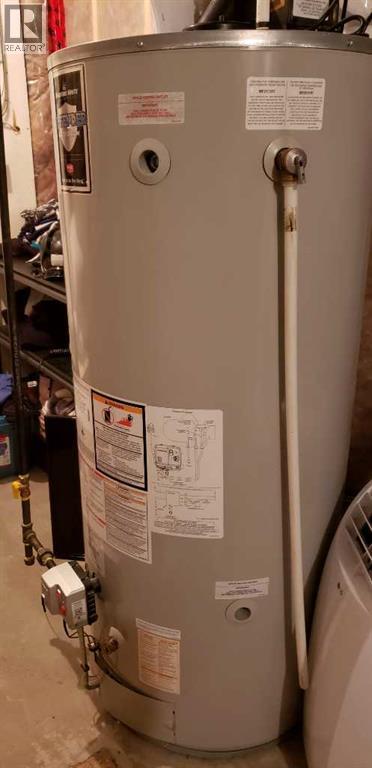
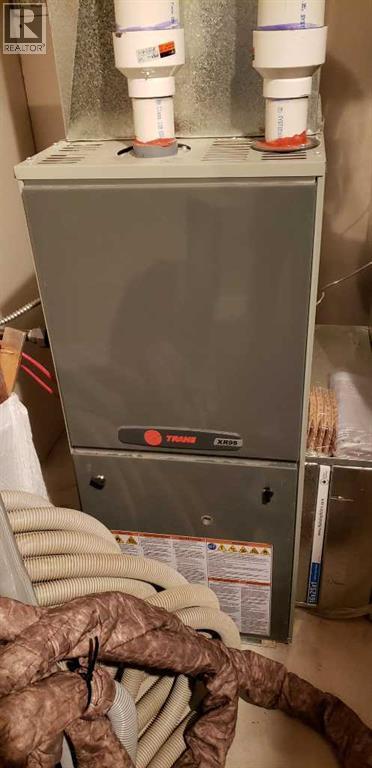
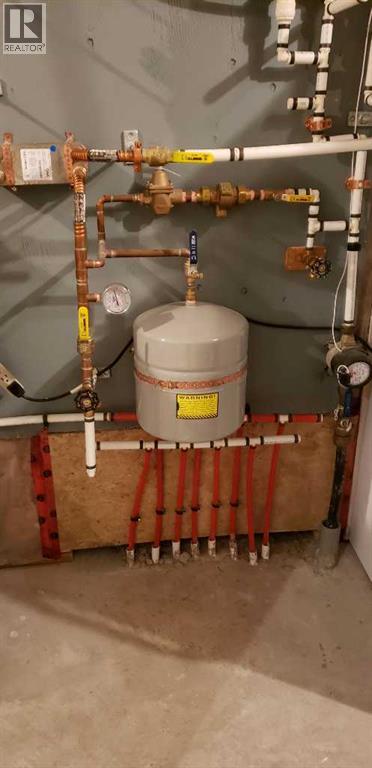
Other, Forced Air, Hot Water, In Floor Heating
Landscaped, Lawn
$499,900
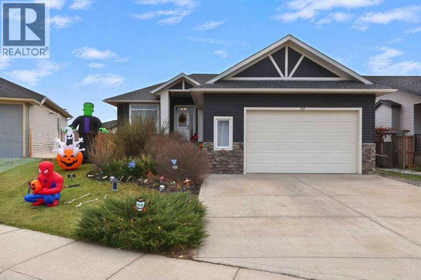
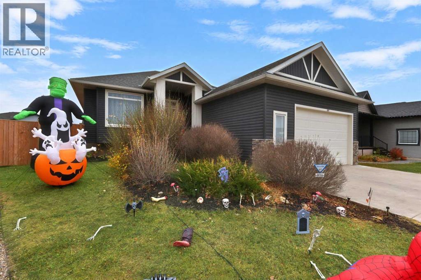
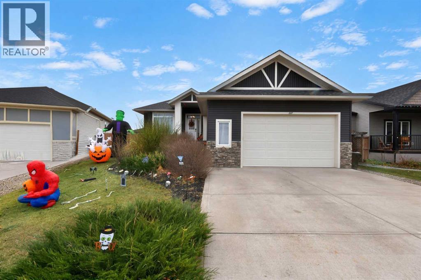
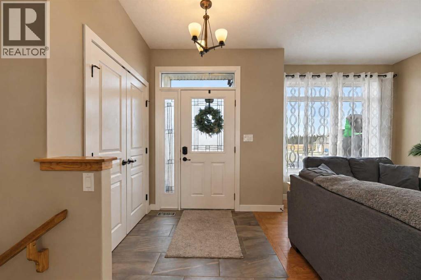
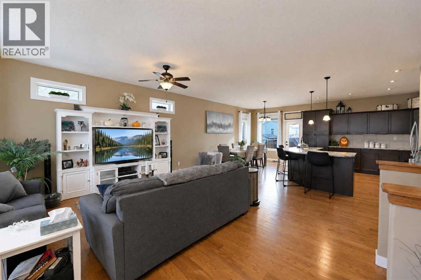
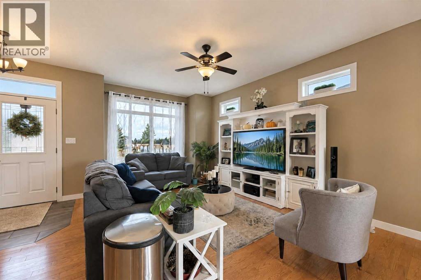
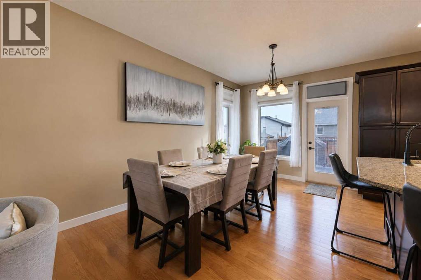
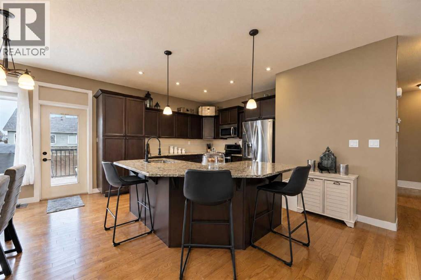
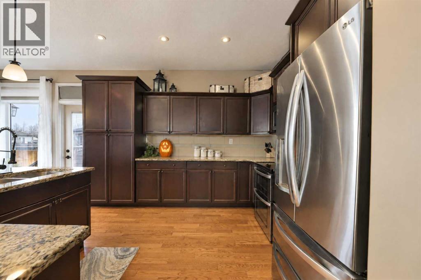
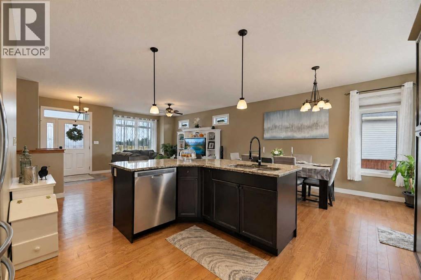
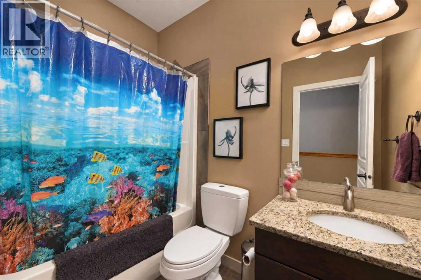
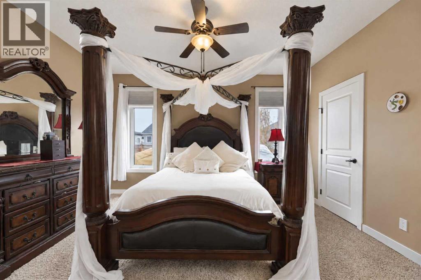
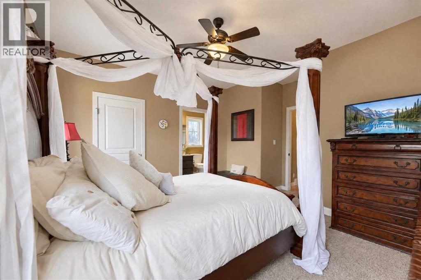
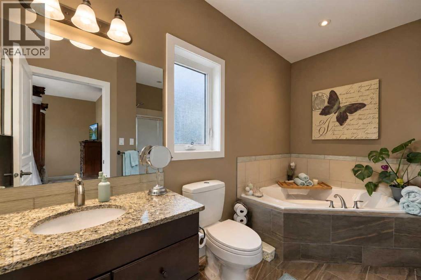
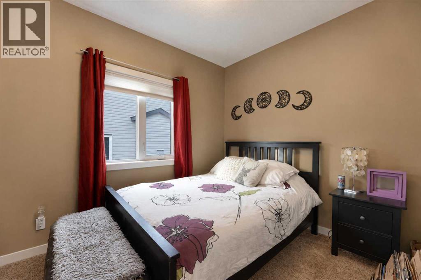
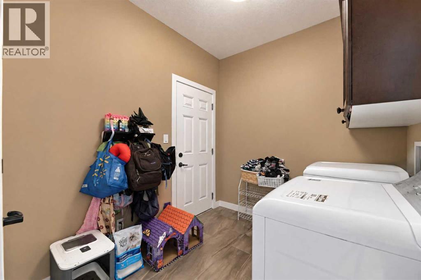
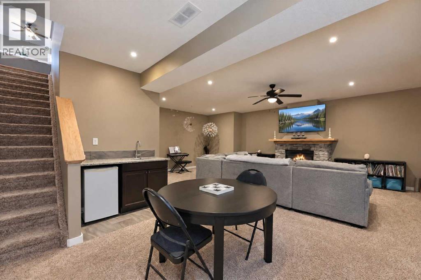
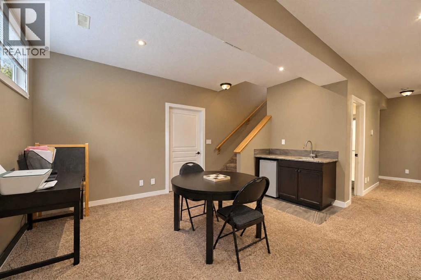
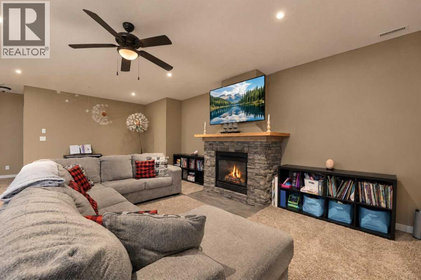
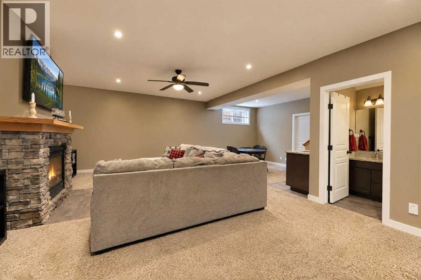
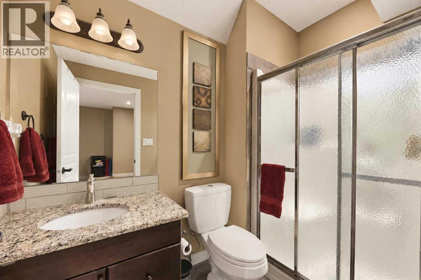
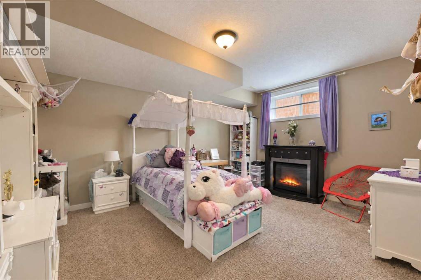
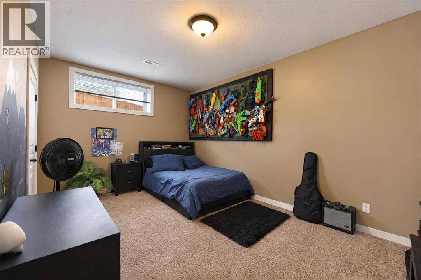
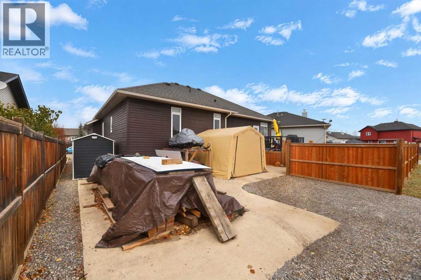
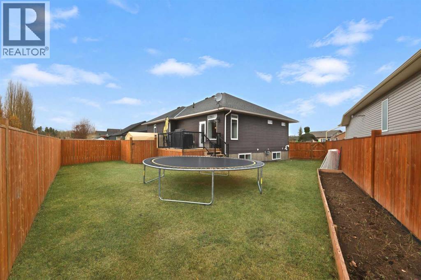
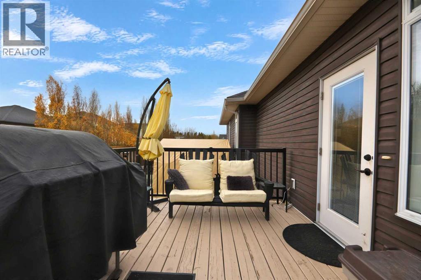
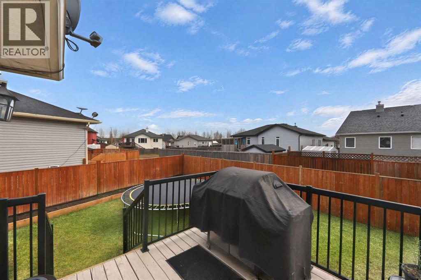
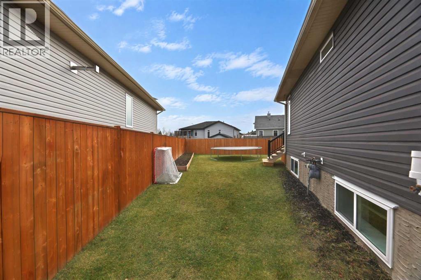
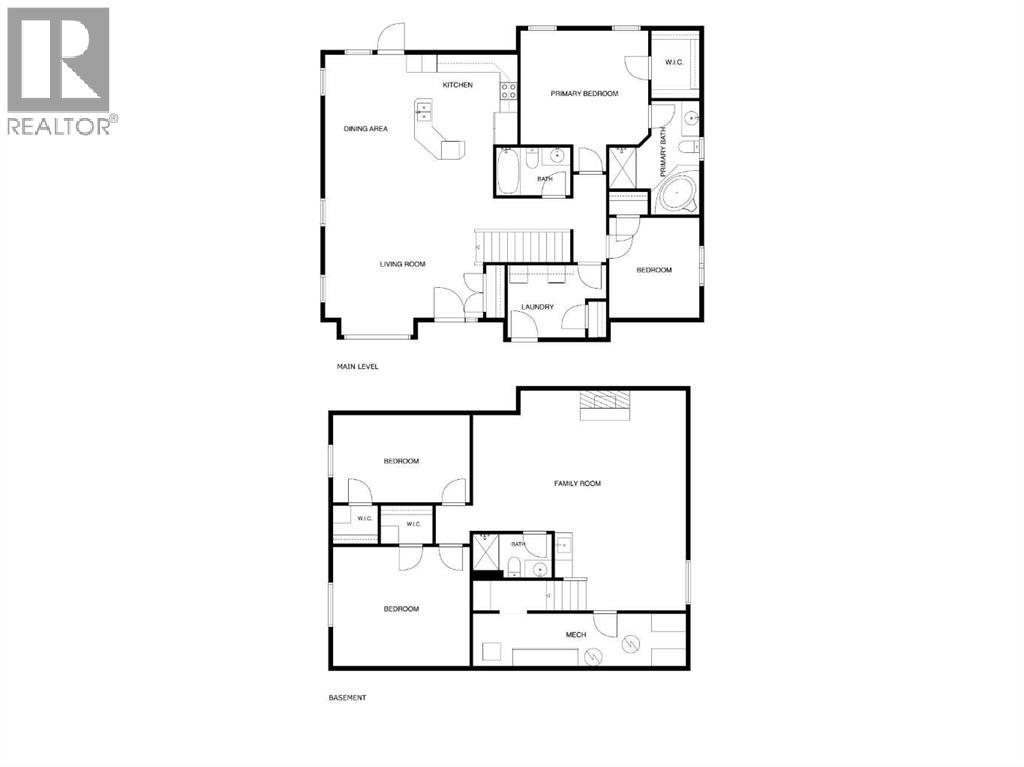
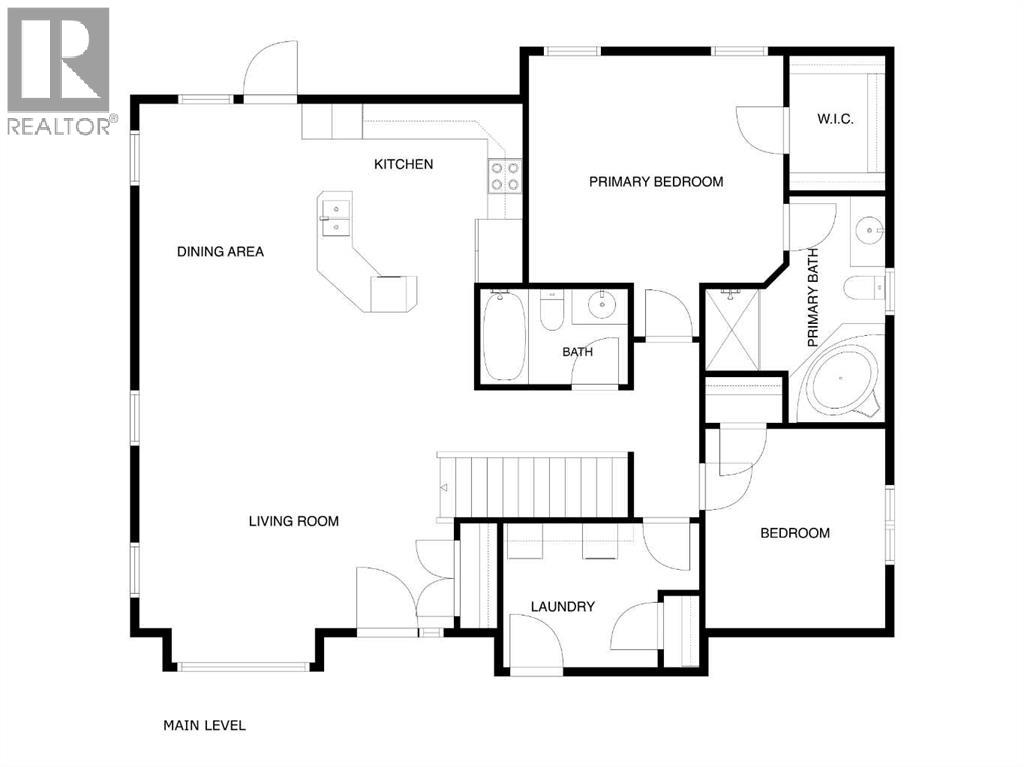
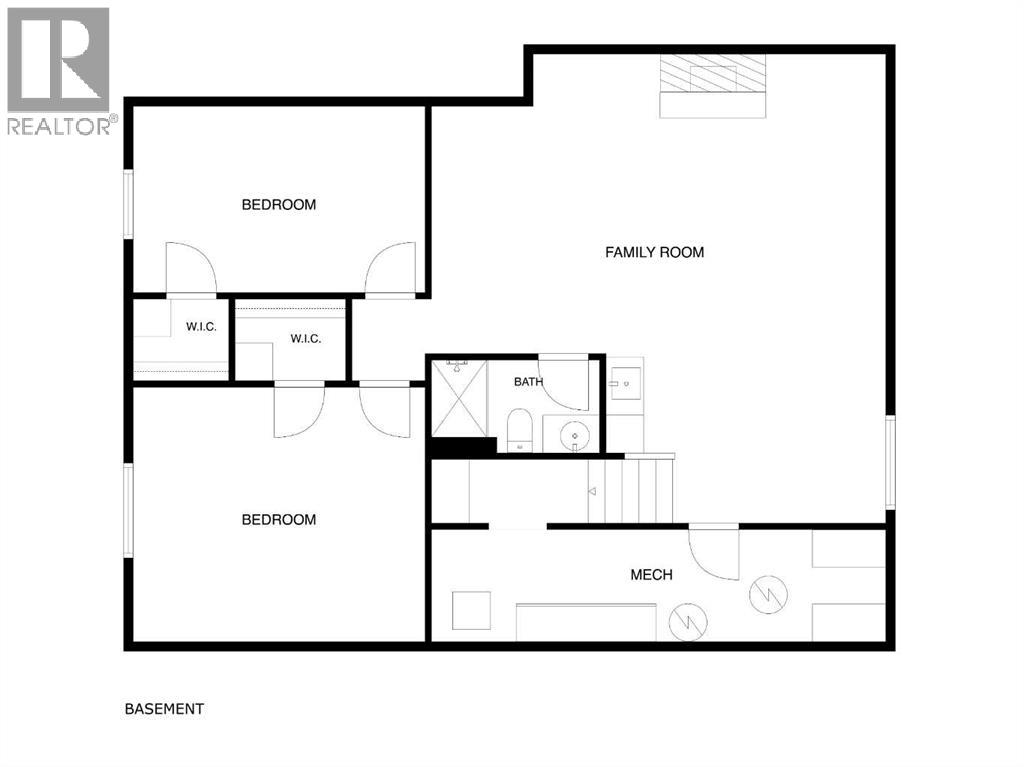
BREAKING NEWS! A GORGEOUS BUNGALOW HAS JUST HIT THE MARKET IN THE NEWER END OF NE SUNDRE! Stop the presses! This beautifully appointed, open-concept bungalow delivers the space, style, comfort, & quality you’ve been waiting for! From the moment you step inside, you’ll appreciate the 9-foot ceilings, lustrous hardwood floors, stunning granite countertops, & beautiful maple cabinetry throughout, complete with under-cabinet lighting that adds the perfect finishing touch! BUT WAIT…THERE’S MORE! Cozy up beside the gas fireplace in the expansive family room, or entertain in style with the convenience of a wet bar. With 4 generously sized bedrooms, 3 FULL bathrooms, & main-floor laundry, this home is designed to make everyday living a pleasure! The spacious primary ensuite is a true retreat, featuring a corner jetted soaker tub & a large walk-in shower. And with walk-in closets in 3 of the 4 bedrooms, there’s plenty of room for everyone’s wardrobe and storage needs! YOUR OUTDOOR ENTERTAINING HEADQUARTERS AWAITS! Imagine summer evenings on the back deck, firing up the BBQ with the gas hookup, or hosting family & friends on the large concrete patio. The fully fenced, south-facing backyard is ready for sunshine, relaxation, & unforgettable gatherings!EXTRA PERKS THAT KEEP ON GIVING! Insulated, drywalled & heated double attached garage. RV parking pad at the back of the property. Playground & green space right across the street — a fantastic bonus for families with little ones! And here’s the BIG headline: This home is so well built that when you SHUT THE FRONT DOOR, you shut out the noise of the world! Enjoy the peace, quiet, & comfort you deserve while still having room to live, relax, and entertain. ALL THIS AND SO MUCH MORE! If you’ve been searching for a beautifully finished, spacious bungalow in a desirable newer area of NE Sundre, this one deserves a front-page feature on your home-shopping list! DON’T JUST READ THE HEADLINES — COME SEE IT FOR YOURSELF! This is a DEFINITE MUST-SEE property. Book your showing with your favorite REALTOR® before someone else makes this exciting news their new address! “Home Is Where Your Story Begins!” (id:57810)
Property Details
|
MLS® Number
|
A2354976 |
|
Property Type
|
Single Family |
|
Amenities Near By
|
Park, Playground, Schools |
|
Features
|
Back Lane, Wet Bar, Pvc Window, Closet Organizers, No Animal Home, No Smoking Home |
|
Parking Space Total
|
5 |
|
Plan
|
9912954 |
|
Structure
|
Deck |
Building
|
Bathroom Total
|
3 |
|
Bedrooms Above Ground
|
2 |
|
Bedrooms Below Ground
|
2 |
|
Bedrooms Total
|
4 |
|
Appliances
|
Refrigerator, Dishwasher, Stove, Microwave Range Hood Combo, Window Coverings, Garage Door Opener |
|
Architectural Style
|
Bungalow |
|
Basement Development
|
Finished |
|
Basement Type
|
Full (finished) |
|
Constructed Date
|
2014 |
|
Construction Material
|
Poured Concrete |
|
Construction Style Attachment
|
Detached |
|
Cooling Type
|
None |
|
Exterior Finish
|
Concrete, Vinyl Siding |
|
Fireplace Present
|
Yes |
|
Fireplace Total
|
1 |
|
Flooring Type
|
Carpeted, Hardwood, Tile |
|
Foundation Type
|
Poured Concrete |
|
Heating Fuel
|
Natural Gas |
|
Heating Type
|
Other, Forced Air, Hot Water, In Floor Heating |
|
Stories Total
|
1 |
|
Size Interior
|
1,353 Sqft |
|
Total Finished Area
|
1353 Sqft |
|
Type
|
House |
Parking
|
Concrete
|
|
|
Attached Garage
|
2 |
|
Garage
|
|
|
Heated Garage
|
|
|
Oversize
|
|
|
Parking Pad
|
|
|
R V
|
|
Land
|
Acreage
|
No |
|
Fence Type
|
Not Fenced |
|
Land Amenities
|
Park, Playground, Schools |
|
Landscape Features
|
Landscaped, Lawn |
|
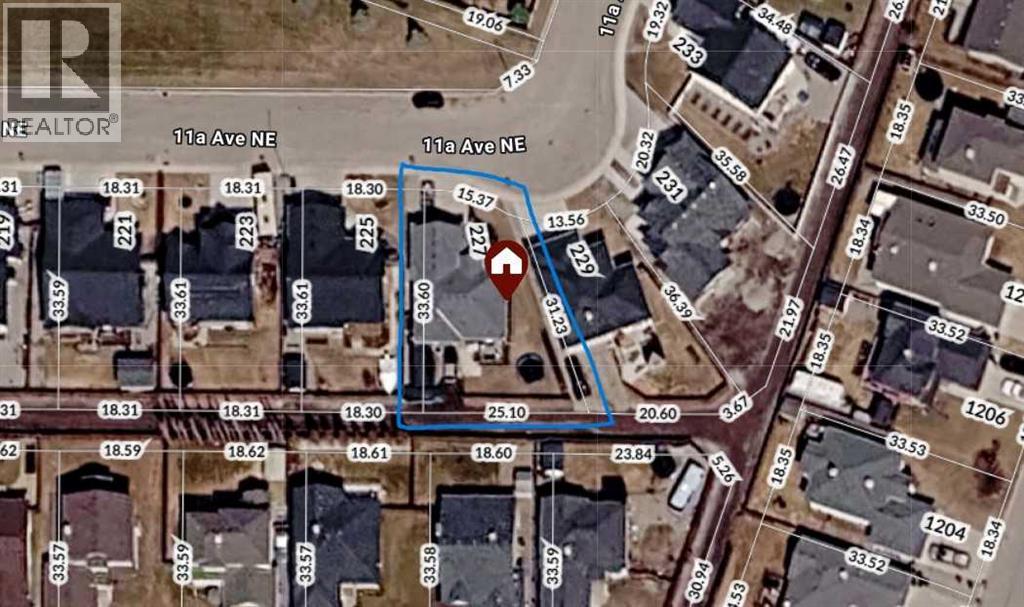
Size Depth
|
33.53 M |
|
Size Frontage
|
14.4 M |
|
Size Irregular
|
6686.00 |
|
Size Total
|
6686 Sqft|4,051 - 7,250 Sqft |
|
Size Total Text
|
6686 Sqft|4,051 - 7,250 Sqft |
|
Zoning Description
|
R1 |
Rooms
| Level |
Type |
Length |
Width |
Dimensions |
|
Basement |
Family Room |
|
|
23.67 Ft x 24.58 Ft |
|
Basement |
Bedroom |
|
|
15.50 Ft x 12.92 Ft |
|
Basement |
Bedroom |
|
|
15.50 Ft x 10.25 Ft |
|
Basement |
3pc Bathroom |
|
|
Measurements not available |
|
Main Level |
Living Room |
|
|
18.08 Ft x 16.00 Ft |
|
Main Level |
Kitchen |
|
|
14.17 Ft x 12.00 Ft |
|
Main Level |
Dining Room |
|
|
9.08 Ft x 13.08 Ft |
|
Main Level |
Primary Bedroom |
|
|
14.00 Ft x 12.08 Ft |
|
Main Level |
Bedroom |
|
|
9.58 Ft x 10.92 Ft |
|
Main Level |
Laundry Room |
|
|
10.75 Ft x 7.50 Ft |
|
Main Level |
4pc Bathroom |
|
|
Measurements not available |
|
Main Level |
4pc Bathroom |
|
|
Measurements not available |
https://www.realtor.ca/real-estate/30458451/227-11a-avenue-ne-sundre