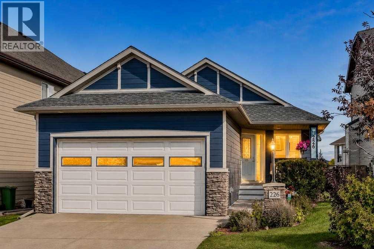
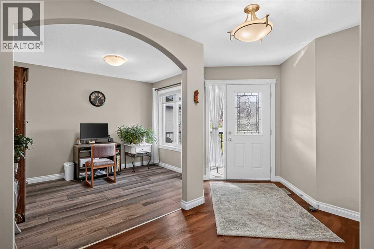
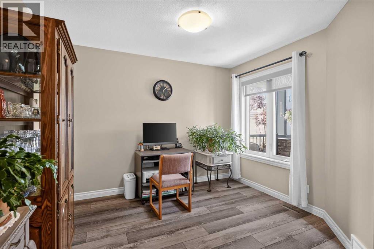
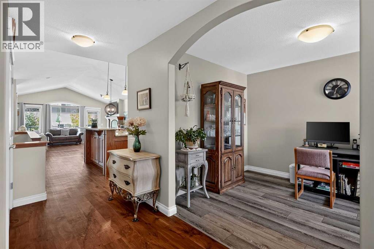
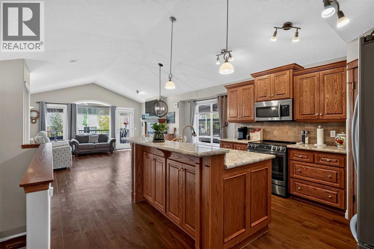
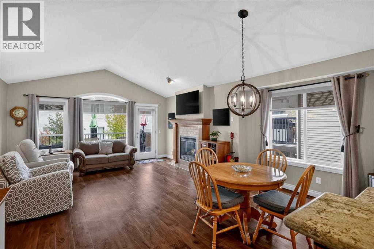
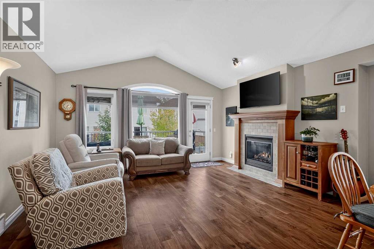
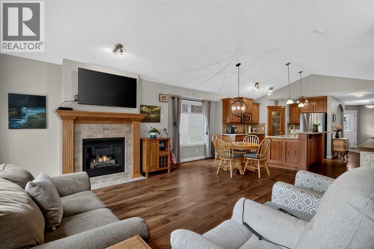
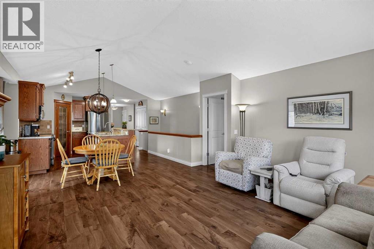
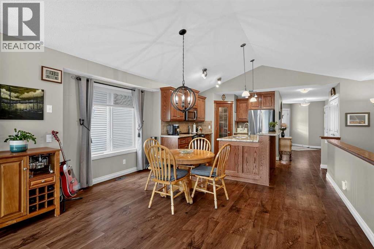
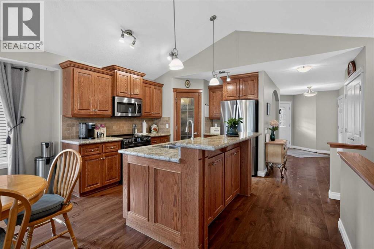
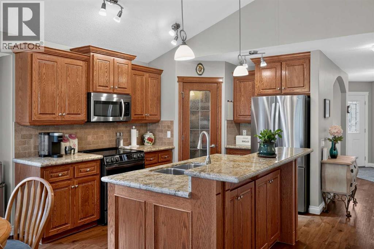
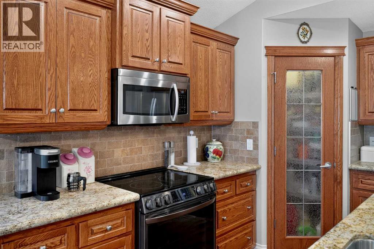
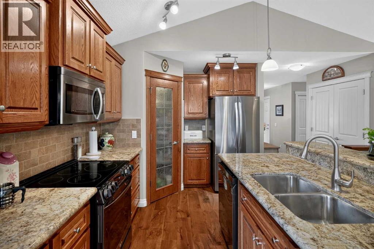
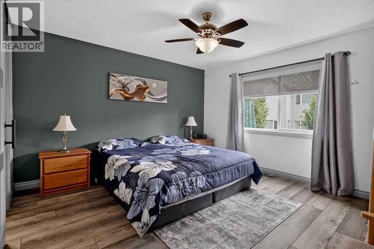
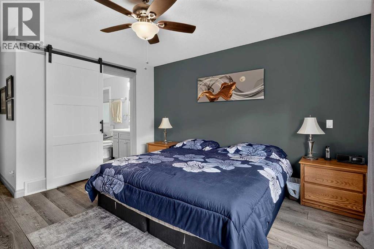
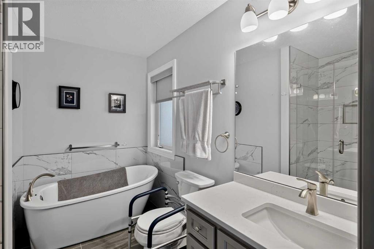
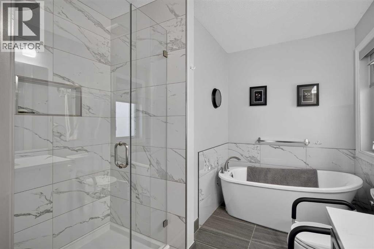
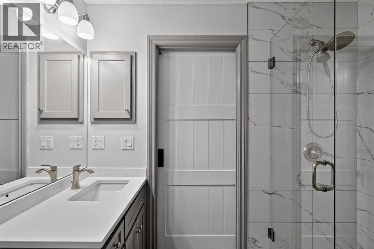
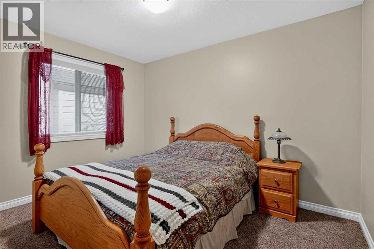
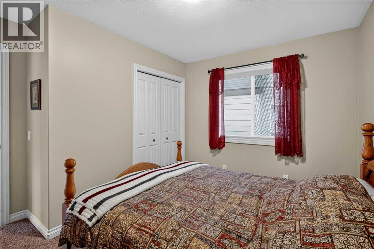
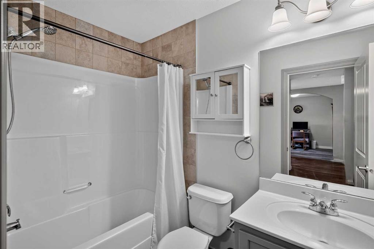
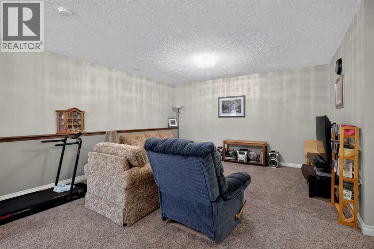
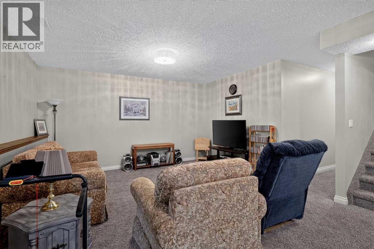
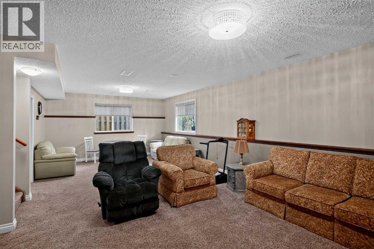
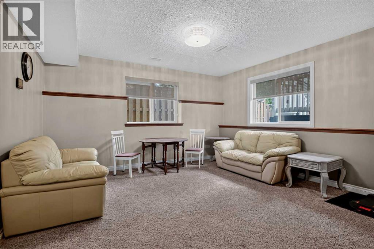
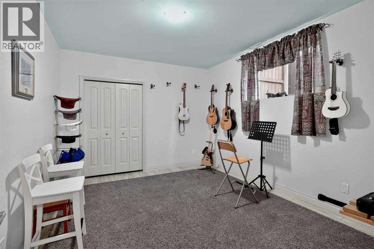
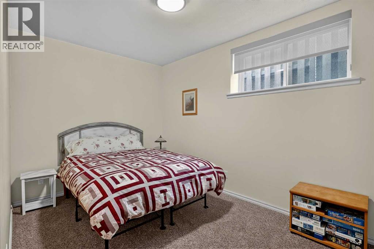
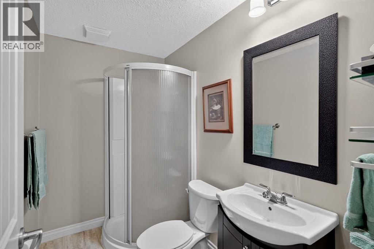
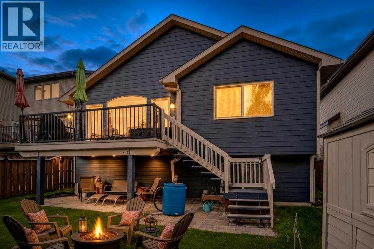
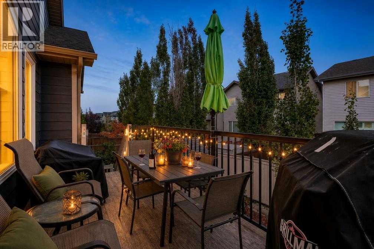
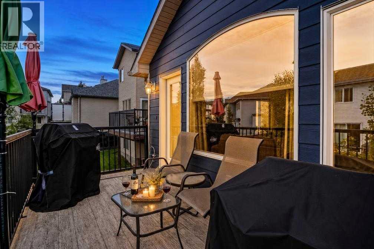
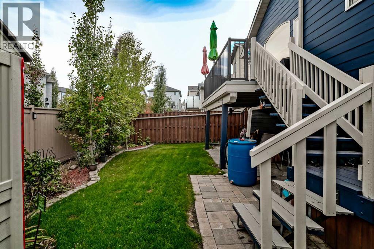
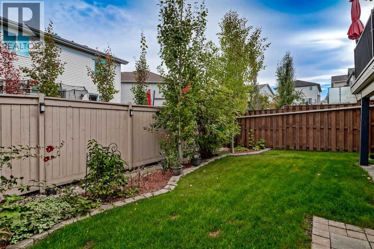
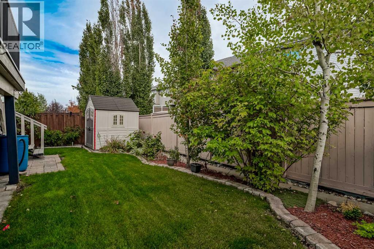
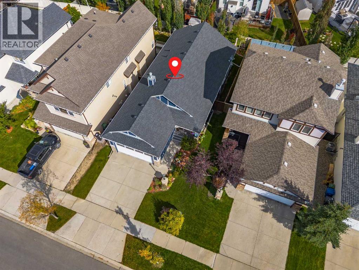
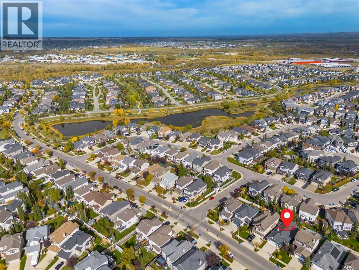
Bungalow living with the space you’ve been looking for! Located in the established Okotoks community of Cimarron, this well kept home offers 2 bedrooms on the main floor plus 2 more downstairs. The bright, open main floor features vaulted ceilings, luxury vinyl plank flooring and a stone gas fireplace. The kitchen offers granite countertops, a large island, stainless steel appliances, corner pantry and under-cabinet lighting. A front flex room makes a great home office or den, while the spacious primary bedroom includes an ensuite with a separate shower and soaker tub. The fully developed basement has a tall ceilings, sunshine windows, in-floor heating, a large rec area, 2 bedrooms, a 3-piece bath and plenty of storage. Enjoy the covered west-facing front porch, spacious rear deck and beautifully landscaped yard with lower patio. Close to schools, parks, pathways, natural areas, shopping and everyday amenities. (id:57810)
1:00 pm
Ends at:3:00 pm
| MLS® Number | A2348164 |
| Property Type | Single Family |
| Neigbourhood | Cimarron Vista |
| Community Name | Cimarron Springs |
| Amenities Near By | Park |
| Parking Space Total | 4 |
| Plan | 0613997 |
| Structure | Deck |
| Bathroom Total | 3 |
| Bedrooms Above Ground | 2 |
| Bedrooms Below Ground | 2 |
| Bedrooms Total | 4 |
| Appliances | Washer, Refrigerator, Dishwasher, Stove, Dryer, Microwave Range Hood Combo, Garage Door Opener |
| Architectural Style | Bungalow |
| Basement Development | Finished |
| Basement Type | Full (finished) |
| Constructed Date | 2009 |
| Construction Material | Wood Frame |
| Construction Style Attachment | Detached |
| Cooling Type | None |
| Exterior Finish | Stone |
| Fireplace Present | Yes |
| Fireplace Total | 1 |
| Flooring Type | Carpeted, Tile, Vinyl Plank |
| Foundation Type | Poured Concrete |
| Heating Fuel | Natural Gas |
| Heating Type | Forced Air |
| Stories Total | 1 |
| Size Interior | 1,365 Sqft |
| Total Finished Area | 1365 Sqft |
| Type | House |
| Attached Garage | 2 |
| Parking Pad |
| Acreage | No |
| Fence Type | Fence |
| Land Amenities | Park |
| Landscape Features | Garden Area, Landscaped |
| Size Depth | 34 M |
| Size Frontage | 12.23 M |
| Size Irregular | 414.81 |
| Size Total | 414.81 M2|4,051 - 7,250 Sqft |
| Size Total Text | 414.81 M2|4,051 - 7,250 Sqft |
| Zoning Description | Tn |
| Level | Type | Length | Width | Dimensions |
|---|---|---|---|---|
| Basement | 3pc Bathroom | 5.00 Ft x 8.00 Ft | ||
| Basement | Recreational, Games Room | 15.17 Ft x 27.75 Ft | ||
| Basement | Bedroom | 11.25 Ft x 13.67 Ft | ||
| Basement | Bedroom | 8.83 Ft x 13.58 Ft | ||
| Basement | Furnace | 8.42 Ft x 28.00 Ft | ||
| Main Level | Other | 5.25 Ft x 9.00 Ft | ||
| Main Level | Office | 9.00 Ft x 11.00 Ft | ||
| Main Level | Living Room | 12.00 Ft x 15.50 Ft | ||
| Main Level | Dining Room | 8.42 Ft x 14.08 Ft | ||
| Main Level | Kitchen | 9.83 Ft x 12.33 Ft | ||
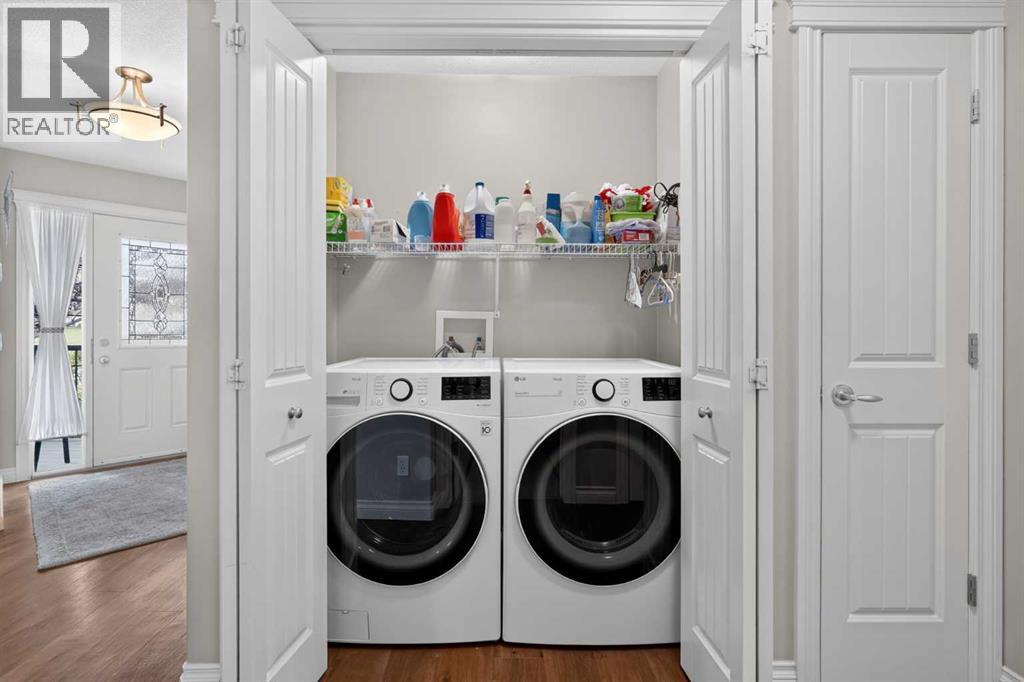
| Main Level | Laundry Room | 3.08 Ft x 5.42 Ft | ||
| Main Level | Other | 4.25 Ft x 9.33 Ft | ||
| Main Level | Primary Bedroom | 13.00 Ft x 13.00 Ft | ||
| Main Level | Bedroom | 9.00 Ft x 11.83 Ft | ||
| Main Level | 4pc Bathroom | 5.00 Ft x 7.83 Ft | ||
| Main Level | 4pc Bathroom | 8.25 Ft x 9.50 Ft |
https://www.realtor.ca/real-estate/30349730/226-cimarron-drive-okotoks-cimarron-springs
Contact us for more information

The trademarks REALTOR®, REALTORS®, and the REALTOR® logo are controlled by The Canadian Real Estate Association (CREA) and identify real estate professionals who are members of CREA. The trademarks MLS®, Multiple Listing Service® and the associated logos are owned by The Canadian Real Estate Association (CREA) and identify the quality of services provided by real estate professionals who are members of CREA. The trademark DDF® is owned by The Canadian Real Estate Association (CREA) and identifies CREA's Data Distribution Facility (DDF®)