4 Bedroom
3 Bathroom
1,921 sqft
Bungalow
Fireplace
Central Air Conditioning
Forced Air, In Floor Heating
Acreage
Landscaped
$1,495,000
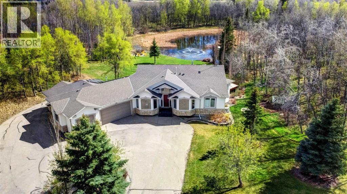
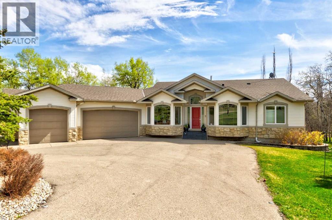
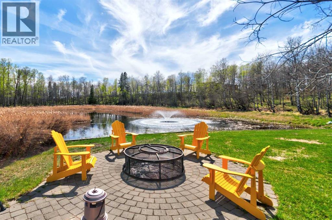
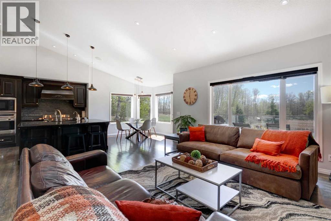
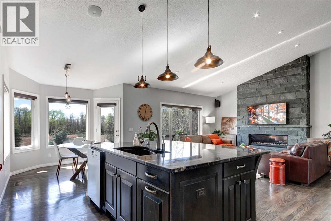
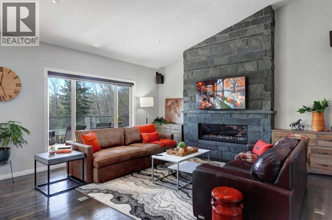
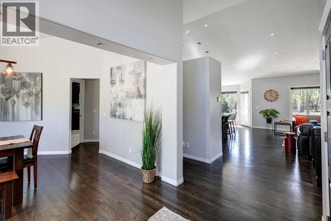
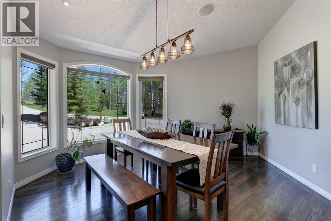
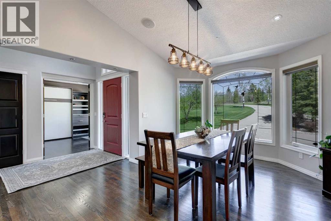
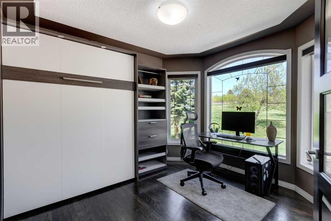
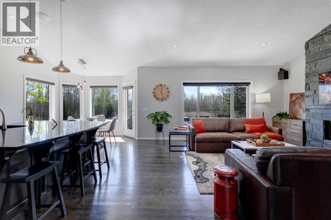
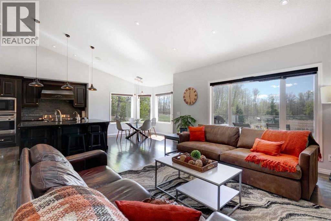
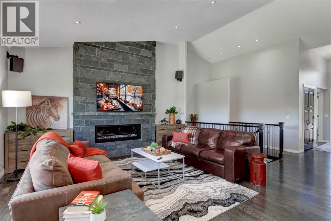
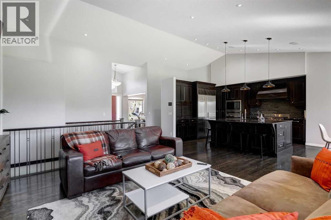
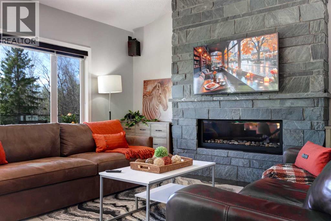
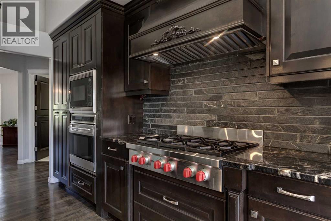
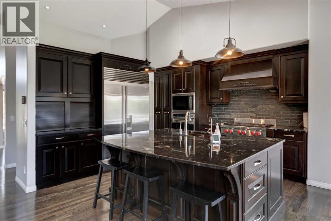
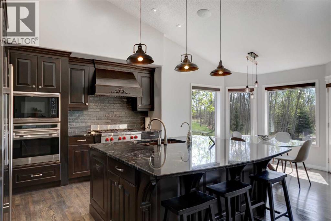
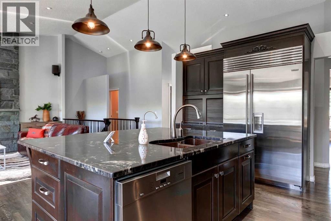
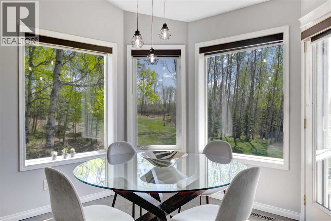
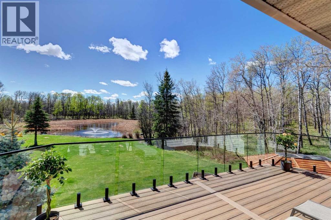
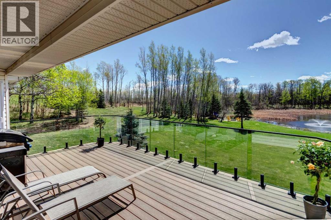
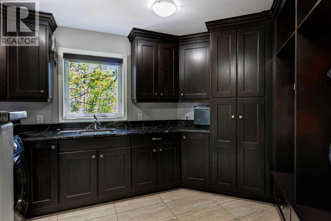
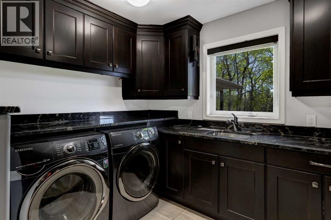
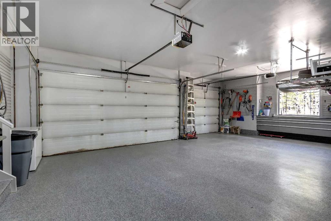
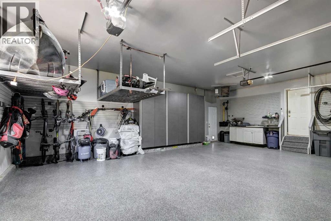
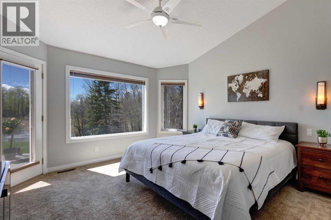
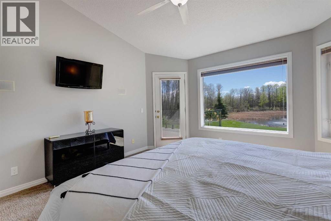
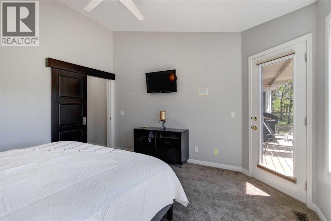
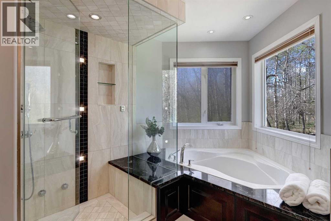
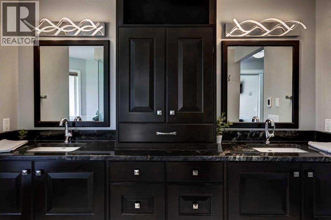
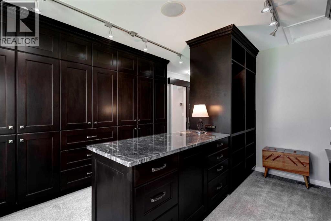
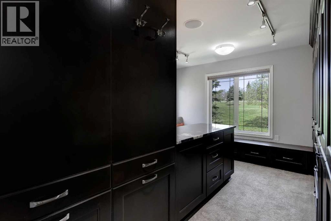
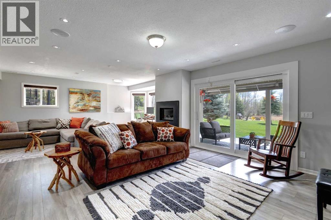
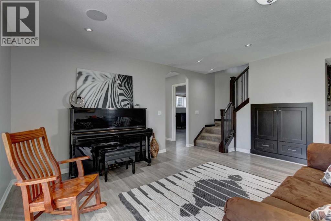
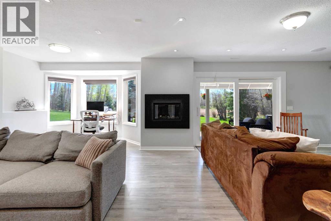
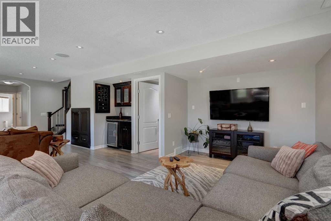
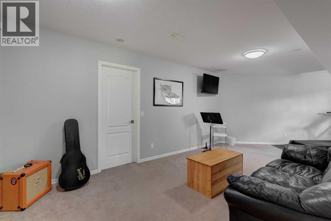
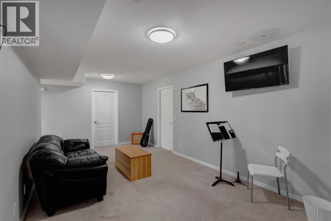
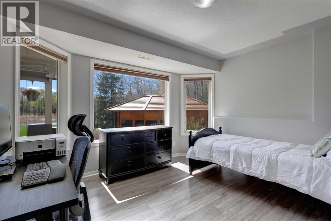
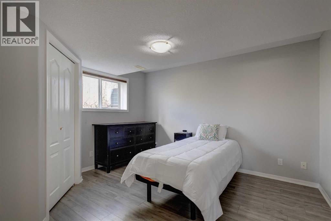
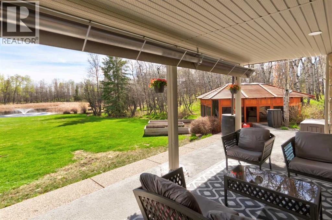
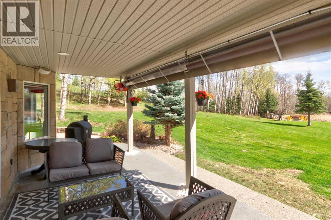
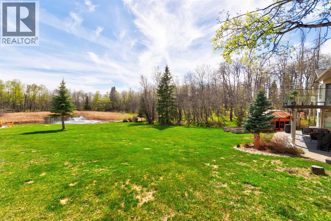
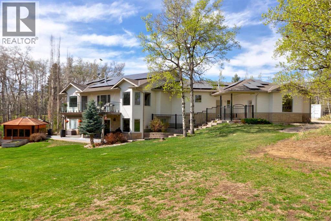
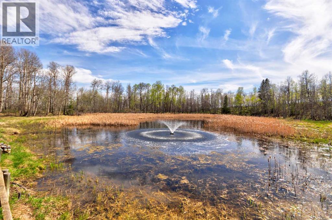
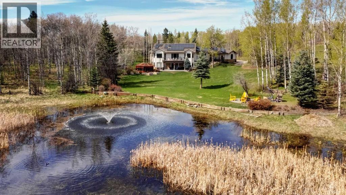
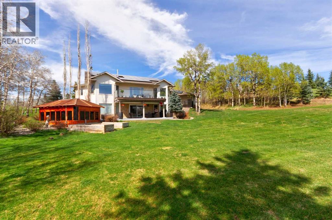
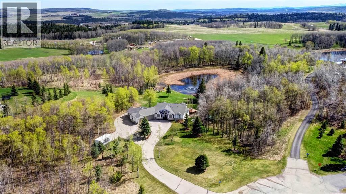
Experience rural tranquility with this exceptional bungalow located in Priddis. Situated on 4 acres with beautiful trees, landscaping and your own pond!! Car lovers or hobbyists - oversized triple & an additional single for that summer car! Offering a rare combination of high-end finishes, advanced technology & an outdoor lifestyle in proximity to the City & Priddis Hamlet. Main level features a den or home office, traditional dining room space, or flex space for your needs!! The heart of the home features 14-foot vaulted ceilings in the great room, complemented by oak hardwood floors and a linear gas fireplace with extensive stone features. With an open concept feel, the living room and kitchen nook flow into the gourmet kitchen, equipped with a Wolf 6-burner gas stove, built-in oven, and microwave, alongside a Sub-Zero refrigerator, warming drawer, and Miele dishwasher. Custom details include maple cabinets, premium granite countertops, a large island with a Rundle Rock backsplash, and a hidden coffee/appliance nook. The primary bedroom is truly a retreat, built like a hotel suite: providing a private sanctuary with access to the upper deck. The ensuite features travertine tile floors with electric heat, a custom steam shower, & a large soaker tub! With a closet many would be thrilled to have, the custom walk-in closet has luxury, stunning built-ins, a central island with granite-topped cabinetry & natural light. The main floor also features a mudroom/laundry area that will never look untidy with all the built-in features, offering a spacious feel perfect for a family's needs!The walkout lower level is designed for comfort and entertainment, featuring in-slab hot water heat, 3 additional bedrooms, one being used as a flex workout space but has an area ready for a closet space to be put in if that is what is needed. The main living area in the basement has a gas fireplace, cozy movie area & a wet bar. Perfect for entertaining on the lower heated patio & enjoyi ng the firepit next to the private pond with an aerating fountain, & many forest pathways. Pump for pond water to feed sprinkler system allows you to have your own water feature and a backup for watering! Upgrades: Upper deck renovated in 2025 with Trex composite flooring, glass railings, & a RainEscape drainage system. Lower patio has a massive 80 MBTU gas heater for year-round. Be forward-thinking, with a 15.4 kWdc Solar Panel System (42 panels installed in 2022). Major mechanical updates include a high-efficiency furnace and A/C (2021), a high-efficiency boiler (2024), & a radon mitigation system for peace of mind. Relax with the full cedar enclosure housing an ArcticSpas Klondiker hot tub. Smart Tech -powered by a Control4 Smart Home System, managing lighting, security, fireplaces, & the whole house Bose sound system. Invisible fencing for the dog. Underground sprinkler system covering front & back yards. Triple front garage, renos 2021 epoxy flooring, EV 220V plug. Plus single 15'9x 18'7 heated! (id:57810)
Property Details
|
MLS® Number
|
A2309041 |
|
Property Type
|
Single Family |
|
Community Name
|
Couger Ridge |
|
Features
|
Cul-de-sac, Treed, See Remarks, Wet Bar, Closet Organizers, No Smoking Home, Level |
|
Parking Space Total
|
4 |
|
Plan
|
9711392 |
|
Structure
|
See Remarks, Deck, Dog Run - Fenced In |
|
View Type
|
View |
Building
|
Bathroom Total
|
3 |
|
Bedrooms Above Ground
|
1 |
|
Bedrooms Below Ground
|
3 |
|
Bedrooms Total
|
4 |
|
Appliances
|
Refrigerator, Water Softener, Gas Stove(s), Dishwasher, Wine Fridge, Oven, Microwave, Garburator, Hood Fan, See Remarks, Window Coverings, Garage Door Opener, Washer & Dryer |
|
Architectural Style
|
Bungalow |
|
Basement Development
|
Finished |
|
Basement Features
|
Separate Entrance, Walk Out |
|
Basement Type
|
Full (finished) |
|
Constructed Date
|
1998 |
|
Construction Material
|
Wood Frame |
|
Construction Style Attachment
|
Detached |
|
Cooling Type
|
Central Air Conditioning |
|
Exterior Finish
|
Asphalt, Stone, Vinyl Siding |
|
Fireplace Present
|
Yes |
|
Fireplace Total
|
2 |
|
Flooring Type
|
Carpeted, Hardwood, Tile |
|
Foundation Type
|
Poured Concrete |
|
Half Bath Total
|
1 |
|
Heating Fuel
|
Natural Gas |
|
Heating Type
|
Forced Air, In Floor Heating |
|
Stories Total
|
1 |
|
Size Interior
|
1,921 Sqft |
|
Total Finished Area
|
1921.4 Sqft |
|
Type
|
House |
|
Utility Water
|
Well |
Parking
|
Garage
|
|
|
Heated Garage
|
|
|
Garage
|
|
|
Attached Garage
|
|
|
R V
|
|
|
Attached Garage
|
1 |
|
Attached Garage
|
3 |
Land
|
Acreage
|
Yes |
|
Fence Type
|
Partially Fenced |
|
Landscape Features
|
Landscaped |
|
Sewer
|
Septic Field, Septic Tank |
|
Size Irregular
|
4.37 |
|
Size Total
|
4.37 Ac|2 - 4.99 Acres |
|
Size Total Text
|
4.37 Ac|2 - 4.99 Acres |
|
Zoning Description
|
Cr |
Rooms
| Level |
Type |
Length |
Width |
Dimensions |
|
Lower Level |
3pc Bathroom |
|
|
9.33 Ft x 7.17 Ft |
|
Lower Level |
Bedroom |
|
|
13.92 Ft x 12.42 Ft |
|
Lower Level |
Bedroom |
|
|
10.25 Ft x 12.42 Ft |
|
Lower Level |
Family Room |
|
|
15.00 Ft x 27.92 Ft |
|
Lower Level |
Bedroom |
|
|
6.17 Ft x 14.42 Ft |
|
Lower Level |
Recreational, Games Room |
|
|
23.67 Ft x 27.00 Ft |
|
Lower Level |
Storage |
|
|
3.67 Ft x 21.92 Ft |
|
Lower Level |
Furnace |
|
|
16.92 Ft x 26.42 Ft |
|
Main Level |
5pc Bathroom |
|
|
10.67 Ft x 15.08 Ft |
|
Main Level |
2pc Bathroom |
|
|
4.75 Ft x 5.42 Ft |
|
Main Level |
Other |
|
|
12.08 Ft x 23.00 Ft |
|
Main Level |
Breakfast |
|
|
9.92 Ft x 10.92 Ft |
|
Main Level |
Dining Room |
|
|
15.33 Ft x 15.67 Ft |
|
Main Level |
Foyer |
|
|
9.17 Ft x 6.83 Ft |
|
Main Level |
Kitchen |
|
|
12.42 Ft x 12.83 Ft |
|
Main Level |
Laundry Room |
|
|
9.67 Ft x 14.17 Ft |
|
Main Level |
Living Room |
|
|
15.67 Ft x 16.67 Ft |
|
Main Level |
Other |
|
|
6.33 Ft x 7.50 Ft |
|
Main Level |
Den |
|
|
10.92 Ft x 9.92 Ft |
|
Main Level |
Primary Bedroom |
|
|
13.92 Ft x 12.92 Ft |
|
Main Level |
Other |
|
|
14.17 Ft x 13.00 Ft |
https://www.realtor.ca/real-estate/29771891/224091-148-avenue-w-rural-foothills-county-couger-ridge