Maintenance, Insurance, Property Management, Reserve Fund Contributions
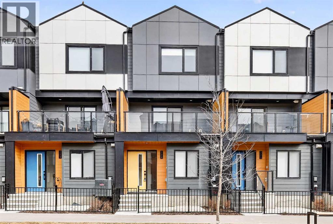
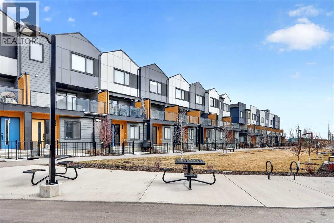
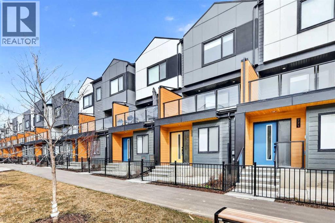
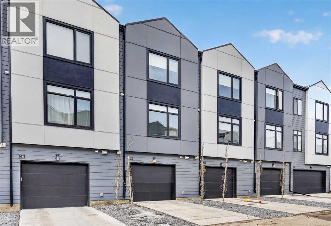
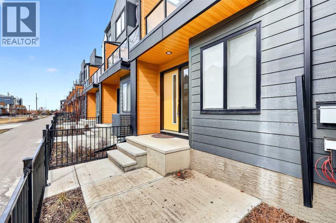
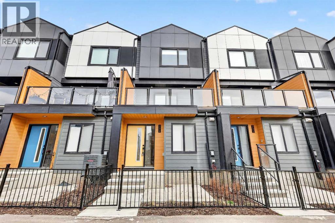
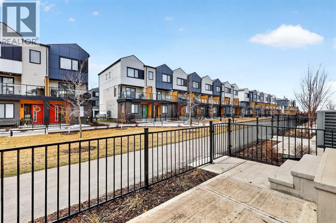
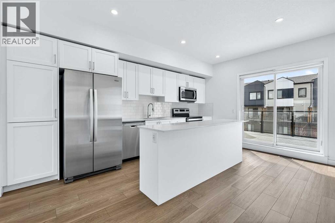
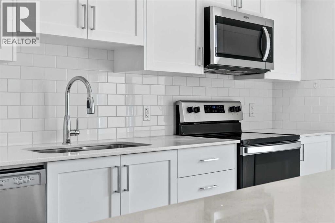
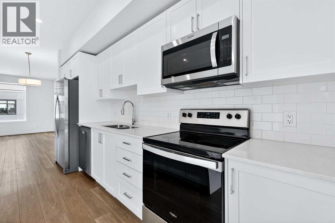
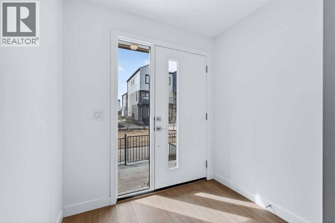
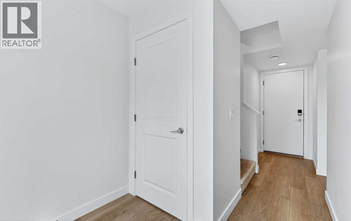
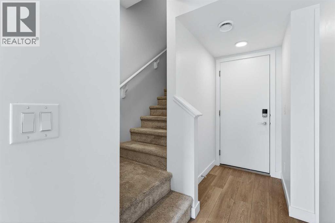
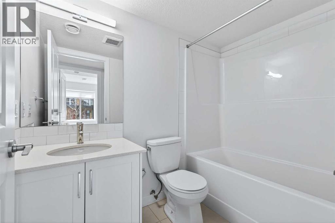
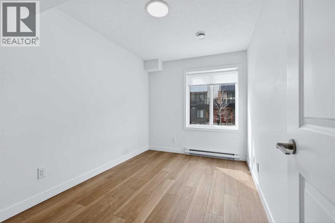
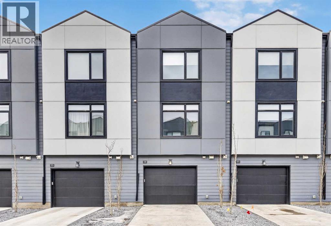
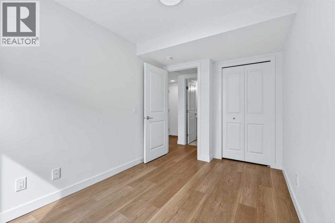
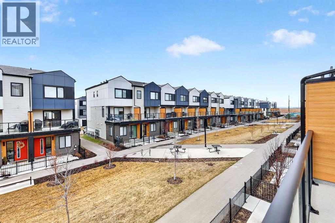
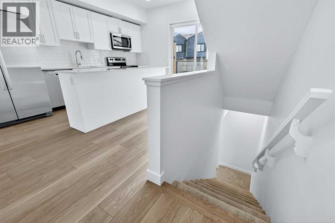
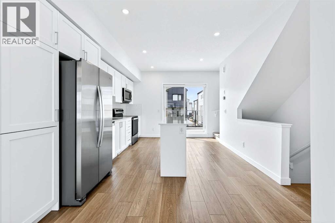
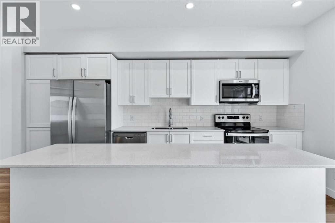
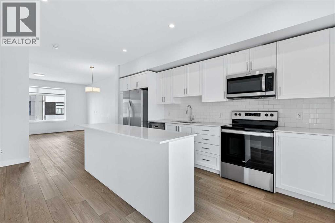
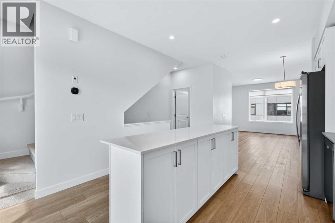
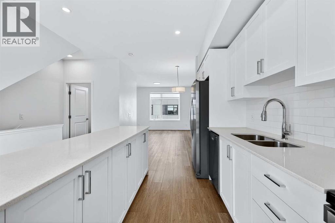
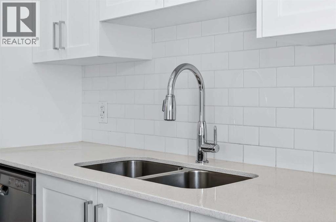
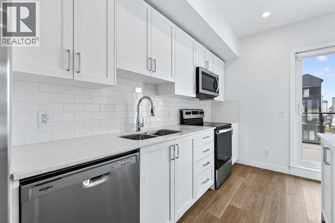
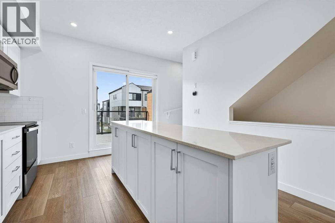
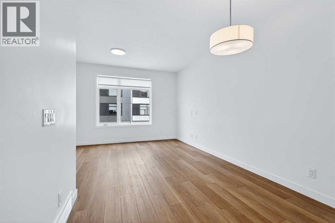
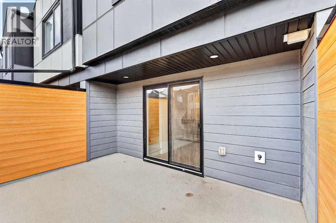
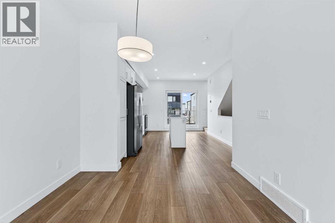
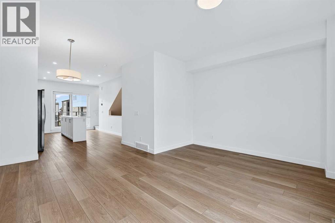
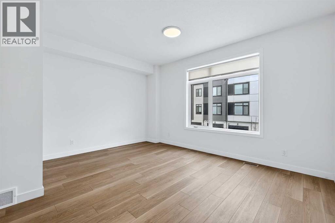
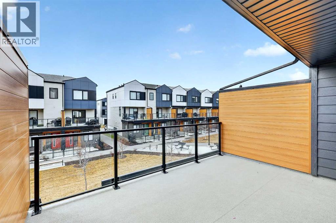
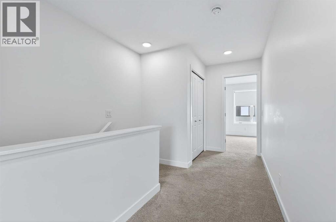
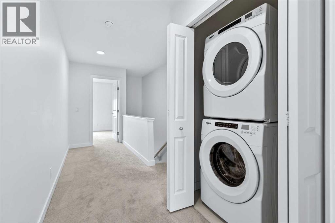
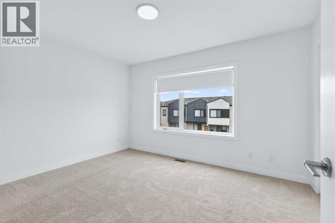
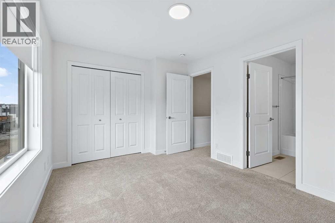
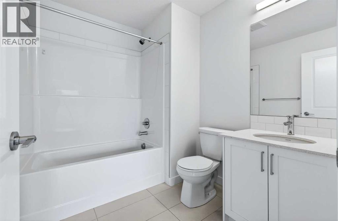
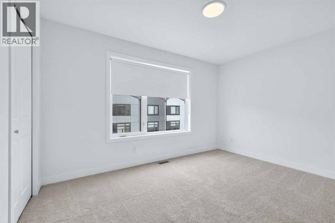
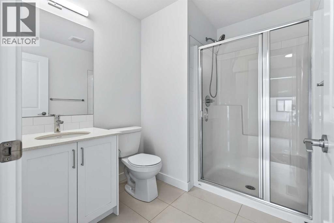
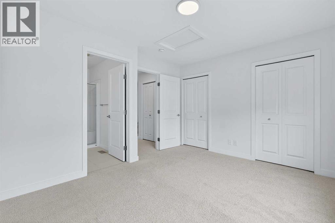
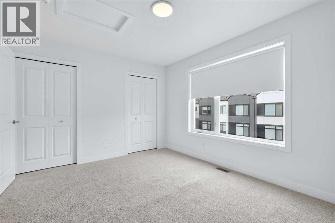
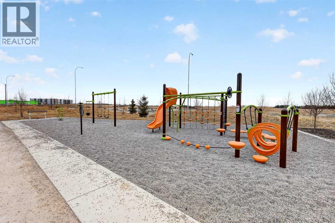
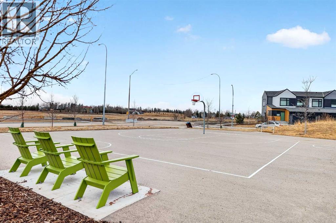
$215.82 MonthlyWelcome to East Hills Crossing! Calgary's first privately funded LEED certified master planned community, nestled in the heart of Belvedere!This modern 3 bedroom, 3.5 bathroom townhome delivers modern living, functional space, and unbeatable convenience, perfect for families, first time buyers, or investors looking for a premium address.Step inside to a welcoming entry level featuring a versatile bedroom and full bathroom, ideal for guests, a home office, or multi generational living. From here, access your private tandem garage plus a dedicated exterior parking pad, giving you space for two vehicles with ease. No hunting for street parking!The main floor impresses with a bright, open concept layout featuring large windows, a spacious living area, and a modern kitchen with quartz countertops, stainless steel appliances, and a dedicated dining space. Perfect for everyday living and entertaining. Step out onto your private balcony for summer BBQs and relaxing evenings.Upstairs, the primary bedroom features its own 3 piece ensuite, a second bedroom enjoys a private 4 piece ensuite, and convenient upper floor laundry keeps everything practical and accessible.As part of Calgary's first LEED neighbourhood development (ND) project, this home is built to a higher standard, better energy efficiency, superior air quality, and long term value that conventional builds simply can't match. Just steps from East Hills Shopping Centre with Costco, Walmart, Staples, Cineplex, and everyday dining, plus direct access to the BRT station and 84th Street transit stop, everything you need is right outside your door. Walking paths, playgrounds, and green spaces round out a lifestyle that blends urban convenience with community warmth.Move-in ready. Low maintenance. Built better. This is East Hills Crossing. (id:57810)
| MLS® Number | A2301602 |
| Property Type | Single Family |
| Community Name | Belvedere |
| Amenities Near By | Park, Playground, Shopping |
| Community Features | Pets Allowed With Restrictions |
| Features | Pvc Window, Parking |
| Parking Space Total | 2 |
| Plan | 2410761 |
| Bathroom Total | 4 |
| Bedrooms Above Ground | 2 |
| Bedrooms Below Ground | 1 |
| Bedrooms Total | 3 |
| Appliances | Refrigerator, Dishwasher, Oven, Microwave, Garage Door Opener, Washer & Dryer |
| Basement Type | None |
| Constructed Date | 2023 |
| Construction Material | Poured Concrete |
| Construction Style Attachment | Attached |
| Cooling Type | None |
| Exterior Finish | Concrete |
| Flooring Type | Vinyl Plank |
| Foundation Type | Poured Concrete |
| Half Bath Total | 1 |
| Heating Type | Forced Air |
| Stories Total | 3 |
| Size Interior | 1,545 Sqft |
| Total Finished Area | 1545.02 Sqft |
| Type | Row / Townhouse |
| Attached Garage | 1 |
| Acreage | No |
| Fence Type | Partially Fenced |
| Land Amenities | Park, Playground, Shopping |
| Size Frontage | 4.89 M |
| Size Irregular | 107.82 |
| Size Total | 107.82 M2|0-4,050 Sqft |
| Size Total Text | 107.82 M2|0-4,050 Sqft |
| Zoning Description | M-1 |
| Level | Type | Length | Width | Dimensions |
|---|---|---|---|---|
| Lower Level | Bedroom | 11.50 Ft x 7.83 Ft | ||
| Lower Level | 4pc Bathroom | 7.83 Ft x 4.92 Ft | ||
| Lower Level | Foyer | 6.92 Ft x 5.67 Ft | ||
| Main Level | Living Room | 15.17 Ft x 10.92 Ft | ||
| Main Level | Kitchen | 16.83 Ft x 8.50 Ft | ||
| Main Level | Dining Room | 9.50 Ft x 6.00 Ft | ||
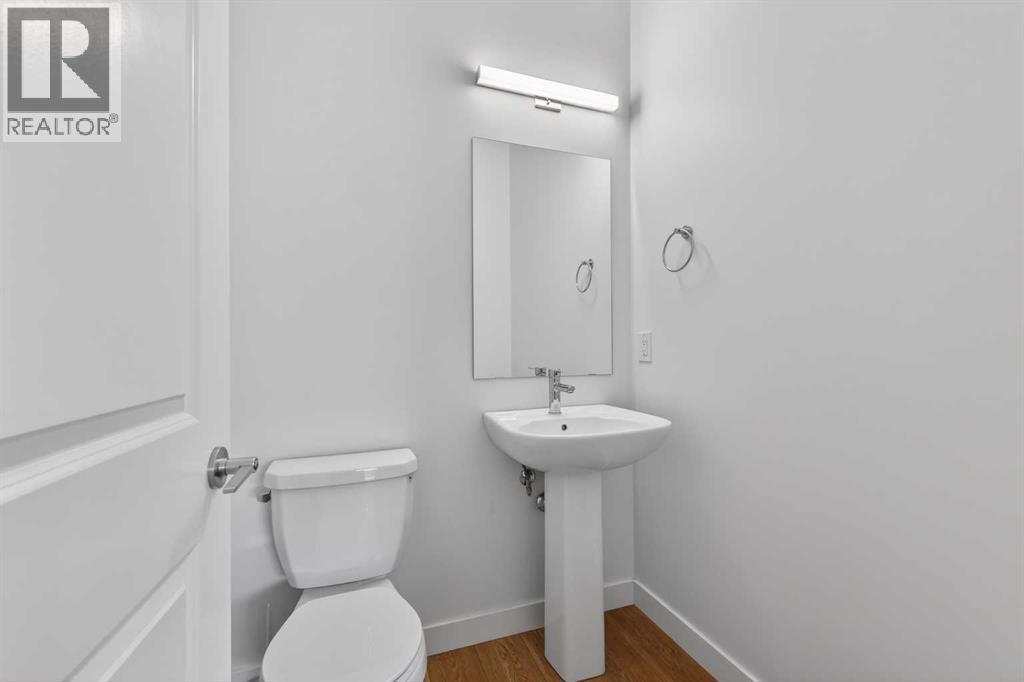
| Main Level | 2pc Bathroom | 5.08 Ft x 4.83 Ft | ||
| Main Level | Other | 15.08 Ft x 10.08 Ft | ||
| Upper Level | Bedroom | 12.83 Ft x 9.67 Ft | ||
| Upper Level | Bedroom | 12.83 Ft x 9.92 Ft | ||
| Upper Level | 3pc Bathroom | 8.33 Ft x 6.67 Ft | ||
| Upper Level | 4pc Bathroom | 8.00 Ft x 6.67 Ft | ||
| Upper Level | Laundry Room | 4.75 Ft x 3.25 Ft |
https://www.realtor.ca/real-estate/29613777/224-8500-19-avenue-se-calgary-belvedere
Contact us for more information

The trademarks REALTOR®, REALTORS®, and the REALTOR® logo are controlled by The Canadian Real Estate Association (CREA) and identify real estate professionals who are members of CREA. The trademarks MLS®, Multiple Listing Service® and the associated logos are owned by The Canadian Real Estate Association (CREA) and identify the quality of services provided by real estate professionals who are members of CREA. The trademark DDF® is owned by The Canadian Real Estate Association (CREA) and identifies CREA's Data Distribution Facility (DDF®)