4 Bedroom
3 Bathroom
1,328 sqft
Bi-Level
Fireplace
Central Air Conditioning
Forced Air
Landscaped
$449,900
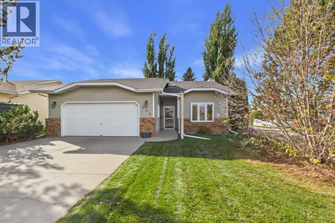
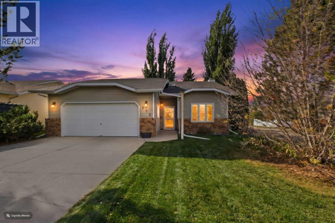
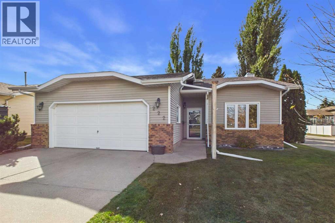
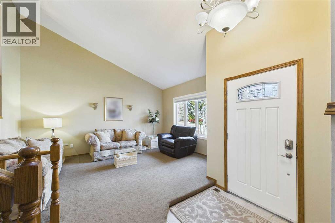
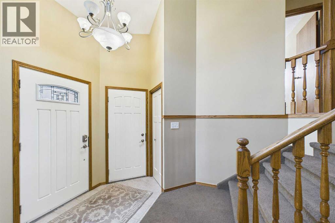
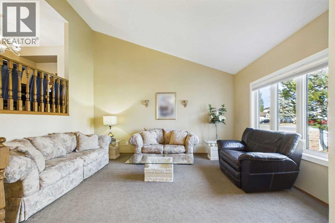
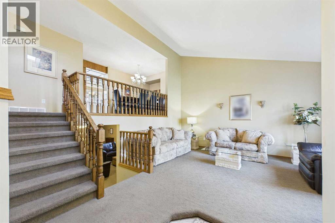
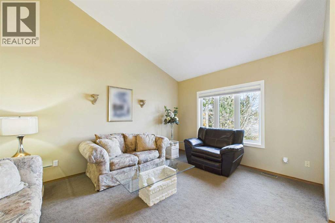
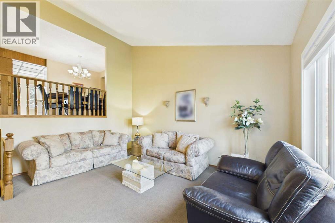
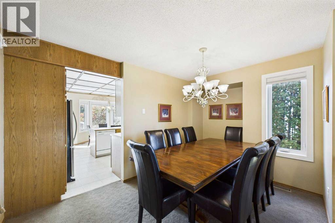
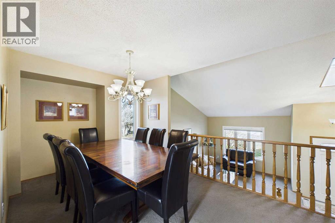
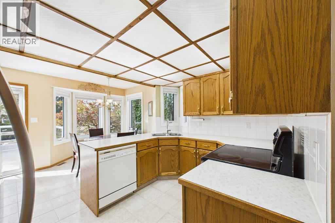
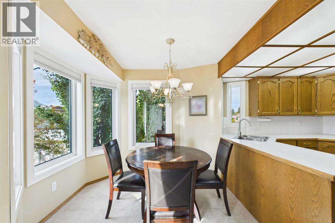
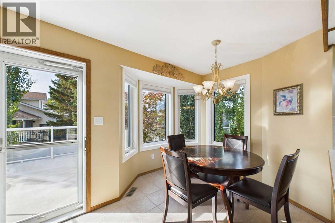
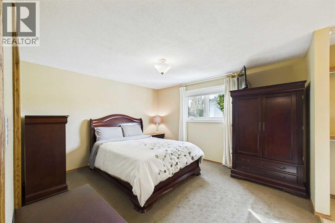
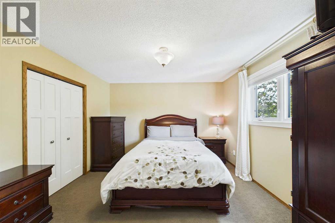
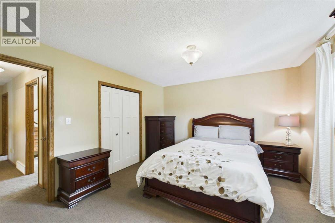
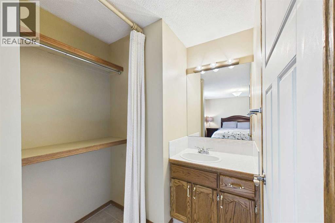
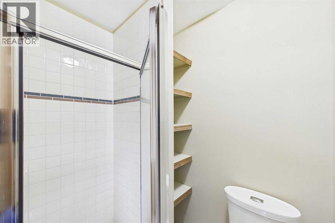
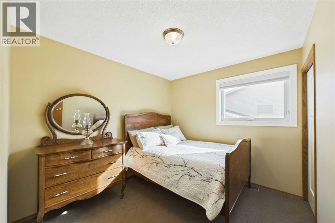
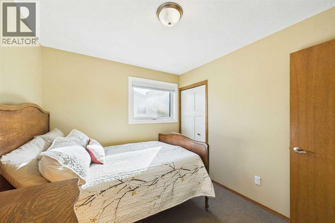
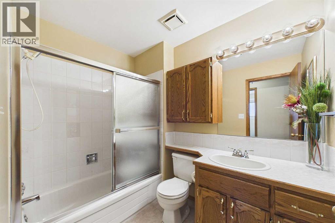
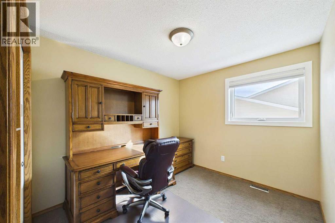
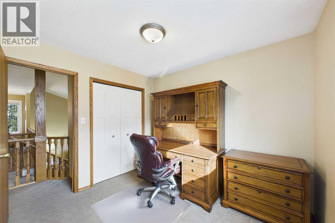
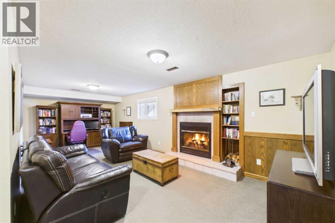
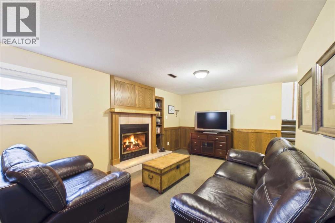
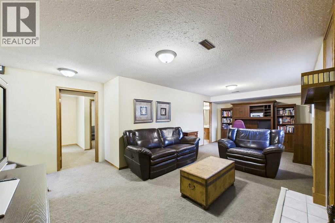
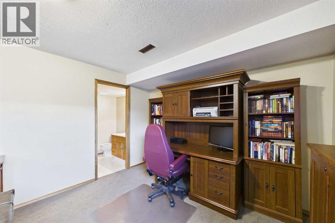
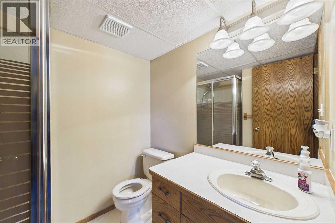
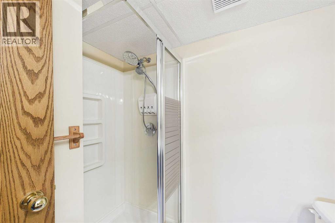
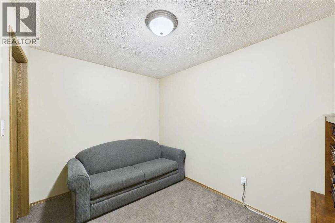
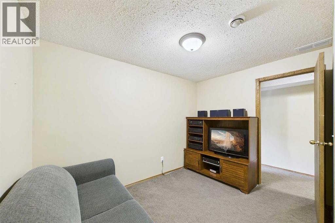
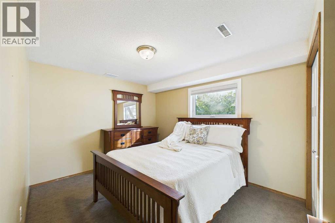
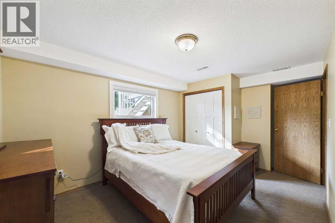
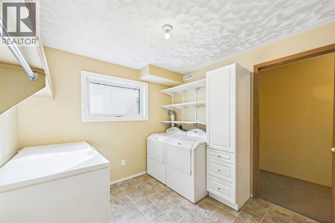
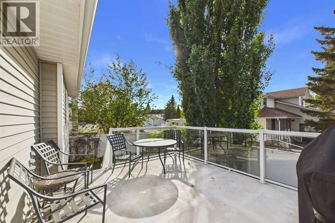
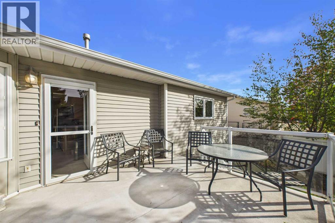
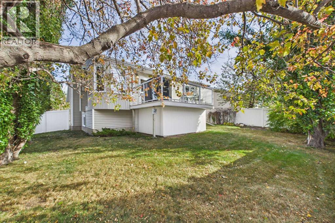
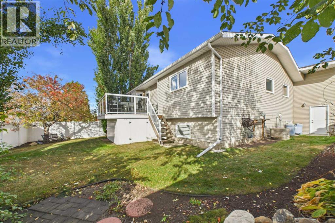
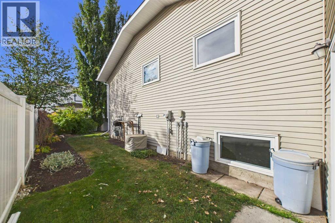
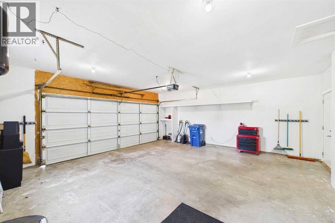
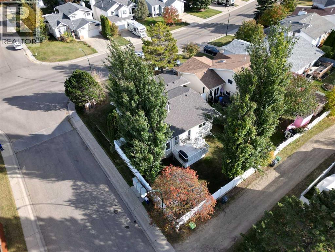
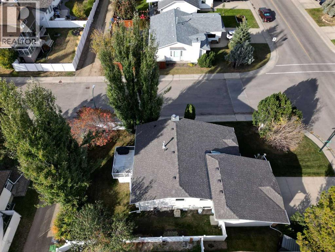
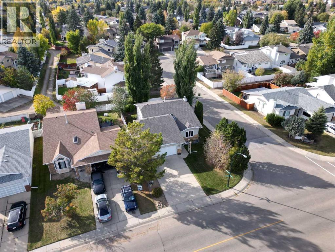
Welcome to this well-maintained and thoughtfully designed home, ideally located on a bus route and offering plenty of space for the whole family. This home has been lovingly cared for by the same owners for over 30 years and offers a comfortable layout with great functionality both inside and out.Step inside and walk into the spacious living room, featuring a skylight that brings in an abundance of natural light. A few steps up lead to the dining room and kitchen, with access to the deck — perfect for enjoying your morning coffee or entertaining friends and family.The main floor features 3 bedrooms, including a primary bedroom with a convenient 3-piece ensuite, as well as a 4-piece main bathroom. Central air keeps the home comfortable throughout the warmer months.The fully finished basement adds even more living space and includes a 4th bedroom, family room with a cozy wood-burning fireplace, office, and a separate laundry room. The laundry room has a window and plenty of room for folding and organizing, with the option to close the door when laundry is in progress. A 3-piece bathroom with a shower completes the basement.Outside, the yard has been exceptionally well cared for and features a vinyl fence, deck, and storage space underneath the deck — providing excellent additional storage for outdoor items.Additional features include:Double attached garageCentral air conditioningVinyl fencingShingles approximately 2 years oldWindows, doors and furnace approximately 10 years oldSkylight in living roomFully finished basementWood-burning fireplaceBus route locationWell-maintained yard4 bedrooms and 3 bathroomsA home with this much care, space, and practical living area doesn't come along often. After more than three decades of ownership, this property is ready for its next chapter! (id:57810)
Property Details
|
MLS® Number
|
A2349442 |
|
Property Type
|
Single Family |
|
Community Name
|
Deer Park Village |
|
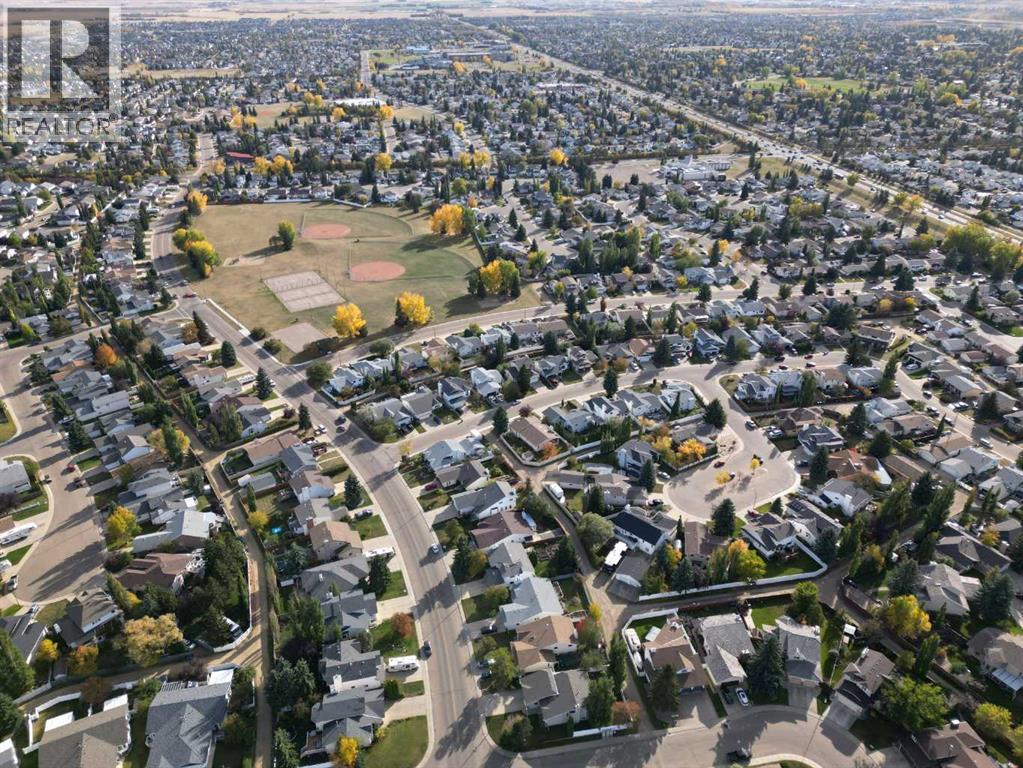
Amenities Near By
|
Park, Playground, Schools, Shopping |
|
Features
|
See Remarks, Other, Pvc Window |
|
Parking Space Total
|
2 |
|
Plan
|
8621357 |
|
Structure
|
Deck |
Building
|
Bathroom Total
|
3 |
|
Bedrooms Above Ground
|
3 |
|
Bedrooms Below Ground
|
1 |
|
Bedrooms Total
|
4 |
|
Appliances
|
Washer, Refrigerator, Dishwasher, Stove, Dryer, Window Coverings, Garage Door Opener |
|
Architectural Style
|
Bi-level |
|
Basement Development
|
Finished |
|
Basement Type
|
Full (finished) |
|
Constructed Date
|
1988 |
|
Construction Style Attachment
|
Detached |
|
Cooling Type
|
Central Air Conditioning |
|
Exterior Finish
|
Vinyl Siding |
|
Fireplace Present
|
Yes |
|
Fireplace Total
|
1 |
|
Flooring Type
|
Carpeted |
|
Foundation Type
|
Wood |
|
Heating Fuel
|
Natural Gas |
|
Heating Type
|
Forced Air |
|
Size Interior
|
1,328 Sqft |
|
Total Finished Area
|
1328 Sqft |
|
Type
|
House |
Parking
|
Concrete
|
|
|
Attached Garage
|
2 |
Land
|
Acreage
|
No |
|
Fence Type
|
Fence |
|
Land Amenities
|
Park, Playground, Schools, Shopping |
|
Landscape Features
|
Landscaped |
|
Size Depth
|
32.92 M |
|
Size Frontage
|
17.37 M |
|
Size Irregular
|
6156.00 |
|
Size Total
|
6156 Sqft|4,051 - 7,250 Sqft |
|
Size Total Text
|
6156 Sqft|4,051 - 7,250 Sqft |
|
Zoning Description
|
R-l |
Rooms
| Level |
Type |
Length |
Width |
Dimensions |
|
Lower Level |
Family Room |
|
|
11.08 Ft x 24.58 Ft |
|
Lower Level |
Bedroom |
|
|
15.25 Ft x 10.00 Ft |
|
Lower Level |
Den |
|
|
10.92 Ft x 7.92 Ft |
|
Lower Level |
Laundry Room |
|
|
9.25 Ft x 9.17 Ft |
|
Lower Level |
3pc Bathroom |
|
|
6.00 Ft x 5.00 Ft |
|
Lower Level |
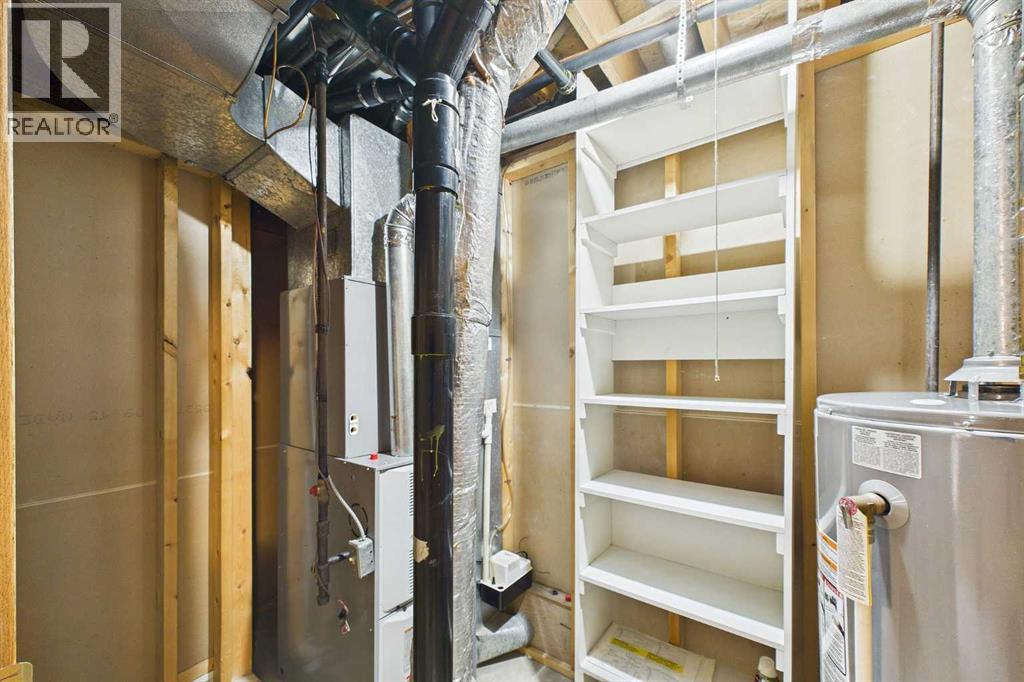
Storage |
|
|
5.00 Ft x 10.75 Ft |
|
Main Level |
Living Room |
|
|
19.33 Ft x 16.00 Ft |
|
Main Level |
Dining Room |
|
|
14.00 Ft x 8.83 Ft |
|
Main Level |
Primary Bedroom |
|
|
13.58 Ft x 12.00 Ft |
|
Main Level |
3pc Bathroom |
|
|
6.08 Ft x 6.17 Ft |
|
Main Level |
Kitchen |
|
|
11.92 Ft x 15.50 Ft |
|
Main Level |
Bedroom |
|
|
10.00 Ft x 9.00 Ft |
|
Main Level |
Bedroom |
|
|
9.92 Ft x 9.00 Ft |
|
Main Level |
4pc Bathroom |
|
|
5.75 Ft x 7.92 Ft |
|
Main Level |
Breakfast |
|
|
7.17 Ft x 8.42 Ft |
https://www.realtor.ca/real-estate/30361378/222-davison-drive-red-deer-deer-park-village