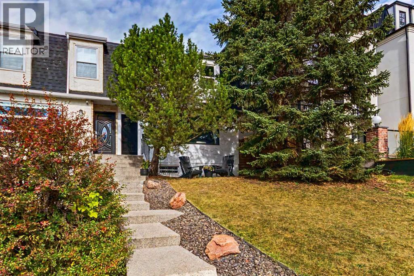
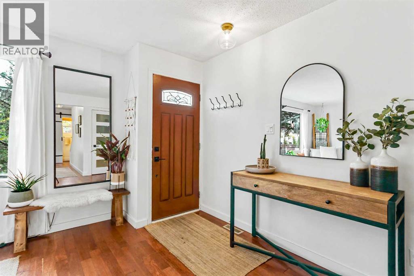
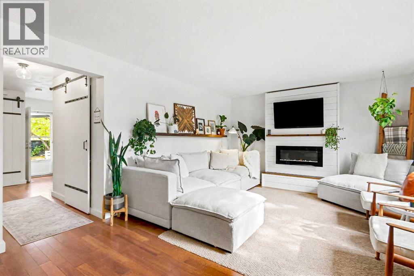
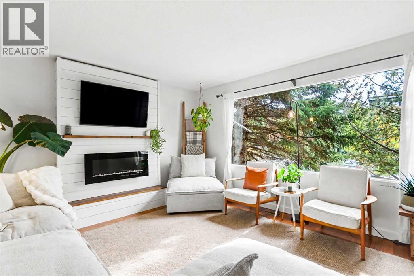
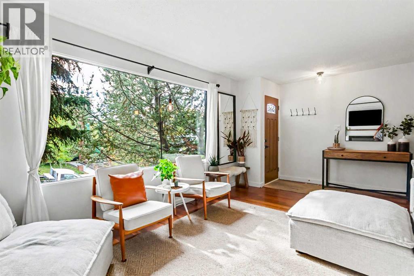
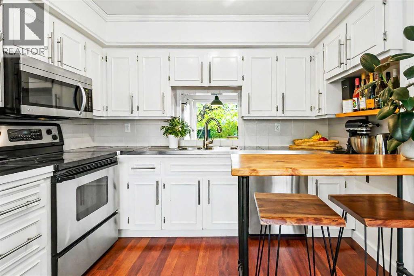
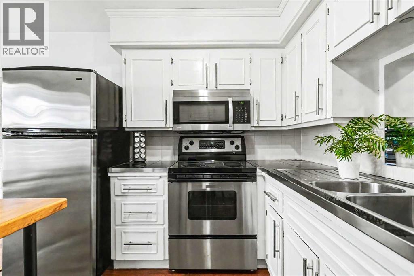
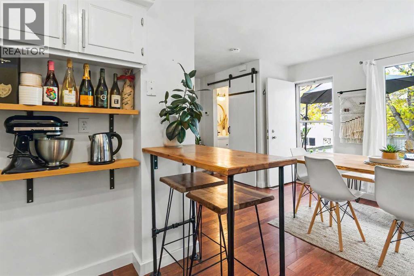
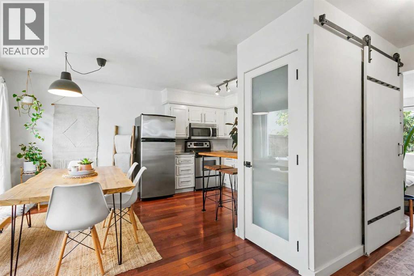
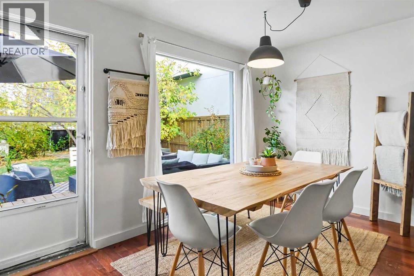
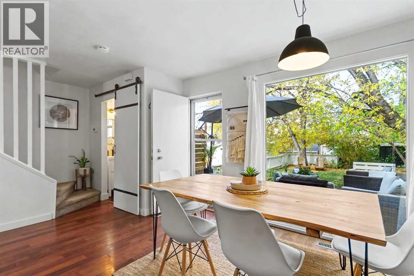
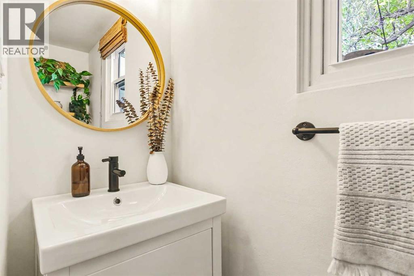
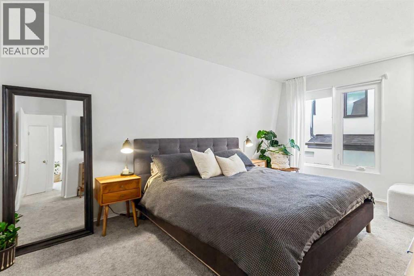
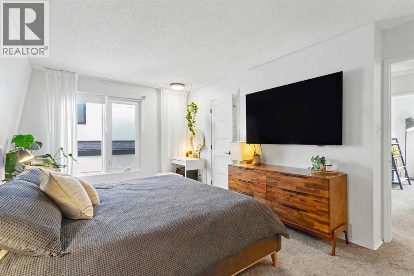
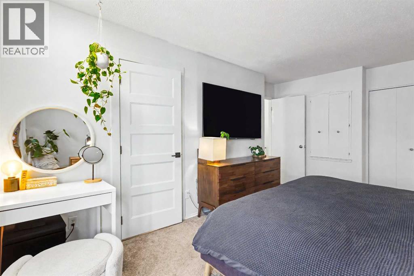
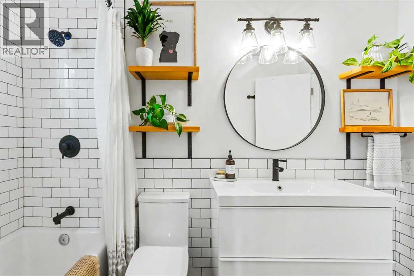
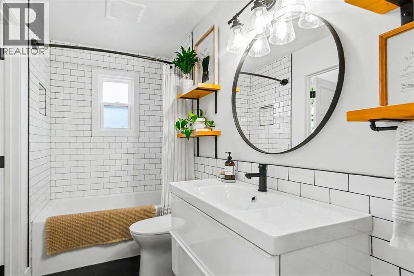
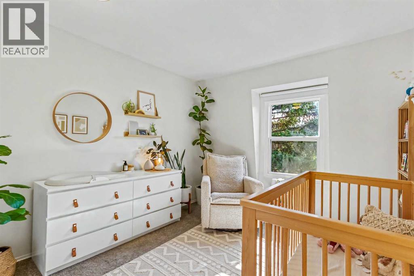
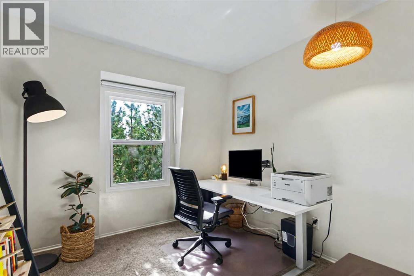
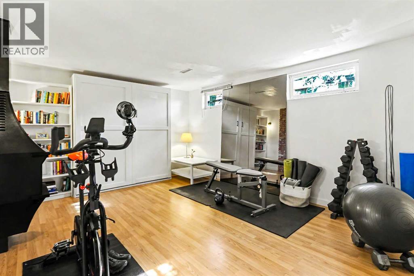
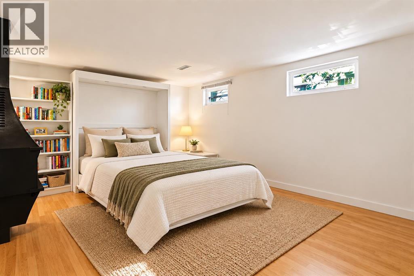
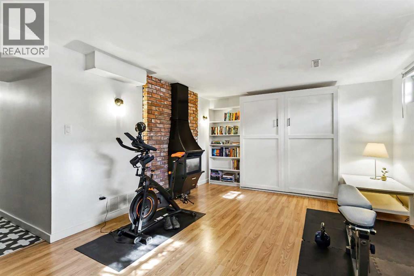
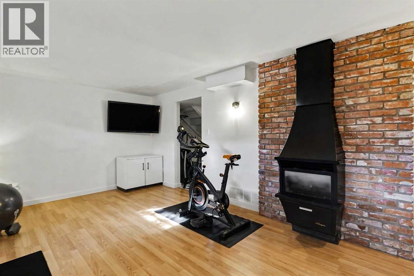
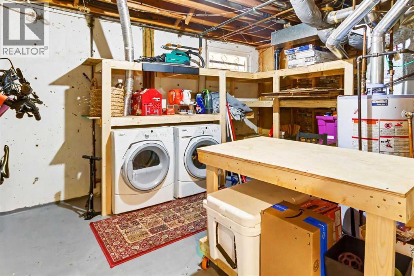
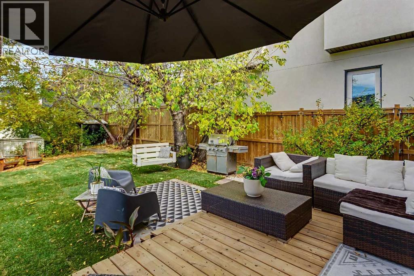
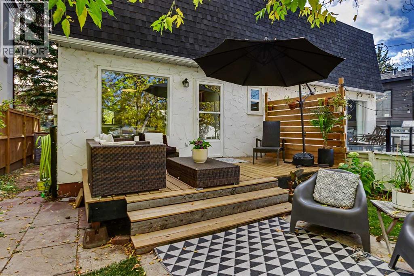
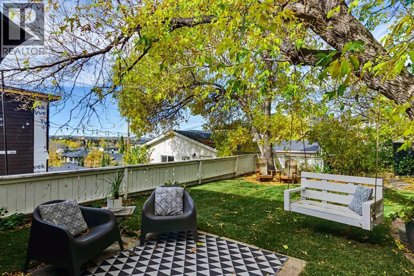
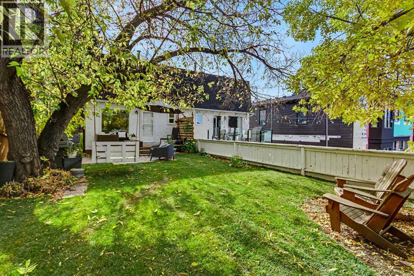
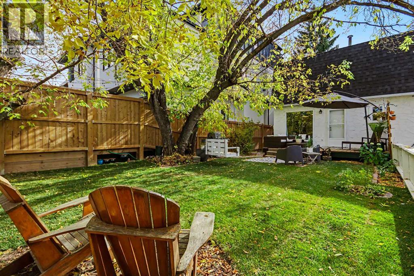
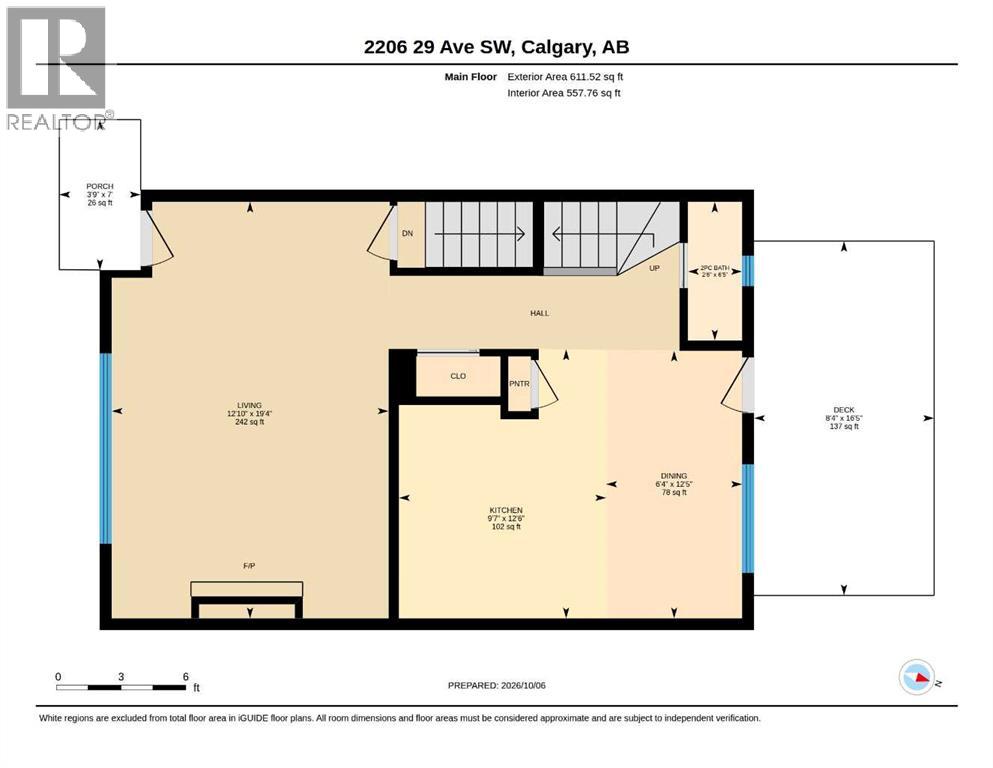
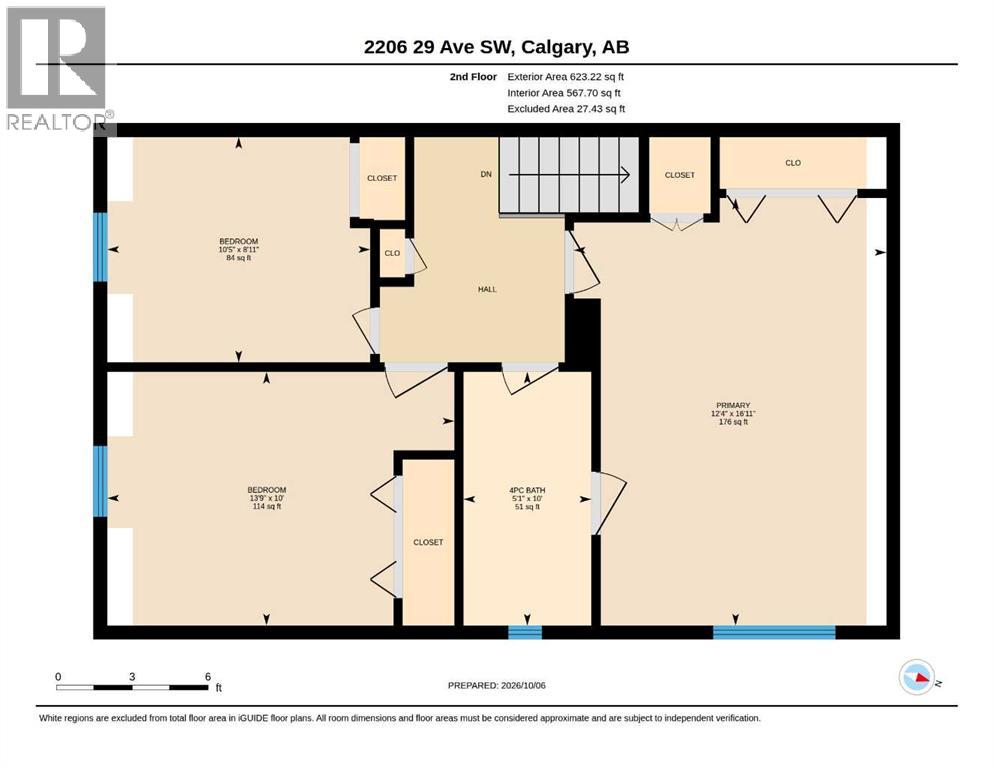
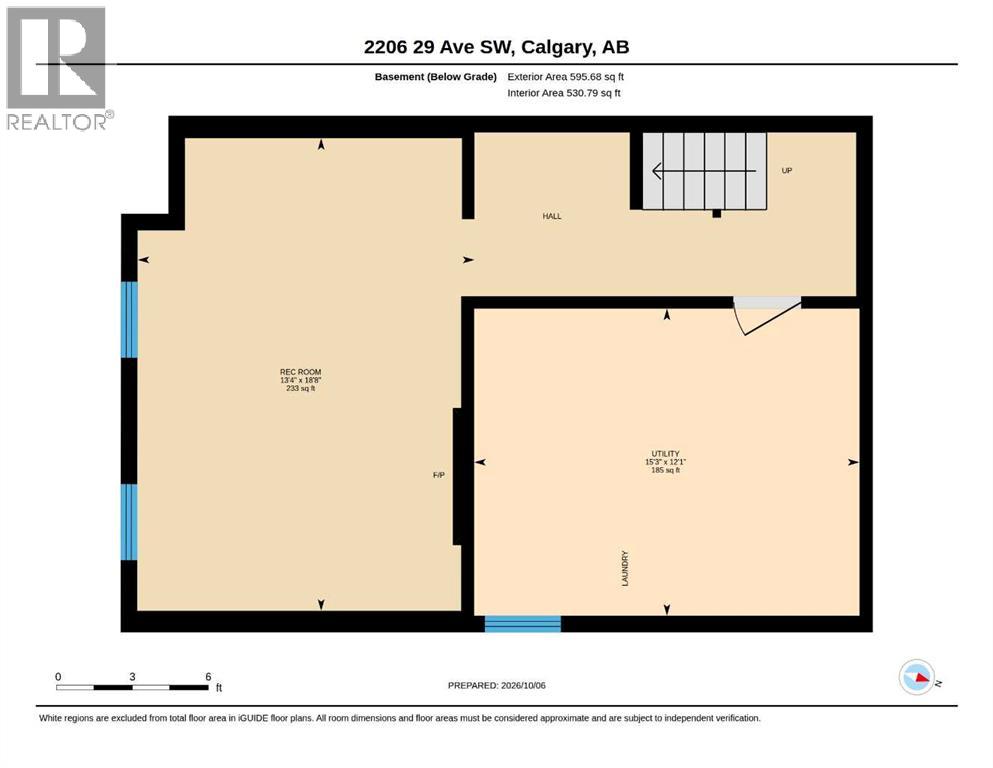
Open House Saturday October 10th, 2-4pm. Welcome to this charming 2-storey semi-detached home in the heart of Marda Loop, offering an inviting blend of character, function and outdoor space. The bright main floor features hardwood flooring, a south-facing living room with electric fireplace and wood-panelled surround, and a functional kitchen with stainless steel appliances, double sink, pantry and bar seating for two. The kitchen flows into the dining room which overlooks the backyard through a large picture window, and the stylishly renovated powder room with barn door completes the main level. Upstairs offers three comfortable bedrooms, including a spacious primary with room for a king bed that has two closets and direct access to the fully updated, modern 4-piece bathroom. The basement offers excellent versatility with a spacious family room featuring a convenient Murphy bed, which makes this room well suited to be a guest bedroom, home gym, office and/or media room. There is ample storage in the storage room with built-in shelving, plus additional open storage beneath the stairs, while the laundry and utility areas complete this practical lower level. Enjoy peace of mind with numerous impactful updates, including solar panels (2023) to help reduce electricity costs, brand new sod in the back yard, fully renovated bathrooms (2019), some updated windows (2016), and roof shingles replaced (2012). Step outside to the lovely, spacious backyard, an increasingly rare and valuable feature in this sought after inner-city location, with room to build a rear garage. Just steps from the shops, restaurants, cafés and amenities of Marda Loop, with parks, schools and transit nearby. A charming, thoughtfully updated home in an unbeatable location—don’t miss your opportunity to call Marda Loop home! (id:57810)
2:00 pm
Ends at:4:00 pm
| MLS® Number | A2350587 |
| Property Type | Single Family |
| Community Name | Richmond |
| Amenities Near By | Park, Playground, Schools, Shopping |
| Features | See Remarks, Back Lane, Closet Organizers, No Smoking Home |
| Parking Space Total | 1 |
| Plan | 0411069 |
| Structure | Deck |
| Bathroom Total | 2 |
| Bedrooms Above Ground | 3 |
| Bedrooms Total | 3 |
| Appliances | Washer, Refrigerator, Dishwasher, Stove, Dryer, Microwave Range Hood Combo, Window Coverings |
| Basement Development | Finished |
| Basement Type | Full (finished) |
| Constructed Date | 1971 |
| Construction Material | Wood Frame |
| Construction Style Attachment | Semi-detached |
| Cooling Type | None |
| Exterior Finish | Stucco |
| Fireplace Present | Yes |
| Fireplace Total | 2 |
| Flooring Type | Carpeted, Ceramic Tile, Hardwood |
| Foundation Type | Poured Concrete |
| Half Bath Total | 1 |
| Heating Type | Forced Air |
| Stories Total | 2 |
| Size Interior | 1,235 Sqft |
| Total Finished Area | 1234.74 Sqft |
| Type | Duplex |
| Other |
| Acreage | No |
| Fence Type | Fence |
| Land Amenities | Park, Playground, Schools, Shopping |
| Size Depth | 38.2 M |
| Size Frontage | 7.67 M |
| Size Irregular | 296.00 |
| Size Total | 296 M2|0-4,050 Sqft |
| Size Total Text | 296 M2|0-4,050 Sqft |
| Zoning Description | R-c2 |
| Level | Type | Length | Width | Dimensions |
|---|---|---|---|---|
| Basement | Recreational, Games Room | 18.67 Ft x 13.33 Ft | ||
| Basement | Furnace | 15.25 Ft x 12.08 Ft | ||
| Main Level | 2pc Bathroom | 6.42 Ft x 2.50 Ft | ||
| Main Level | Dining Room | 12.42 Ft x 6.33 Ft | ||
| Main Level | Kitchen | 12.50 Ft x 9.58 Ft | ||
| Main Level | Living Room | 19.33 Ft x 12.83 Ft | ||
| Upper Level | 4pc Bathroom | 10.00 Ft x 5.08 Ft | ||
| Upper Level | Bedroom | 13.75 Ft x 10.00 Ft | ||
| Upper Level | Bedroom | 10.42 Ft x 8.92 Ft | ||
| Upper Level | Primary Bedroom | 16.92 Ft x 12.33 Ft |
https://www.realtor.ca/real-estate/30375709/2206-29-avenue-sw-calgary-richmond
Contact us for more information

The trademarks REALTOR®, REALTORS®, and the REALTOR® logo are controlled by The Canadian Real Estate Association (CREA) and identify real estate professionals who are members of CREA. The trademarks MLS®, Multiple Listing Service® and the associated logos are owned by The Canadian Real Estate Association (CREA) and identify the quality of services provided by real estate professionals who are members of CREA. The trademark DDF® is owned by The Canadian Real Estate Association (CREA) and identifies CREA's Data Distribution Facility (DDF®)