Maintenance, Insurance, Ground Maintenance, Parking, Property Management, Reserve Fund Contributions, Waste Removal
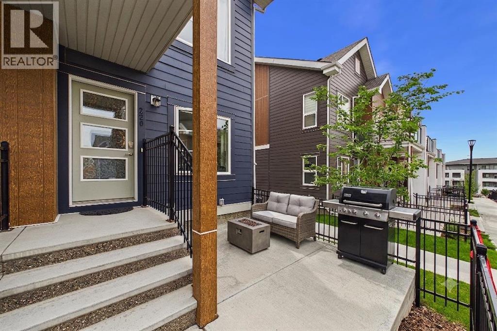
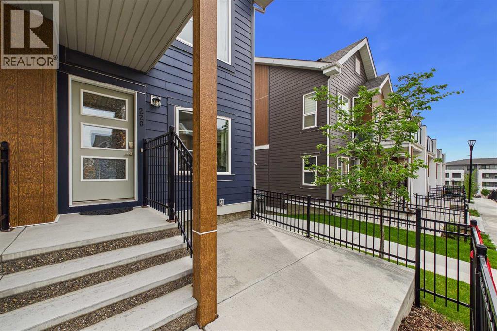
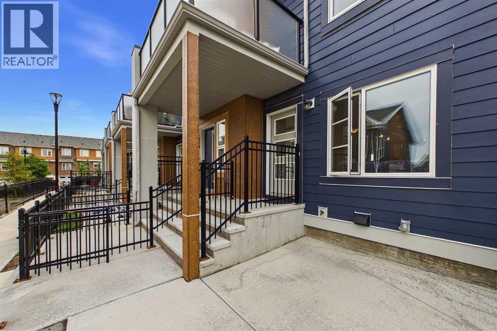
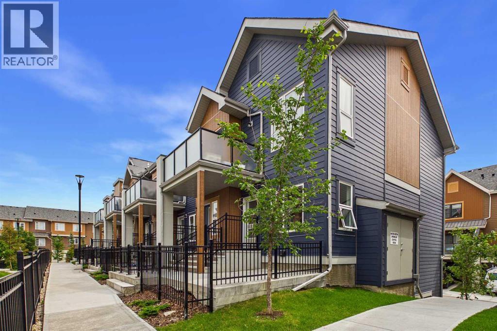
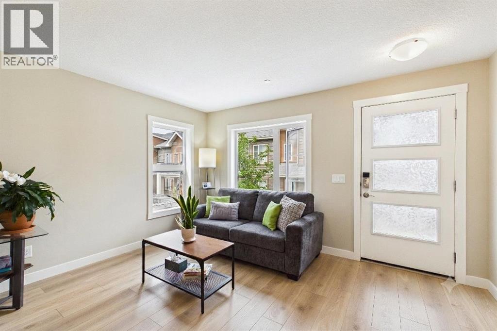
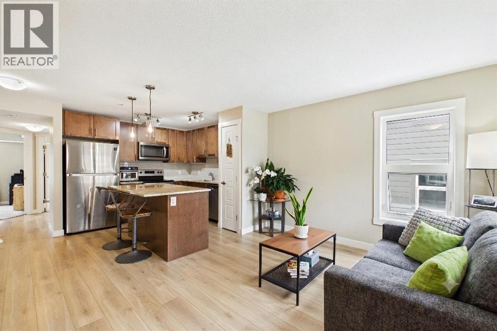
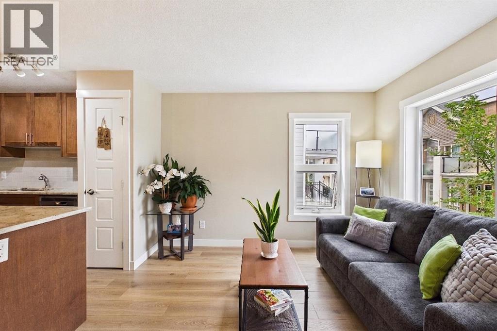
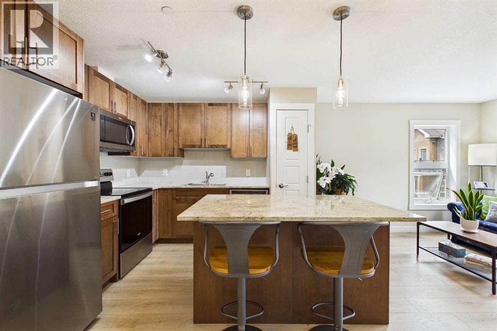
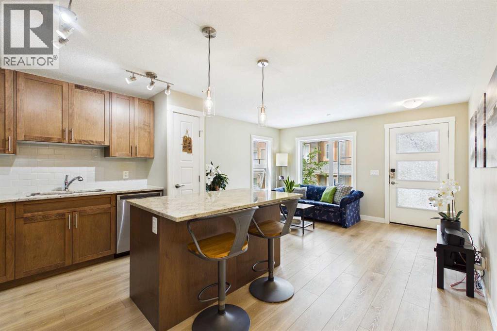
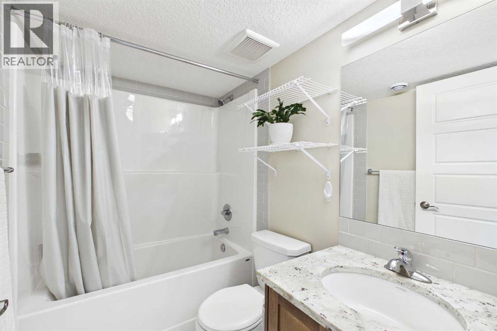
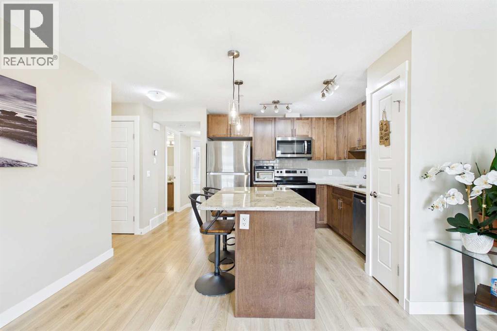
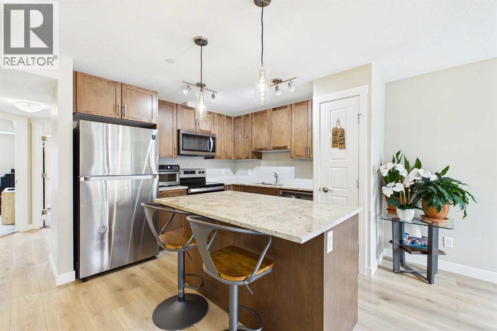
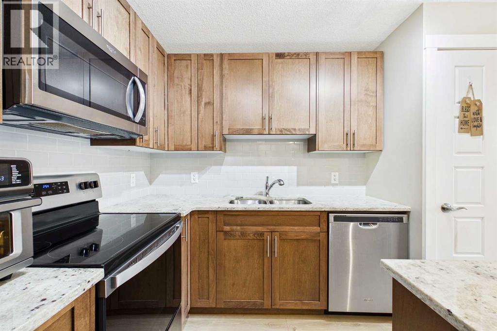
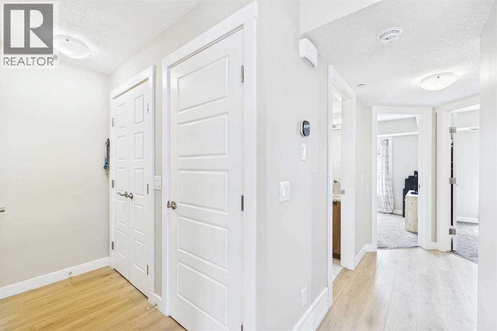
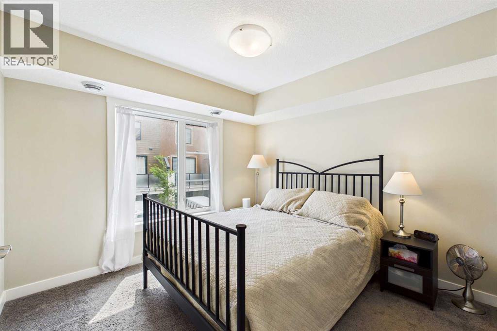
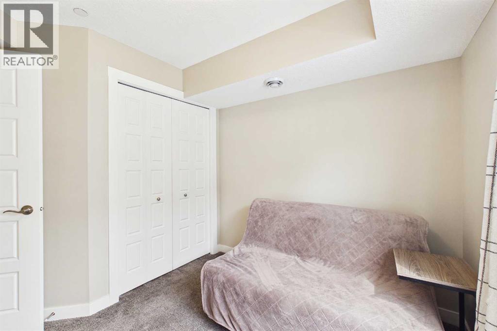
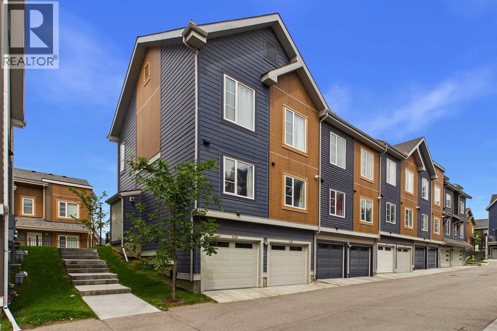
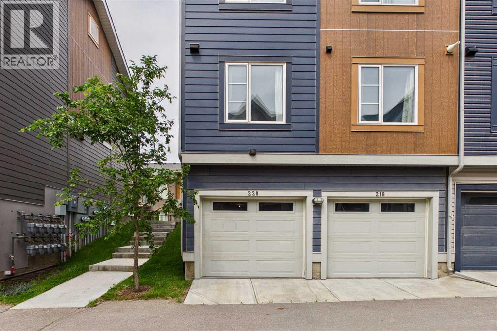
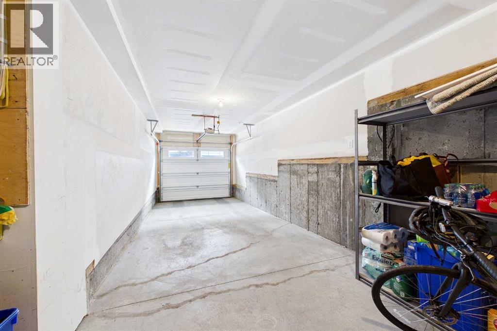
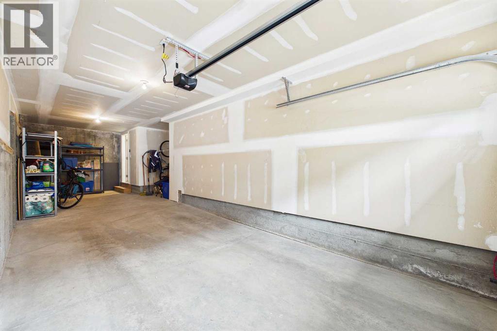
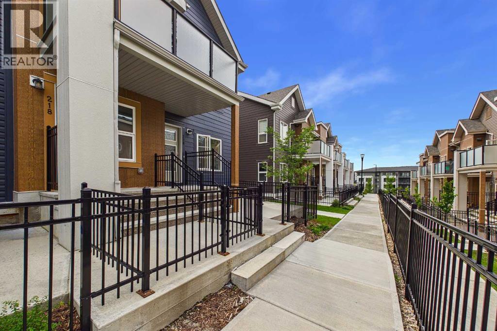
$216.19 MonthlyWelcome to this stylish and exceptionally well-maintained **single-level townhome** in the vibrant, master-planned community of **Livingston**. Built in **2020**, this 2-bedroom, 1-bathroom, **End Unit** home offers the perfect blend of modern finishes, low-maintenance living, and the privacy that's difficult to find in neighbouring apartment-style condos.Designed with functionality in mind, the bright open-concept layout features a contemporary kitchen complete with granite countertops, ample cabinetry, and a spacious island that flows seamlessly into the living areas—ideal for both everyday living and entertaining. Granite countertops continue into the bathroom, adding a cohesive, upscale finish throughout the home.One of the standout features of this property is what you won't find in most nearby condo apartments: a **large, fully fenced private patio**, providing the perfect space for morning coffee, summer BBQs, a personal garden, or a secure area for children and pets to enjoy. You'll also appreciate the convenience of the **attached tandem garage**, offering room for two vehicles or additional storage for bikes, seasonal items, or outdoor gear.Tucked away in a **quiet location within the complex**, this home offers a peaceful setting while keeping you close to everything Livingston has to offer. Residents enjoy access to the impressive **Livingston Hub**, featuring a recreation centre, gymnasium, splash park, skating rink, playgrounds, tennis and pickleball courts, and year-round community programming. Commuting is effortless with quick access to **Stoney Trail**, connecting you to the airport, major employment centres, shopping, and destinations across Calgary.Whether you're a first-time buyer, downsizer, or investor, this move-in-ready home offers exceptional value in one of Calgary's fastest-growing and most amenity-rich communities. Book your showing today! (id:57810)
| MLS® Number | A2329912 |
| Property Type | Single Family |
| Community Name | Livingston |
| Amenities Near By | Park, Playground |
| Community Features | Pets Allowed With Restrictions |
| Features | See Remarks, No Animal Home, No Smoking Home |
| Parking Space Total | 2 |
| Plan | 2111105 |
| Bathroom Total | 1 |
| Bedrooms Above Ground | 2 |
| Bedrooms Total | 2 |
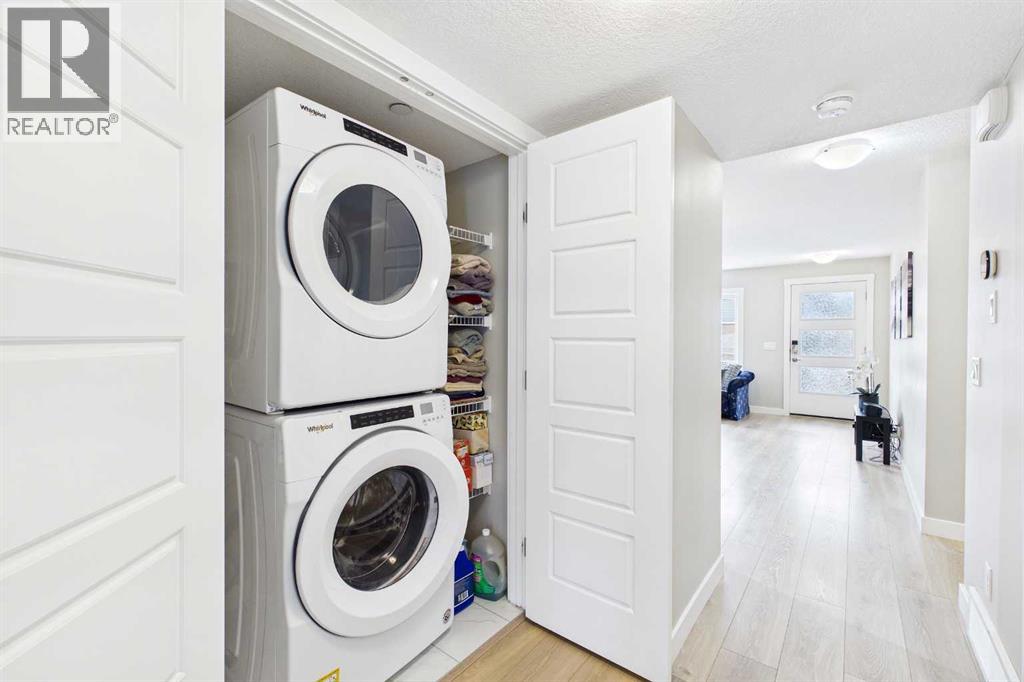
| Appliances | Refrigerator, Dishwasher, Stove, Microwave Range Hood Combo, Garage Door Opener, Washer/dryer Stack-up |
| Basement Type | None |
| Constructed Date | 2020 |
| Construction Style Attachment | Attached |
| Cooling Type | None |
| Exterior Finish | Composite Siding |
| Fire Protection | Smoke Detectors |
| Flooring Type | Carpeted, Ceramic Tile, Vinyl |
| Foundation Type | Poured Concrete |
| Heating Fuel | Natural Gas |
| Heating Type | Forced Air |
| Stories Total | 1 |
| Size Interior | 784 Sqft |
| Total Finished Area | 784 Sqft |
| Type | Row / Townhouse |
| Attached Garage | 2 |
| Tandem |
| Acreage | No |
| Fence Type | Not Fenced |
| Land Amenities | Park, Playground |
| Size Total Text | Unknown |
| Zoning Description | M-1 D100 |
| Level | Type | Length | Width | Dimensions |
|---|---|---|---|---|
| Lower Level | Other | 8.25 Ft x 8.00 Ft | ||
| Main Level | Living Room | 14.00 Ft x 13.25 Ft | ||
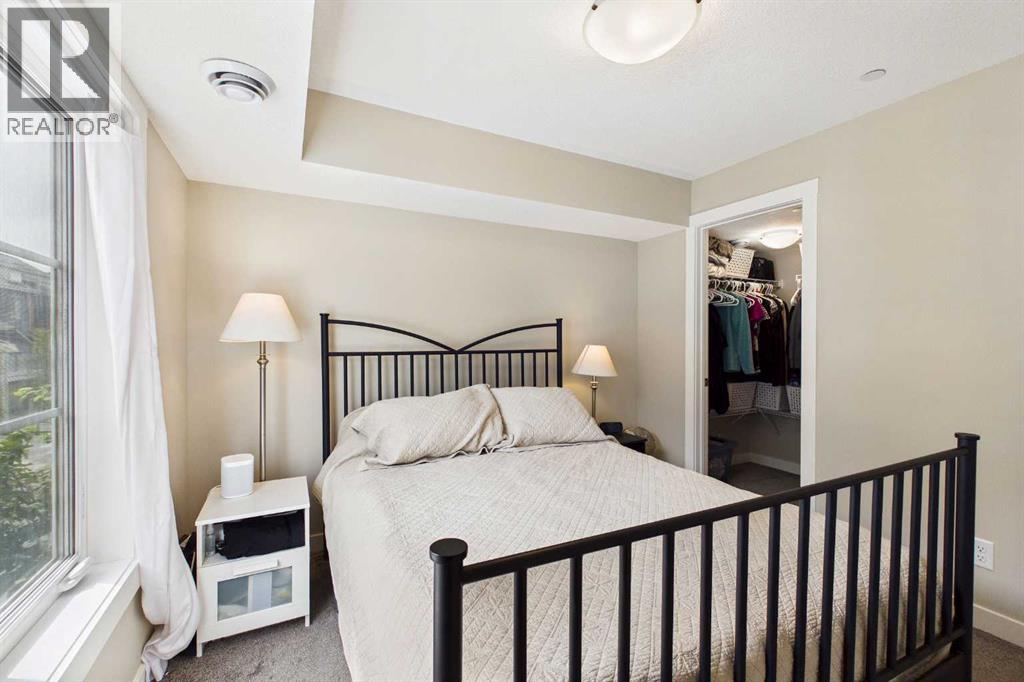
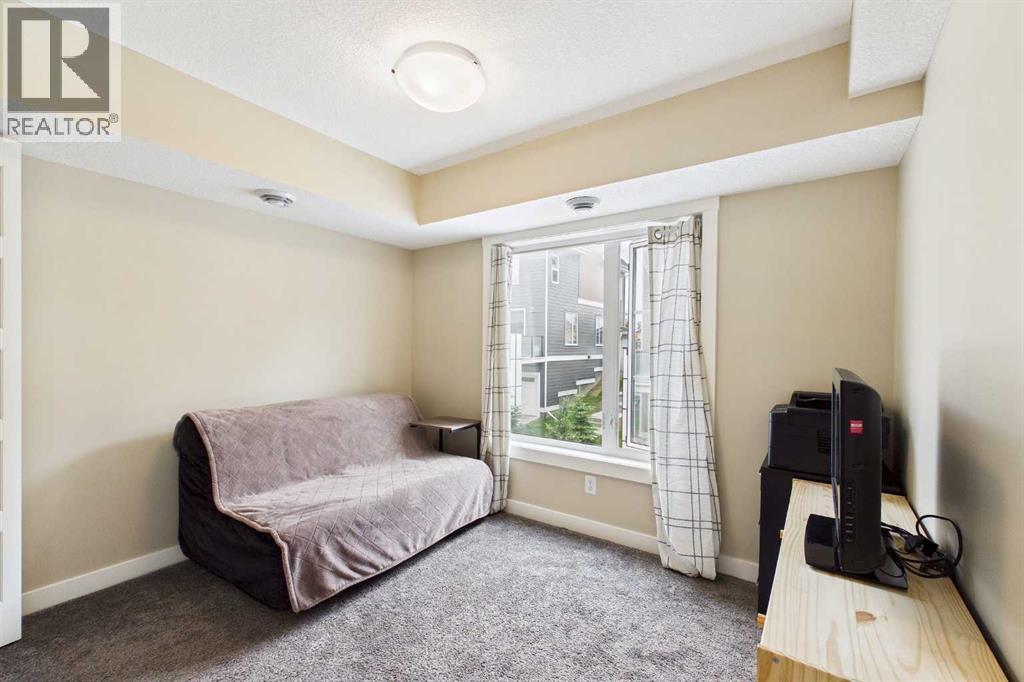
| Main Level | Bedroom | 10.33 Ft x 10.25 Ft | ||
| Main Level | Bedroom | 10.50 Ft x 10.08 Ft | ||
| Main Level | Kitchen | 9.92 Ft x 9.83 Ft | ||
| Main Level | 4pc Bathroom | 7.25 Ft x 4.92 Ft |
https://www.realtor.ca/real-estate/30051446/220-livingston-common-ne-calgary-livingston
Contact us for more information

The trademarks REALTOR®, REALTORS®, and the REALTOR® logo are controlled by The Canadian Real Estate Association (CREA) and identify real estate professionals who are members of CREA. The trademarks MLS®, Multiple Listing Service® and the associated logos are owned by The Canadian Real Estate Association (CREA) and identify the quality of services provided by real estate professionals who are members of CREA. The trademark DDF® is owned by The Canadian Real Estate Association (CREA) and identifies CREA's Data Distribution Facility (DDF®)