Maintenance, Common Area Maintenance, Insurance, Ground Maintenance, Parking, Property Management, Reserve Fund Contributions
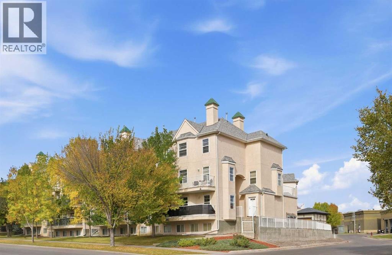
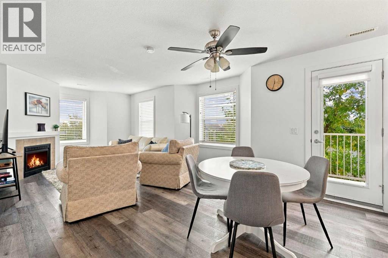
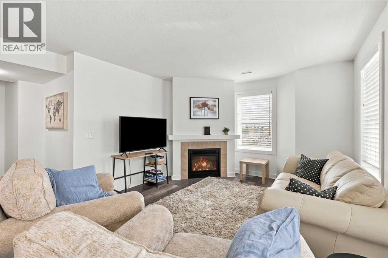
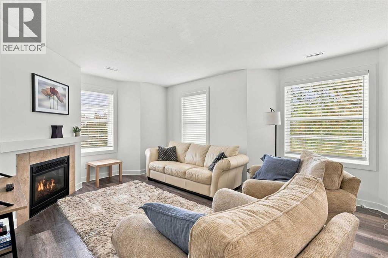
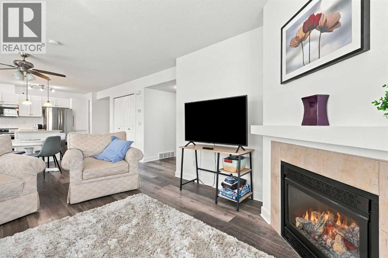
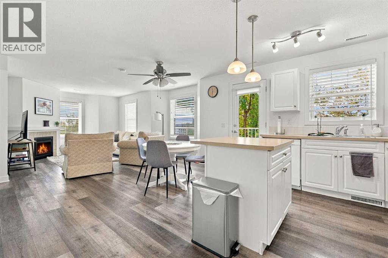
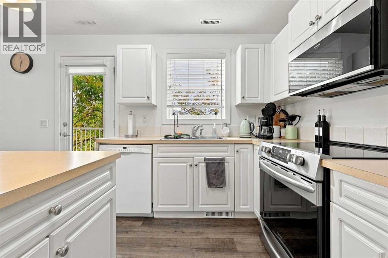
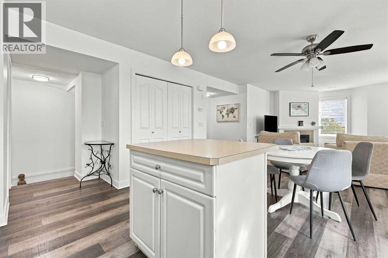
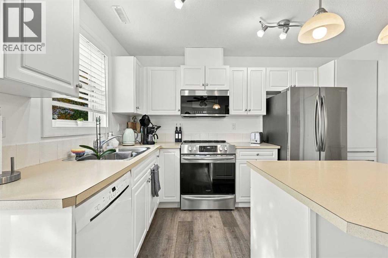
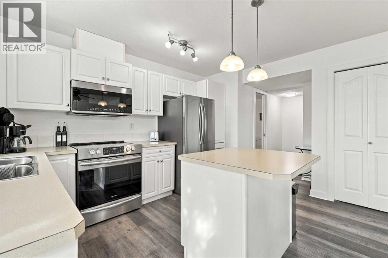
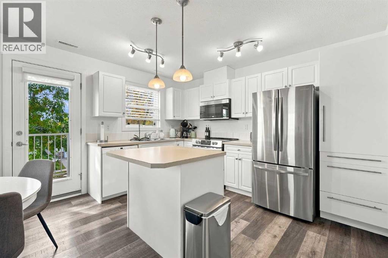
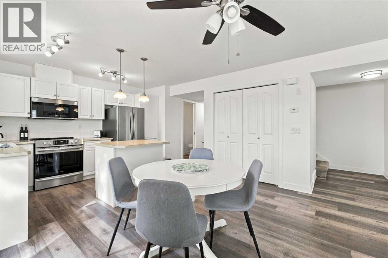
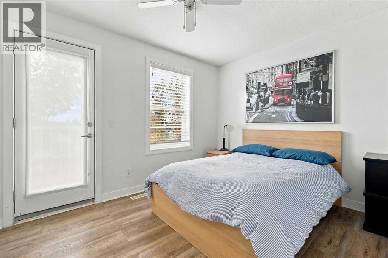
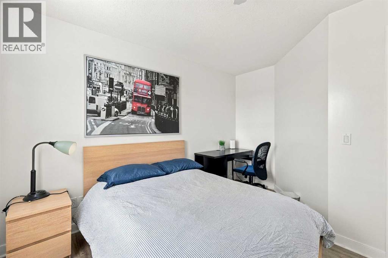
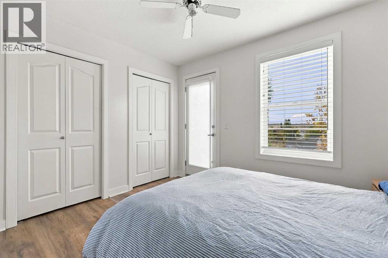
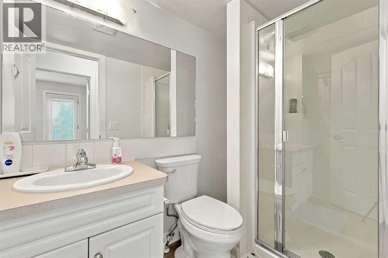
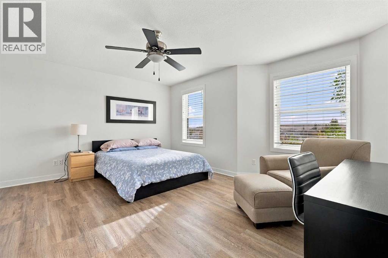
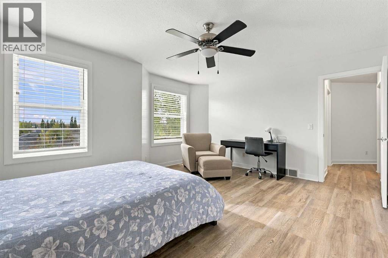
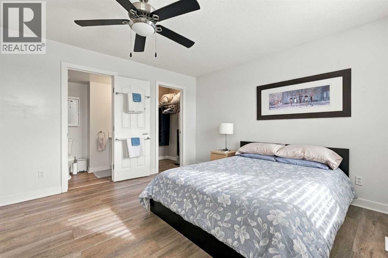
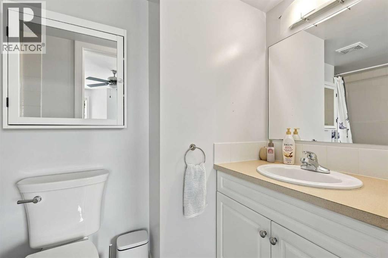
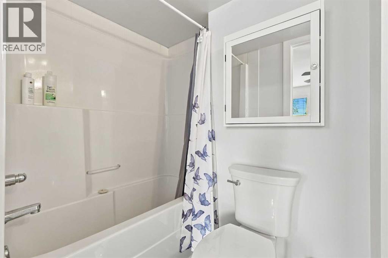
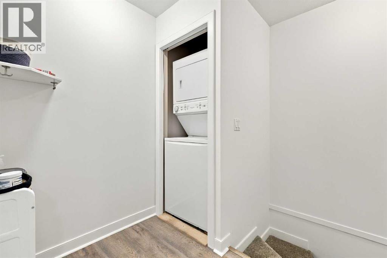
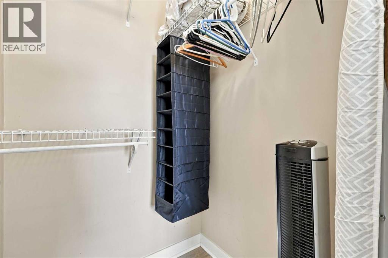
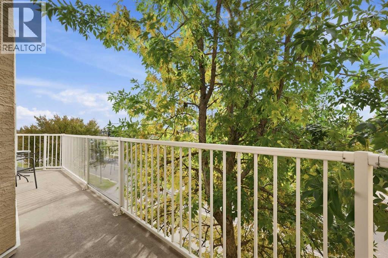
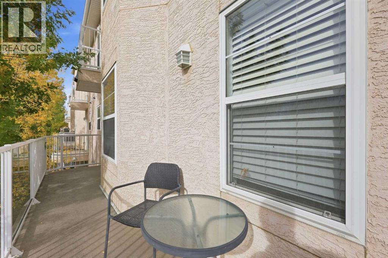
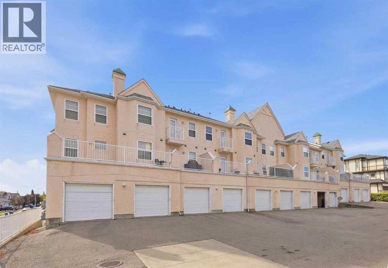
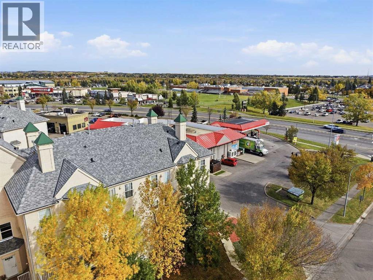
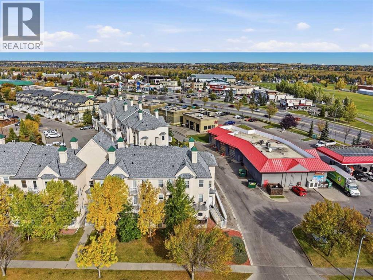
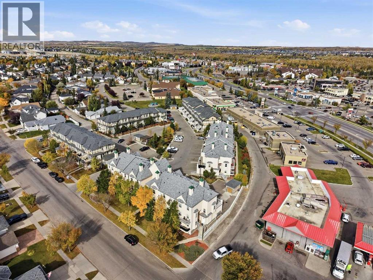
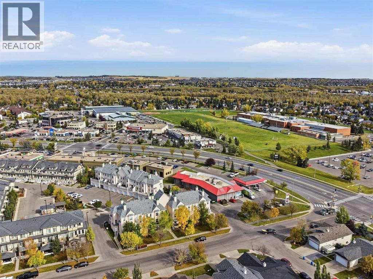
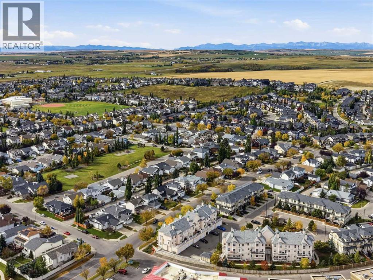
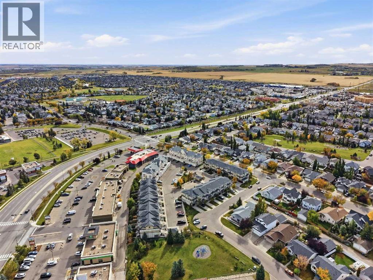
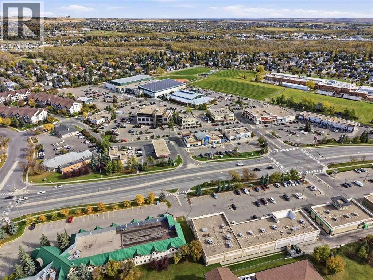
$499.36 MonthlyLocated in the desirable community of Westridge in Okotoks, this bright and beautifully maintained 2 bedroom, 2.5 bath townhome offers comfort, style, and thoughtful design throughout. The open main level features durable vinyl plank flooring and a welcoming living room anchored by a corner fireplace. A casual dining area connects seamlessly to the well appointed kitchen, complete with an island, generous storage and stainless steel appliances. The second level hosts two spacious bedrooms, a 3 piece main bath, and convenient laundry facilities. The primary bedroom includes a walk in closet and a private 4 piece ensuite, while the second bedroom enjoys access to its own private balcony—an ideal spot for morning coffee. Additional highlights include a sunny south facing balcony off the main living area and an oversized single attached garage offering ample storage and easy parking. The location is unbeatable: close to schools, shopping, public transit, and providing quick access to Southridge Drive. Turnkey immediate possession is available – all furniture (except 2 living room chairs), dishes, etc. are included – perfect for a first time buyer or as an investment property. (id:57810)
| MLS® Number | A2350369 |
| Property Type | Single Family |
| Community Name | Westridge |
| Amenities Near By | Park, Playground, Schools, Shopping |
| Community Features | Pets Allowed With Restrictions |
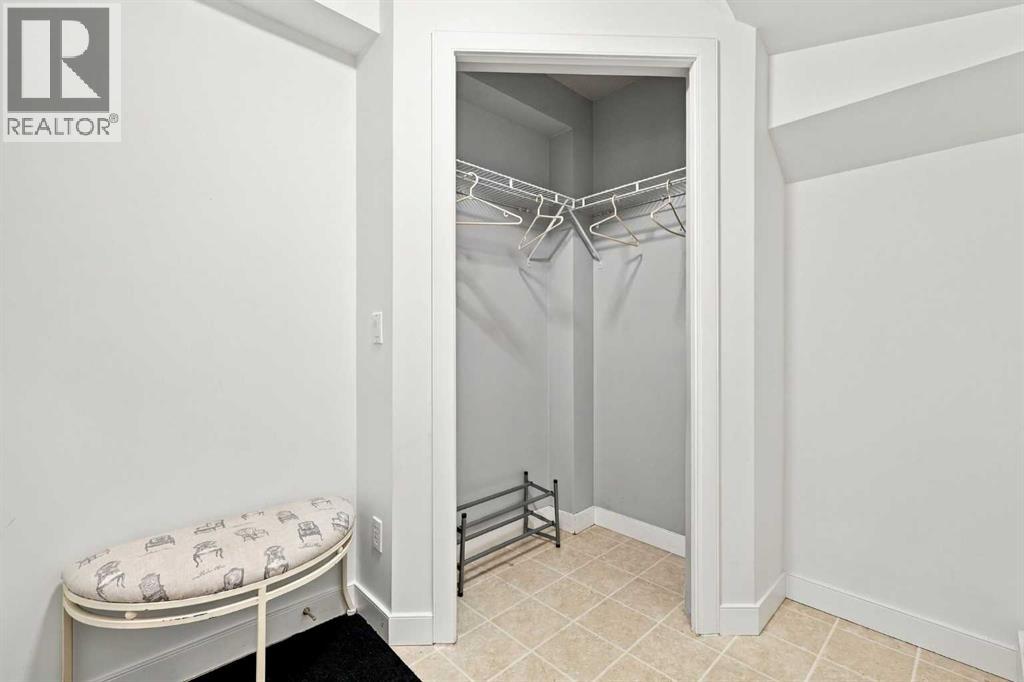
| Features | Closet Organizers, Parking |
| Parking Space Total | 1 |
| Plan | 0412047 |
| Bathroom Total | 3 |
| Bedrooms Above Ground | 2 |
| Bedrooms Total | 2 |
| Appliances | Refrigerator, Dishwasher, Stove, Microwave Range Hood Combo, Window Coverings, Garage Door Opener, Washer/dryer Stack-up |
| Basement Type | None |
| Constructed Date | 2004 |
| Construction Material | Wood Frame |
| Construction Style Attachment | Attached |
| Cooling Type | None |
| Exterior Finish | Stucco |
| Fireplace Present | Yes |
| Fireplace Total | 1 |
| Flooring Type | Carpeted, Vinyl Plank |
| Foundation Type | Poured Concrete |
| Half Bath Total | 1 |
| Heating Type | Forced Air |
| Stories Total | 2 |
| Size Interior | 1,406 Sqft |
| Total Finished Area | 1405.58 Sqft |
| Type | Row / Townhouse |
| Attached Garage | 1 |
| Acreage | No |
| Fence Type | Not Fenced |
| Land Amenities | Park, Playground, Schools, Shopping |
| Size Total Text | Unknown |
| Zoning Description | Nc |
| Level | Type | Length | Width | Dimensions |
|---|---|---|---|---|
| Main Level | Dining Room | 7.75 Ft x 13.00 Ft | ||
| Main Level | Kitchen | 7.17 Ft x 12.33 Ft | ||
| Main Level | Living Room | 16.50 Ft x 12.08 Ft | ||
| Main Level | Furnace | 6.75 Ft x 3.75 Ft | ||
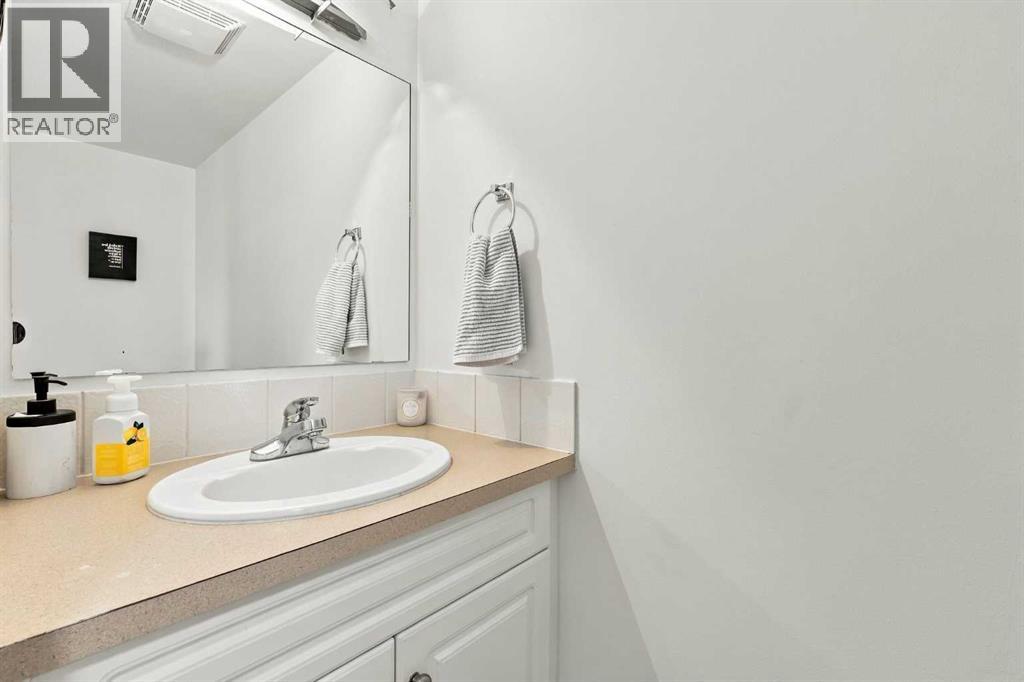
| Main Level | 2pc Bathroom | Measurements not available | ||
| Upper Level | Primary Bedroom | 15.92 Ft x 12.33 Ft | ||
| Upper Level | Bedroom | 11.50 Ft x 10.67 Ft | ||
| Upper Level | 3pc Bathroom | Measurements not available | ||
| Upper Level | 4pc Bathroom | Measurements not available |
https://www.realtor.ca/real-estate/30367404/220-50-westland-road-okotoks-westridge
Contact us for more information

The trademarks REALTOR®, REALTORS®, and the REALTOR® logo are controlled by The Canadian Real Estate Association (CREA) and identify real estate professionals who are members of CREA. The trademarks MLS®, Multiple Listing Service® and the associated logos are owned by The Canadian Real Estate Association (CREA) and identify the quality of services provided by real estate professionals who are members of CREA. The trademark DDF® is owned by The Canadian Real Estate Association (CREA) and identifies CREA's Data Distribution Facility (DDF®)