3 Bedroom
2 Bathroom
931 sqft
Bi-Level
Fireplace
None
Forced Air
Landscaped
$374,900
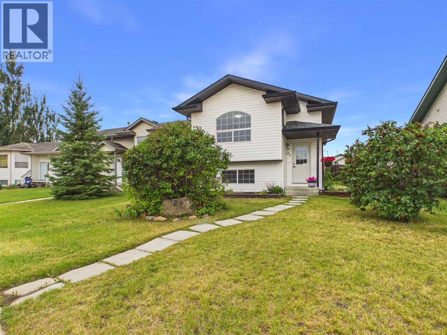
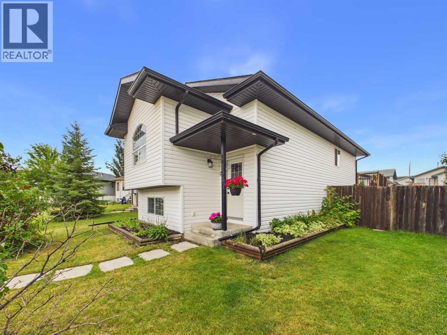
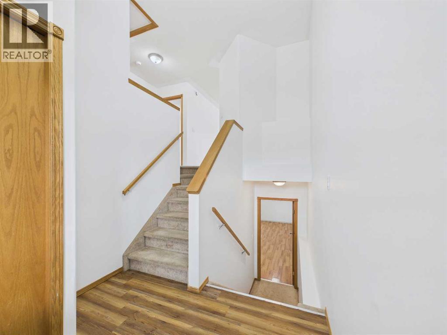
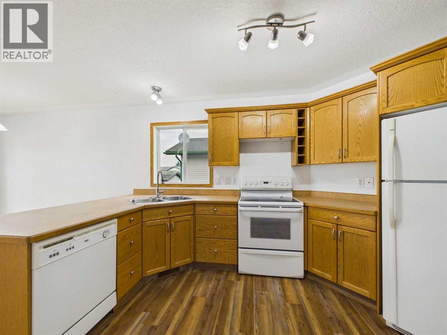
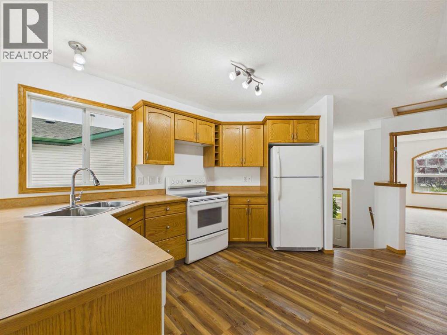
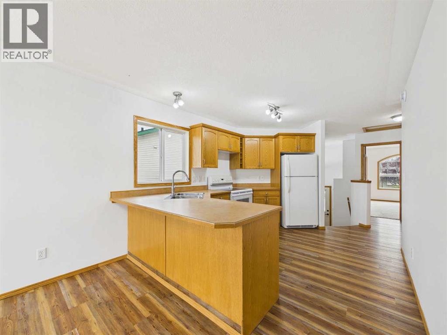
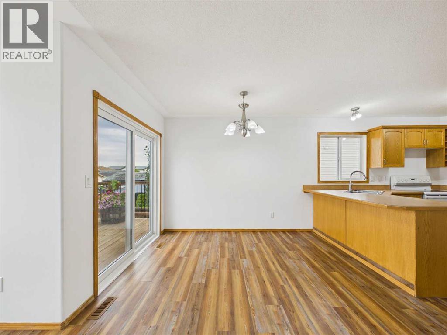
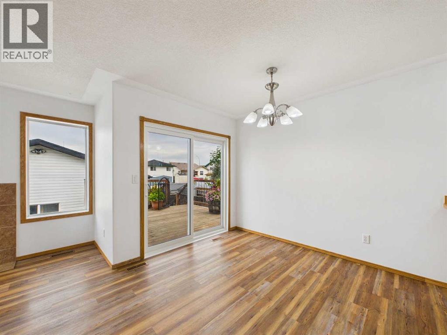
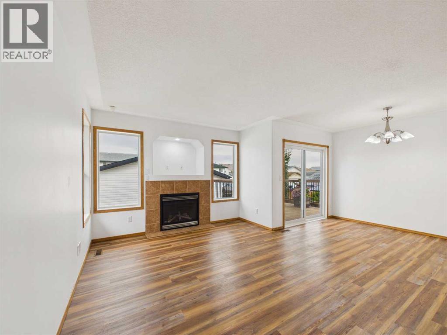
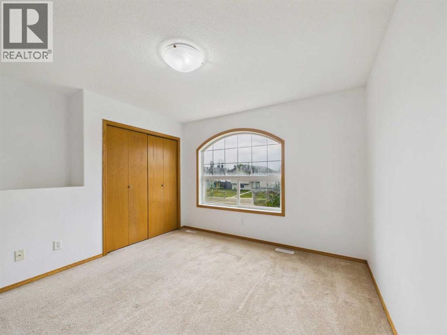
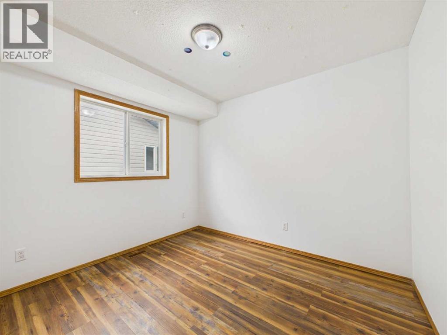
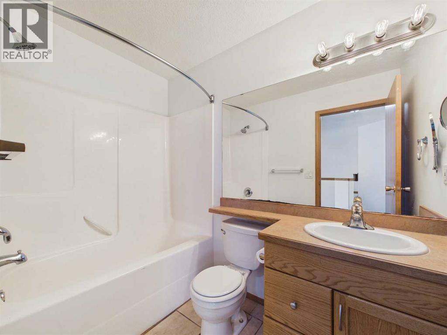
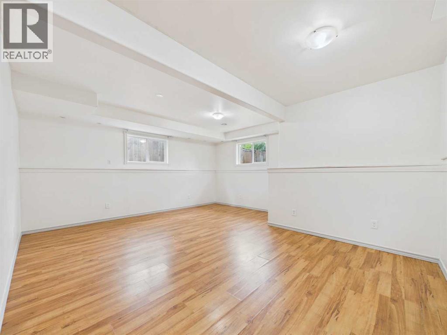
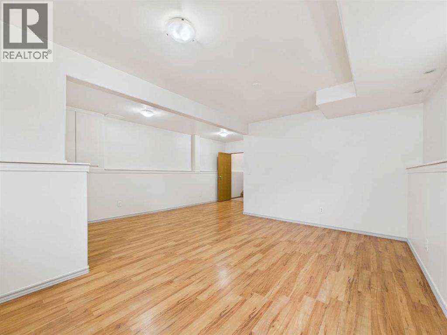
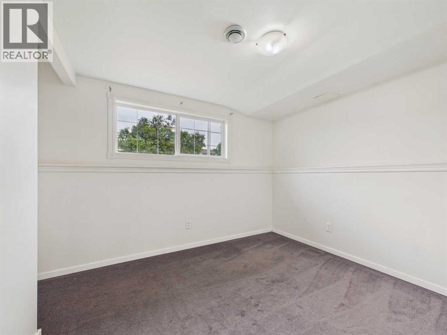
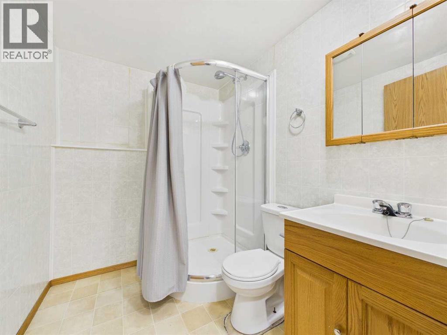
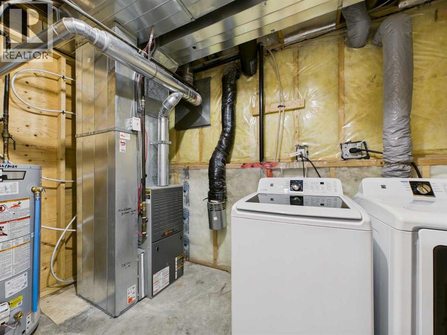
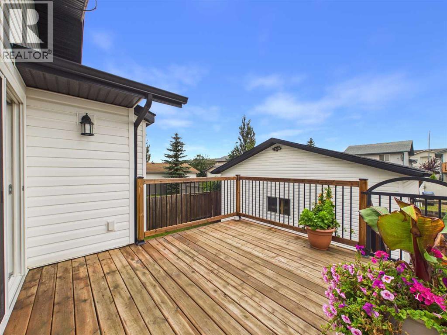

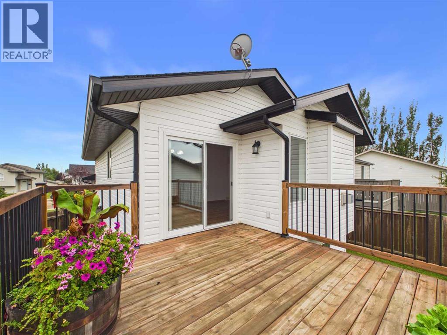
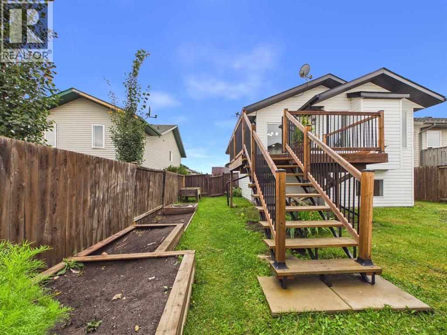
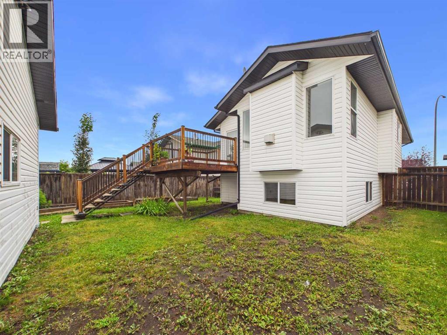
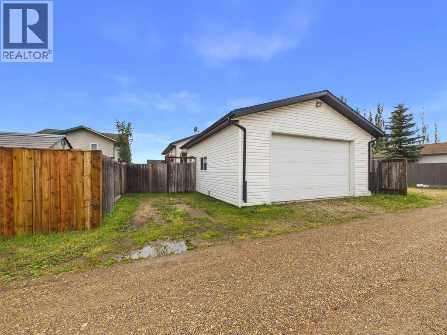
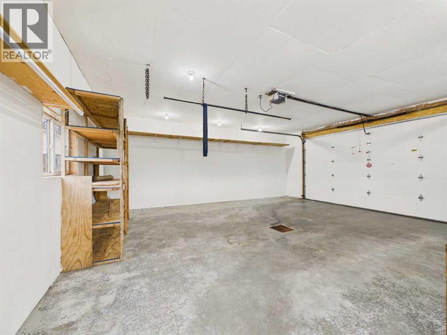
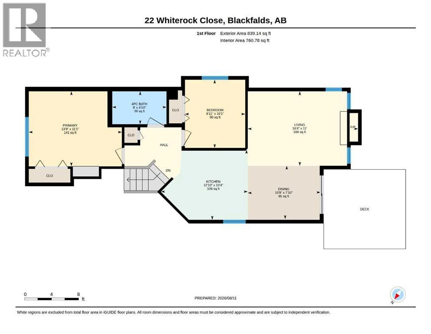
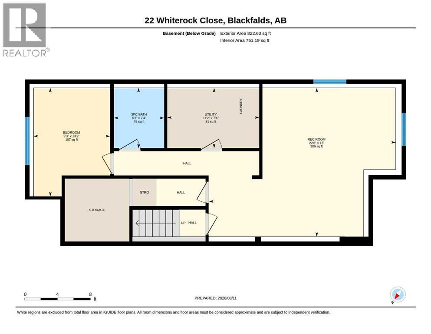
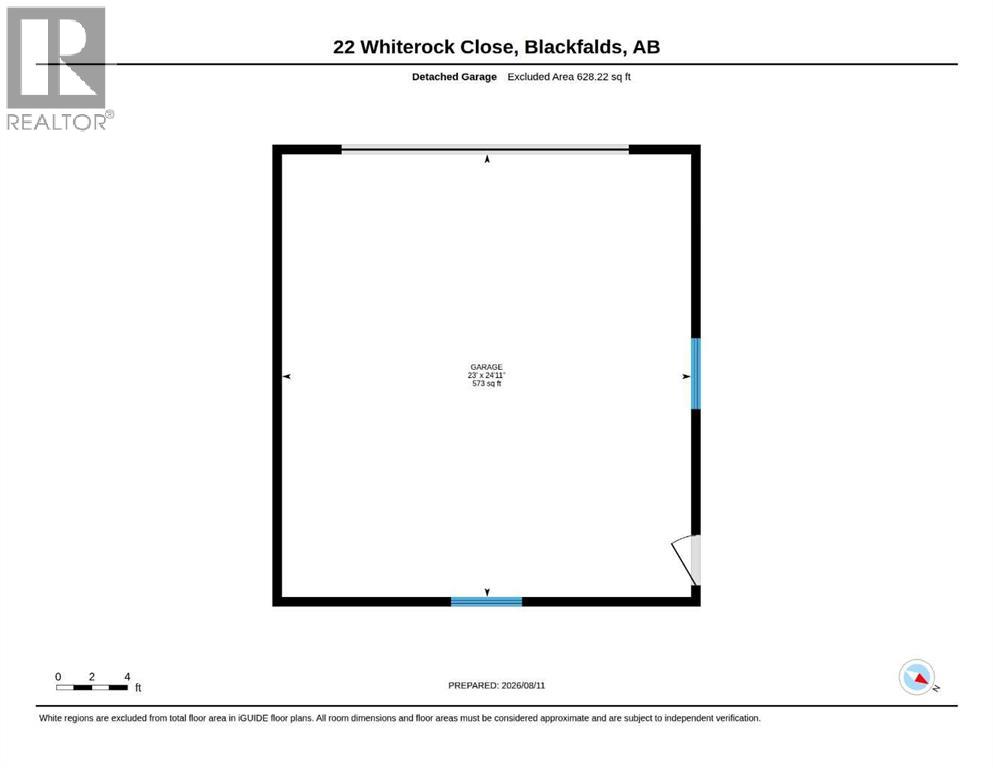
A lovely family home on a close with a detached 24x26 garage. The living room is a good size and has several windows and laminate flooring that carries into the kitchen, which has oak cabinets w/ crown mouldings. The dining area is open to the kitchen and has a patio door (new in August 2026) out to the deck that overlooks the fully fenced yard that features raised garden boxes. There are 2 bedrooms on the main floor and a 4 pce bathroom. The primary is a good size and has a large window. Downstairs has a large family room, again with large windows bringing in tons of natural light, a bedroom and a 3 pce bath. Hot water tank was replaced in 2024. The fireplace was cleaned and serviced in August 2026. This home is ready for quick possession! (id:57810)
Property Details
|
MLS® Number
|
A2336233 |
|
Property Type
|
Single Family |
|
Community Name
|
Harvest Meadows |
|
Amenities Near By
|
Park, Playground, Schools, Shopping |
|
Features
|
Back Lane |
|
Parking Space Total
|
2 |
|
Plan
|
0121681 |
|
Structure
|
Deck |
Building
|
Bathroom Total
|
2 |
|
Bedrooms Above Ground
|
2 |
|
Bedrooms Below Ground
|
1 |
|
Bedrooms Total
|
3 |
|
Appliances
|
Washer, Refrigerator, Dishwasher, Stove, Dryer, Garage Door Opener |
|
Architectural Style
|
Bi-level |
|
Basement Development
|
Finished |
|
Basement Type
|
Full (finished) |
|
Constructed Date
|
2002 |
|
Construction Style Attachment
|
Detached |
|
Cooling Type
|
None |
|
Exterior Finish
|
Vinyl Siding |
|
Fireplace Present
|
Yes |
|
Fireplace Total
|
1 |
|
Flooring Type
|
Carpeted, Laminate, Linoleum, Tile |
|
Foundation Type
|
Poured Concrete |
|
Heating Fuel
|
Natural Gas |
|
Heating Type
|
Forced Air |
|
Size Interior
|
931 Sqft |
|
Total Finished Area
|
931 Sqft |
|
Type
|
House |
Parking
Land
|
Acreage
|
No |
|
Fence Type
|
Fence |
|
Land Amenities
|
Park, Playground, Schools, Shopping |
|
Landscape Features
|
Landscaped |
|
Size Frontage
|
12.8 M |
|
Size Irregular
|
5000.00 |
|
Size Total
|
5000 Sqft|4,051 - 7,250 Sqft |
|
Size Total Text
|
5000 Sqft|4,051 - 7,250 Sqft |
|
Zoning Description
|
R1m |
Rooms
| Level |
Type |
Length |
Width |
Dimensions |
|
Basement |
Family Room |
|
|
18.00 Ft x 22.67 Ft |
|
Basement |
Bedroom |
|
|
13.17 Ft x 9.25 Ft |
|
Basement |
3pc Bathroom |
|
|
Measurements not available |
|
Basement |
Furnace |
|
|
7.33 Ft x 11.17 Ft |
|
Main Level |
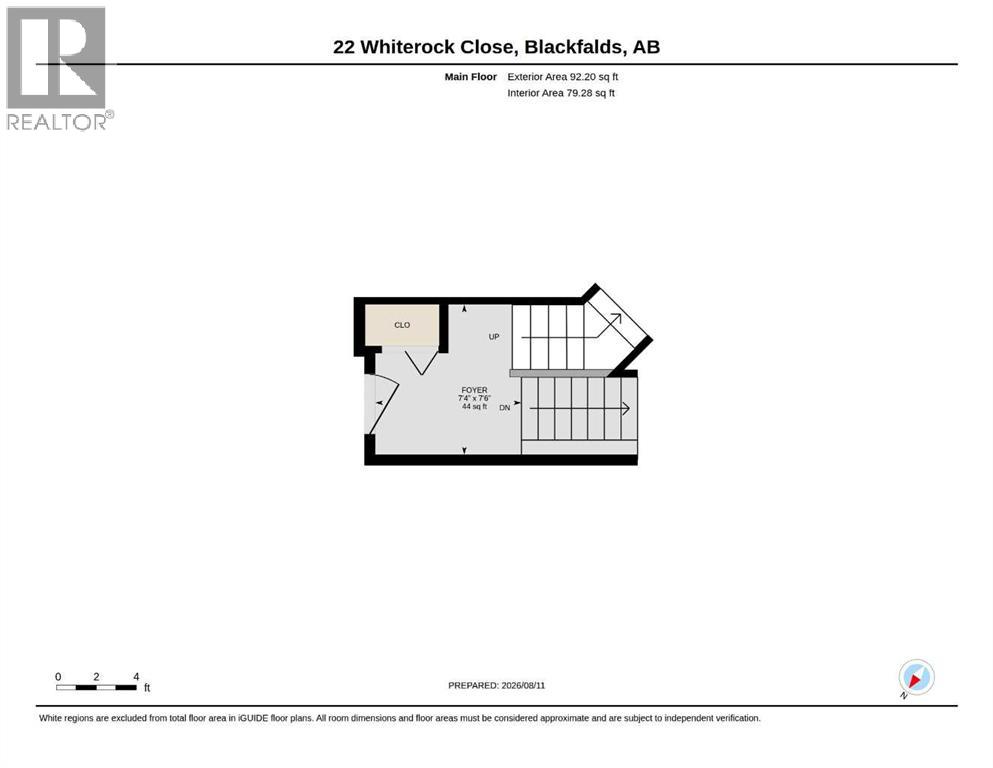
Foyer |
|
|
7.50 Ft x 7.33 Ft |
|
Main Level |
Living Room |
|
|
11.00 Ft x 16.33 Ft |
|
Main Level |
Kitchen |
|
|
10.33 Ft x 12.83 Ft |
|
Main Level |
Dining Room |
|
|
7.83 Ft x 10.75 Ft |
|
Main Level |
Primary Bedroom |
|
|
11.08 Ft x 13.75 Ft |
|
Main Level |
Bedroom |
|
|
10.08 Ft x 8.92 Ft |
|
Main Level |
4pc Bathroom |
|
|
Measurements not available |
https://www.realtor.ca/real-estate/30141260/22-whiterock-close-blackfalds-harvest-meadows